CHARACTERFUL HOUSE OF APPROX. 400 m² 12 MINUTES FROM TARARE CENTRE
A characterful house nestled in the hills above the village of Saint Clément, a 12-minute drive from Tarare railway station.
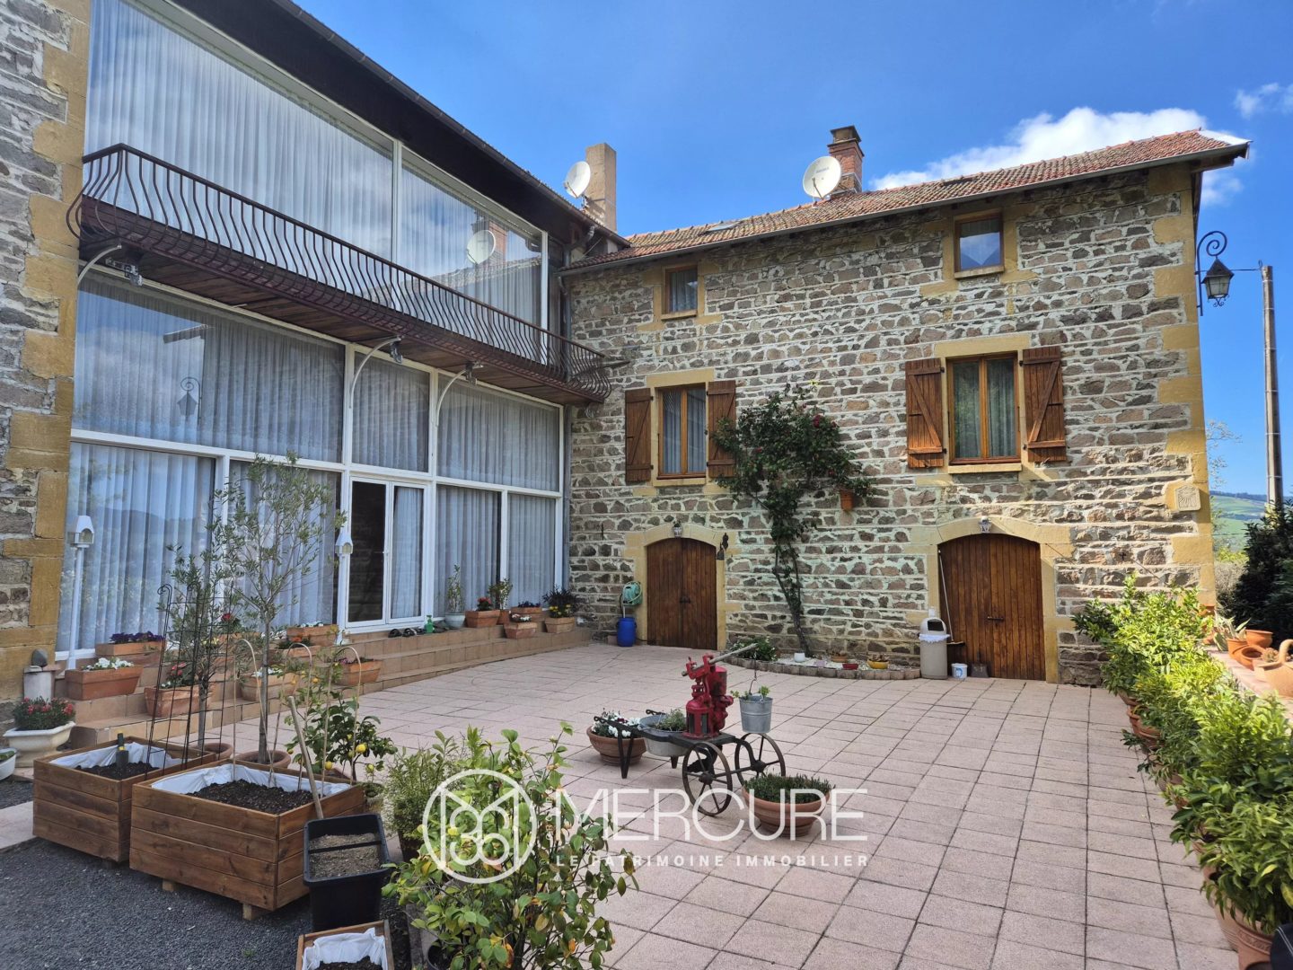
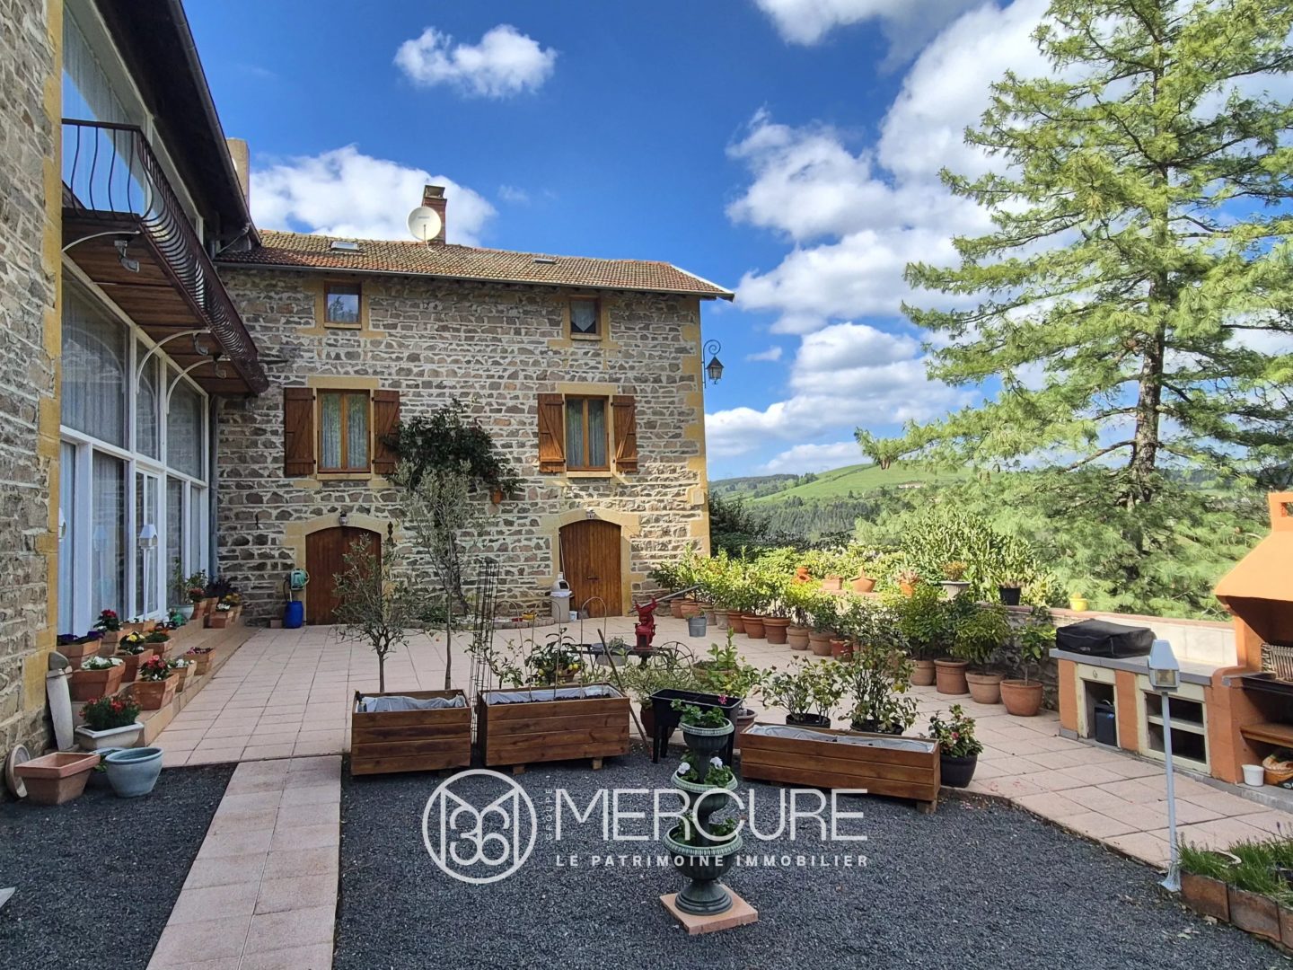
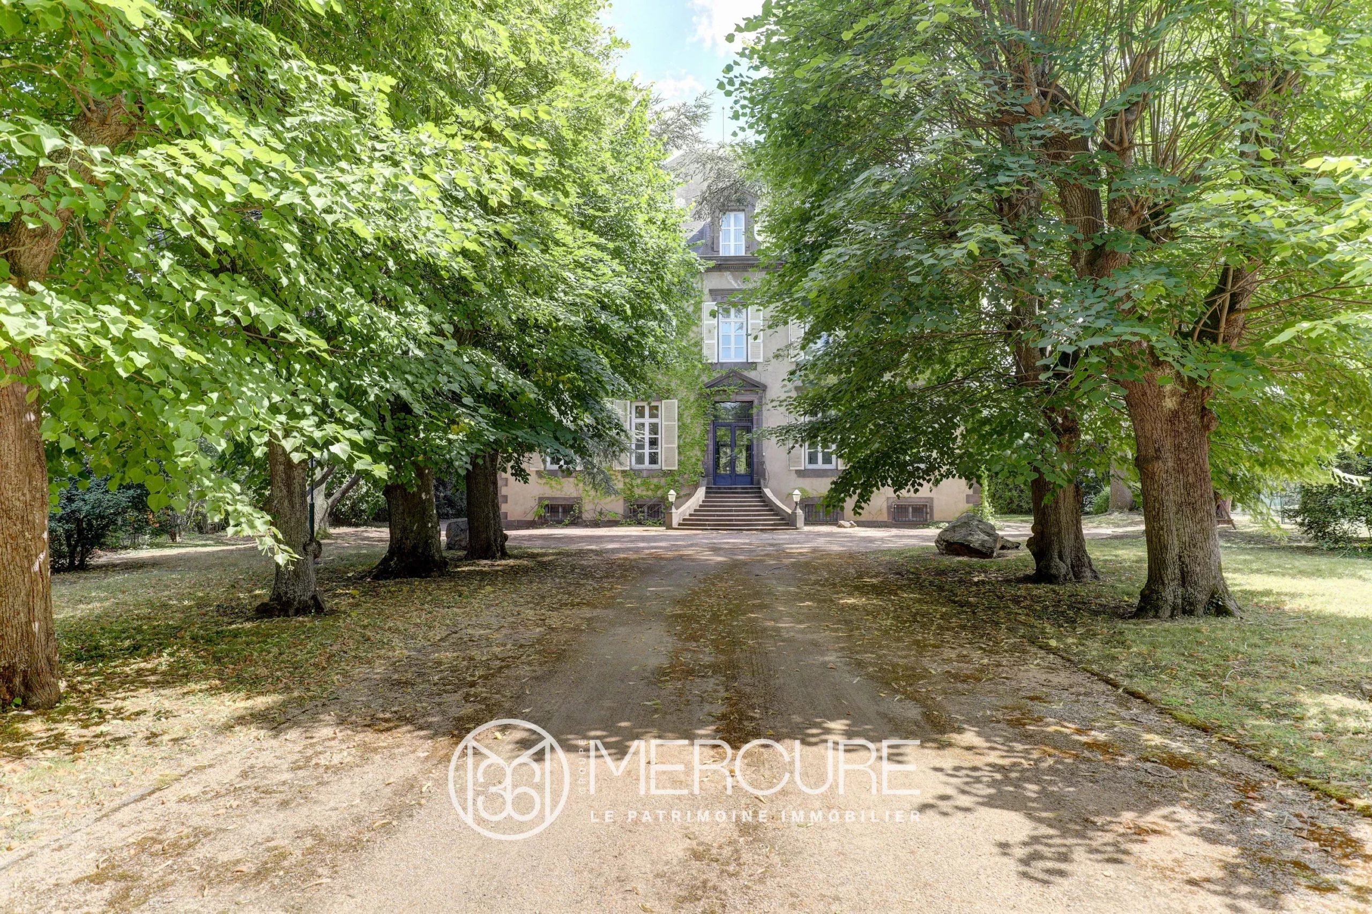
A late 19th-century farmhouse, renovated by successive owners, comprising an L-shaped stone building facing south and east. The window and door frames are made of golden stone.
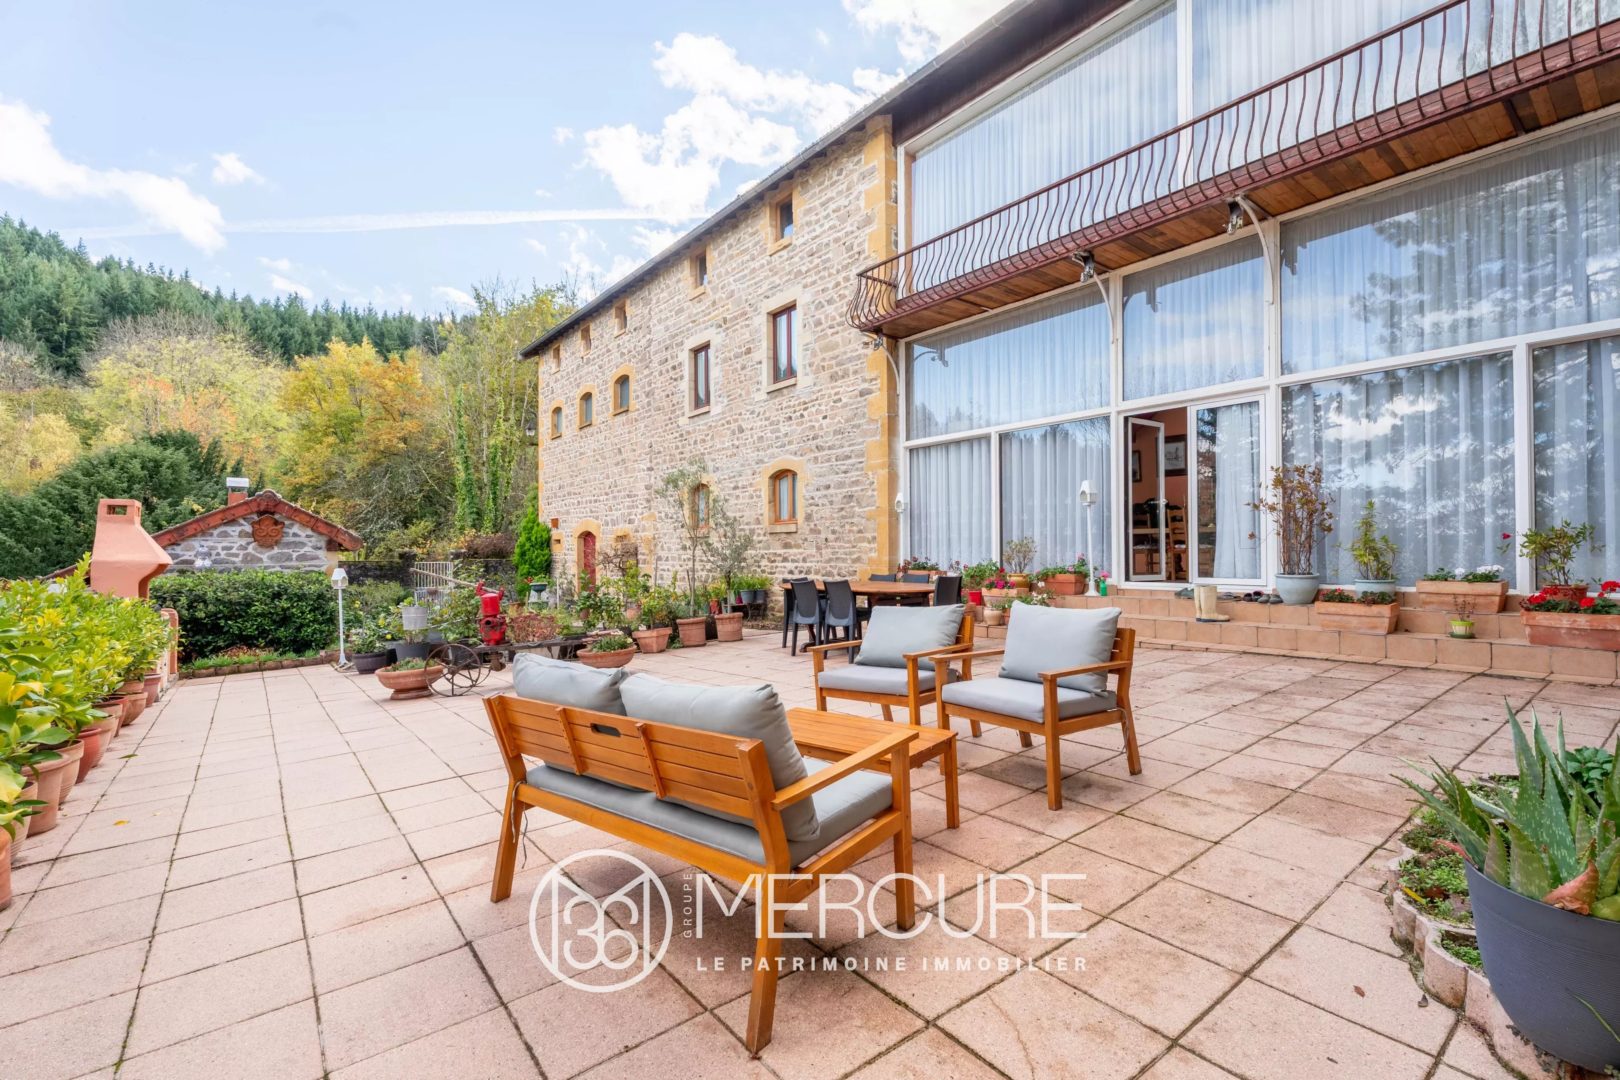
Large terrace with panoramic views over the surrounding hills, completely private, with practical outbuildings for everyday use.
The grounds extend down to the bottom of the valley via well-maintained paths.
Several possible entrances:
– via a large outdoor car park with a carport for two cars,
– via a large garage accessible from the road,
– or via a charming avenue of plane trees which also serves as a large car park for family gatherings.
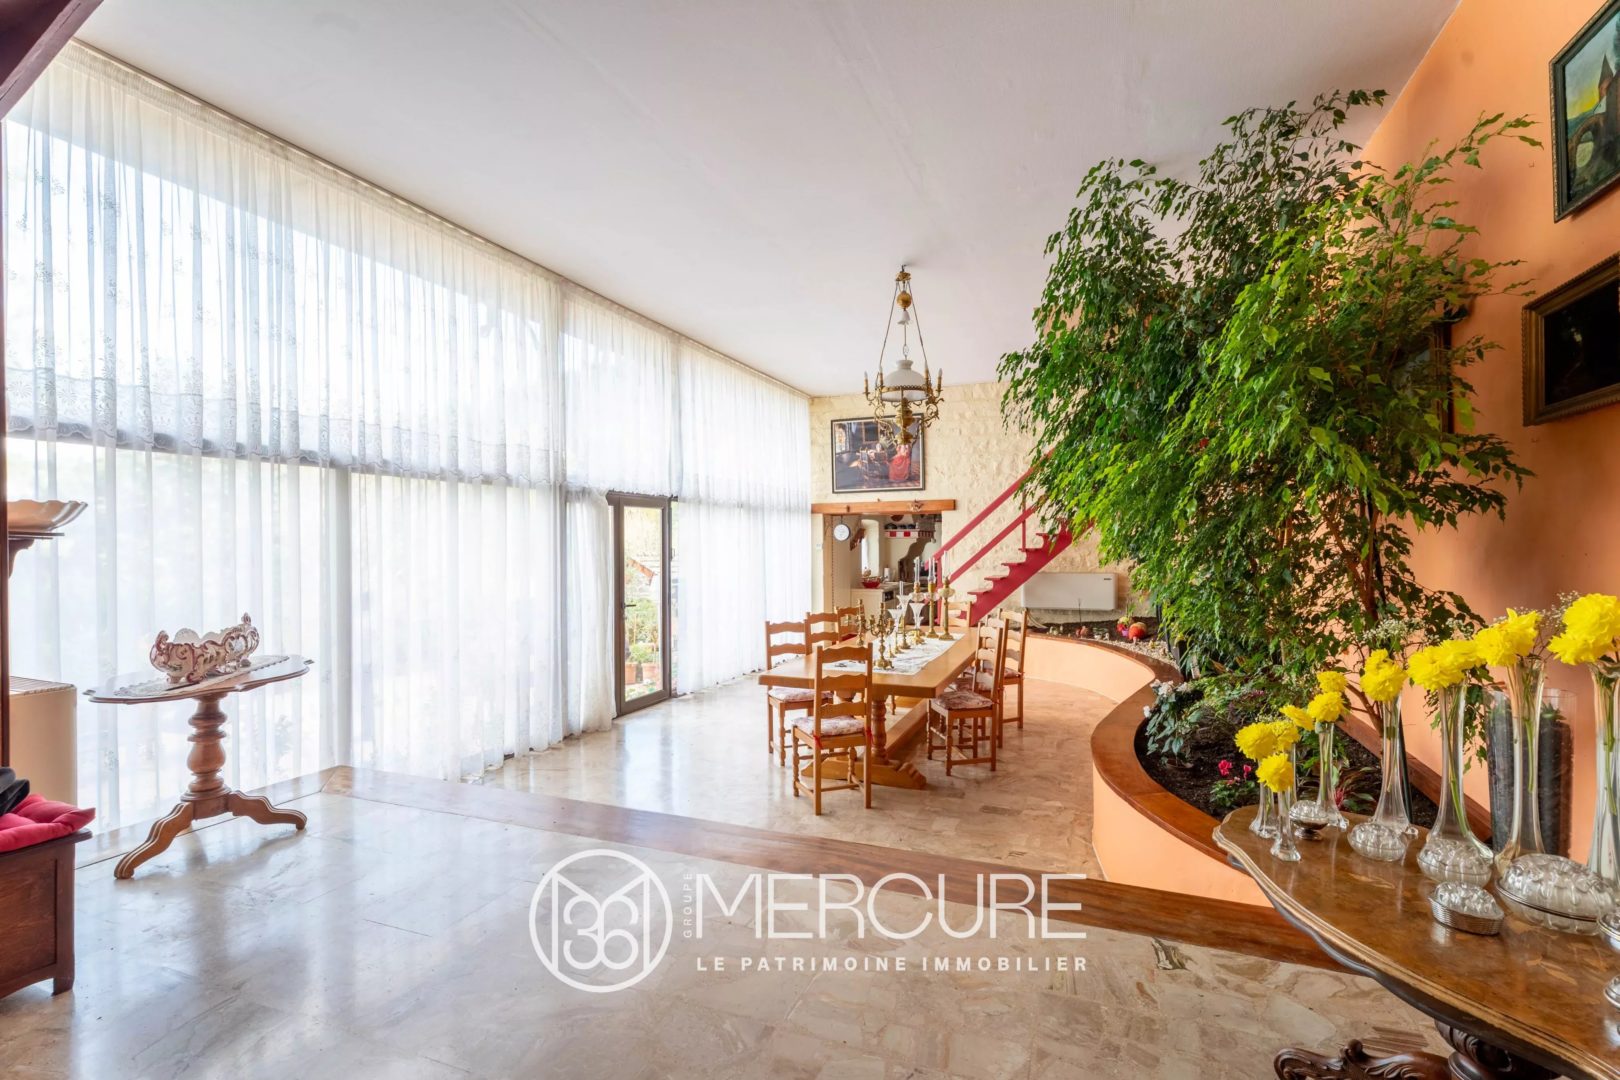
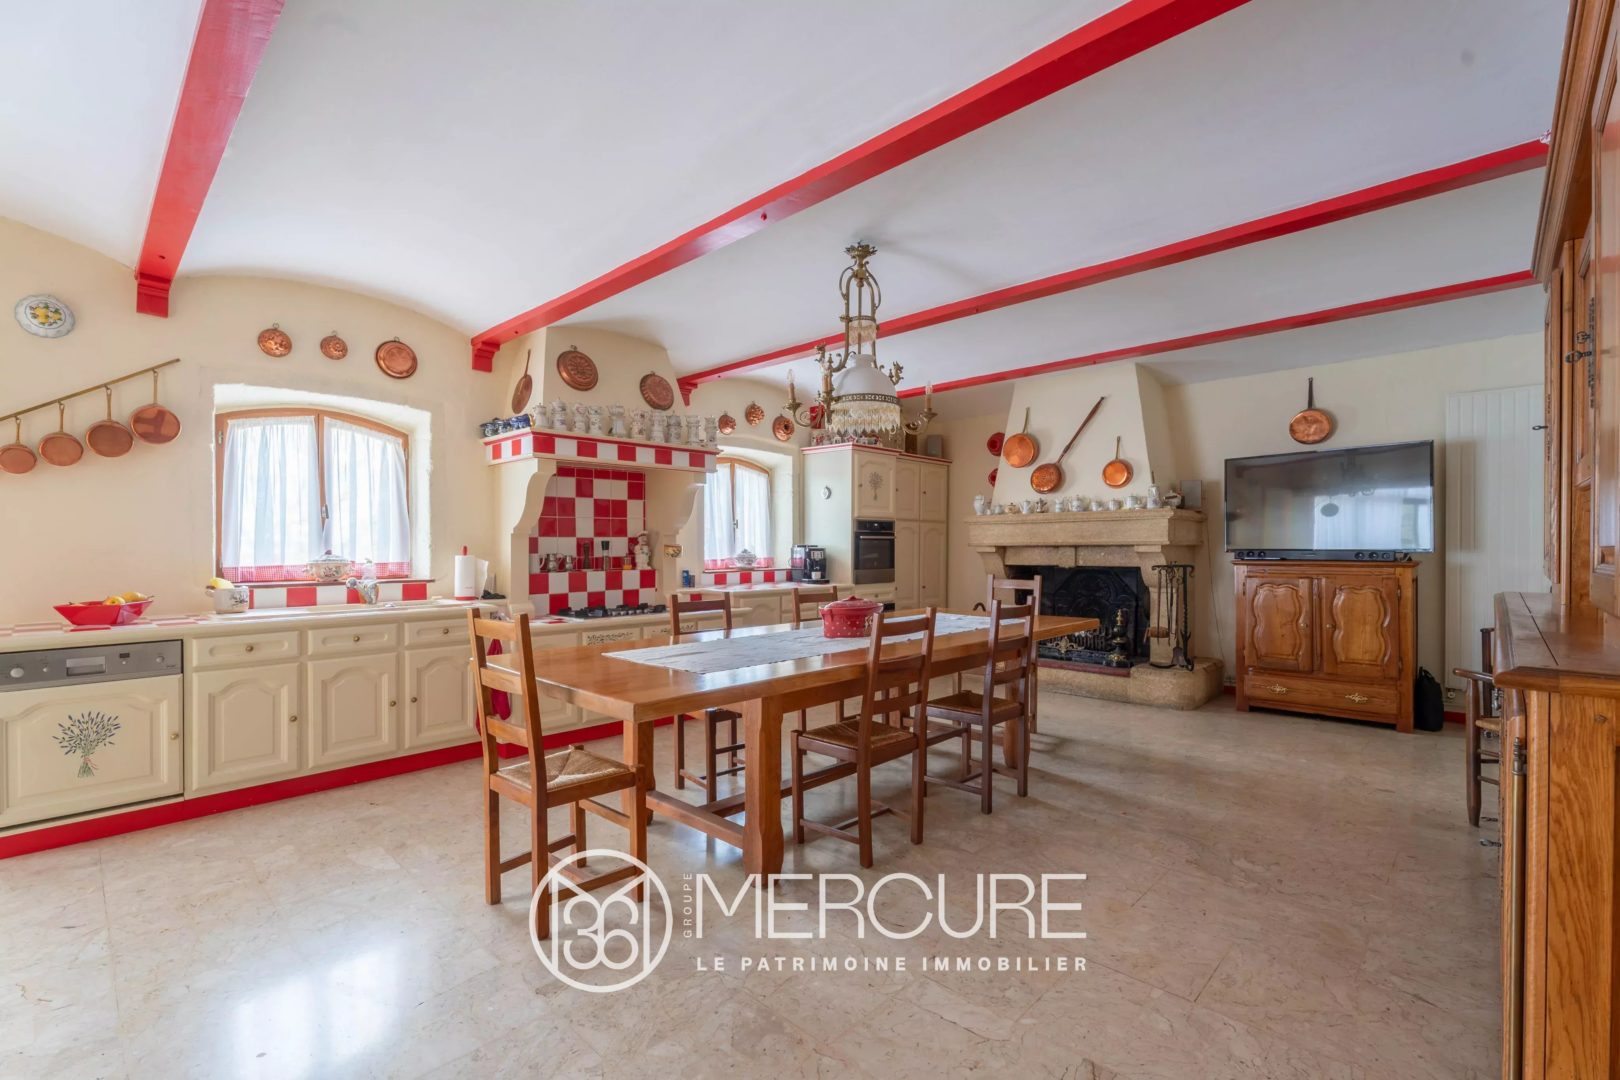
From the main car park: entrance (with vestibule) opening onto a large living room leading to the south-east-facing terrace, a large kitchen with a working fireplace and a spacious wine cellar (accessible via the terrace).
Upstairs:
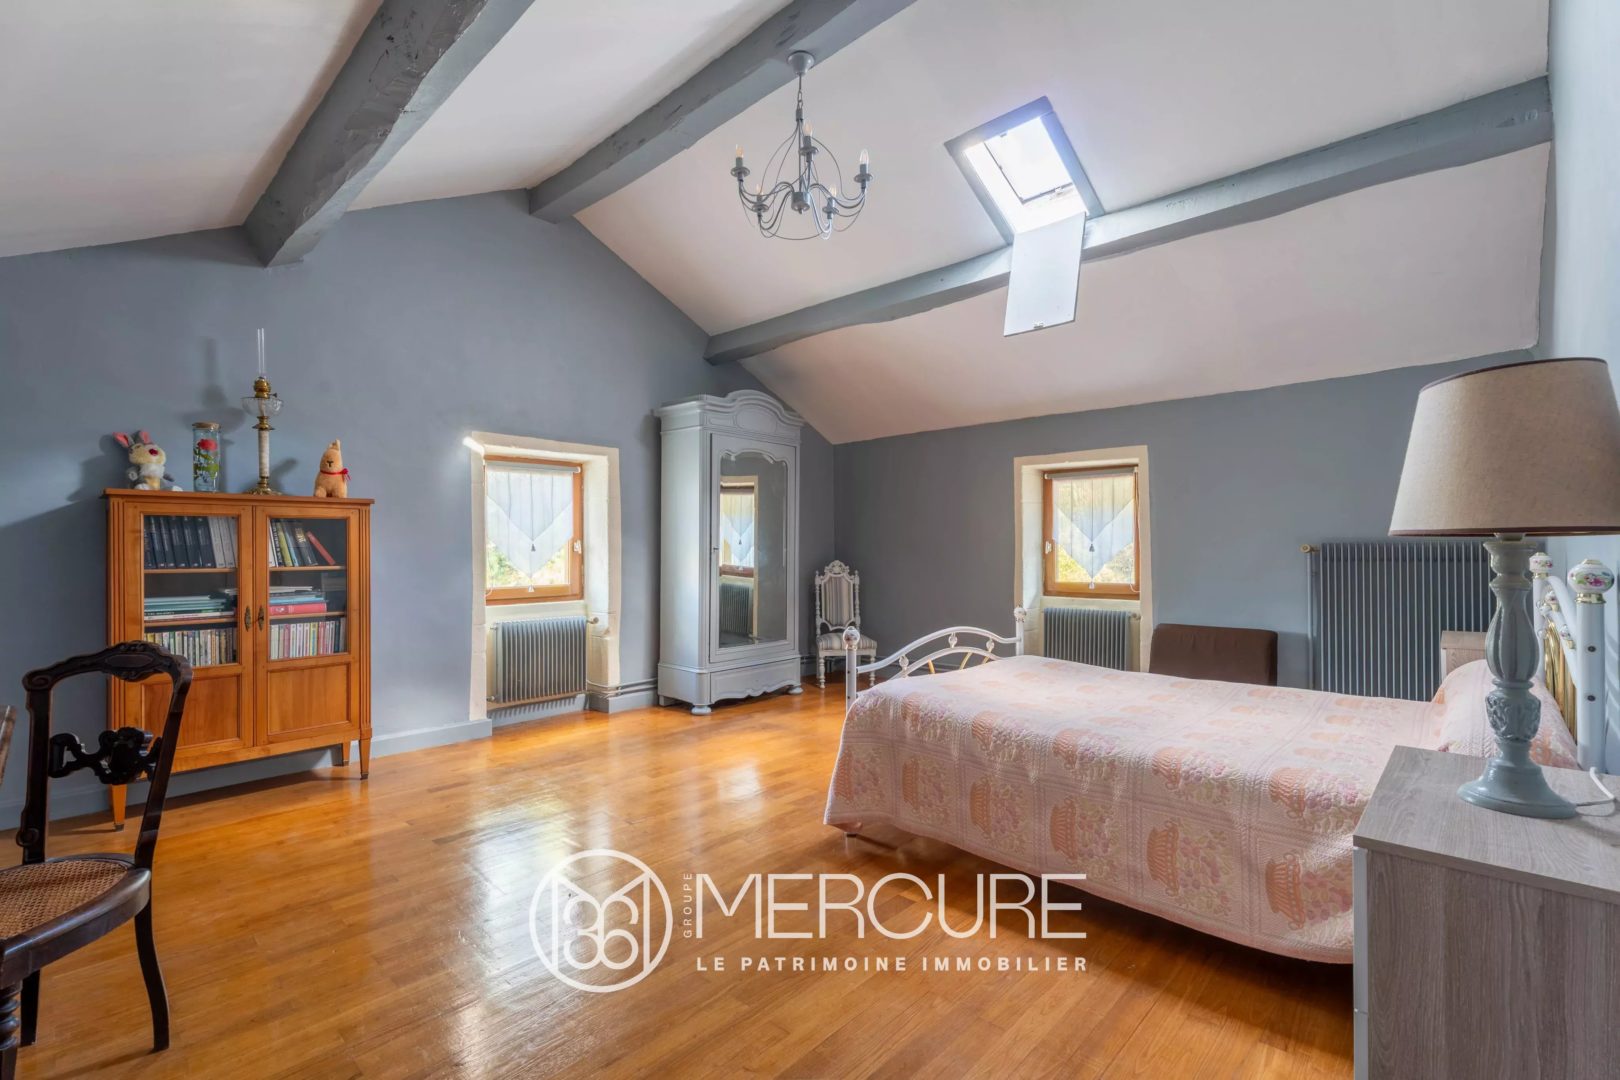
– dressing room, fitted wardrobes, a very large bedroom with bay window and wraparound balcony.
– a self-contained flat: living room/kitchen, shower room, large bedroom that can be divided into two bedrooms, garage.
In the southern section, at terrace level:
– a utility room and a workshop.
On the first floor (accessible via the large living room):
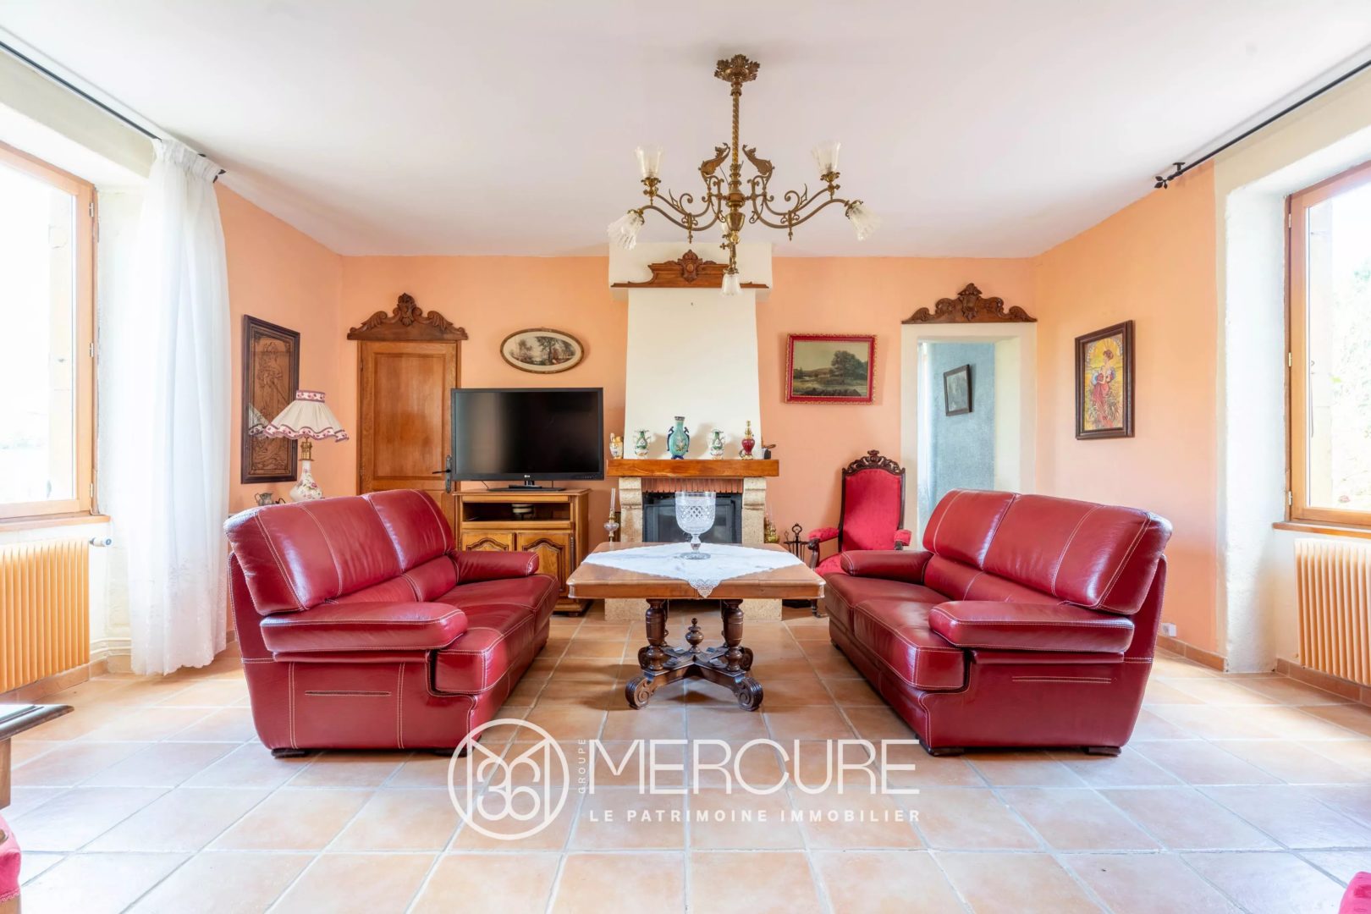
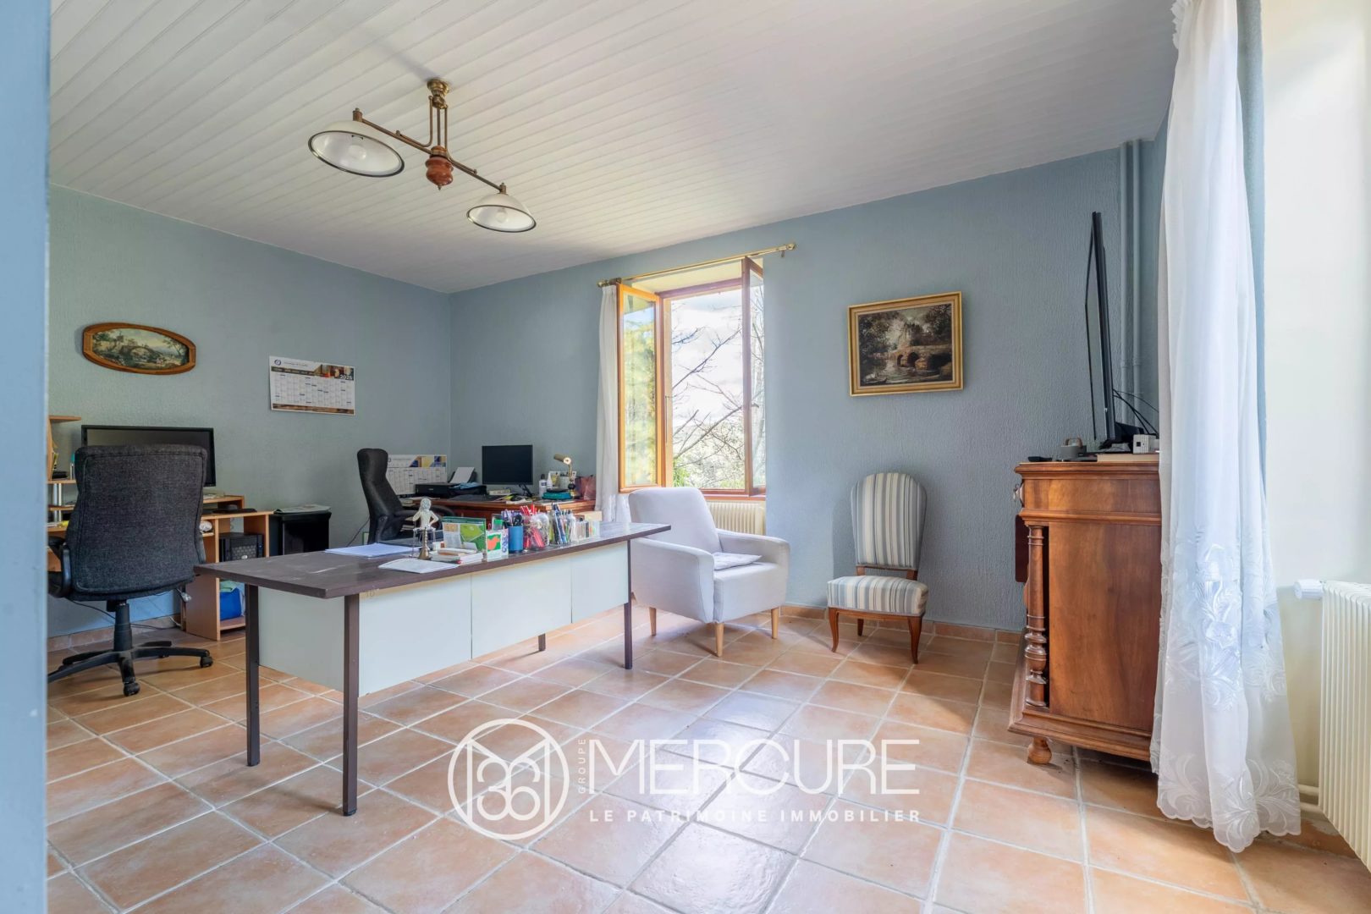
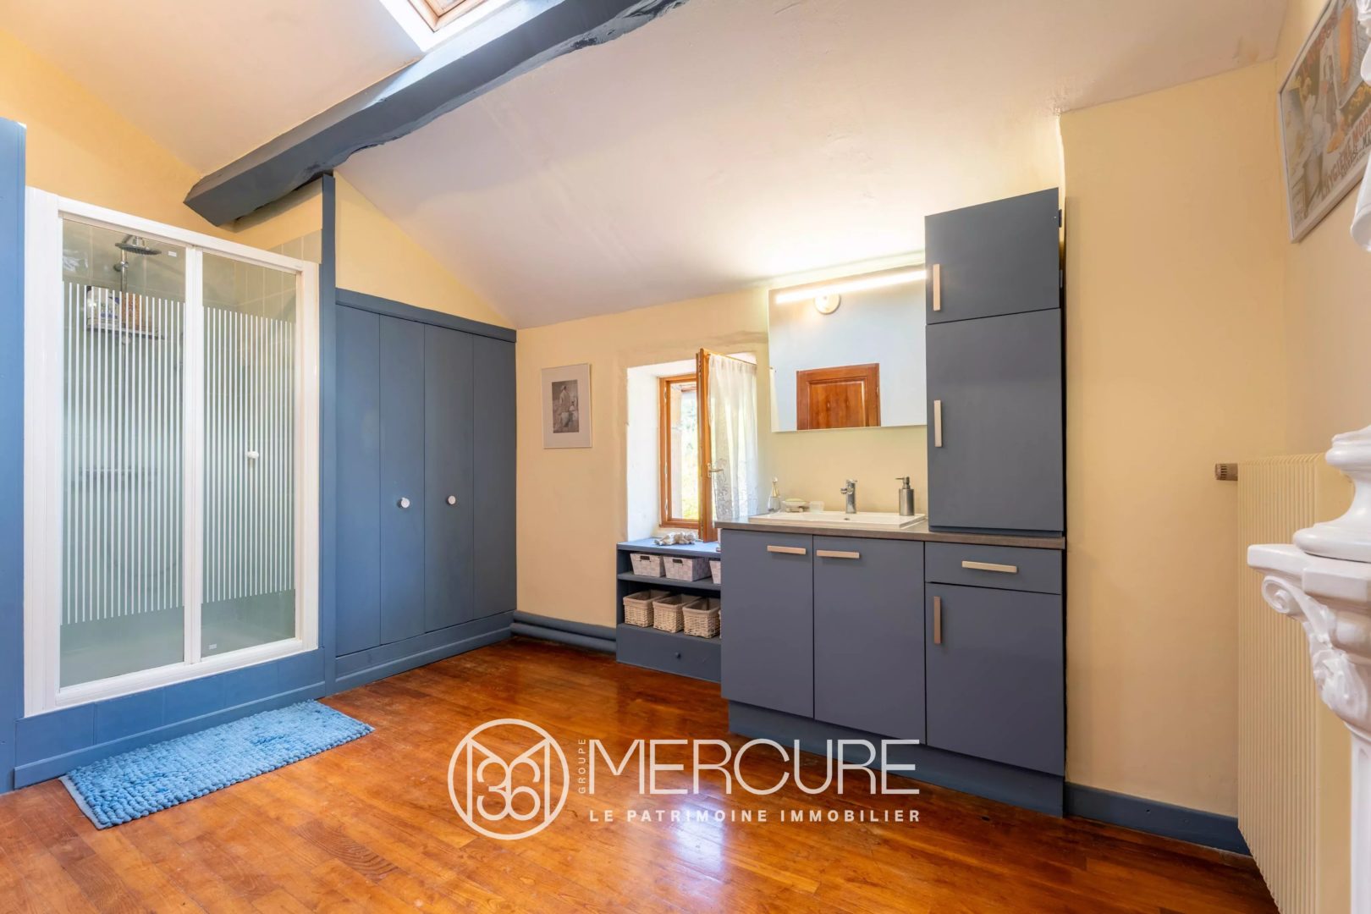
– a more intimate lounge with a working fireplace, a shower room with WC, and a bedroom currently used as an office.
On the second floor:
– two bedrooms and a bathroom.
The plot, covering a total area of 1.7 hectares, features an active well and two rainwater collection ponds, offering an exceptional living environment.
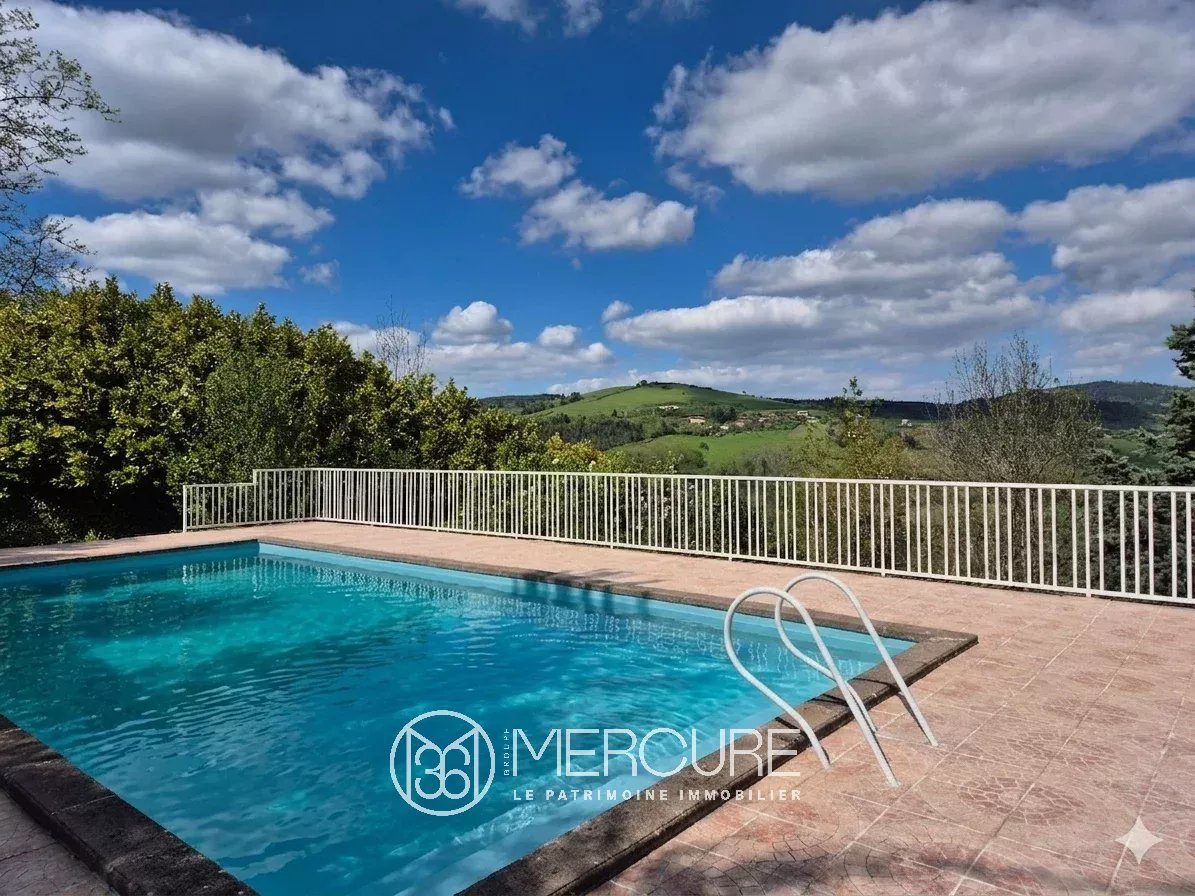
The swimming pool, situated below the terrace, is drained and cleaned annually.
Asking price: €770,000
Agency fees payable by the seller
Energy rating: E
Climate rating: D
Estimated annual energy costs for standard use: between €11,420 and €15,500 per year (indexed to energy costs for the years 2021, 2022 and 2023). However, actual consumption as shown on bills for the last three years is significantly lower.
Information on the risks to which this property is exposed is available on the Géorisques website: www.georisques.gouv.fr
Diagnostics
EPC/GES
Location of the property
Rich in its past, strong in its present, Auvergne-Rhône-Alpes has always been able to highlight its particularities to make them assets. A regional identity perpetuated by a true tradition made up of authenticity, openness and dynamism. On the banks of the Rhône and the Saône between the hill of Fourvière and that of the Croix Rousse, is at the crossroads of the great wines between Beaujolais and Côtes du Rhône, and at the gates of the flavors of the South.