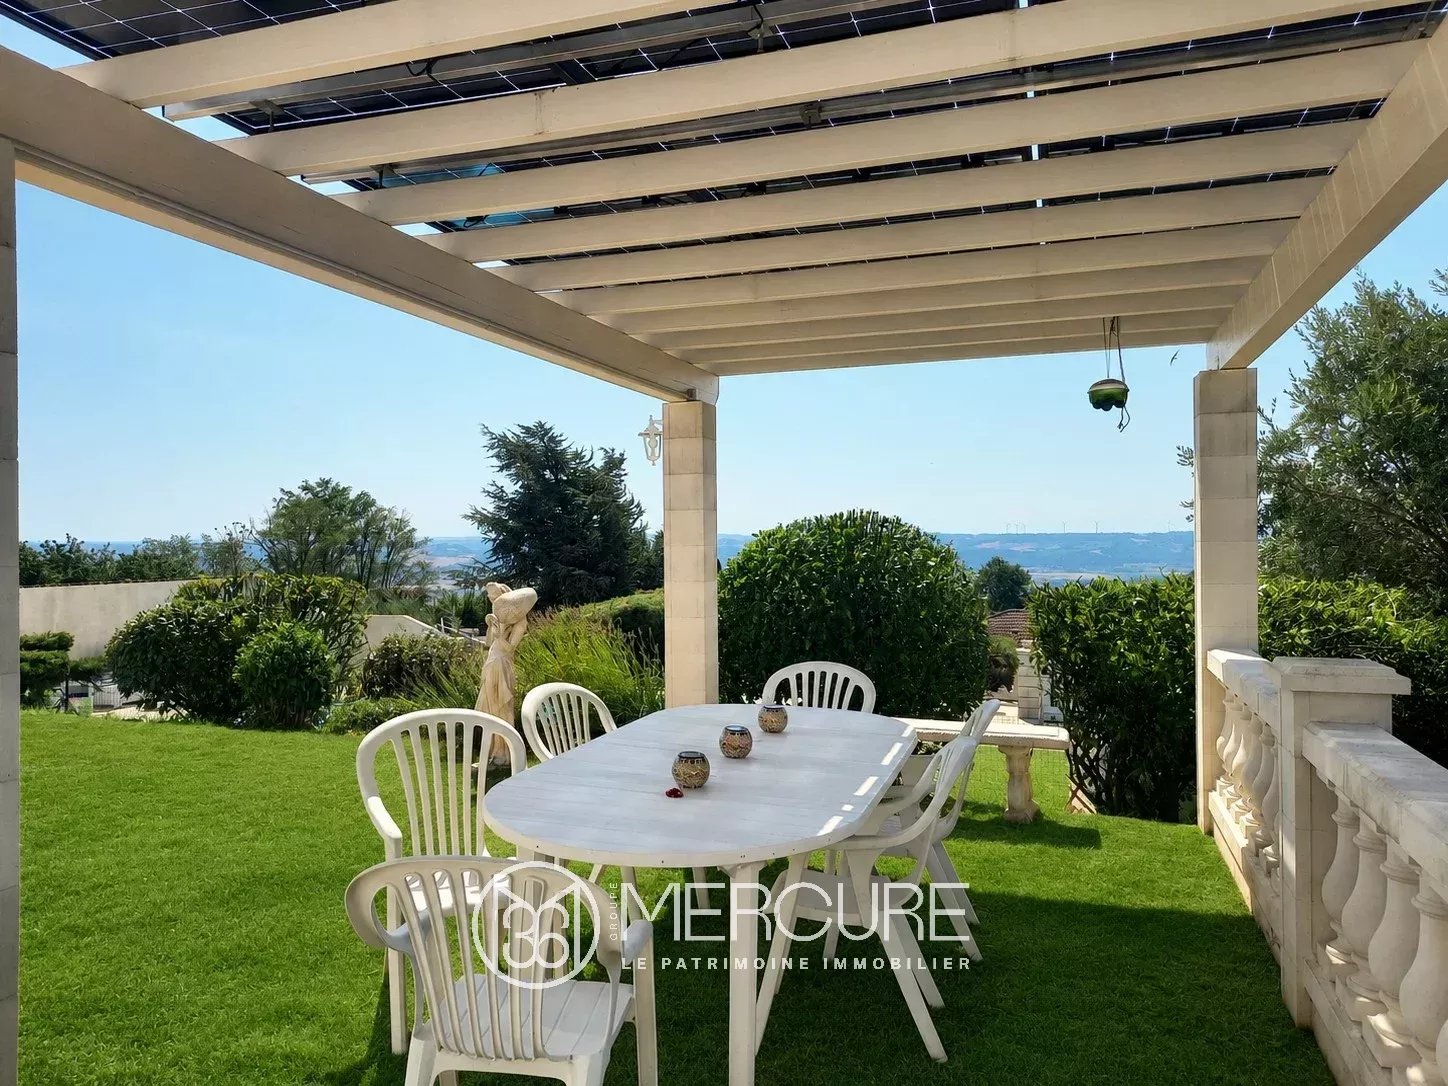
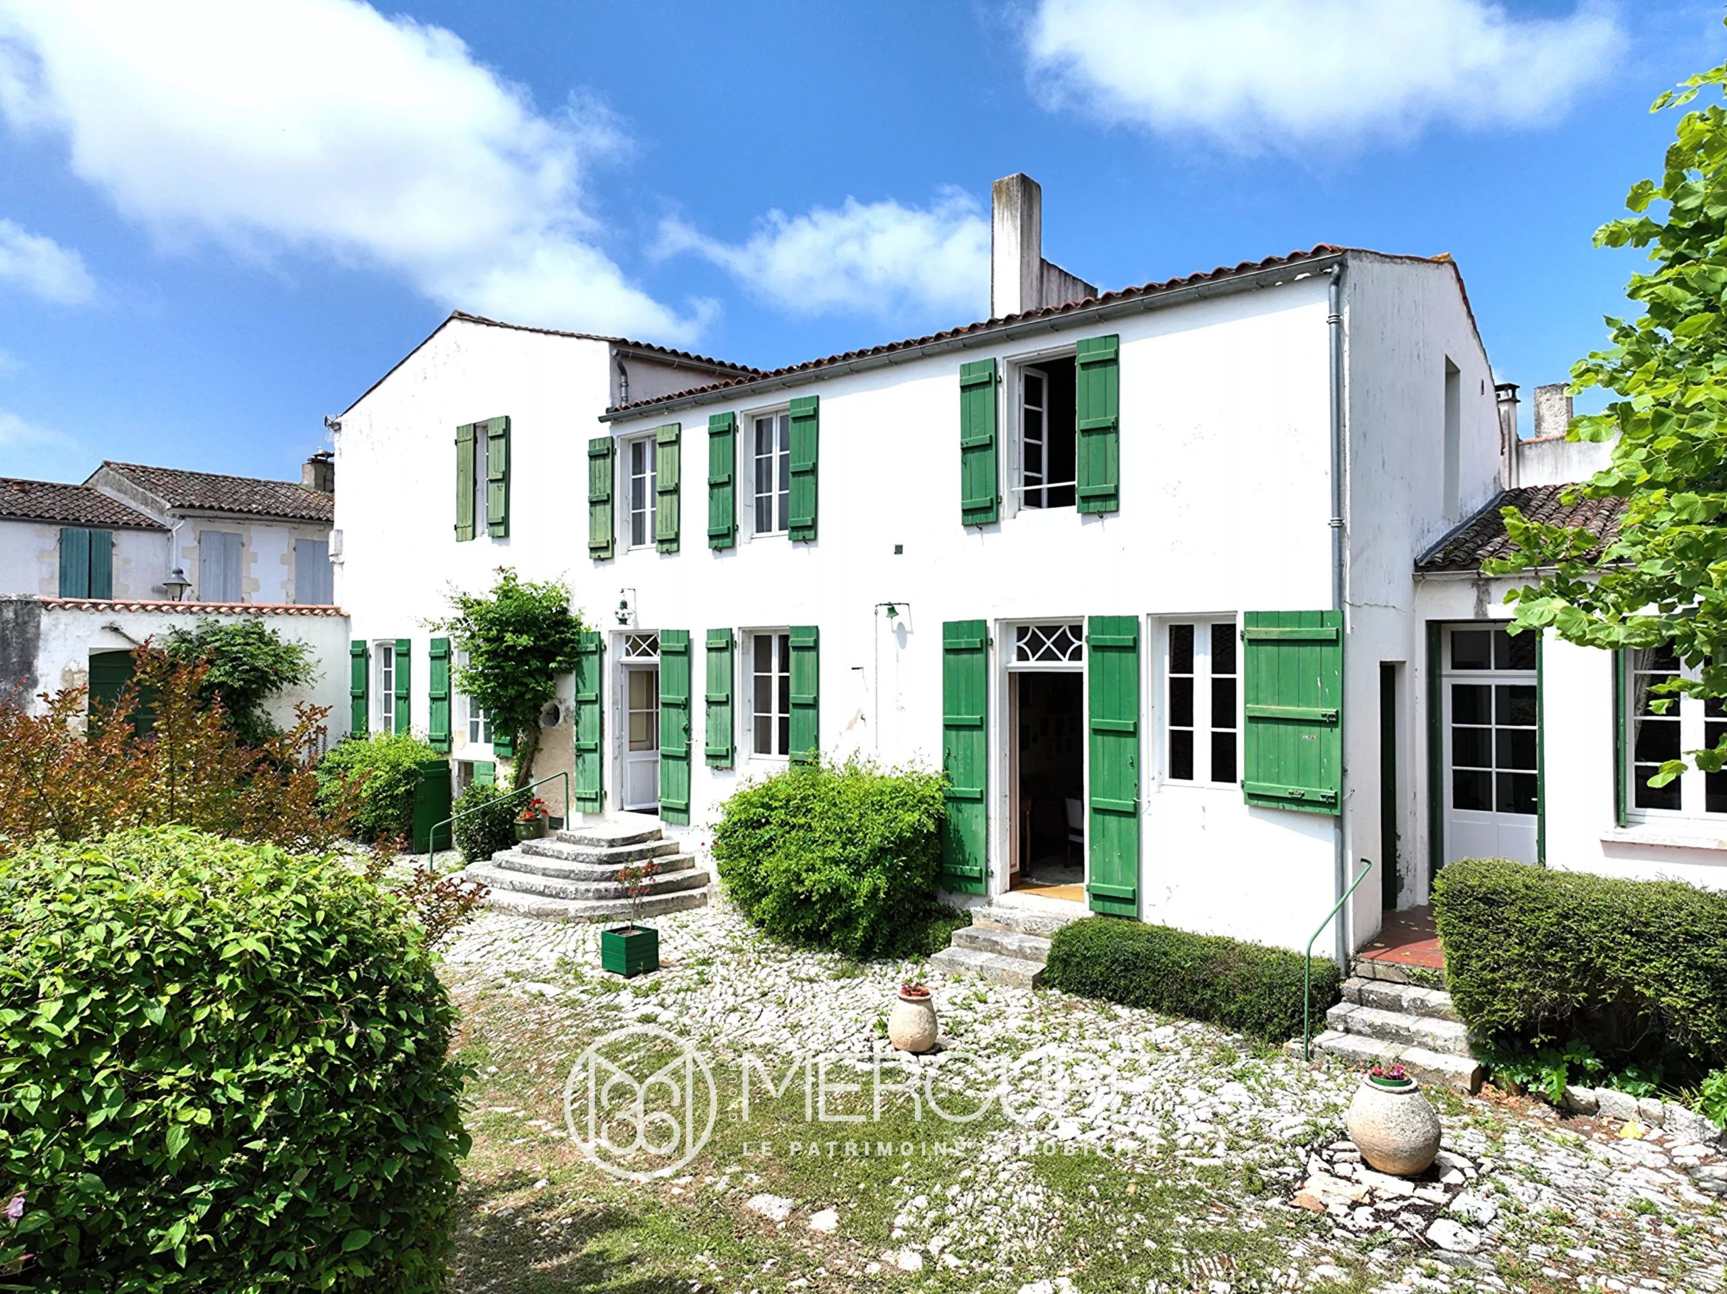
Set high above the Rhône Valley, in a peaceful location
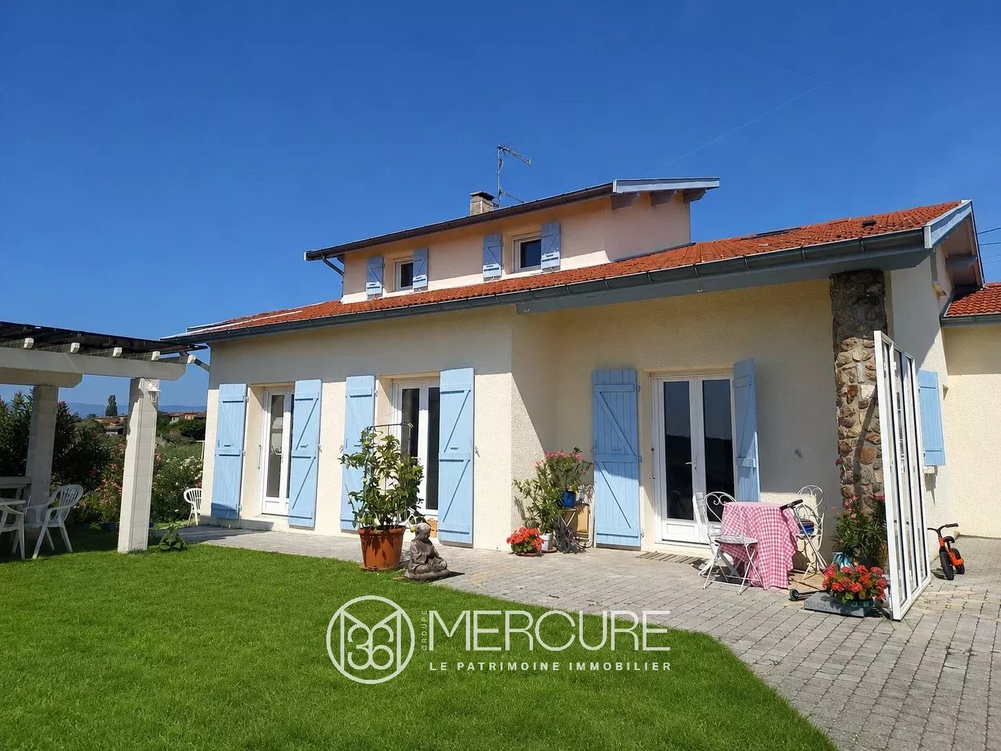
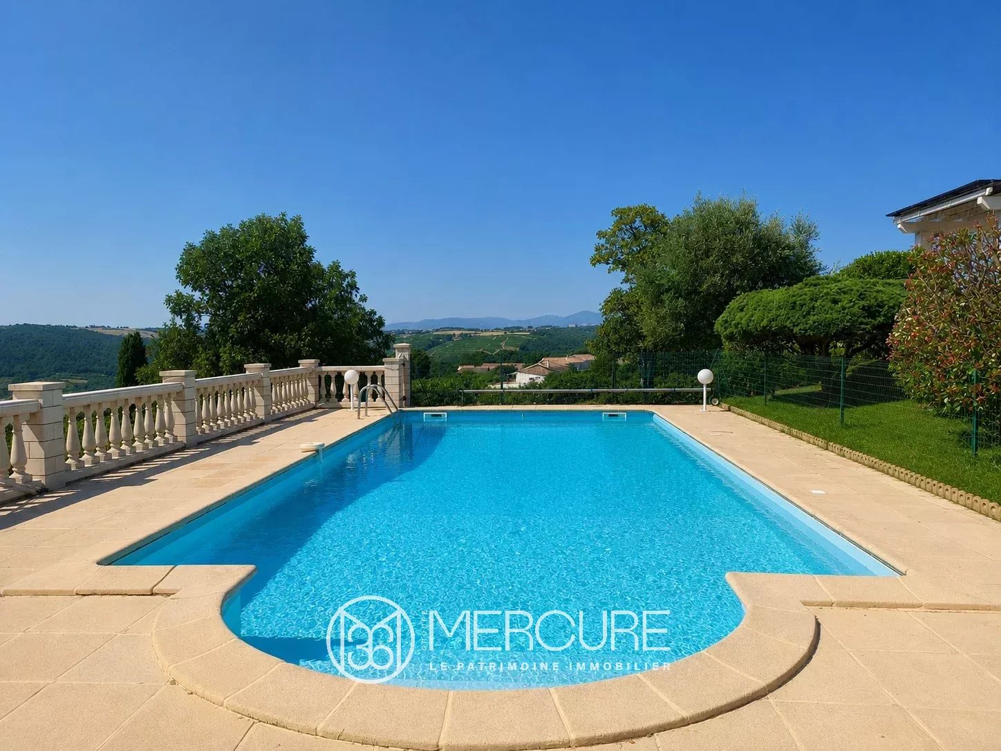
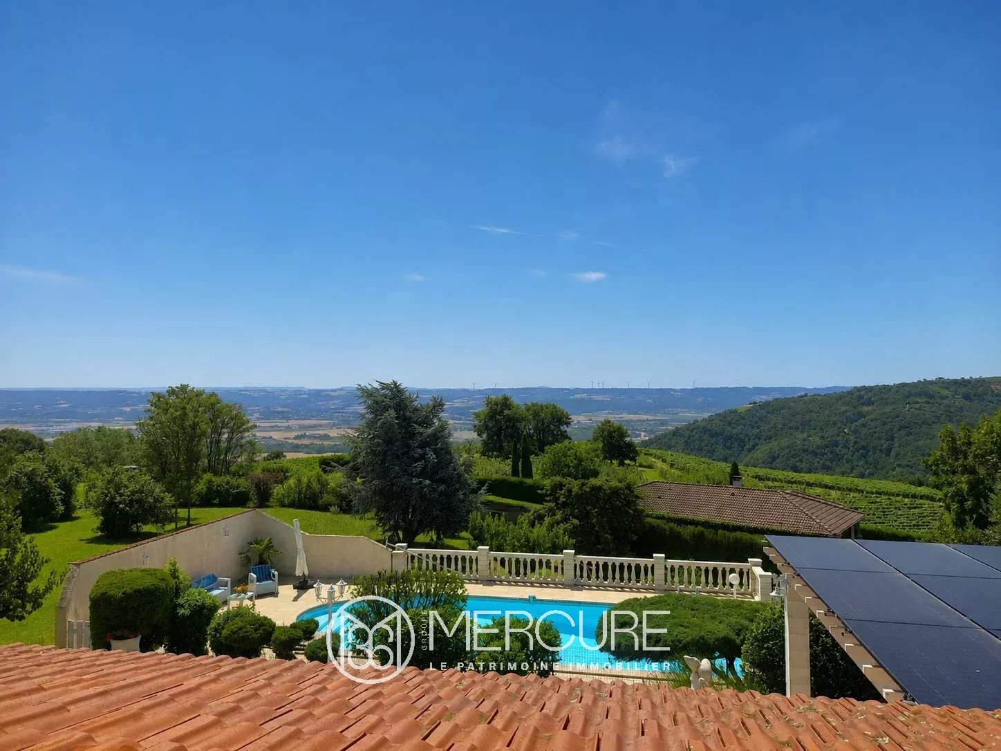
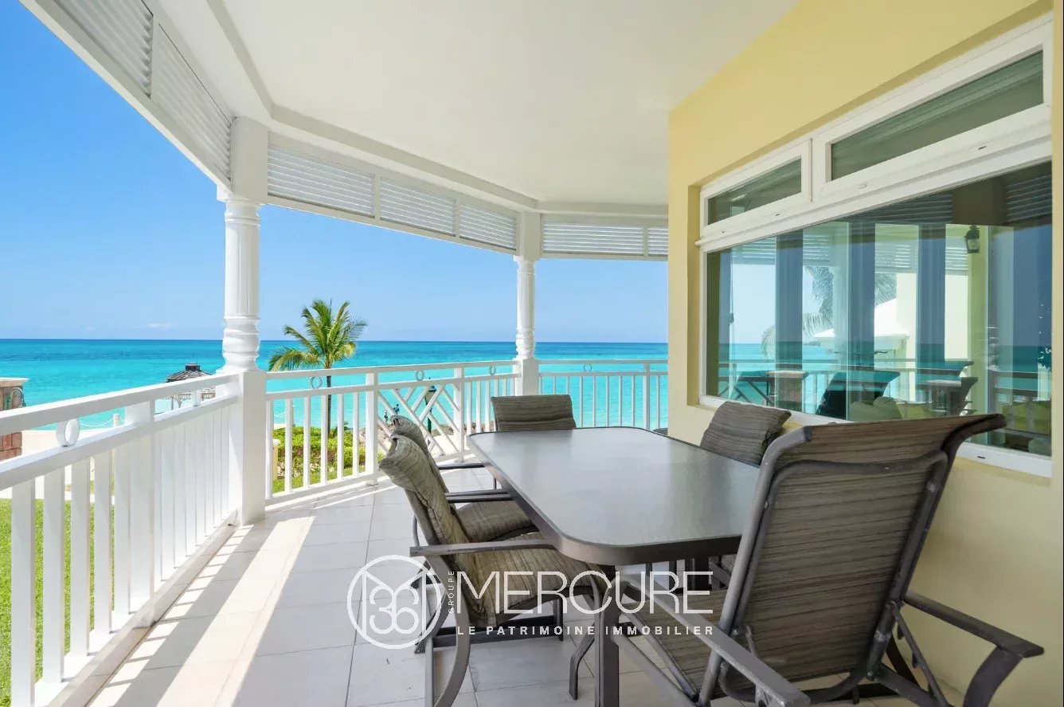
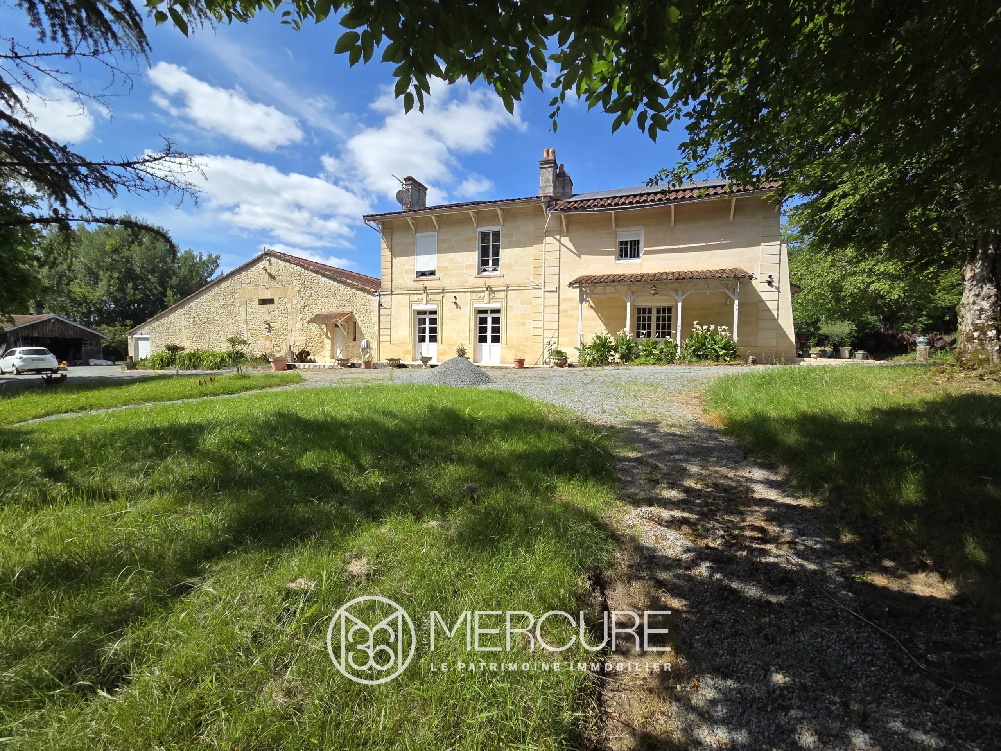
surrounded by vineyards, with a magnificent 180° view of the Alps and the mountains of the Ardèche, a charming architect-designed villa on enclosed grounds of 3,863 m².
The property, built on a large basement, has a living area of approximately 162 m², spread over two levels.
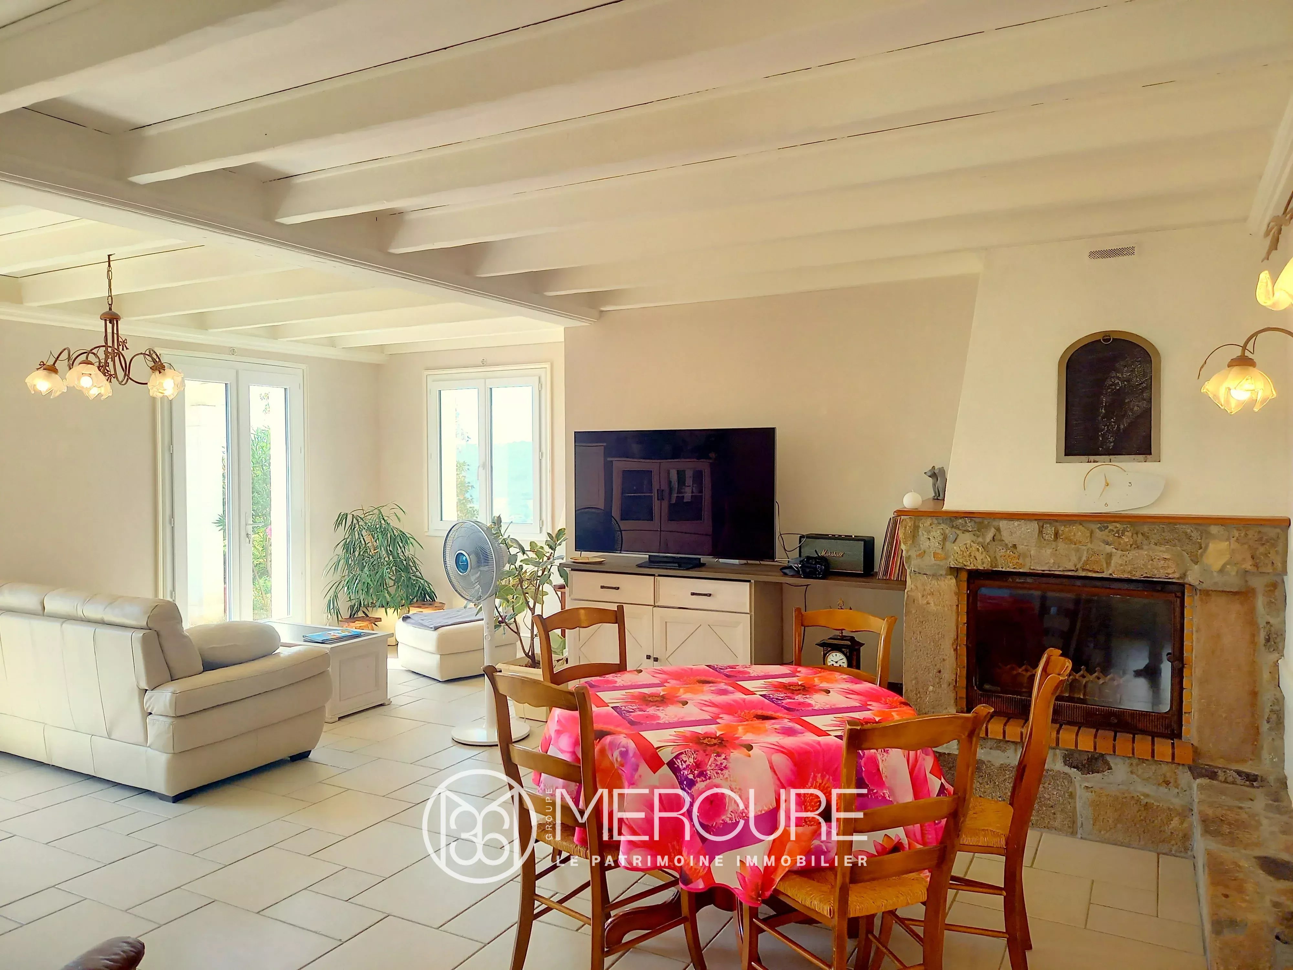
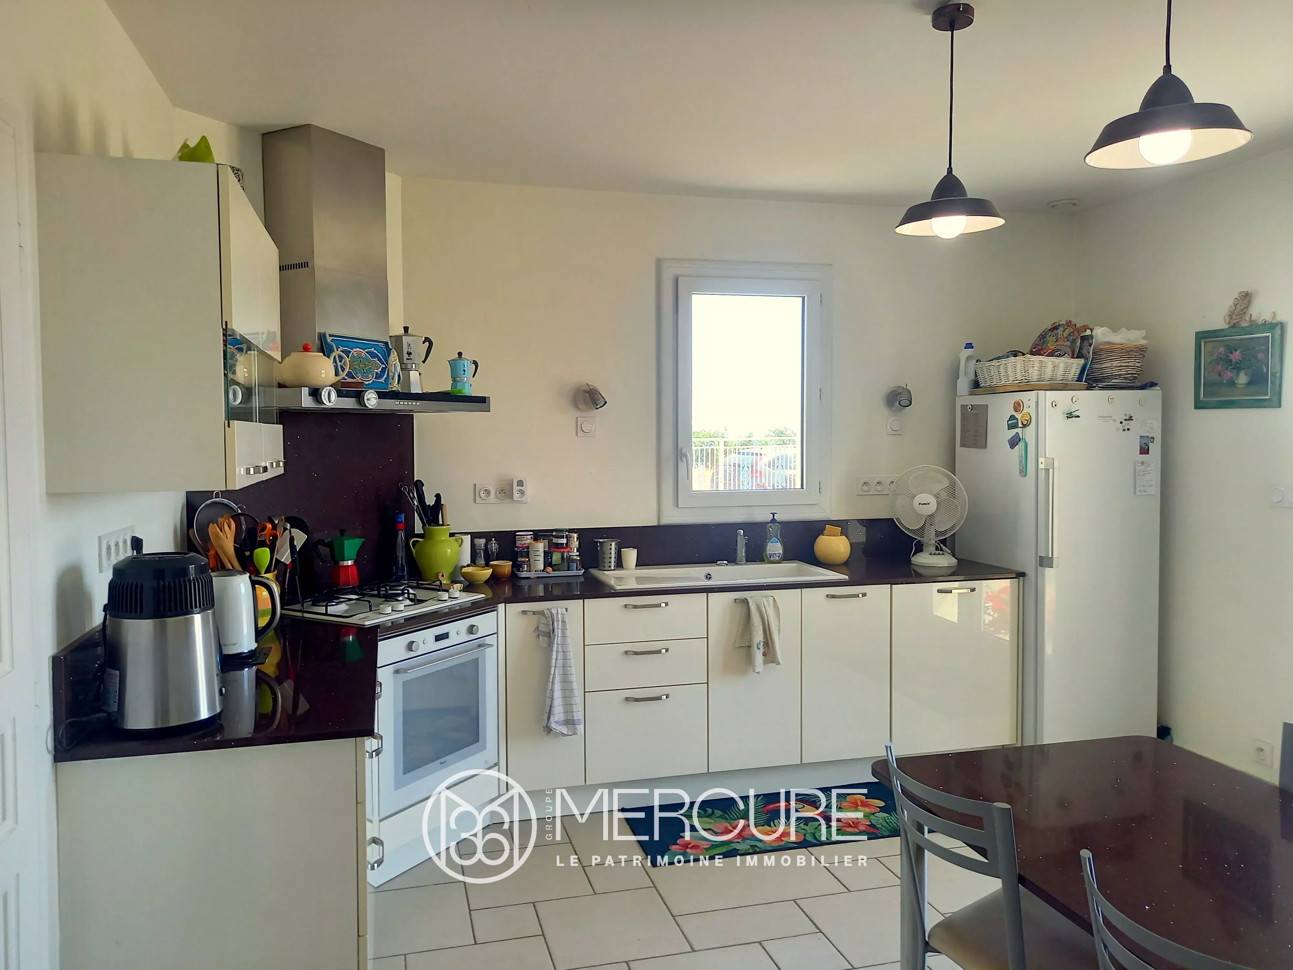
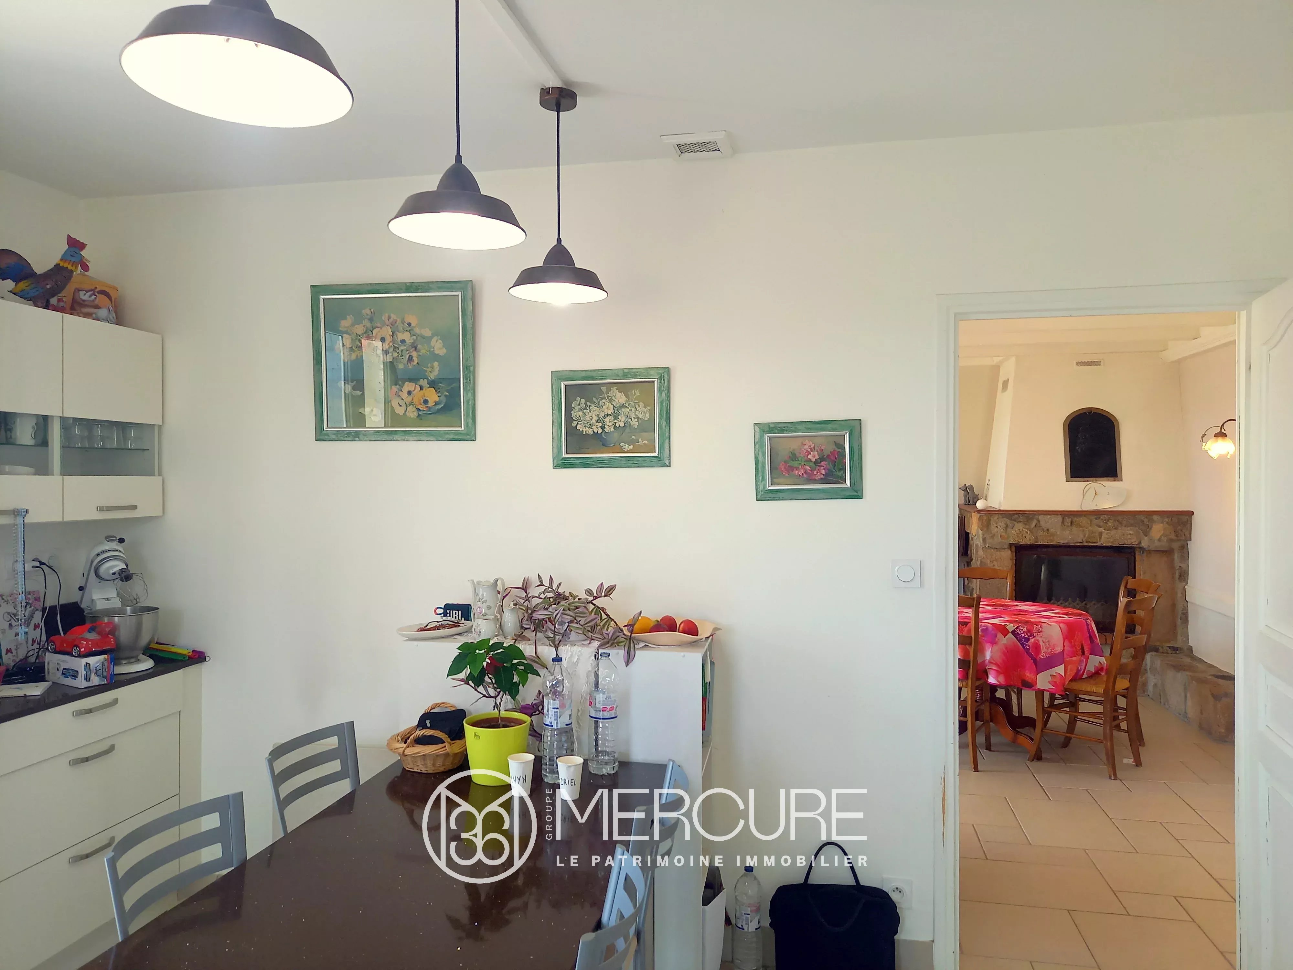
On the ground floor, an entrance hall leads to a kitchen-diner, a spacious living room with a wood-burning insert; both rooms have direct access to the garden. Three bedrooms, a bathroom and a toilet. Access to the garage.
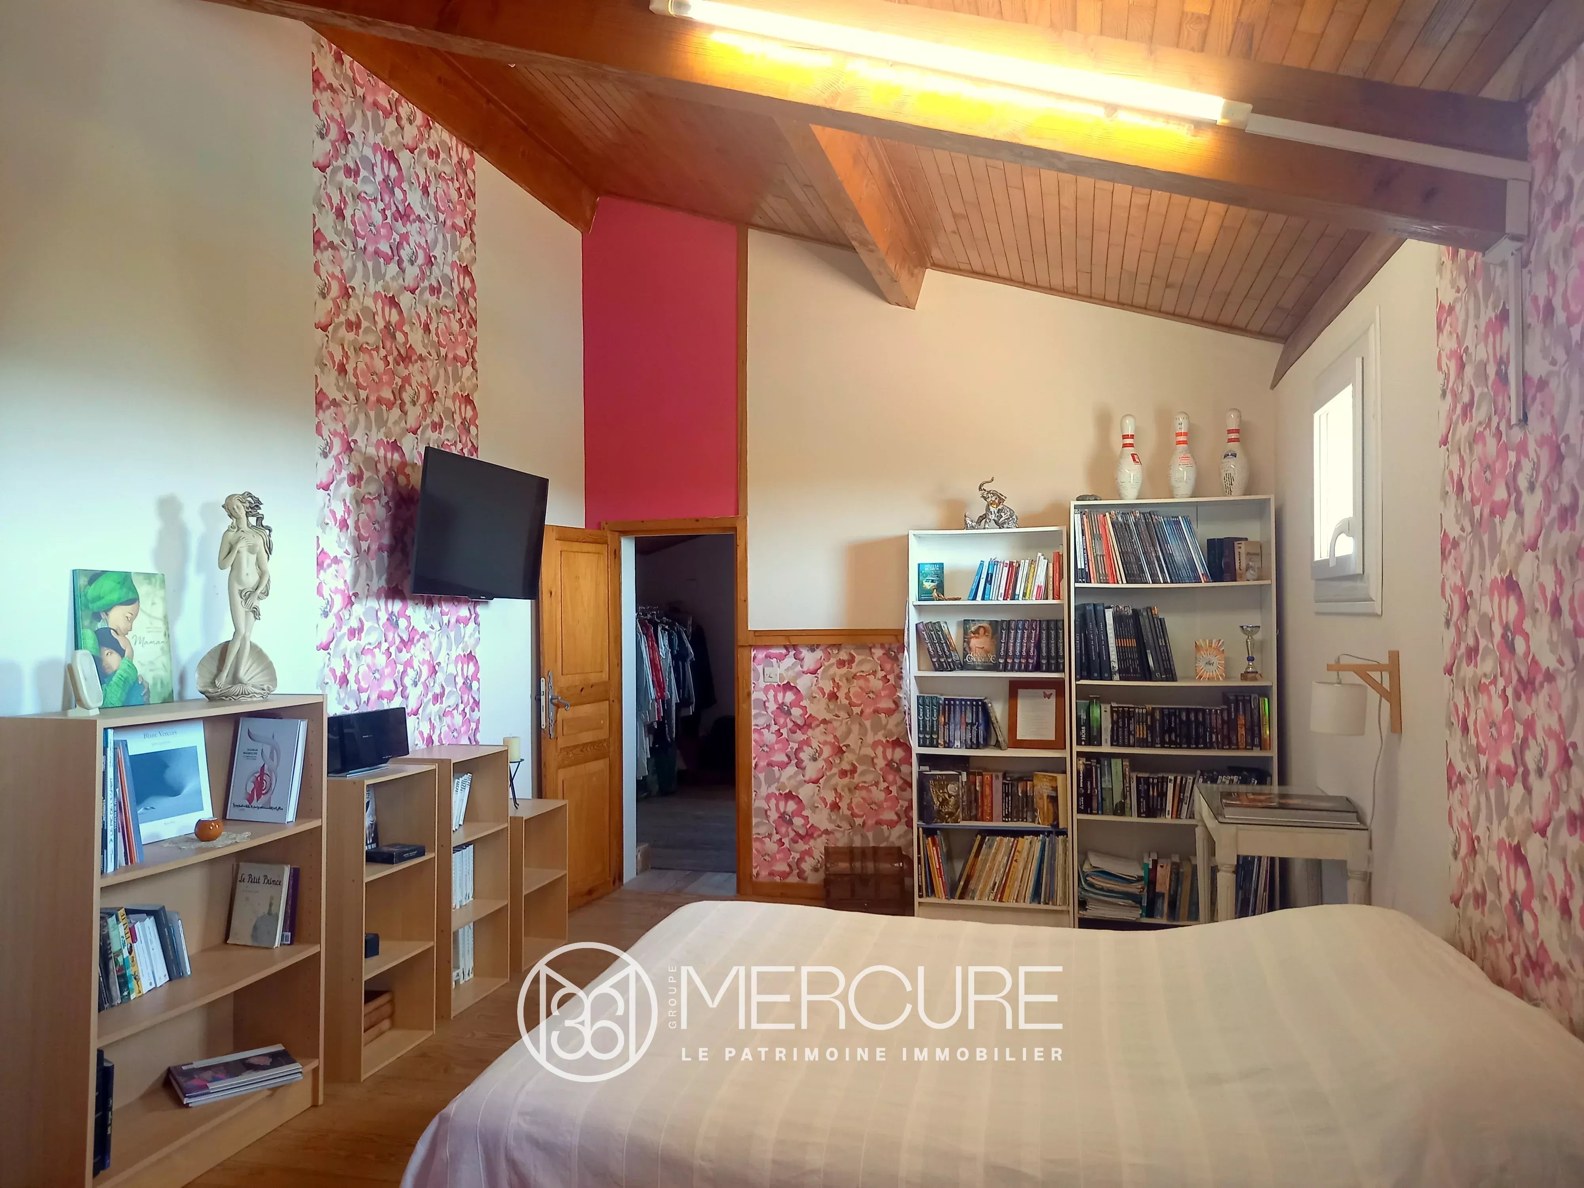
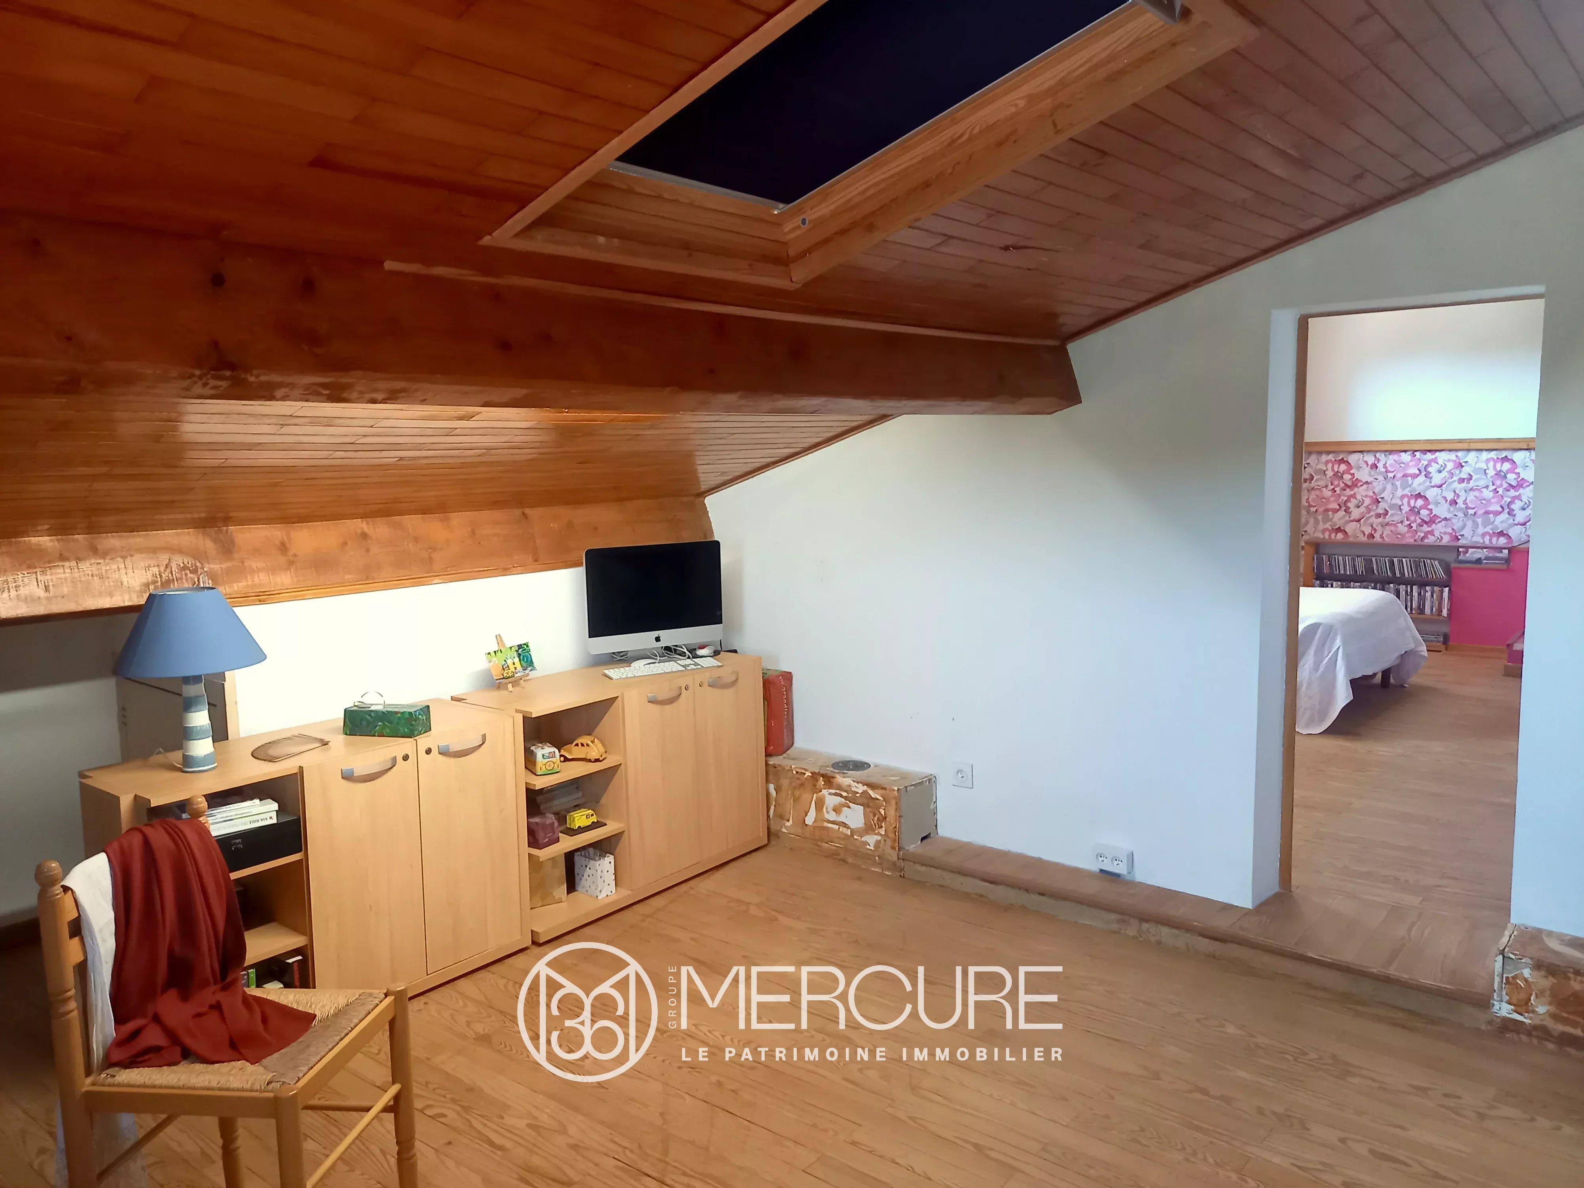
Upstairs, there is a large library and a bedroom with its
own shower room and toilet.
The 58 m² basement, comprising four rooms, serves as a utility room, workshop, storage area and wine cellar.
A 31 m² garage. A shed adjoining the garage. Another shed in the garden.
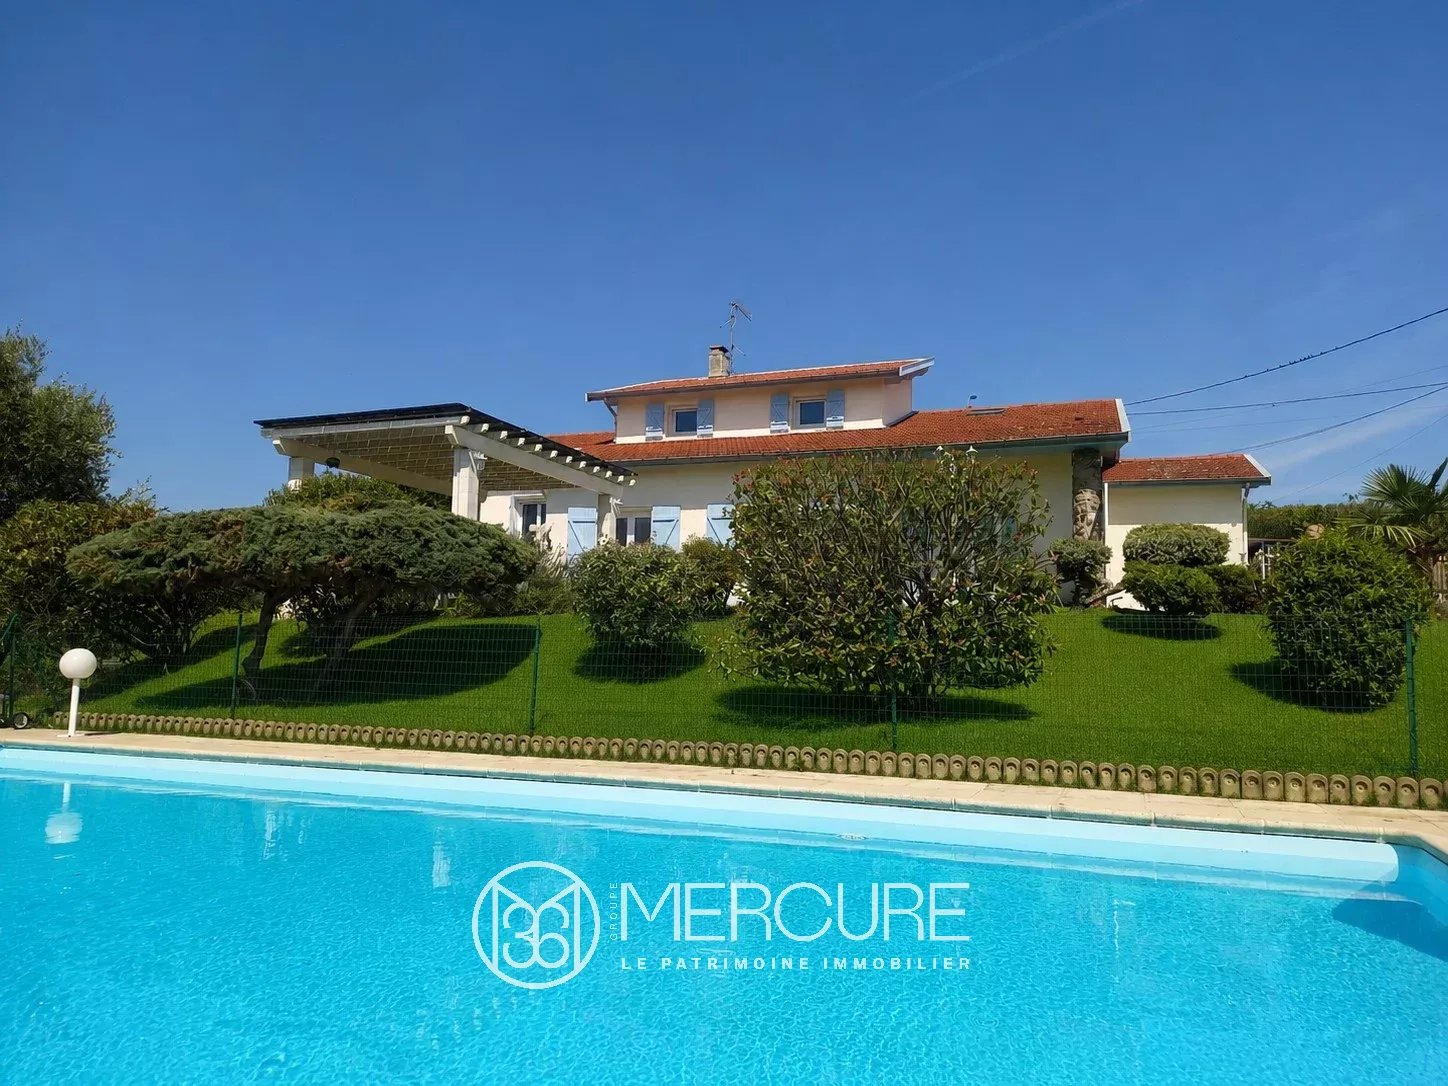
Magnificent heated swimming pool measuring 10 m x 5 m.
Landscaped grounds with trees and flowers. Beautiful pergola. Well. Former chicken coop. Vegetable patch. Orchard with numerous fruit trees.
Ideally situated, 15 minutes from the A7 motorway, putting Lyon just 1 hour away, this villa is just waiting for you!
Diagnostics
EPC/GES
Location of the property
Rich in its past, strong in its present, Auvergne-Rhône-Alpes has always been able to highlight its particularities to make them assets. A regional identity perpetuated by a true tradition made up of authenticity, openness and dynamism. On the banks of the Rhône and the Saône between the hill of Fourvière and that of the Croix Rousse, is at the crossroads of the great wines between Beaujolais and Côtes du Rhône, and at the gates of the flavors of the South.