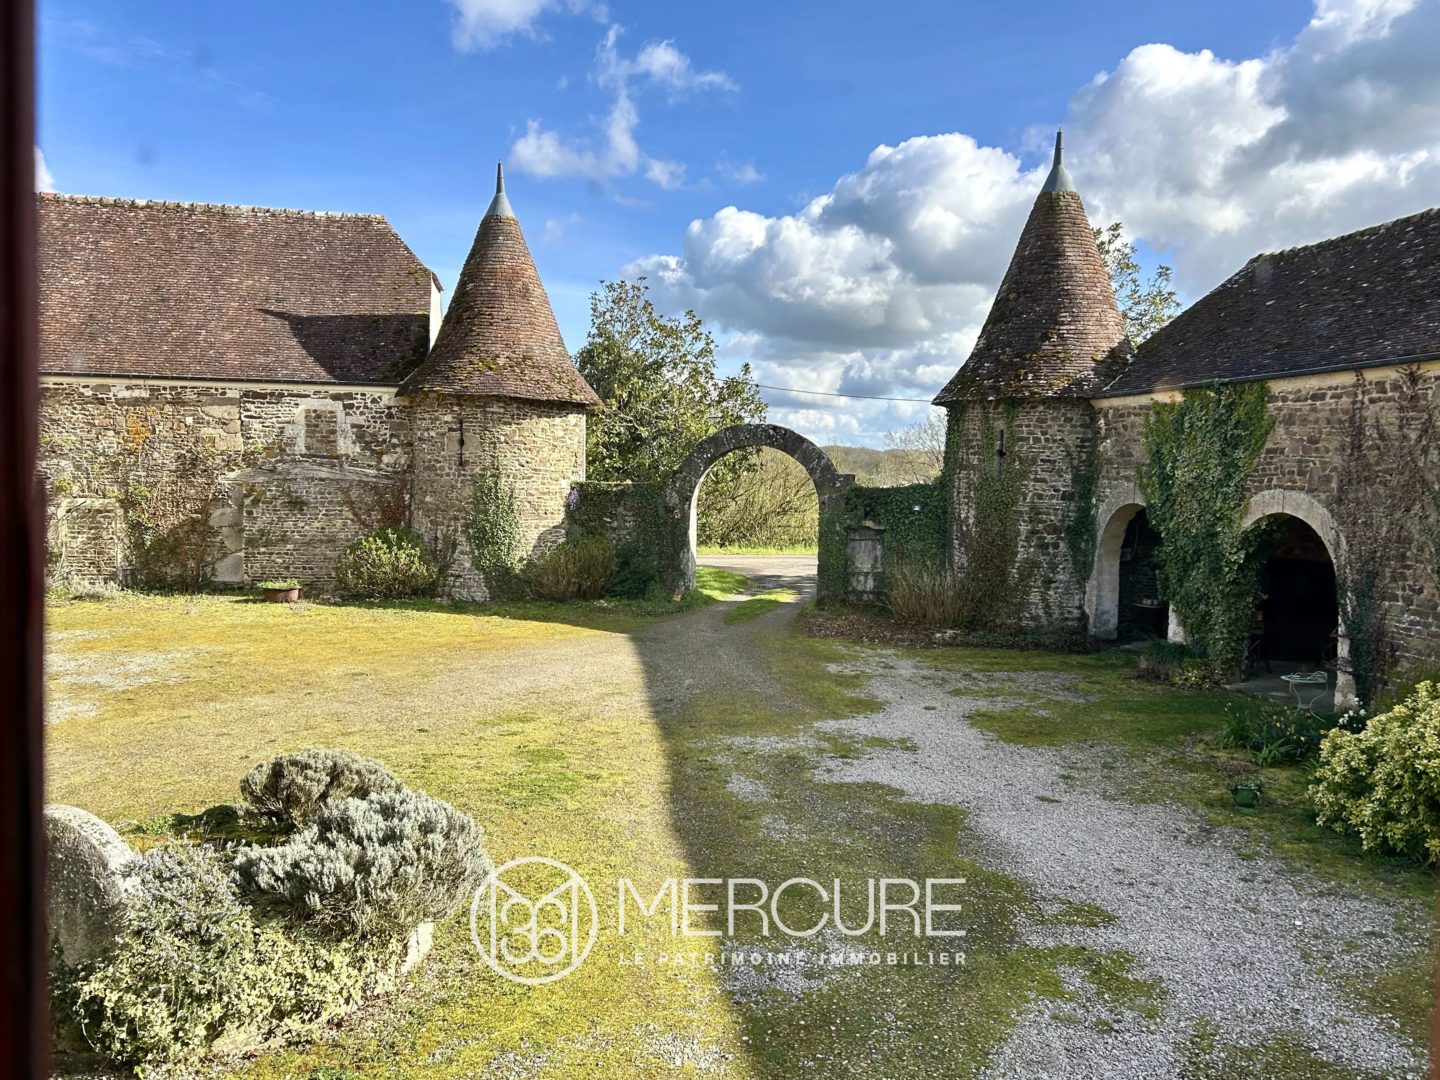
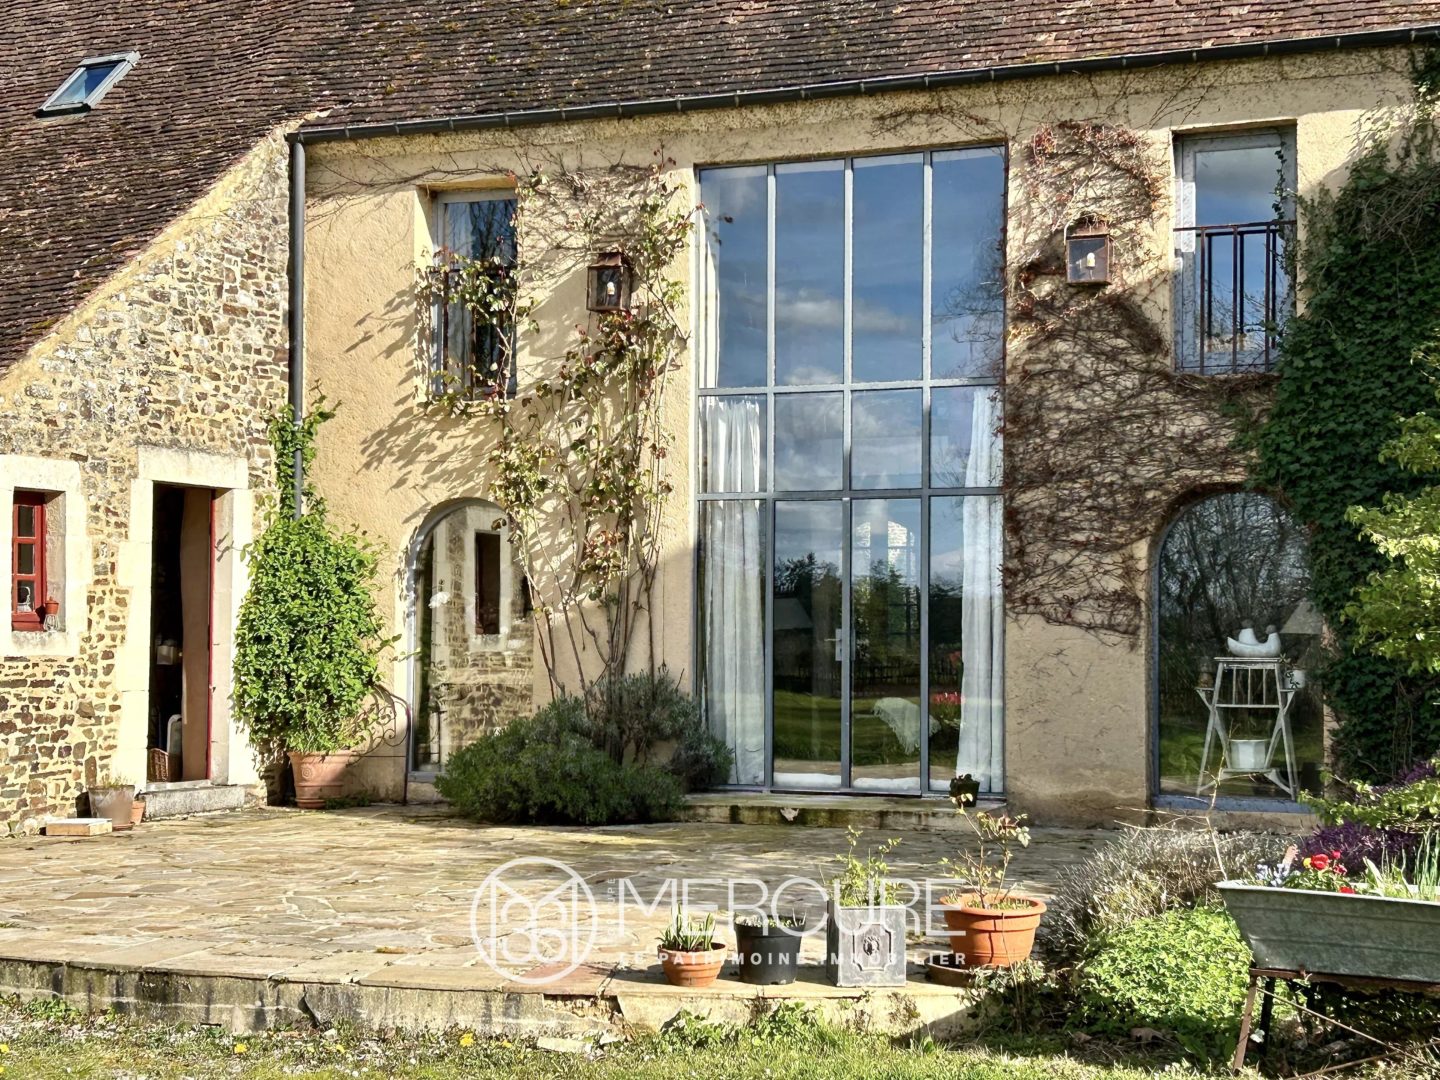
Along a charming country lane, one reaches this remarkable rocky promontory overlooking the winding Orne Valley. Listed on the Inventory of Protected Sites since 1943, this preserved setting safeguards the architectural harmony of the estate while offering exceptional panoramic views.
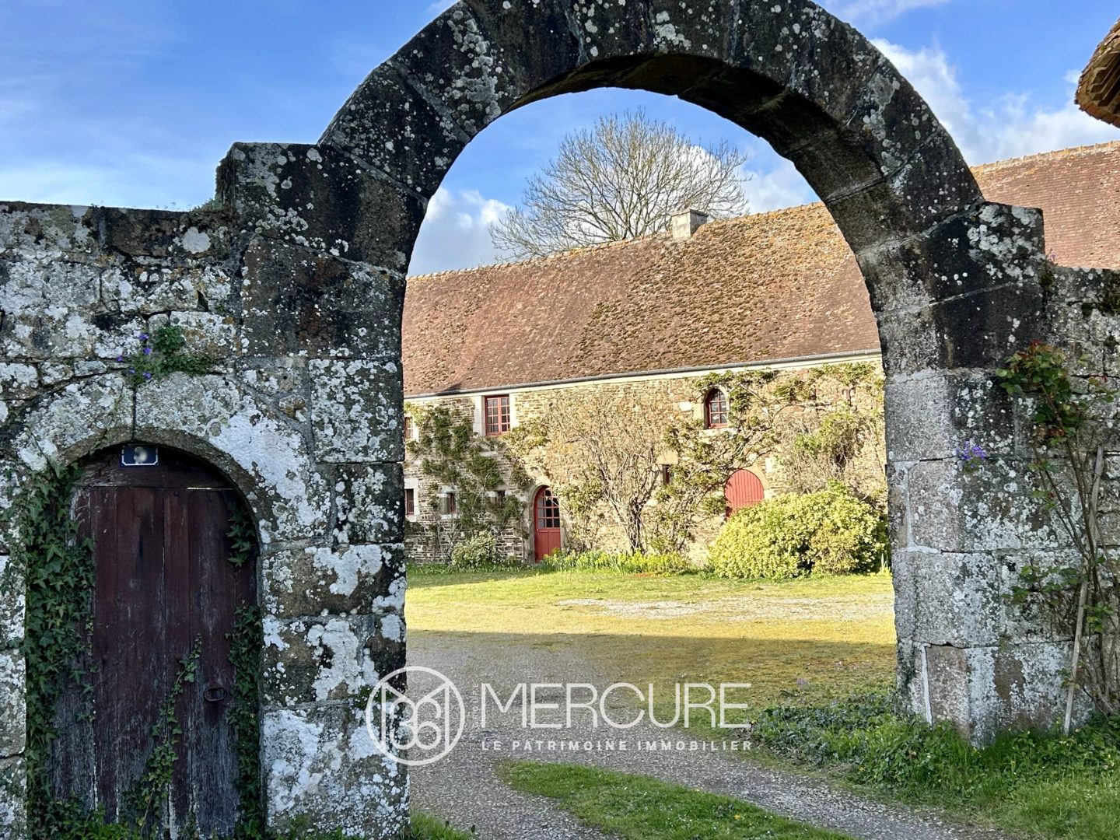
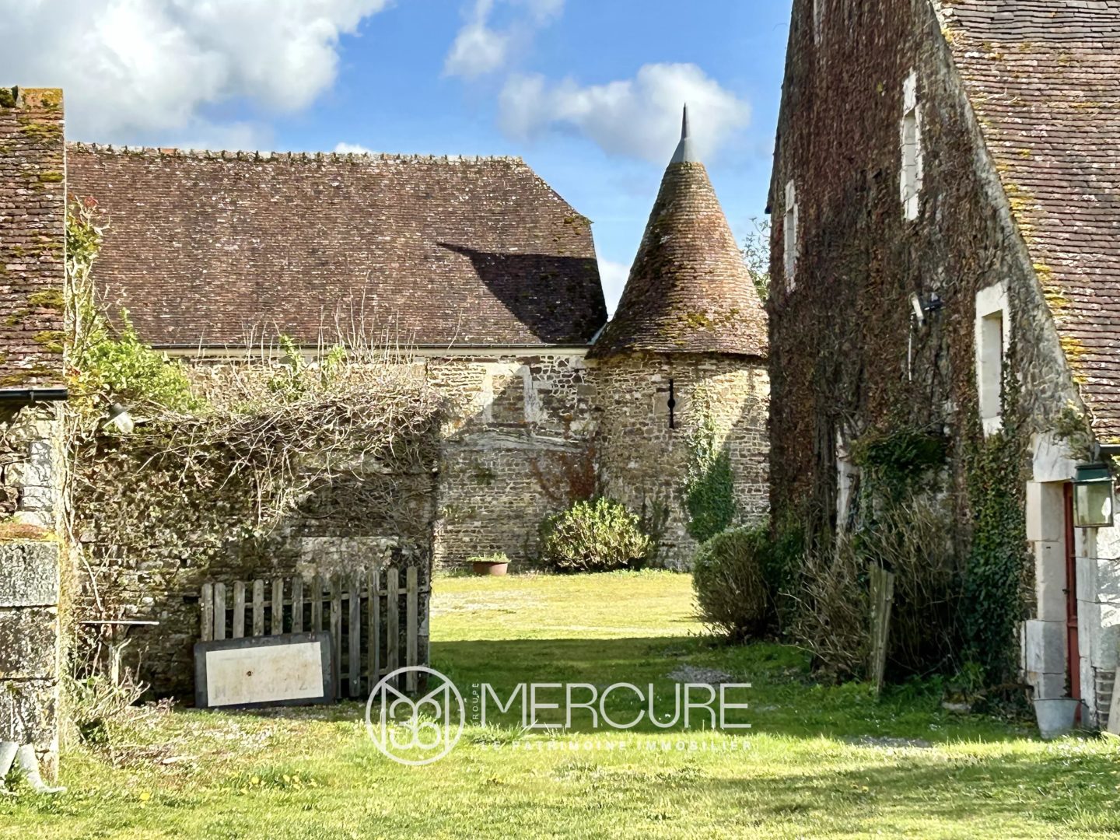
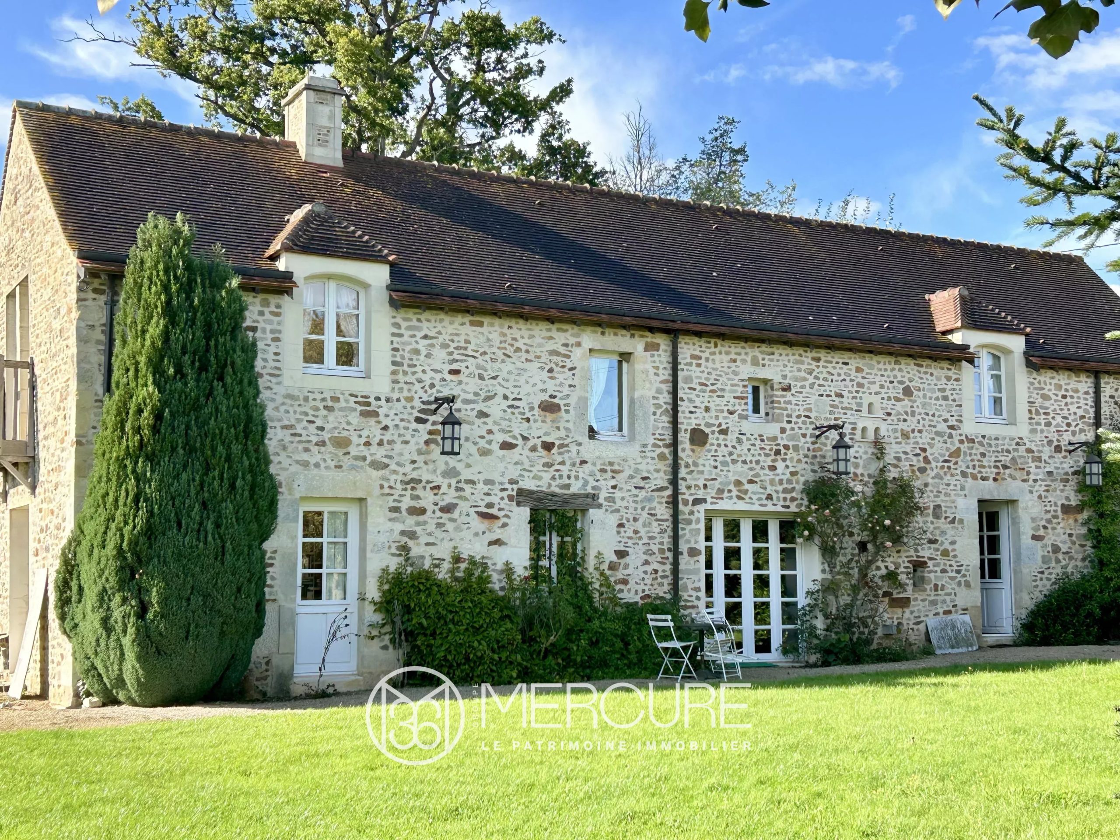
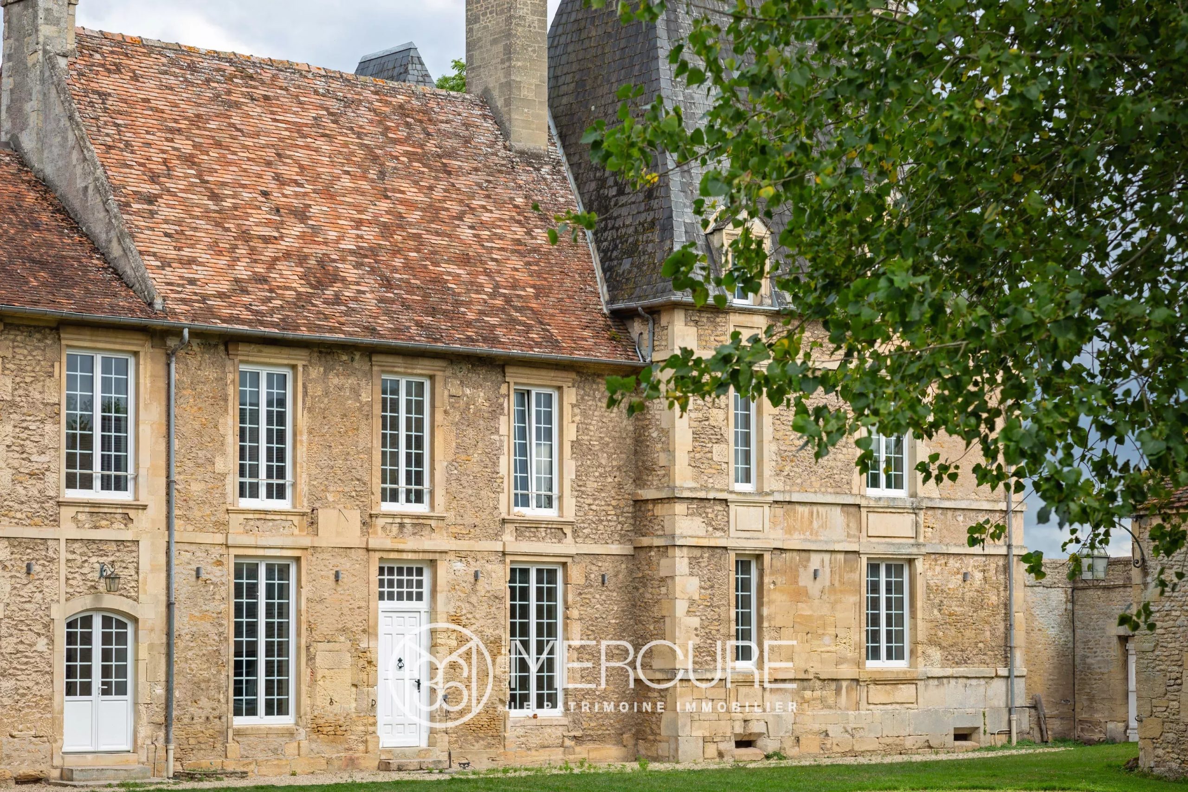
The property comprises an authentic manor farmhouse arranged around a square courtyard, entered through a stone gateway flanked by two former watchtowers pierced with loopholes. Extending over approximately 2.08 hectares, the estate includes a formal courtyard, pastureland, an orchard with a stone-lined pond, a vegetable garden, and far-reaching views across peaceful, unspoilt countryside free from any disturbance.
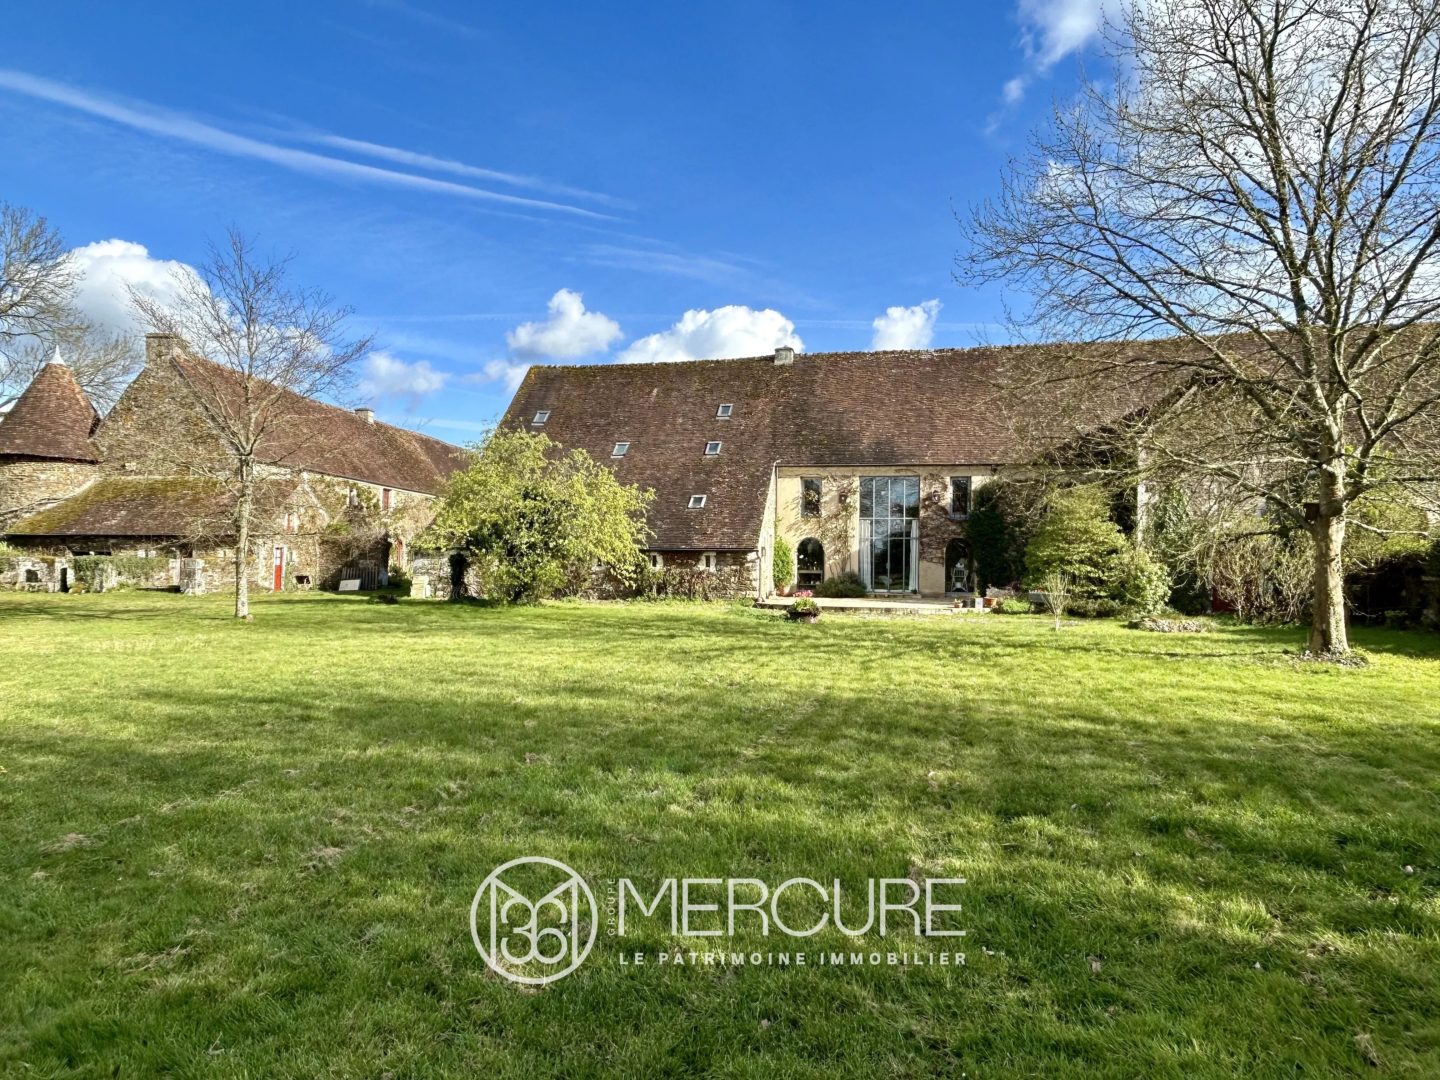
The Main Residence
The principal residence has been carefully renovated using reclaimed period materials, fully respecting the historic character of the property.
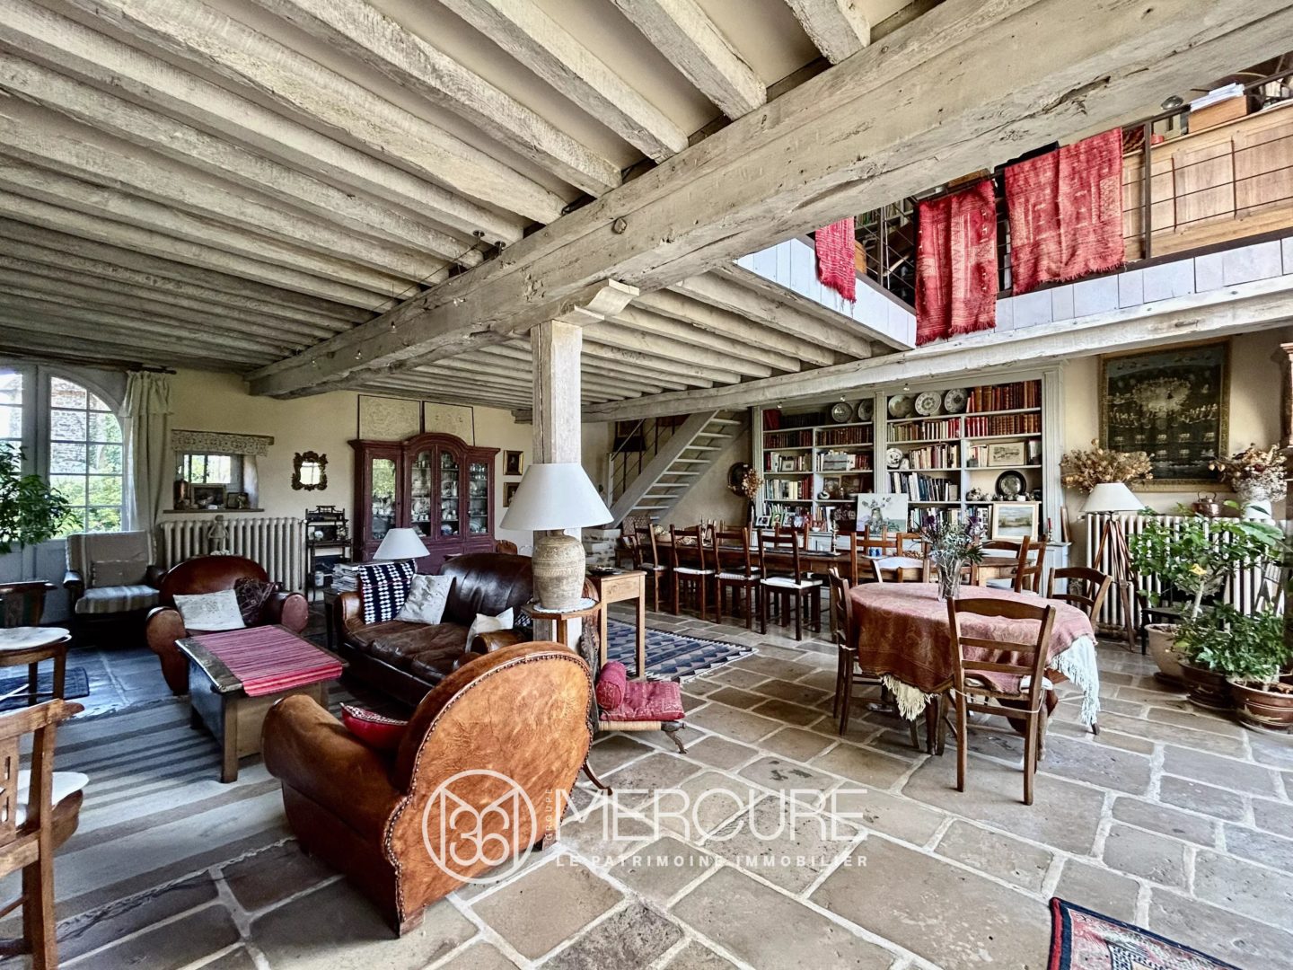
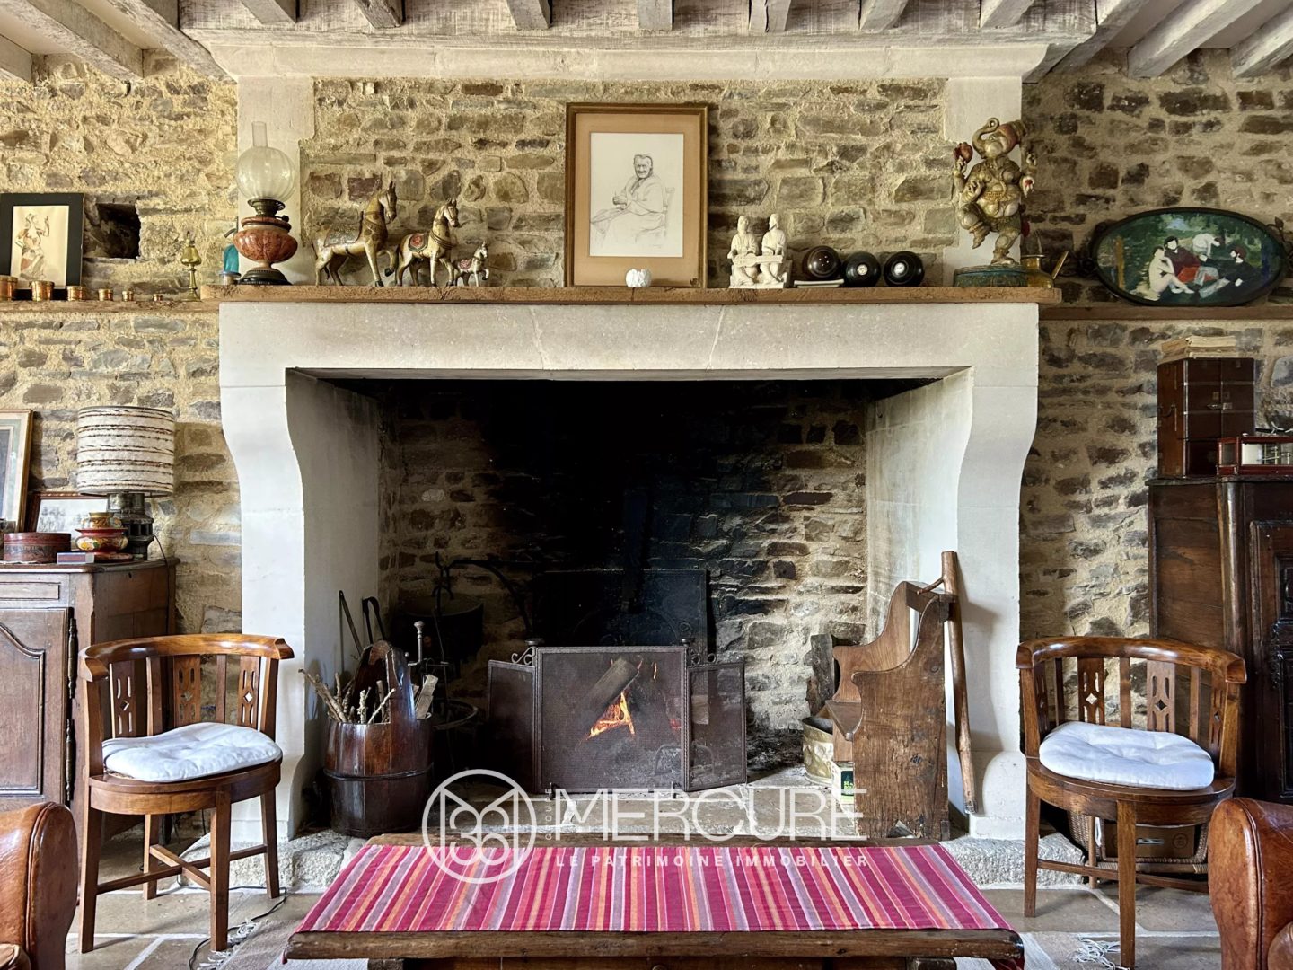
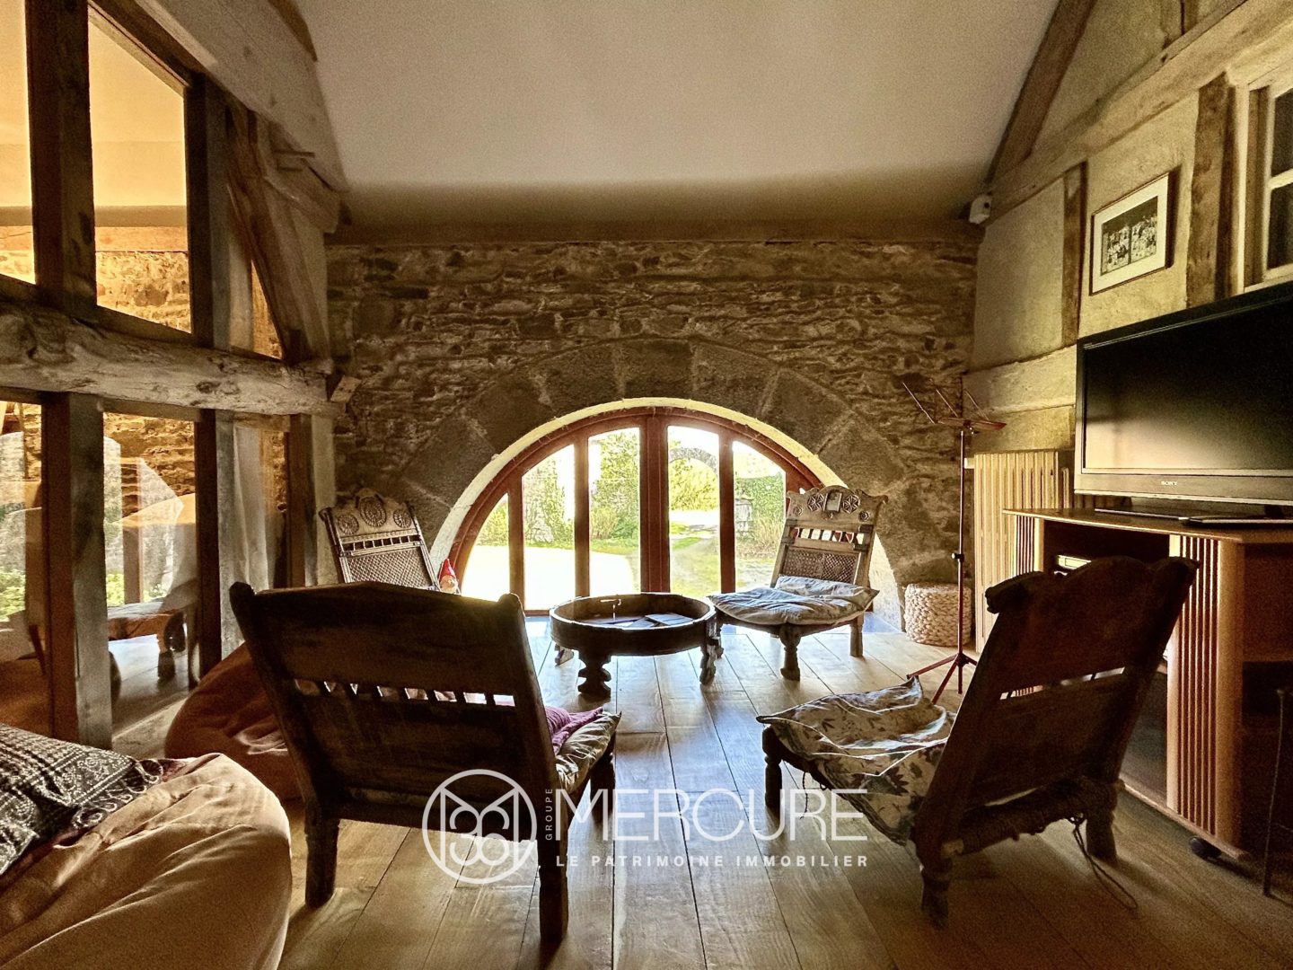
The magnificent reception room of approximately 64 sqm, with stone flooring and a monumental fireplace, benefits from large openings overlooking the terrace, gardens, and valley. A spacious contemporary mezzanine elegantly overlooks the living area.
The 46 sqm kitchen, warm and welcoming with terracotta floor tiles and lime-rendered walls, opens onto both the courtyard and the garden. Service areas complete the ground floor, including a utility room, woodshed, fruit store, and cloakroom facilities.
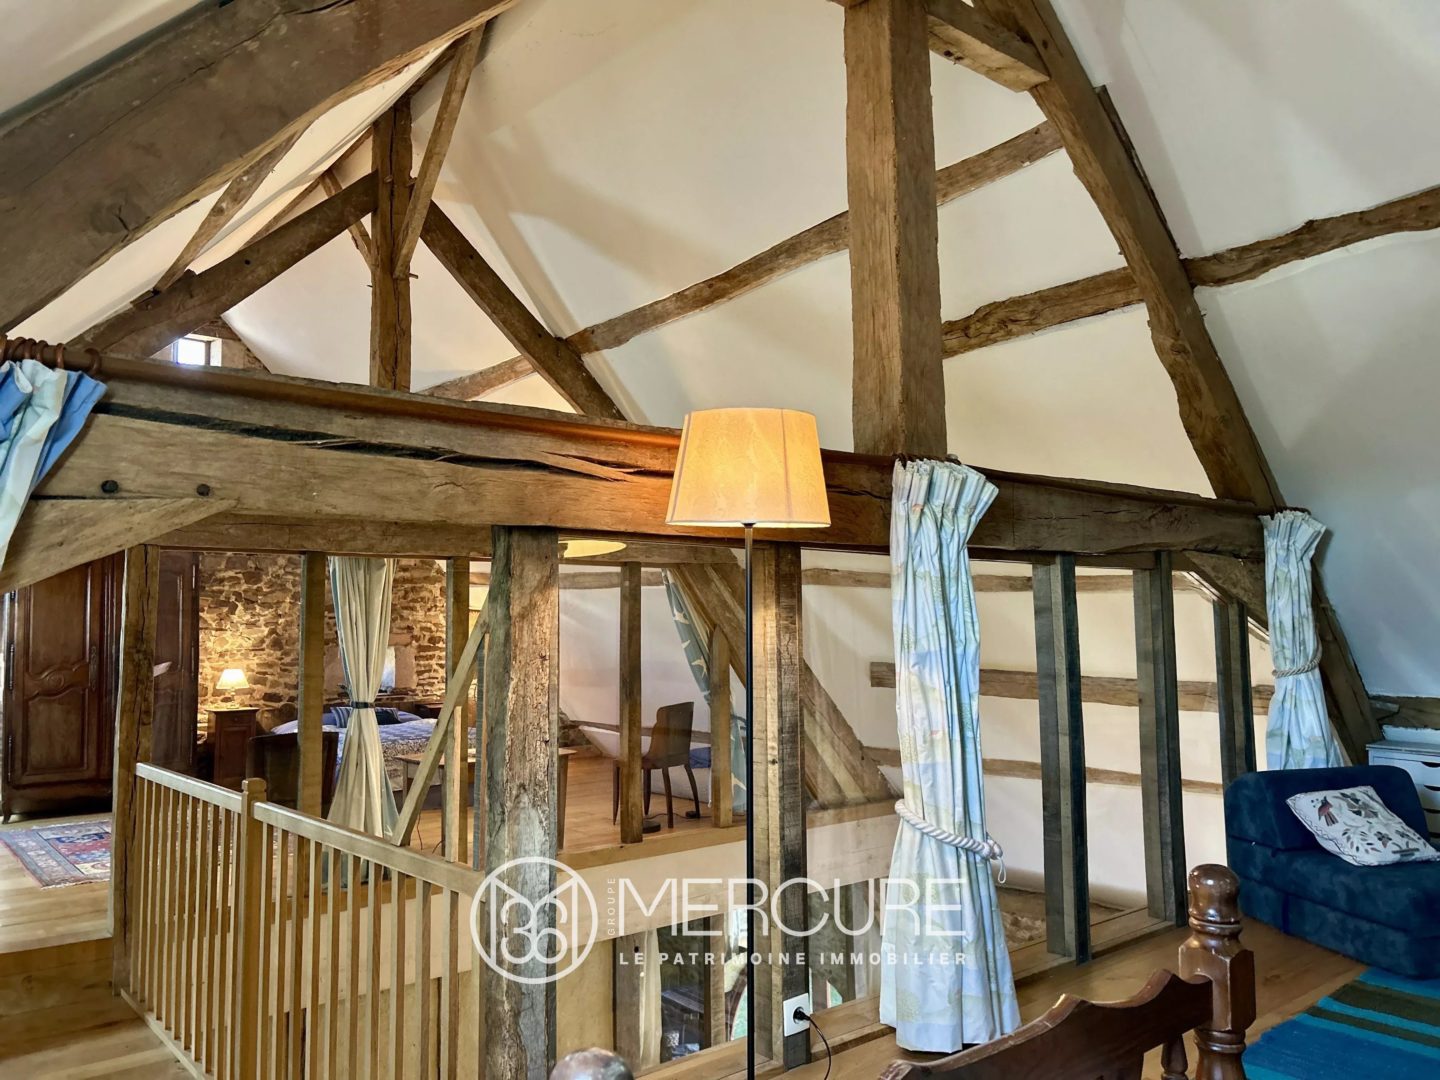
Upstairs, several living and resting areas are arranged around open mezzanines, a music space, and four charming bedrooms complemented by shower rooms and bathrooms. Throughout the house, original features blend harmoniously with wood, stone, and tasteful contemporary additions.
Outbuildings and Annex Buildings
To the left of the main residence, a large independent 60 sqm room with terracotta tiles and exposed beams could easily be connected to the main house. Two arcaded garages extend this building.
To the right, a second group of buildings includes an independent guest house together with a spectacular reception or concert hall.
Guest House / Gîte
This independent dwelling enjoys authentic charm with terracotta floors, lime-rendered walls, and an original fireplace. It comprises a spacious living room, kitchen, utility areas, and five bedrooms, some with private bathrooms or shower rooms.
A superb suite located within the corner tower offers particularly refined décor, featuring an antique fireplace and a bathroom decorated with a painted frieze.
Immediately ready for use, this guest house would be ideal for holiday rental activity, family accommodation, or an independent secondary residence.
Reception or Concert Hall
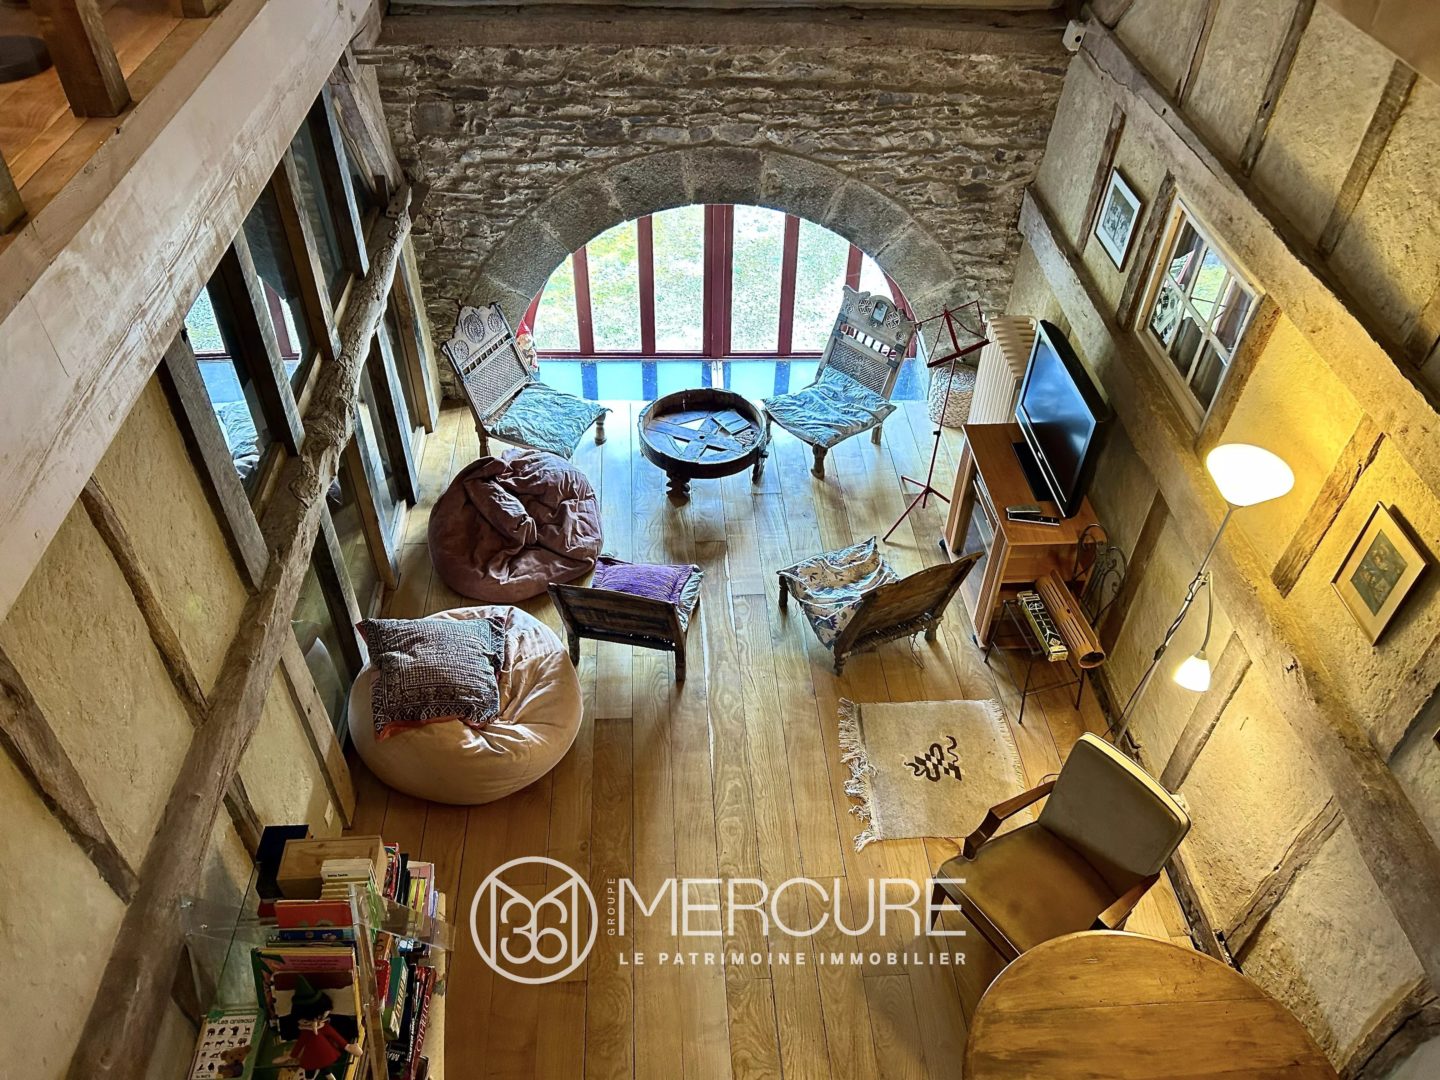
Created within the former cider press building, this remarkable hall beneath a cathedral-style timber frame opens widely onto the surrounding landscape. Combining parquet flooring and terracotta tiles, together with a mezzanine accessed by a contemporary wood-and-steel staircase, the space is perfectly suited for receptions, concerts, or private events.
Technical Features
Woodchip-fired heating system (economical and environmentally friendly)
Partial hemp insulation
Double glazing in the guest house
WIFI
Roofs regularly maintained
Septic systems: one compliant, one requiring updating
Property tax: €4,900
Energy Performance
Energy rating: D
Climate rating: B
Estimated annual energy costs for standard use: between €2,290 and €3,110 per year (2021 index values).
Information regarding potential risks to which this property is exposed is available on the Géorisques website:
Diagnostics
EPC/GES
Location of the property
Normandy has 6 places or traditions listed – or registered – as UNESCO World Heritage sites, but also villages listed among the “Most Beautiful Villages of France” and 2 thermal spas. Beyond these remarkable sites, each town and village in Normandy is worth discovering.