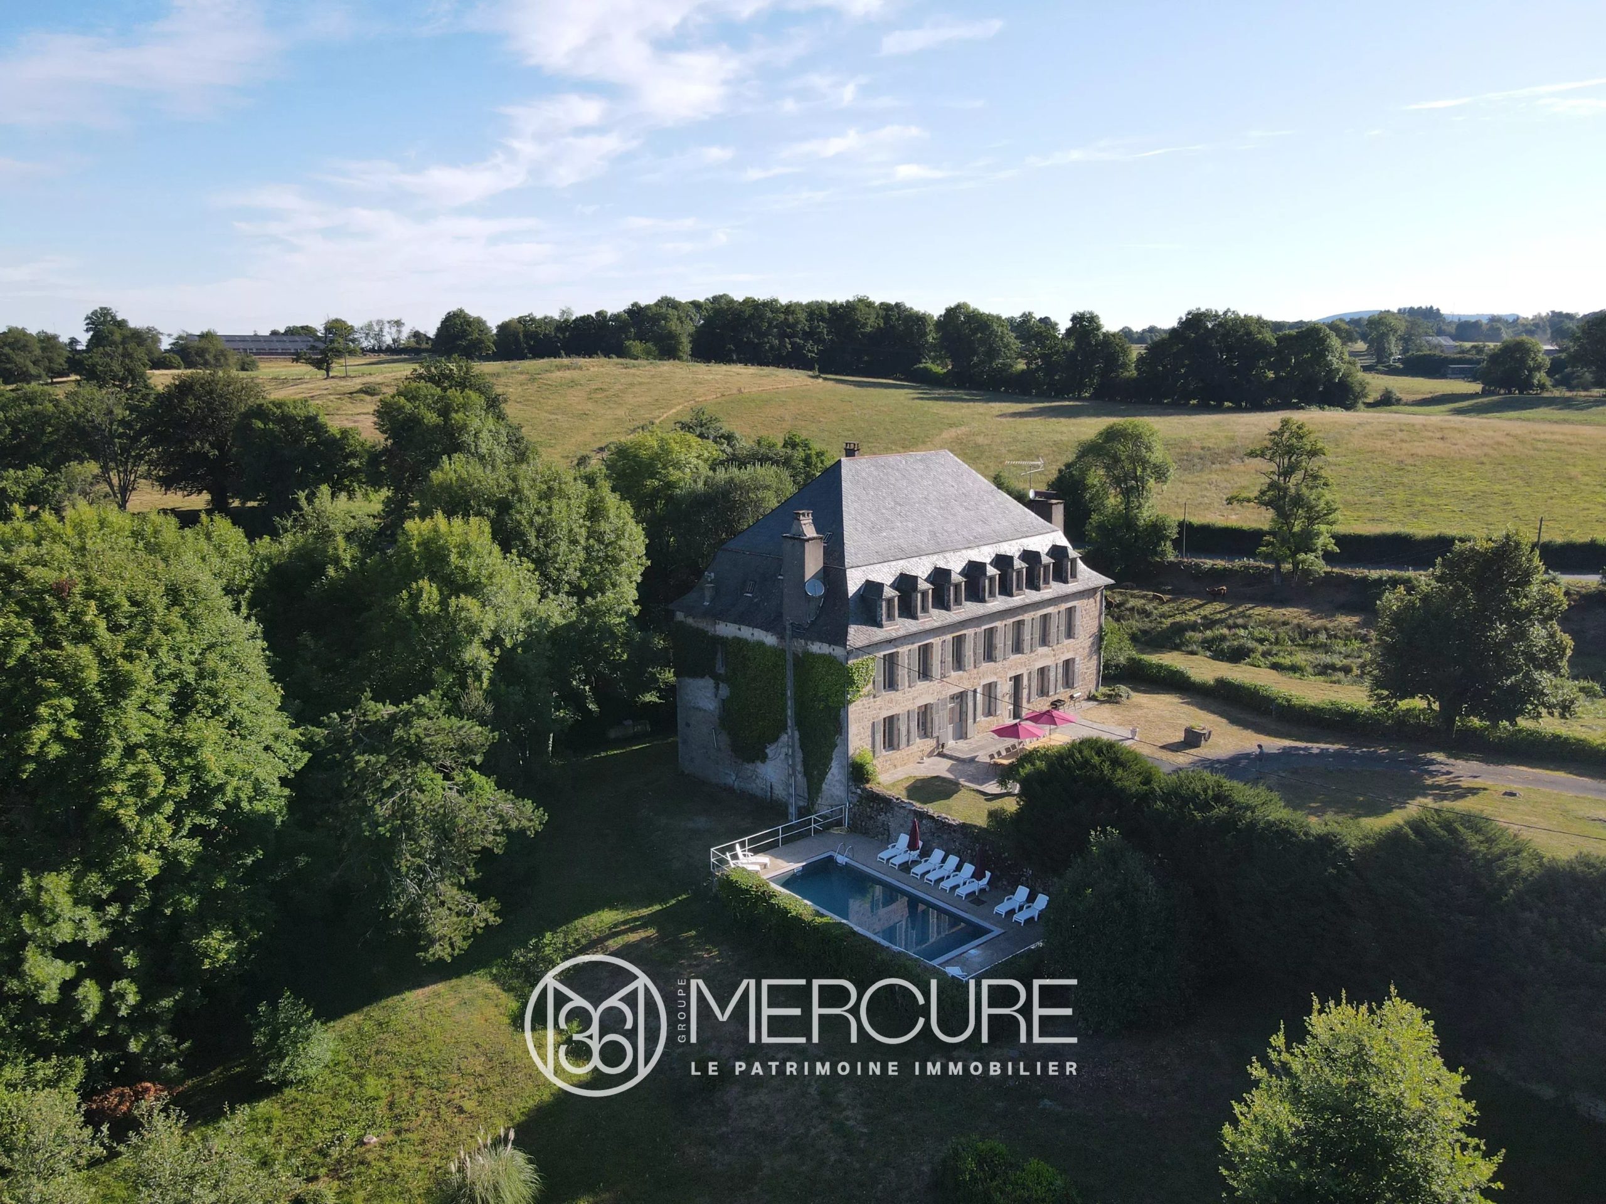
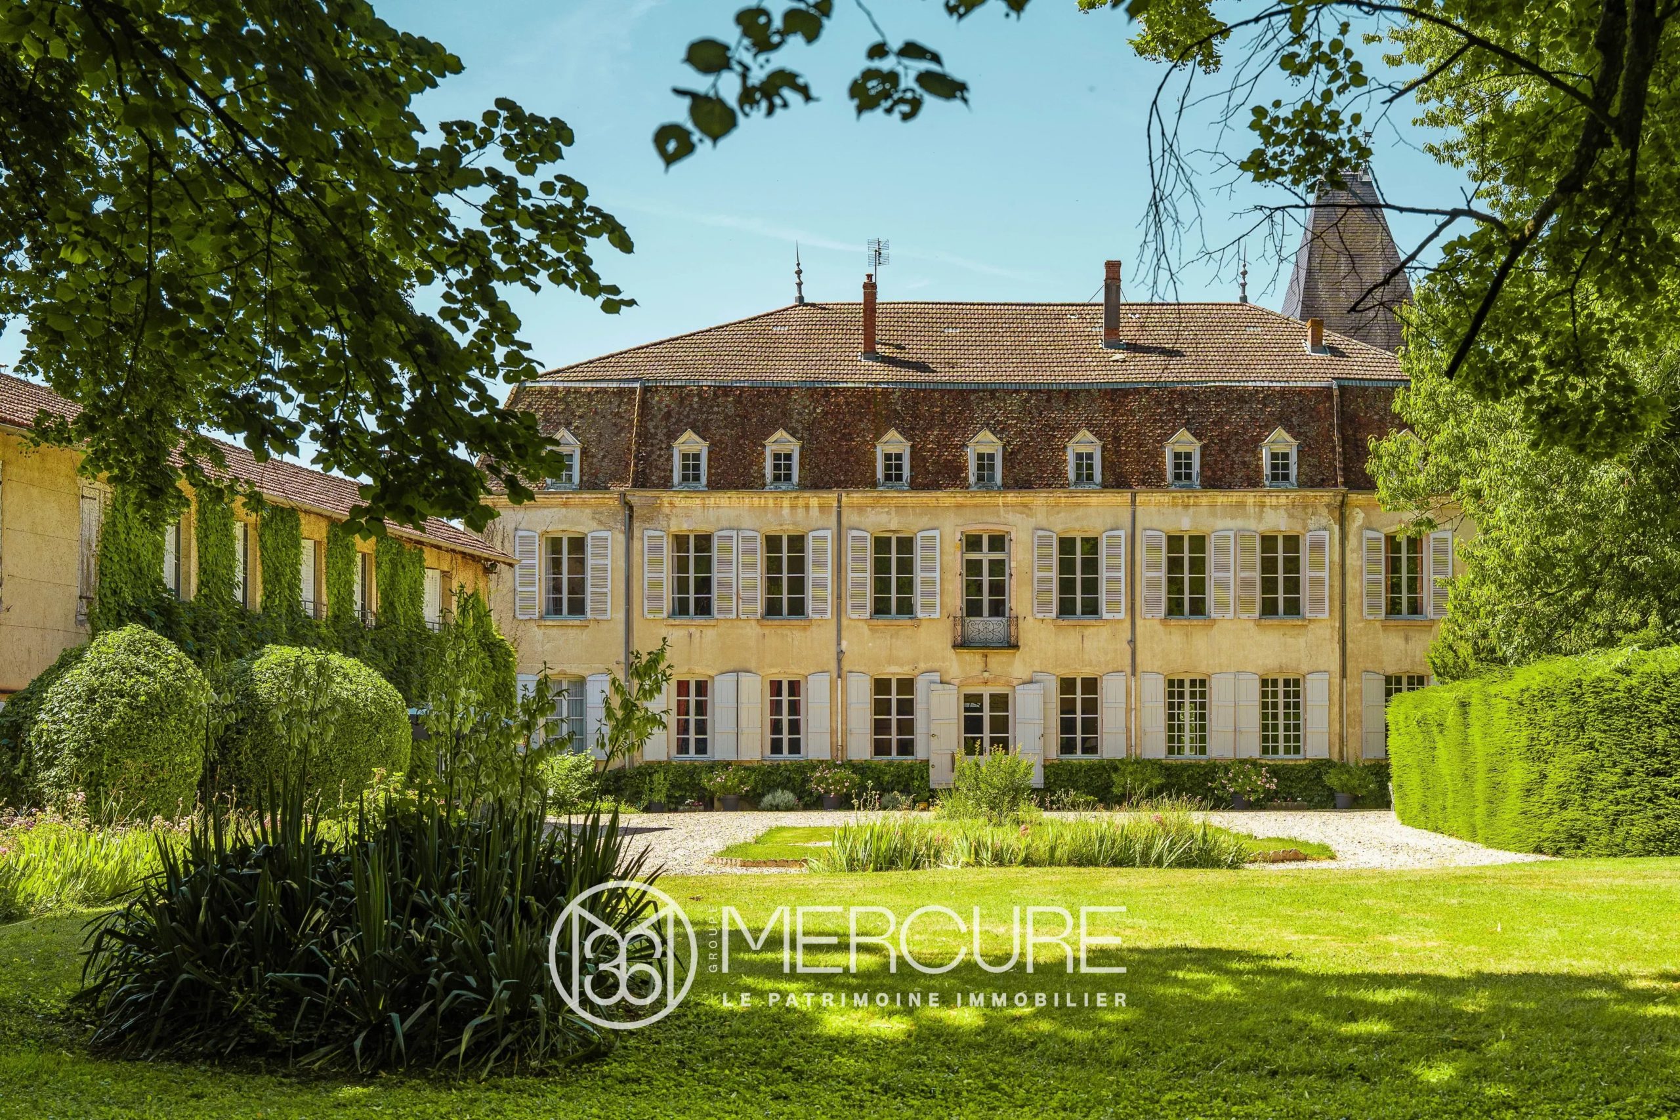
Historic 15-Bedroom Listed Castle in Veauce, France
The largest private castle in the Allier, perched on a rocky spur, the Château de Veauce overlooks the Veauce and Guêle valleys—a strategic site occupied since antiquity. First mentioned in the 11th century, it received its first major fortifications in the 13th century, with a regular layout, round towers, and typical defensive features.
History and heritage
From the 14th century it became a royal fief, then passed to the Dukes of Bourbon. During the Hundred Years’ War it served as an active stronghold. In the 15th and 16th centuries it grew into a powerful barony with extensive lands and feudal rights, and—according to local tradition—hosted illustrious guests including Joan of Arc. Over the centuries the castle was repeatedly transformed: it keeps medieval traces but underwent major Renaissance restorations, then significant 19th‑century works under Charles Eugène de Cadier, who modernized the estate, laid out an English-style landscape park, and improved village infrastructure, becoming a local political and philanthropic figure. The property remained in the family until 1969. Today, Veauce embodies Auvergne’s feudal, military, religious, and rural history—and keeps alive the legend of Lucie, the castle’s ghost.
Layout and buildings (on >10 hectares)
The château is organized around a large 1,260 m² courtyard of honour, entered through a fortified square tower (11th century). Around this courtyard stand several wings:
North: A medieval wing (c. 240 m² footprint), flanked by two towers (including the 12th‑century keep, partially collapsed) and in poor condition. It had two storeys plus attics: ground floor with woodstore and stables; upper floor with living quarters. Behind it, a 320 m² courtyard enclosed by the ramparts once served as a riding arena.
West: The “stables” wing (c. 570 m² footprint), now with collapsed roofs and floors; originally two storeys plus attics. Ground floor housed the laundry, stables, a shed, and the wine press; the first floor contained service accommodation.
East: The neo‑Renaissance residential block is the best‑preserved building: three storeys plus attics, c. 315 m² per level. Ground floor: an orangery giving access to the courtyard of honour and terrace, a kitchen with ancillary rooms, a performance hall, and a lounge. To the east, a large 425 m² terrace forms the formal arrival area with a grand multi‑flight staircase and outstanding views over the countryside. First floor: arranged as an apartment (bedroom with anteroom, bathroom with WC and dressing room, living area with kitchenette, and an office). Second floor: formerly service quarters, now renovated into four en‑suite bedrooms.
South: The main residential block (on 15th‑century foundations), three storeys plus attics, c. 530 m² footprint. Ground floor: a suite of reception rooms and salons, including a 73 m² gallery. First floor: a fine library, four bedrooms, an office, and a charming oratory. Second floor: seven service bedrooms. The building also has several cellar levels, including former kitchens and wine cellars with hundreds of bottle niches. A rock‑cut cellar functions as a cistern fed by an abundant, crystal‑clear spring.
Estate and park
The grounds cover more than 10 hectares and are crossed by a small river. There are two entrances: the village gatehouse with a large portal, and an eastern park entrance with a former lodge, leading to the château via a tree‑lined drive over 700 m long. The park features magnificent, very old trees of varied species and decorative elements such as lava‑stone basins. Abandoned outbuildings, including an old mill, are also on the estate.
Heritage protection and condition
The château is partially listed as a Monument Historique (classified in 1985; inscribed in 1986 and 2011). Overall it is in very poor condition and requires urgent roof and stabilization works estimated at €2–3 million; a full renovation could reach up to €5 million. Prefectural authorization has been granted to begin first‑priority emergency works, budgeted at €1,274,000 according to a DRAC study.
Sale conditions and disclosures
Any prospective buyer must, before the sale process continues:
Submit a clearly defined project compatible with preserving the castle’s heritage;
Demonstrate financial capacity to fund both the purchase and the restoration works;
Clearly establish the source of their wealth.
Fees are borne by the seller. Energy class: N/A; Climate class: N/A. Risk information is available on Géorisques: www.georisques.gouv.fr.
Diagnostics
EPC/GES
ECD blank, non-usable consumption
Location of the property
Rich in its past, strong in its present, Auvergne-Rhône-Alpes has always been able to highlight its particularities to make them assets. A regional identity perpetuated by a true tradition made up of authenticity, openness and dynamism. On the banks of the Rhône and the Saône between the hill of Fourvière and that of the Croix Rousse, is at the crossroads of the great wines between Beaujolais and Côtes du Rhône, and at the gates of the flavors of the South.