18th-Century Former Mill- Hotel and Restaurant Use – Art Nouveau Architecture – Royat
Located in the immediate vicinity of the Royat thermal spa complex and the Royatonic aquatic wellness center, this hotel and restaurant property represents a rare investment opportunity in the heart of a well-established spa destination.
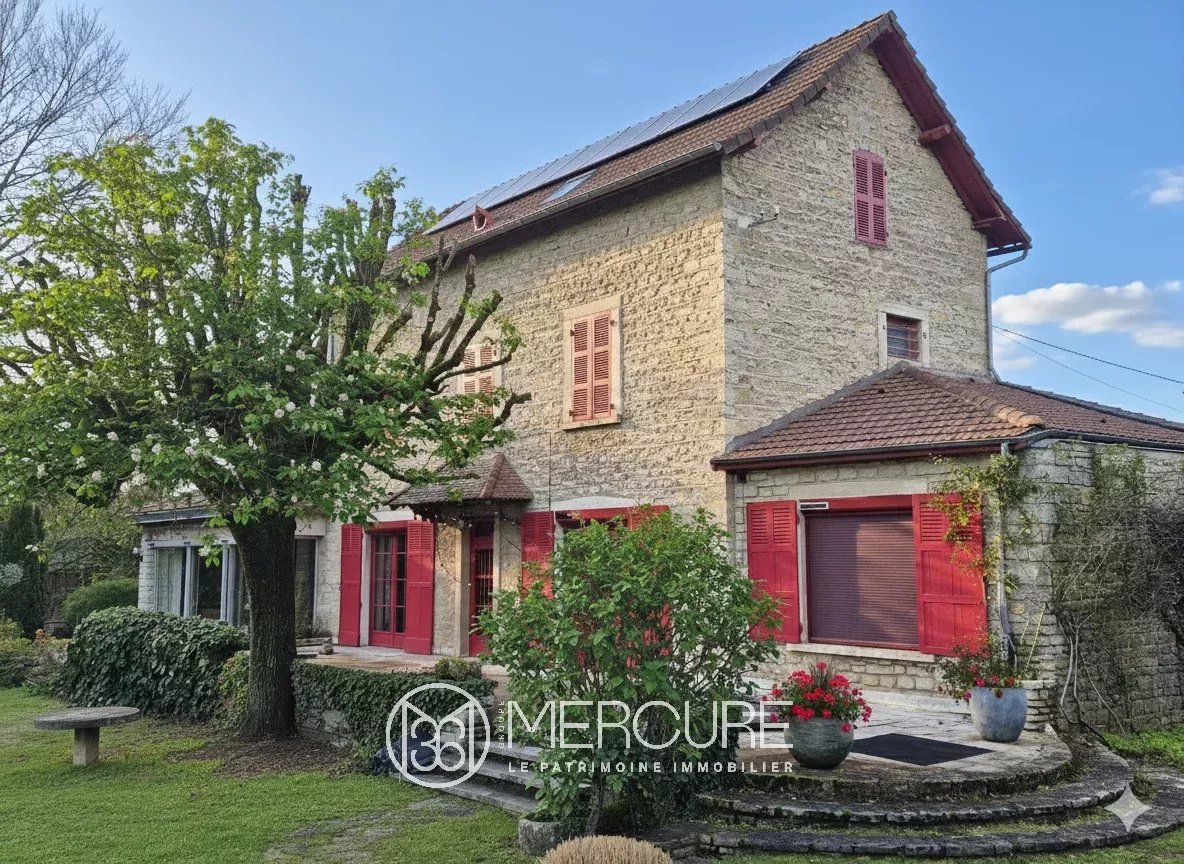
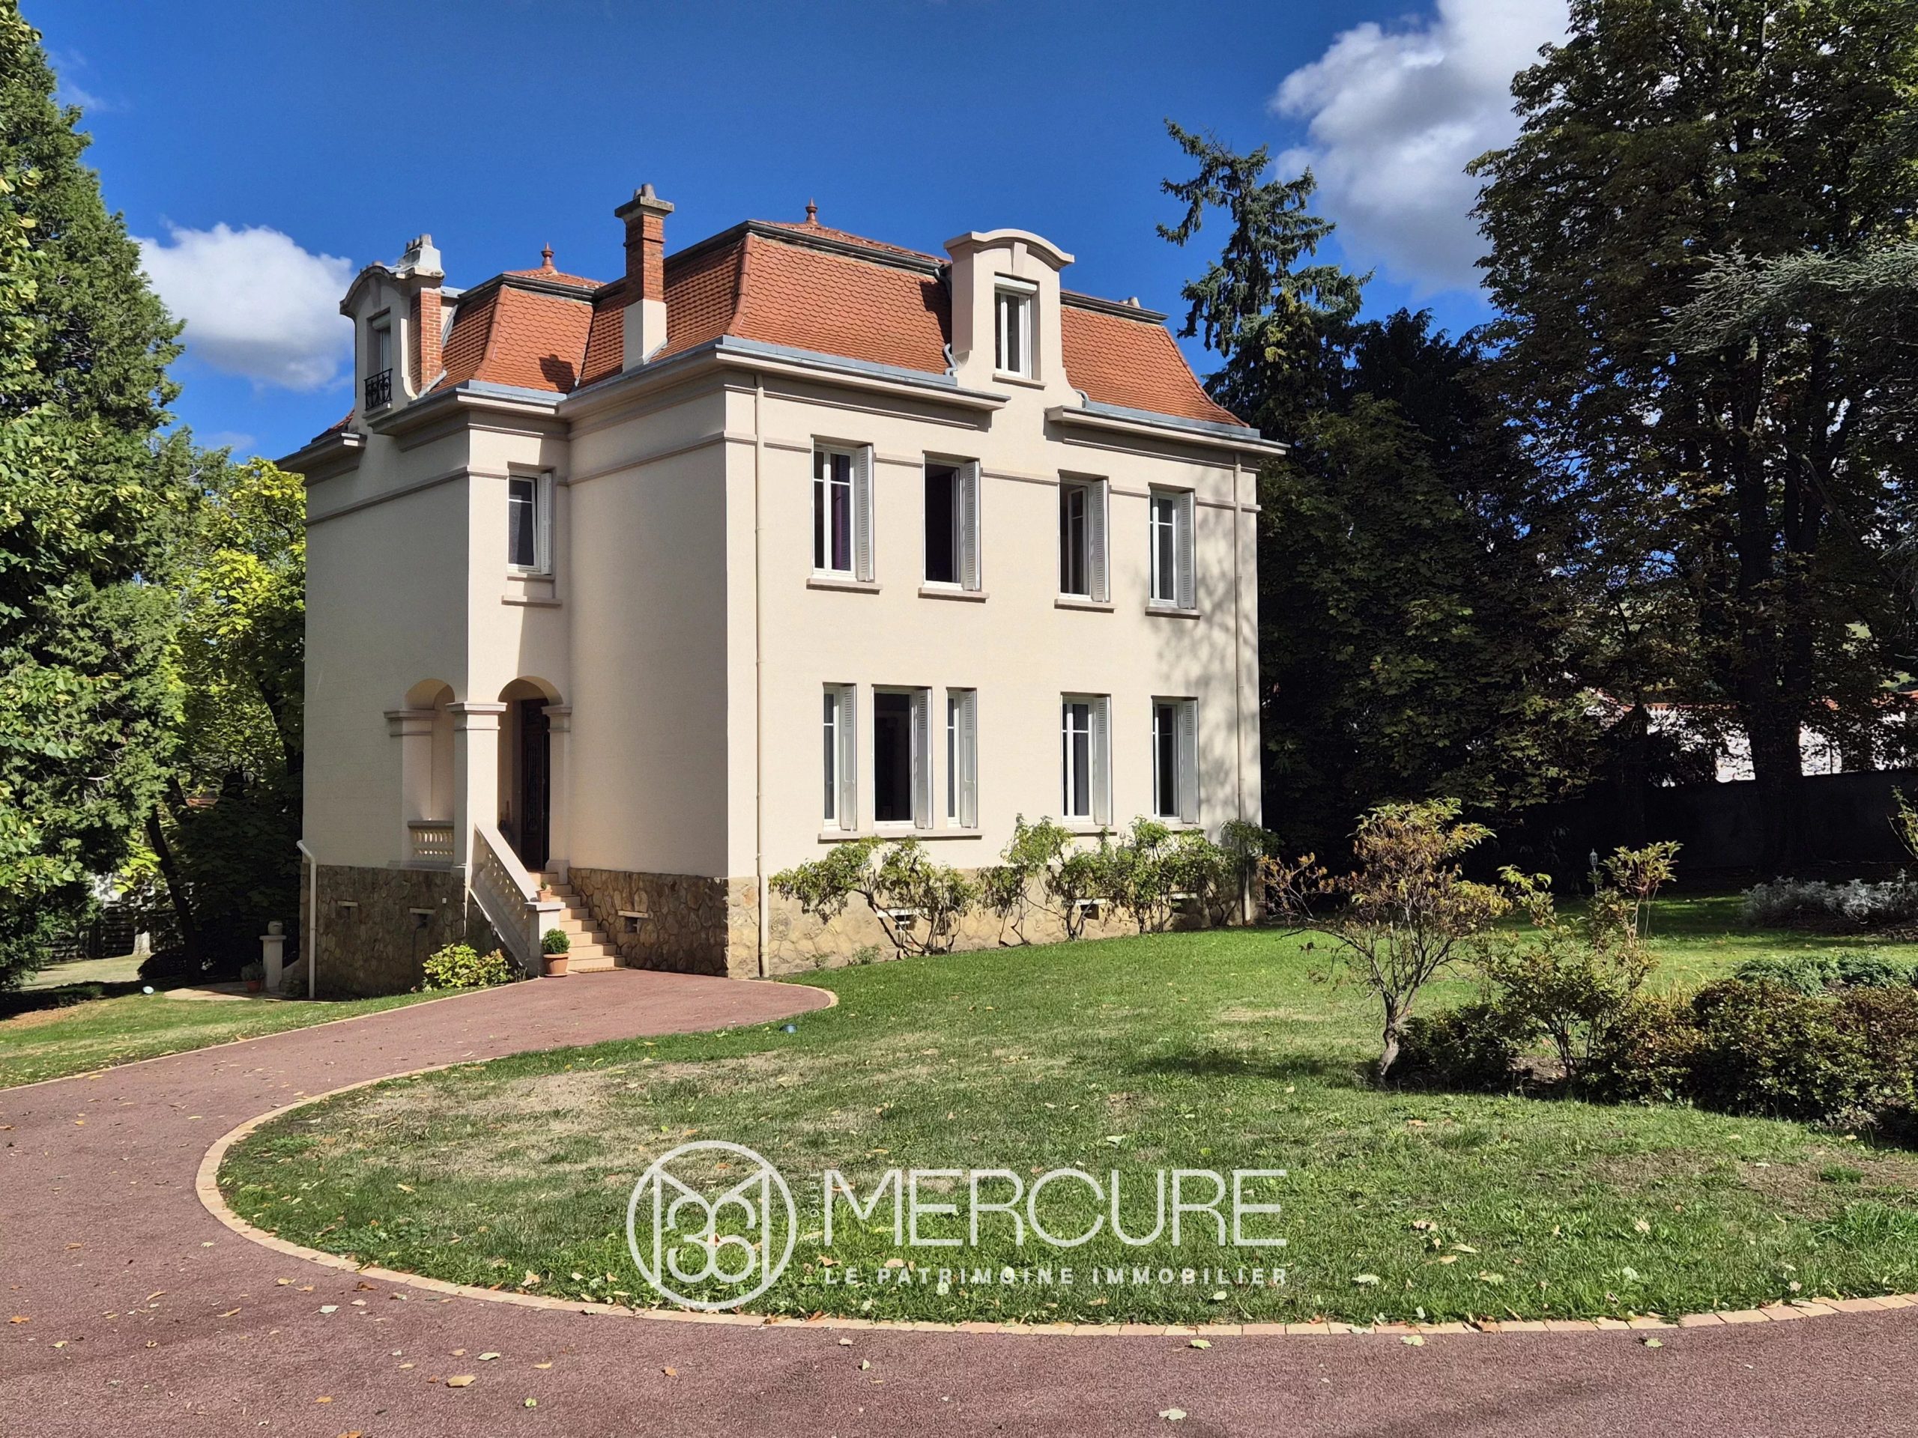
Offering approximately 760 m² of floor space (+ an additional 240 m² basement), this 18th-century former mill featuring Art Nouveau architecture currently includes:
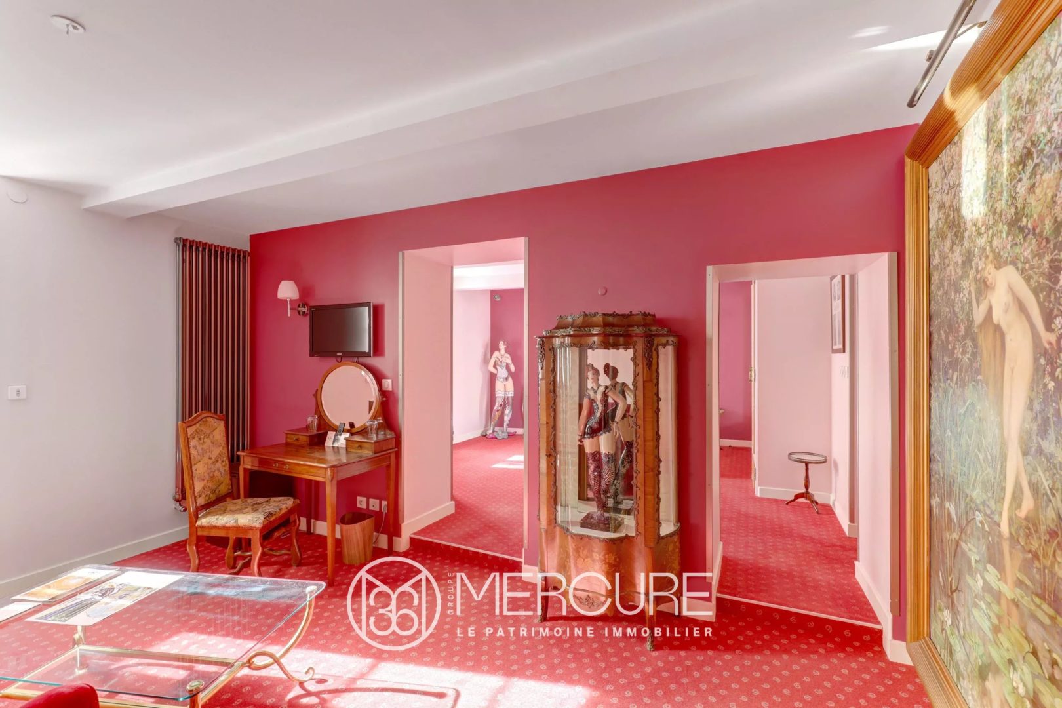
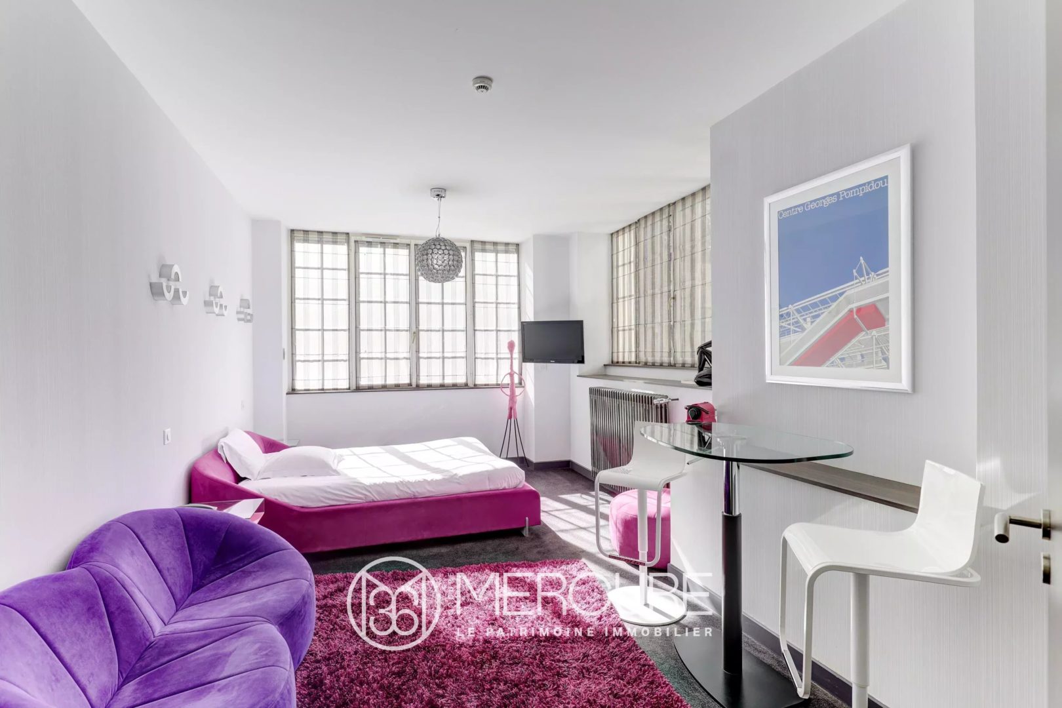
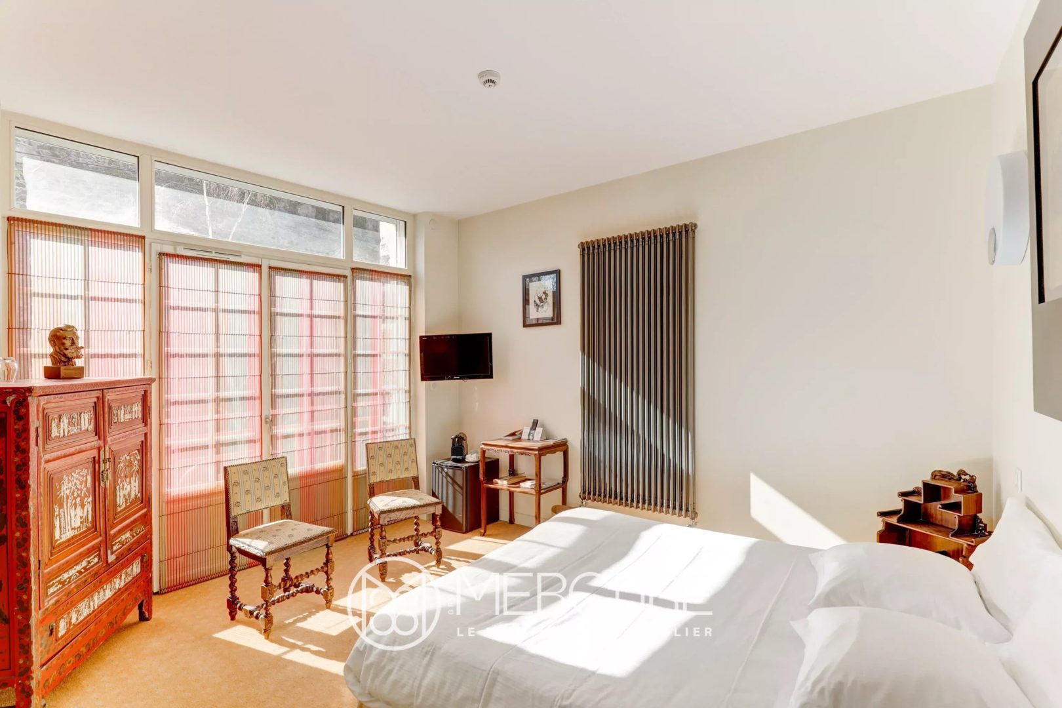
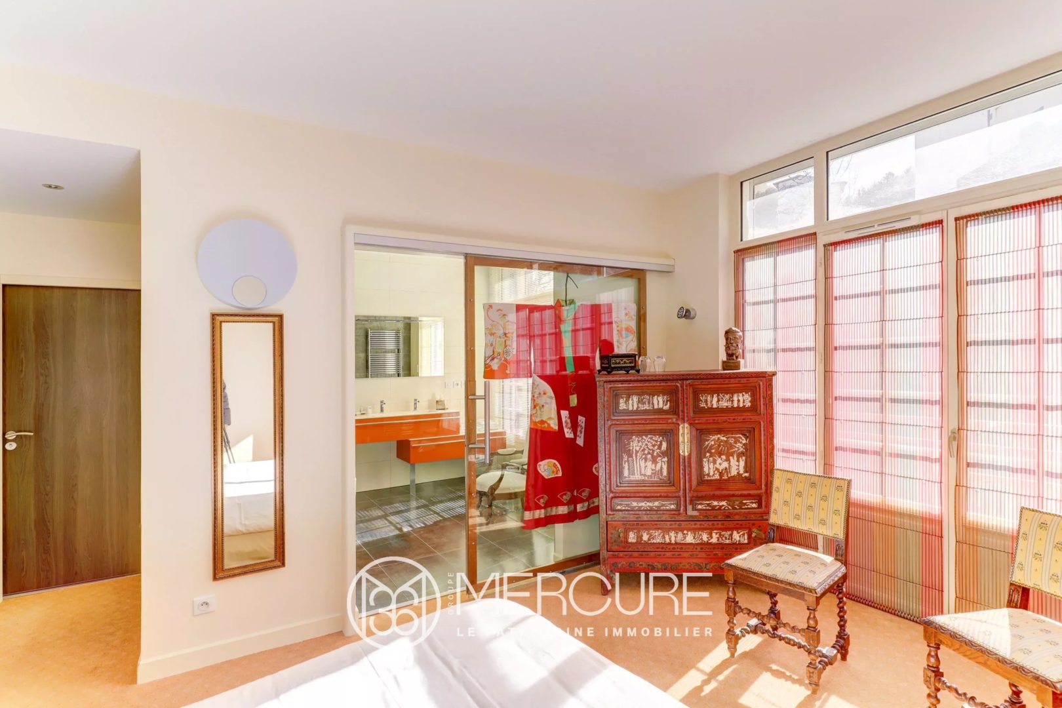
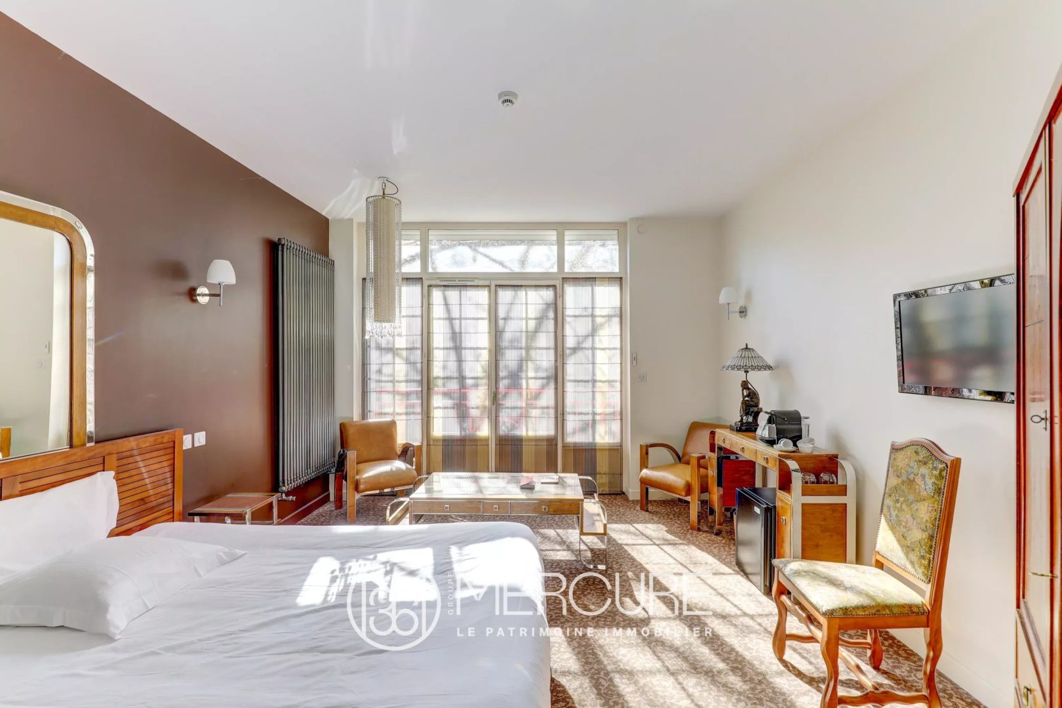
– 4 high-end hotel suites operating year-round
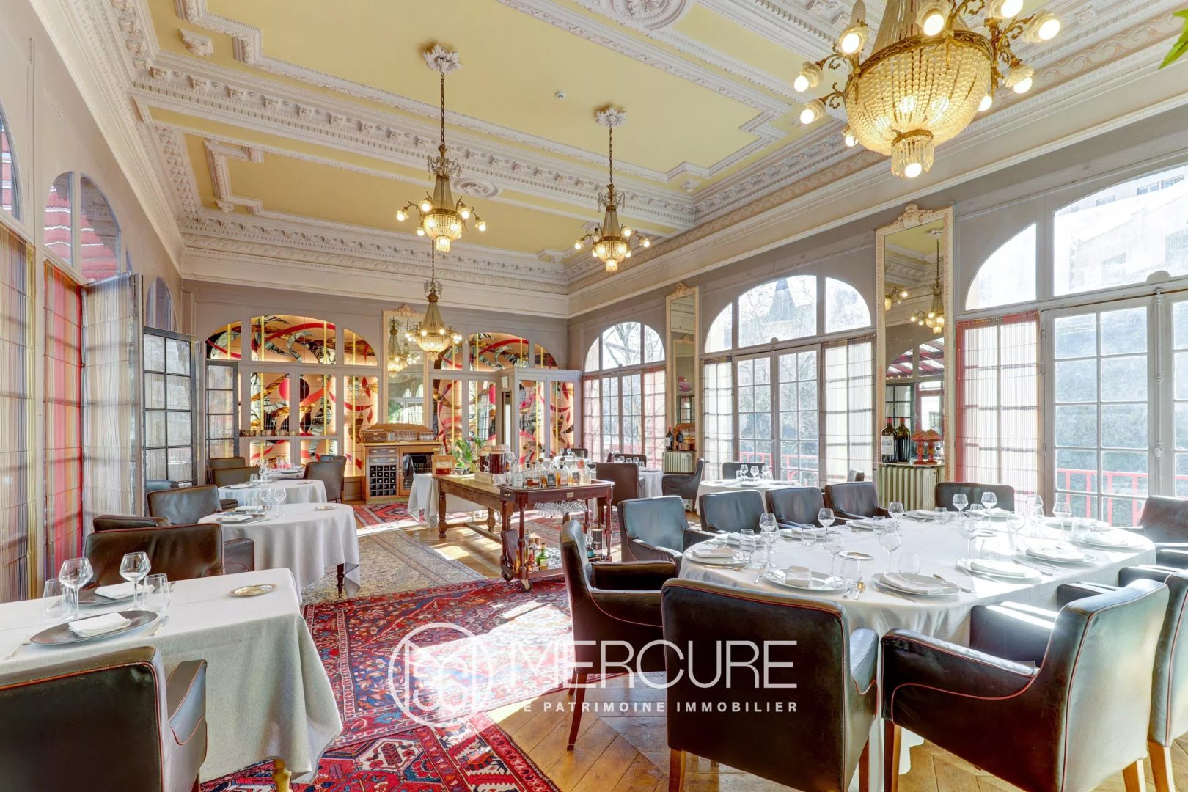
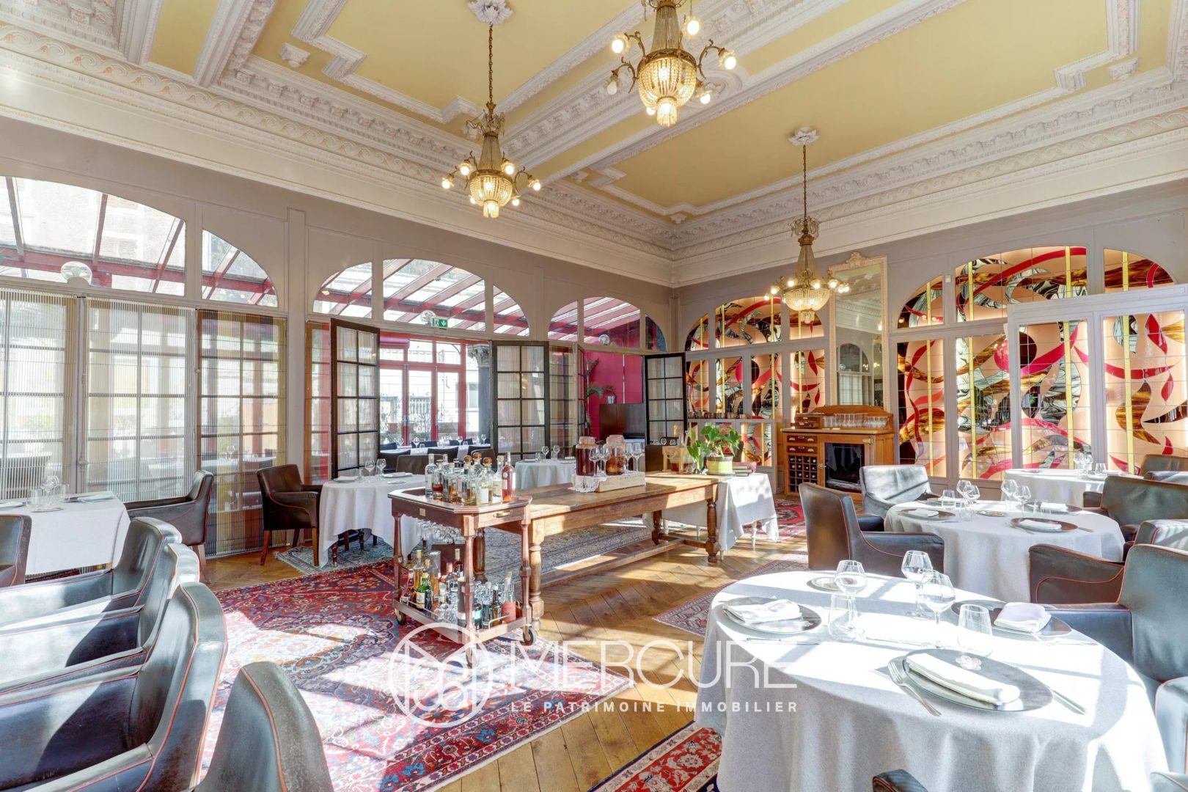
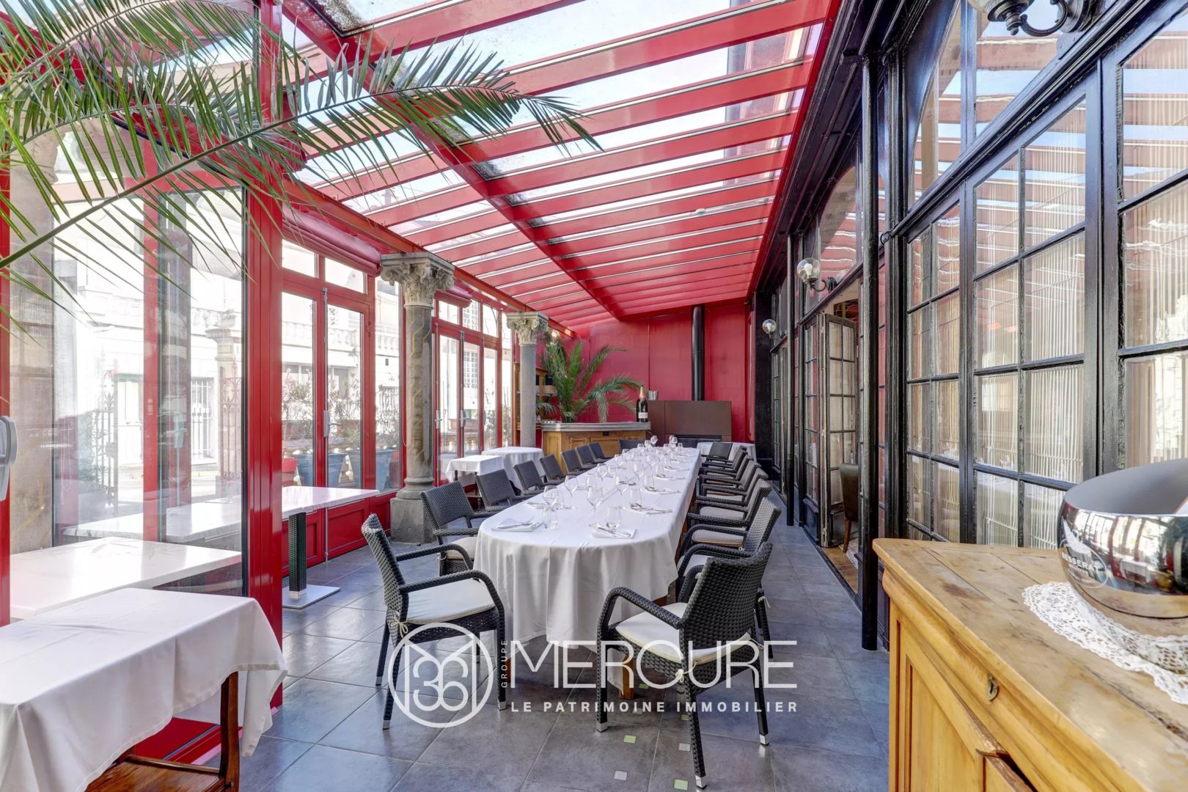
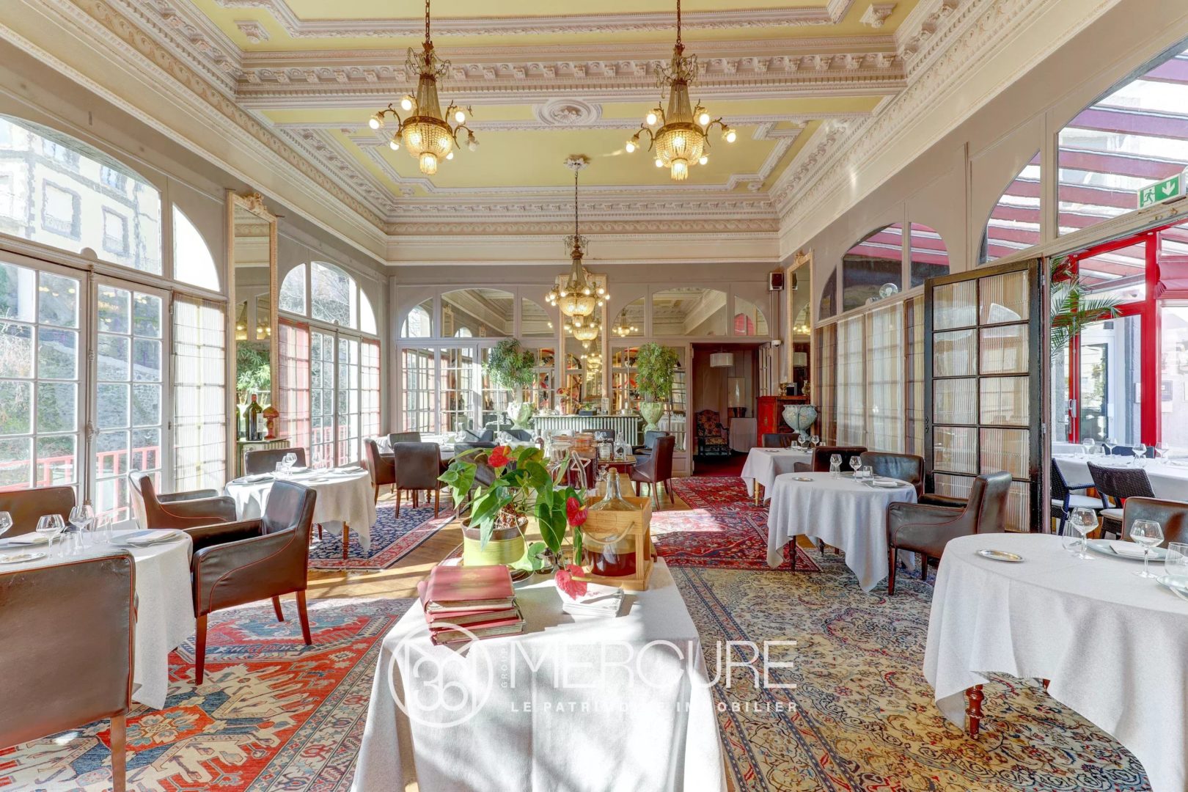
– A gourmet restaurant area with a fully compliant professional kitchen
– Additional spaces currently under renovation, allowing capacity expansion with 3 to 4 additional bedrooms
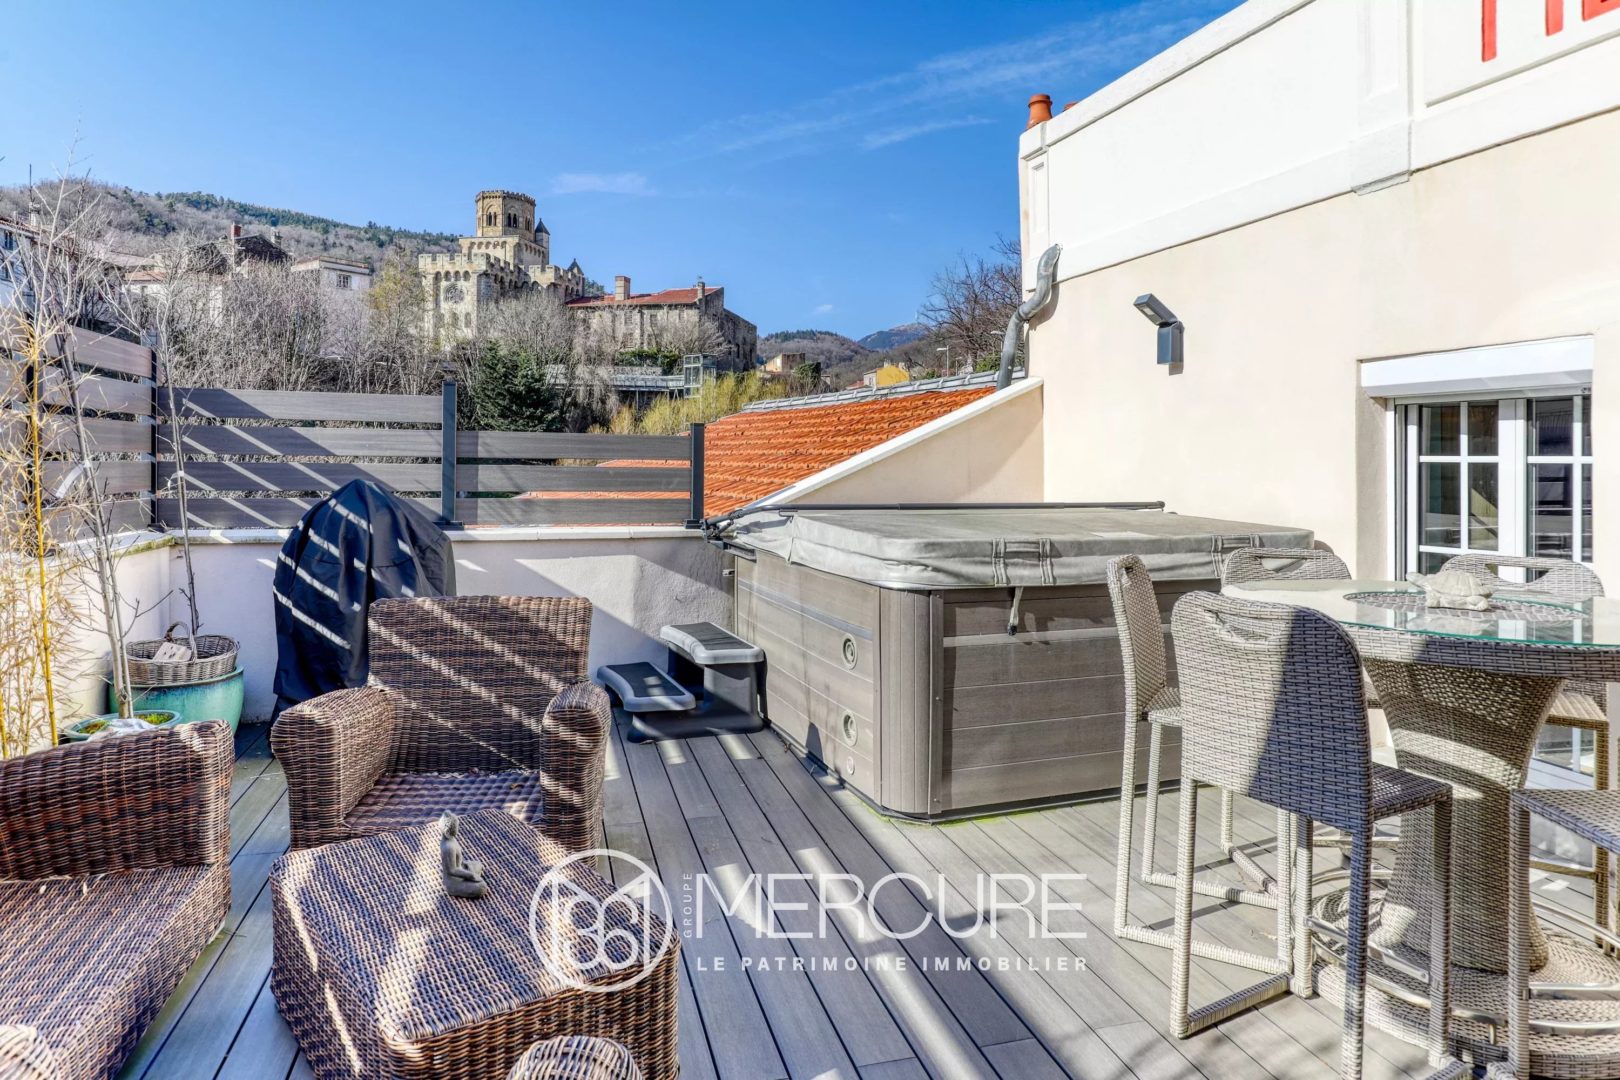
– An independent manager’s apartment of 92 m² with a 28 m² terrace and jacuzzi
– A large garage, storage areas and cellars in the basement
– Wine cellars on level -1
The establishment benefits from year-round operations, supported by a mixed clientele of tourists and spa guests, ensuring recurring activity and operational stability.
The hotel holds a License IV (full liquor license) and is located in a UT zoning area with approved hospitality use. It offers significant optimization potential, including:
– Upgrading the hotel to a higher luxury positioning
– Expanding accommodation capacity
– Enhancing the asset value following partial renovation
– Strategic repositioning of the restaurant concept
Asking price for the property only (real estate asset with rental potential): €1,500,000 – agency fees included.
The business assets and equipment (fonds de commerce) may be acquired separately.
A rare mixed-use asset combining operational income, development potential, and medium-term capital appreciation.
Full file and viewings available upon qualified request.
Hotel & restaurant heated floor area: 737 m²
Energy rating: C
Climate rating: C
Annual energy costs: approximately €20,000
Manager’s Apartment – 92 m² with 28 m² terrace
Energy rating: D
Climate rating: C
Estimated annual energy costs for standard use: between €2,050 and €2,830 per year (prices indexed as of 01/01/2021).
Information regarding potential risks affecting this property is available on the Géorisques website:
www.georisques.gouv.fr
Diagnostics
EPC/GES
Location of the property
Rich in its past, strong in its present, Auvergne-Rhône-Alpes has always been able to highlight its particularities to make them assets. A regional identity perpetuated by a true tradition made up of authenticity, openness and dynamism. On the banks of the Rhône and the Saône between the hill of Fourvière and that of the Croix Rousse, is at the crossroads of the great wines between Beaujolais and Côtes du Rhône, and at the gates of the flavors of the South.