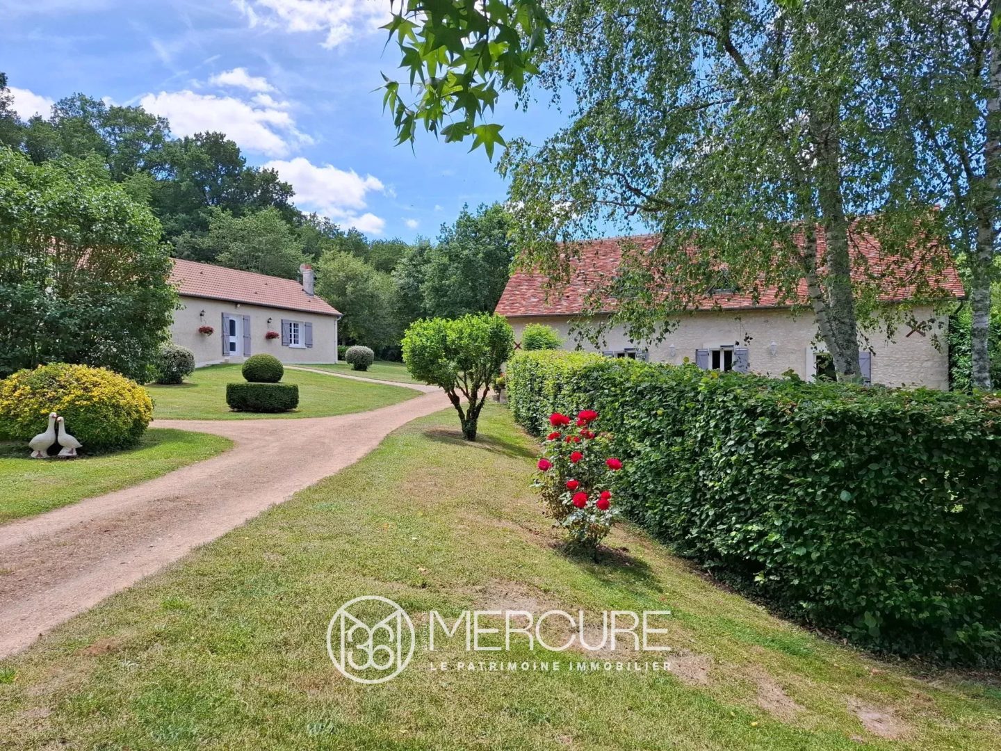
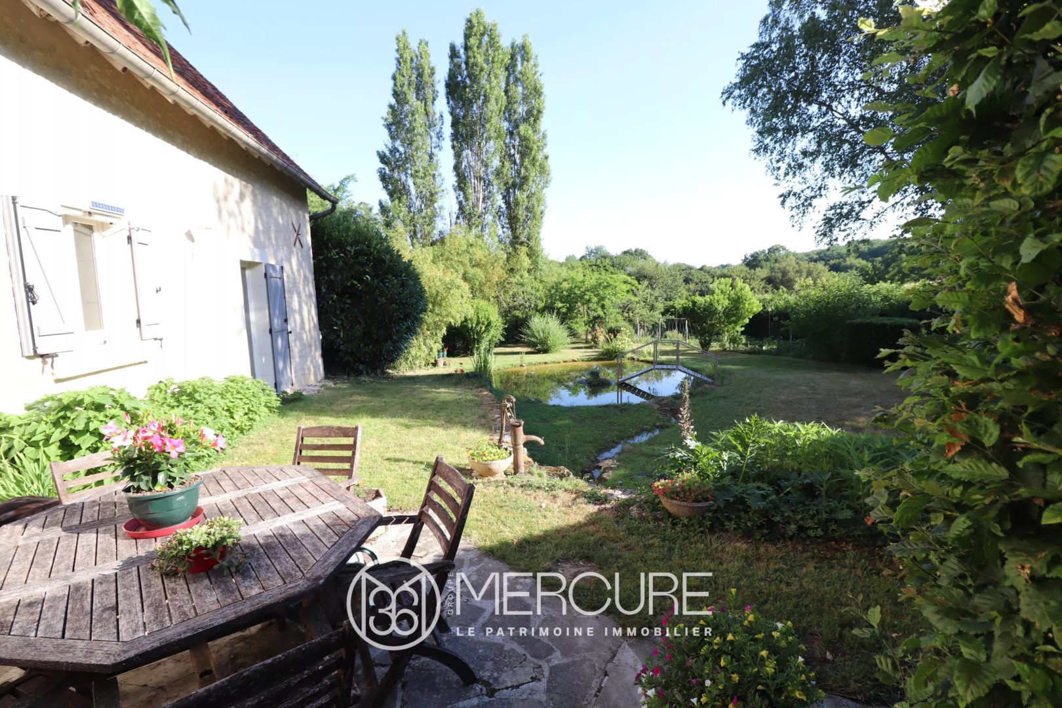
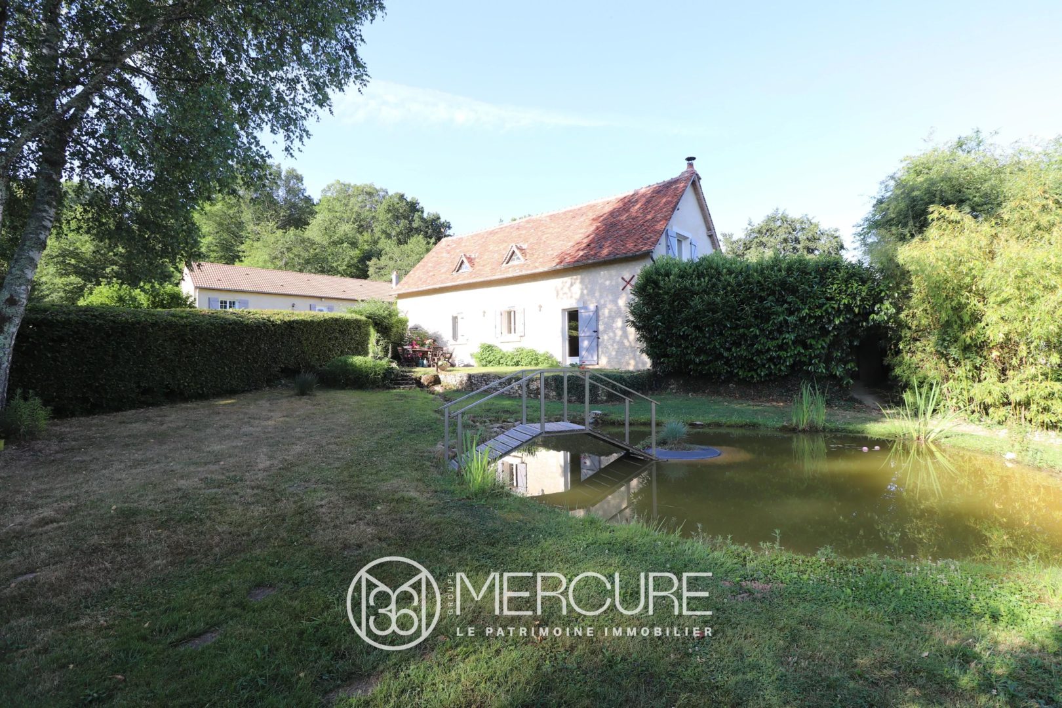
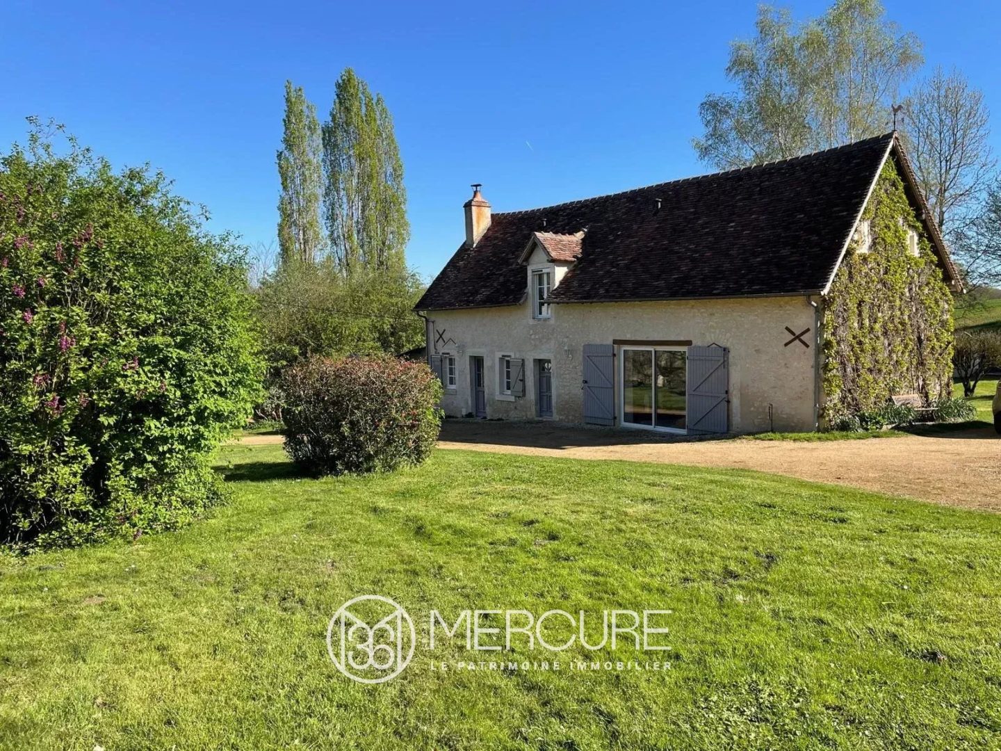
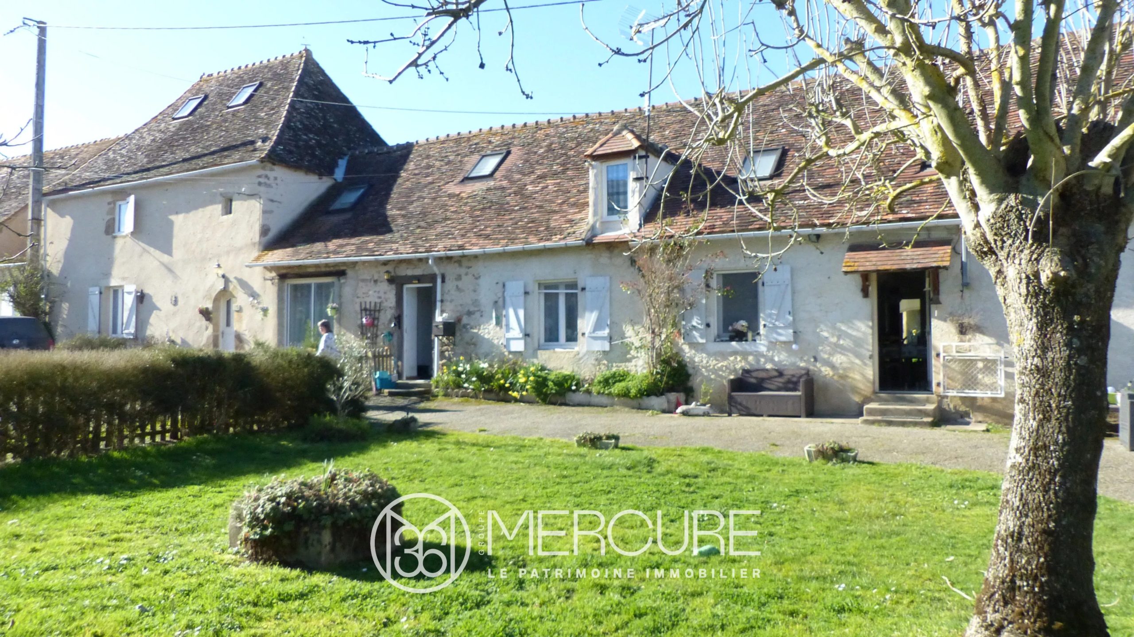
A 4.19-hectare estate comprising two houses, with orchards and outbuildings
SOLE AGENT. This 4-hectare property is situated in the heart of the countryside, with no immediate neighbours, in a particularly peaceful setting, offering magnificent rolling countryside views, at the entrance to the Brenne Regional Nature Park. It comprises a main house, renovated in 1981, and a second dwelling, known as ‘La Grange’, which has been refurbished and is much older.
This property enjoys a prime location just 3 km from local shops, 10 minutes from the A20 motorway and approximately 25 km from Châteauroux.
This property is ideal for those seeking peace, nature and tranquillity, in a setting surrounded by woodland.
It is perfectly suited to family life or a professional venture as a main residence, with a tourist business (holiday cottage, bed and breakfast), and is also ideal for pet owners.
THE MAIN HOUSE (88 m²)
The main house comprises:
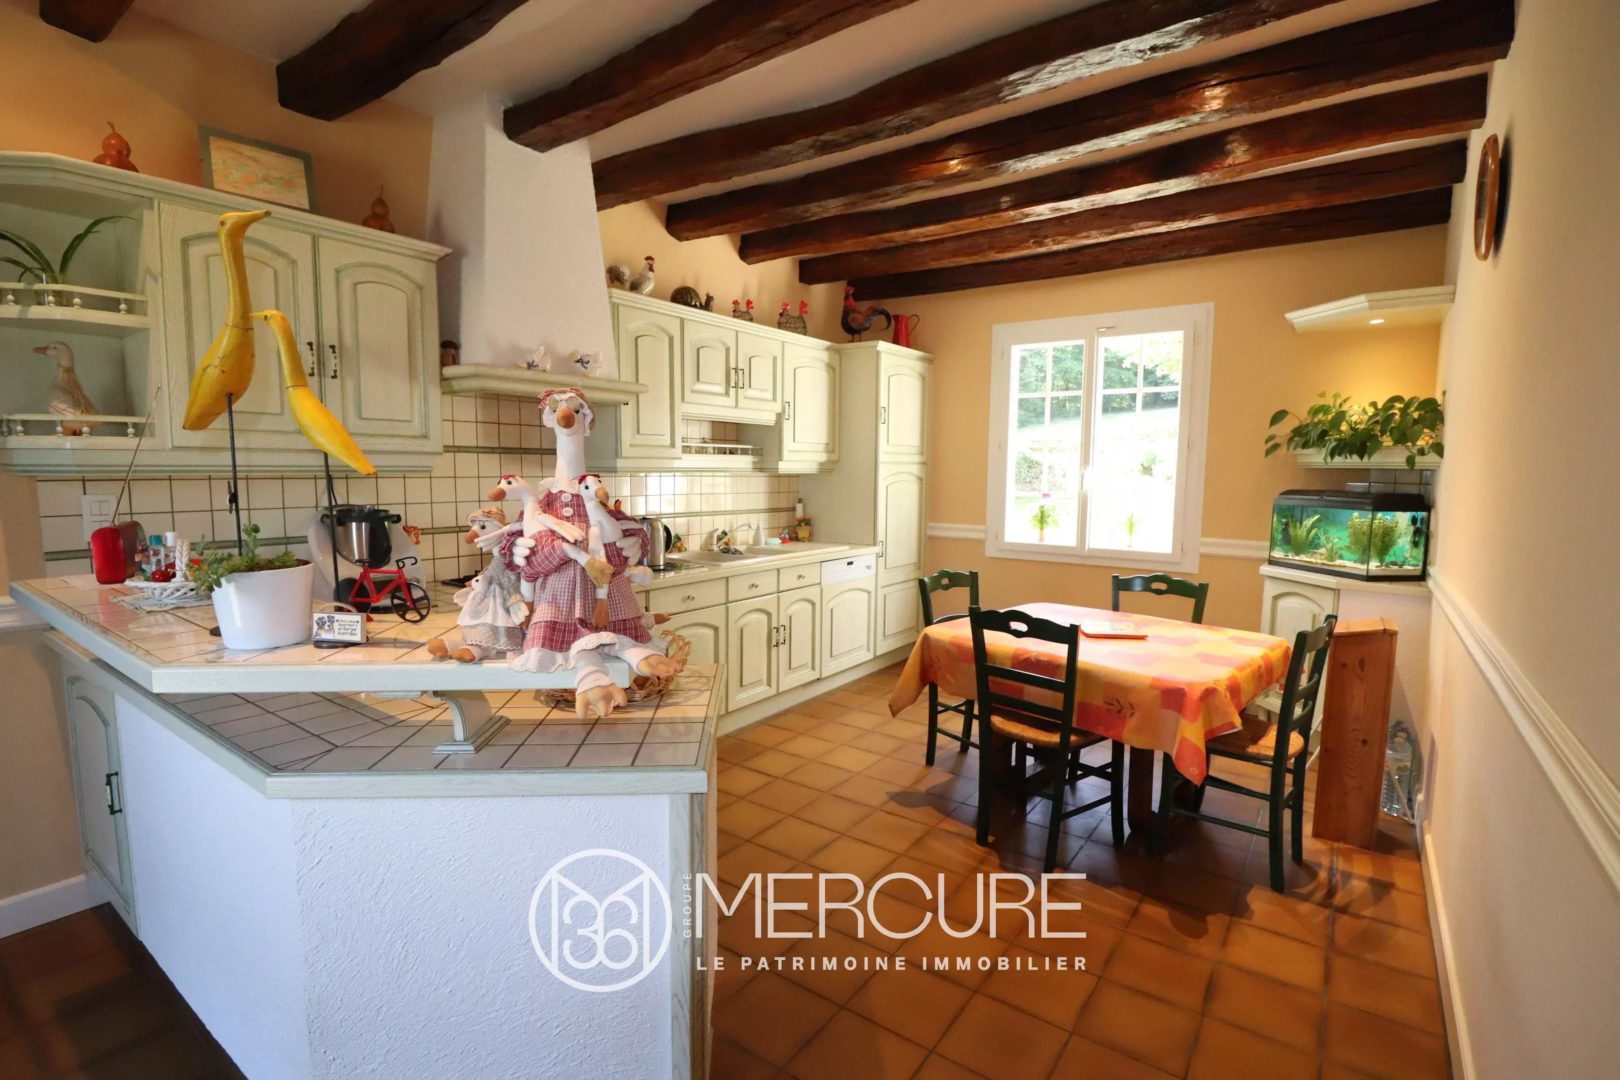
– an entrance hall leading to a fitted kitchen
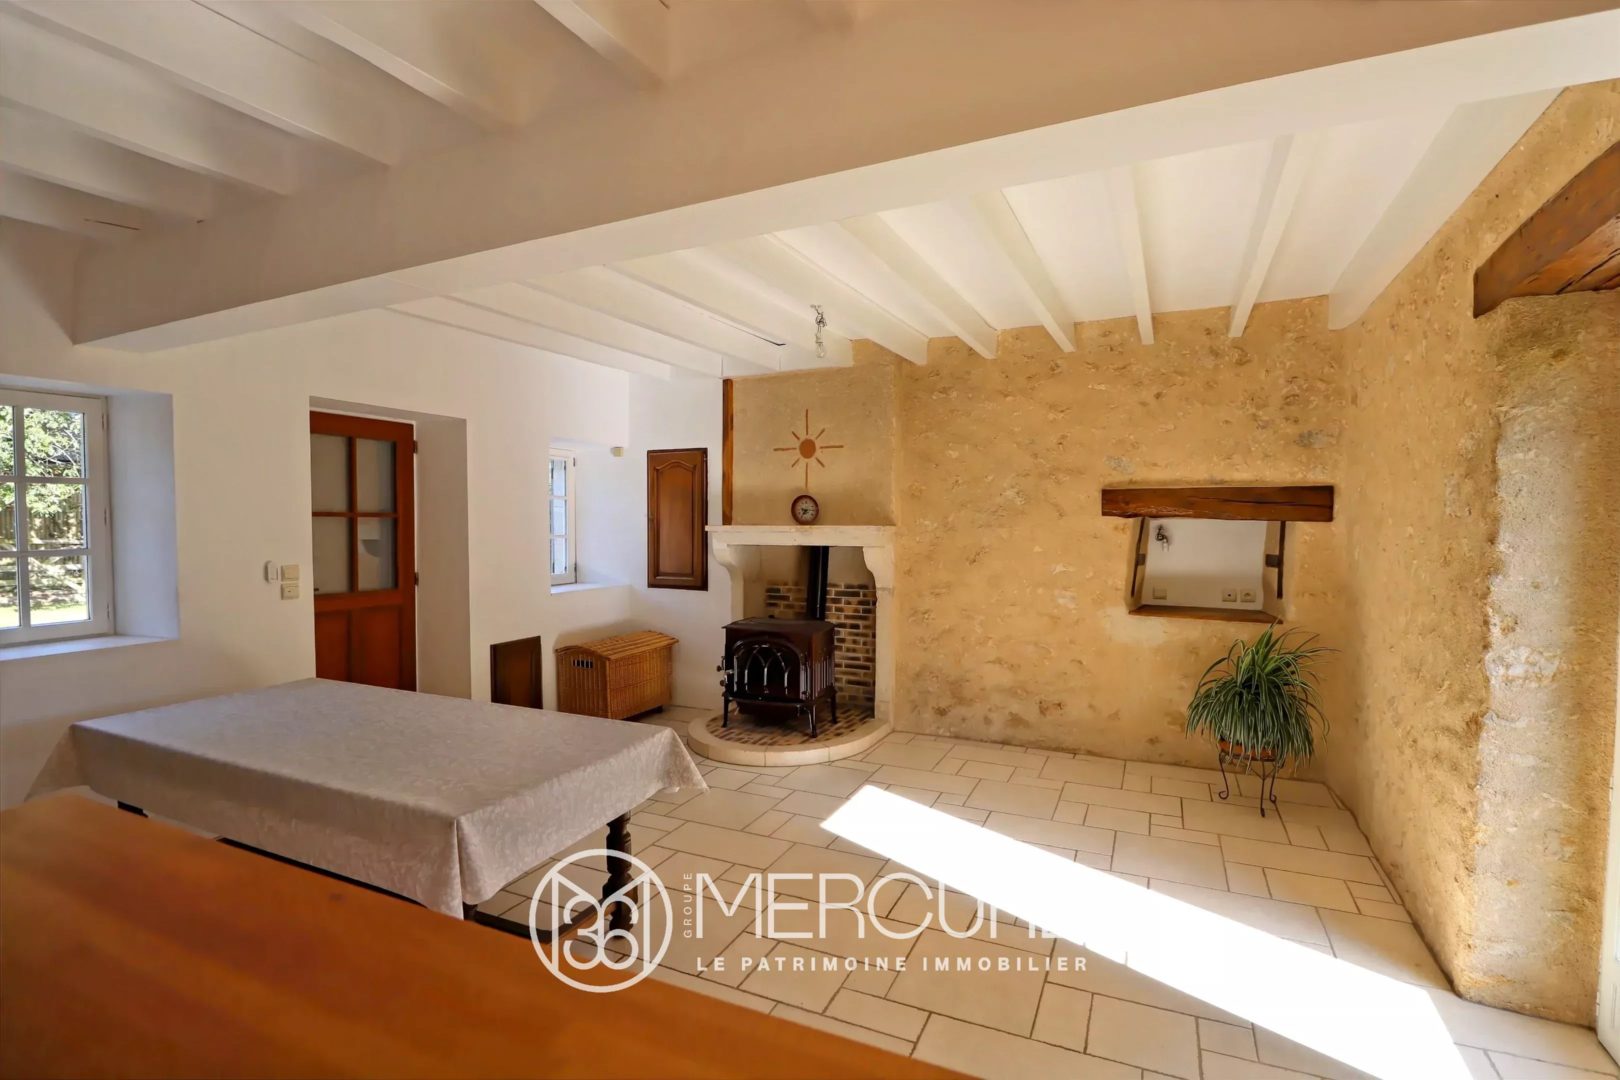
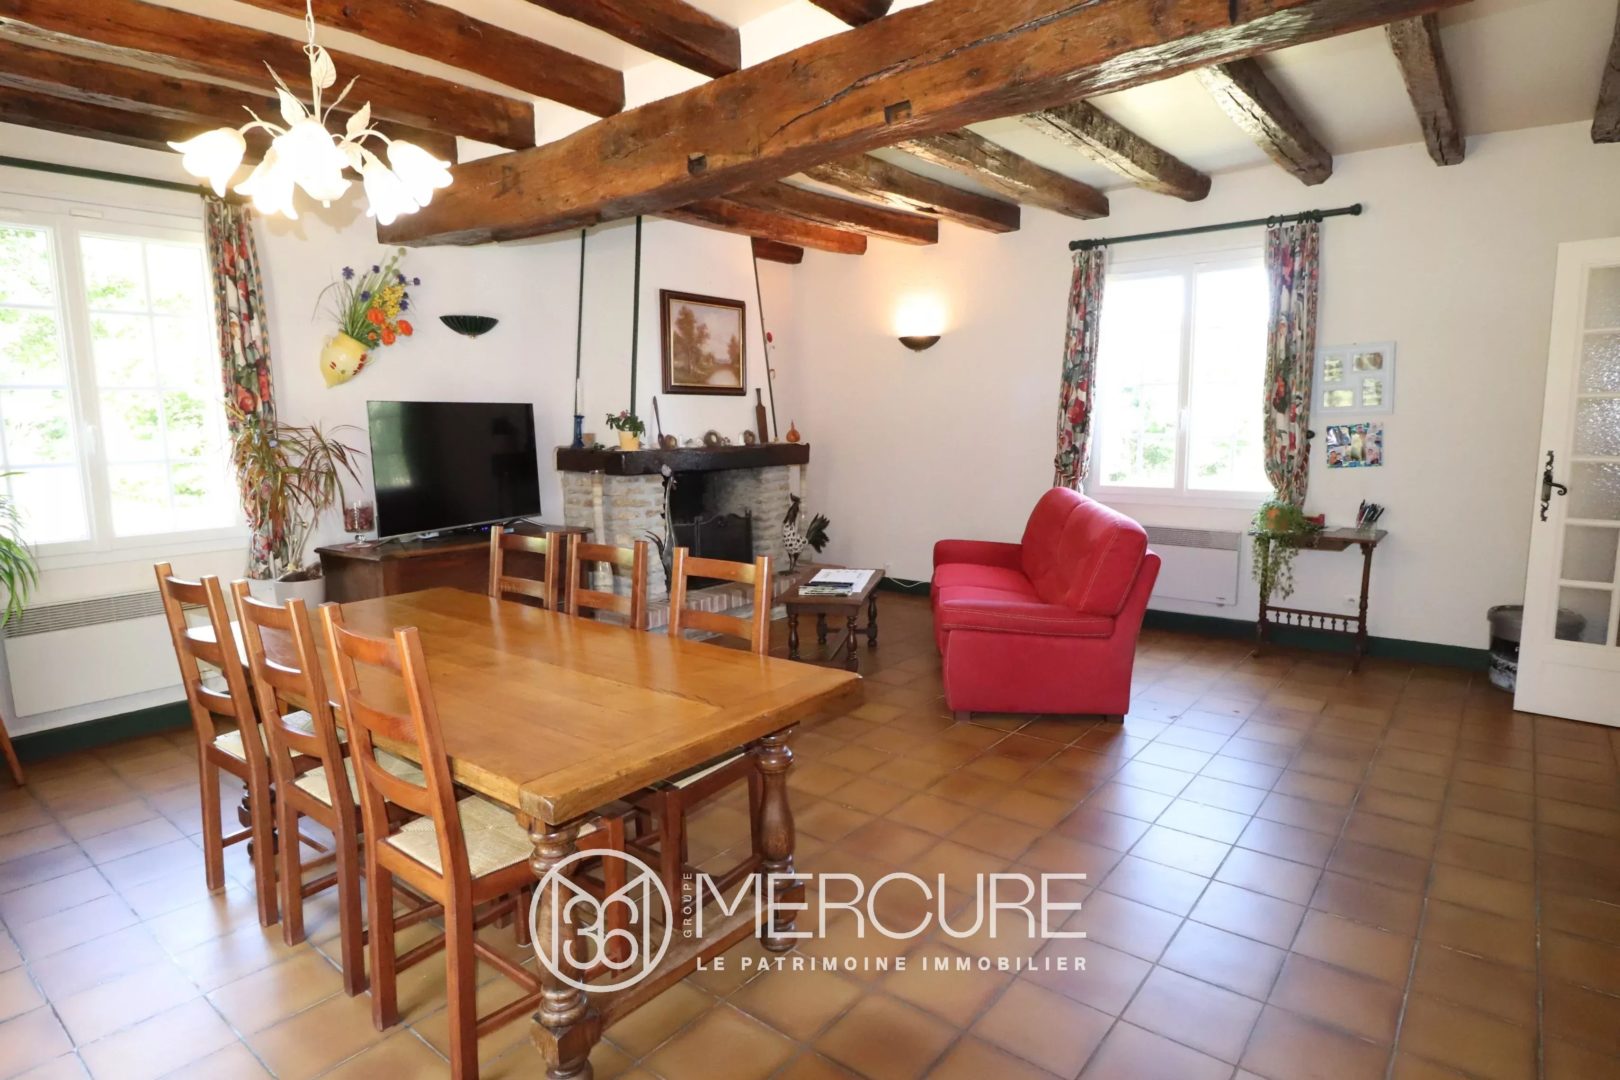
– a living/dining room of approximately 34 m², with an unlined fireplace
– a corridor leading to the bedrooms, bathroom, toilet and a staircase leading down to the basement
– a separate toilet
– two bedrooms, one of which has a walk-in wardrobe
– a shower room with a walk-in shower
– a garage in the basement with an electric door, water heater and water softener
– a crawl space beneath the kitchen and dining room
– a small cellar
LA GRANGE (96 m²)
This second property, known as ‘La Grange’, offers great potential as a family home or for holiday accommodation.
It comprises:
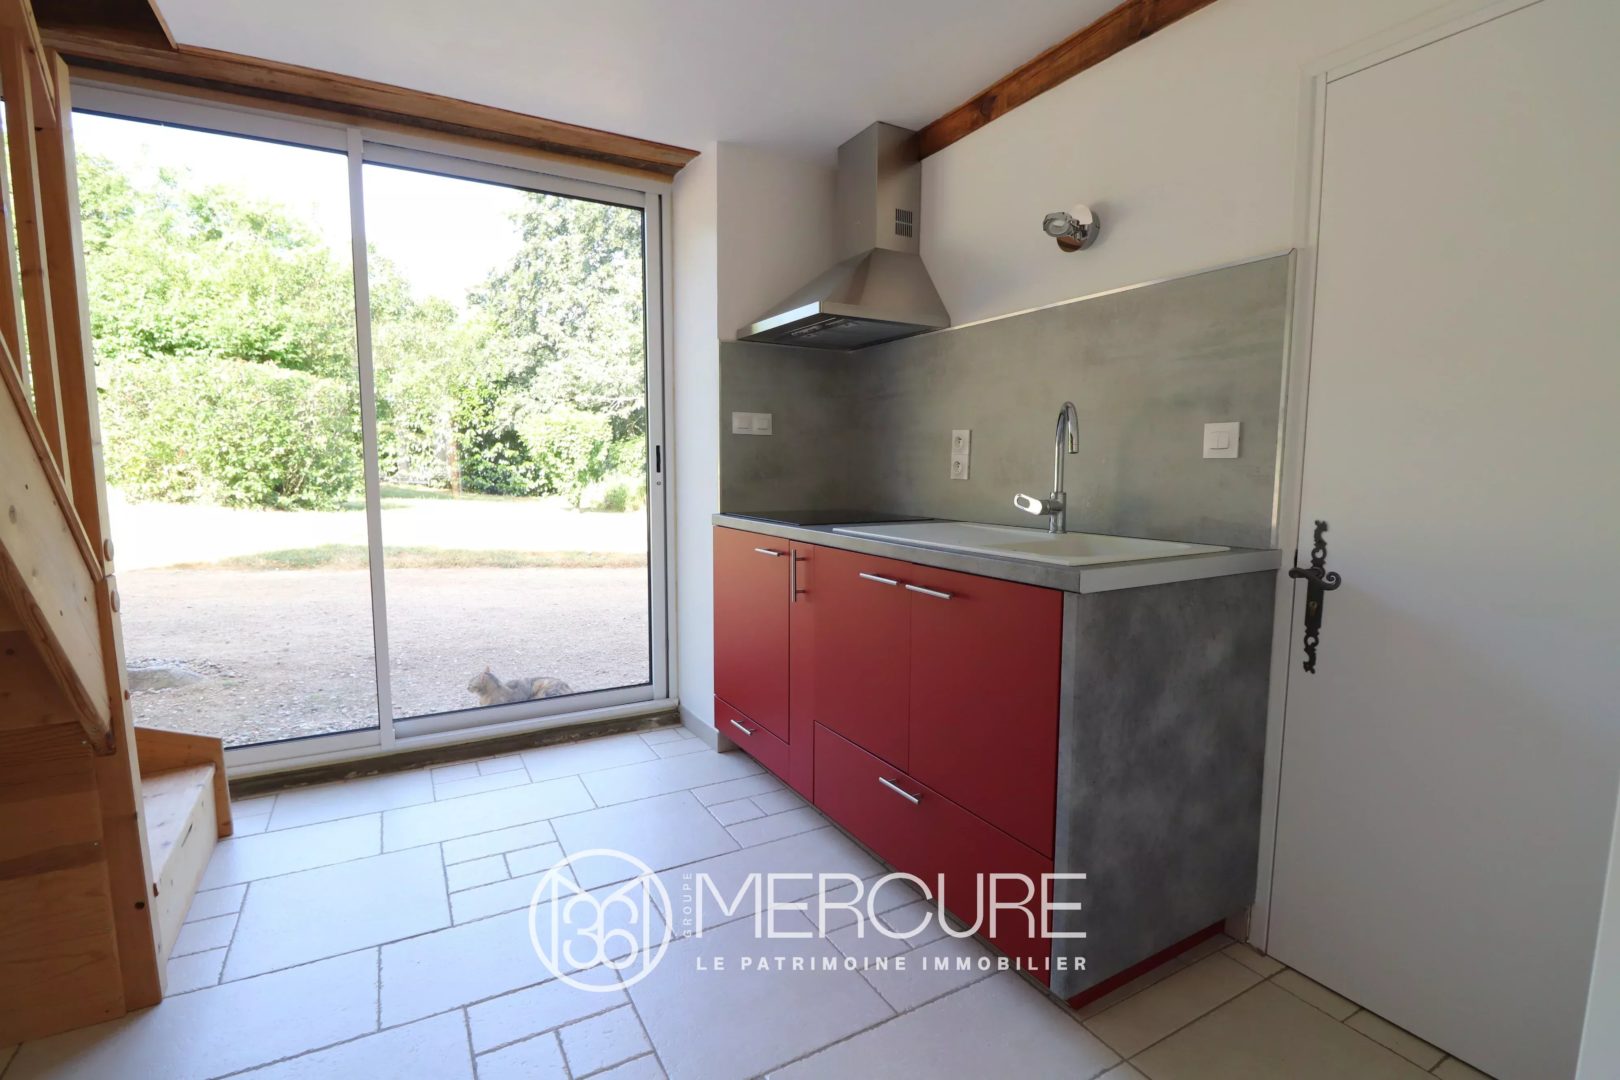
– an entrance hall leading into a fitted kitchen
– a living room of approximately 34 m², with a fireplace and stove, as well as a staircase leading to the first floor
– a shower room with a washing machine and electric water heater
– a separate toilet
– a storeroom of approximately 15 m², ideal for storing harvests of apples, vegetables, wine, etc.
– a utility room opening both onto the outside and to the first floor via a staircase
Upstairs:
– a landing/mezzanine with a window fitted with a roller shutter
– a shower room
– a separate toilet
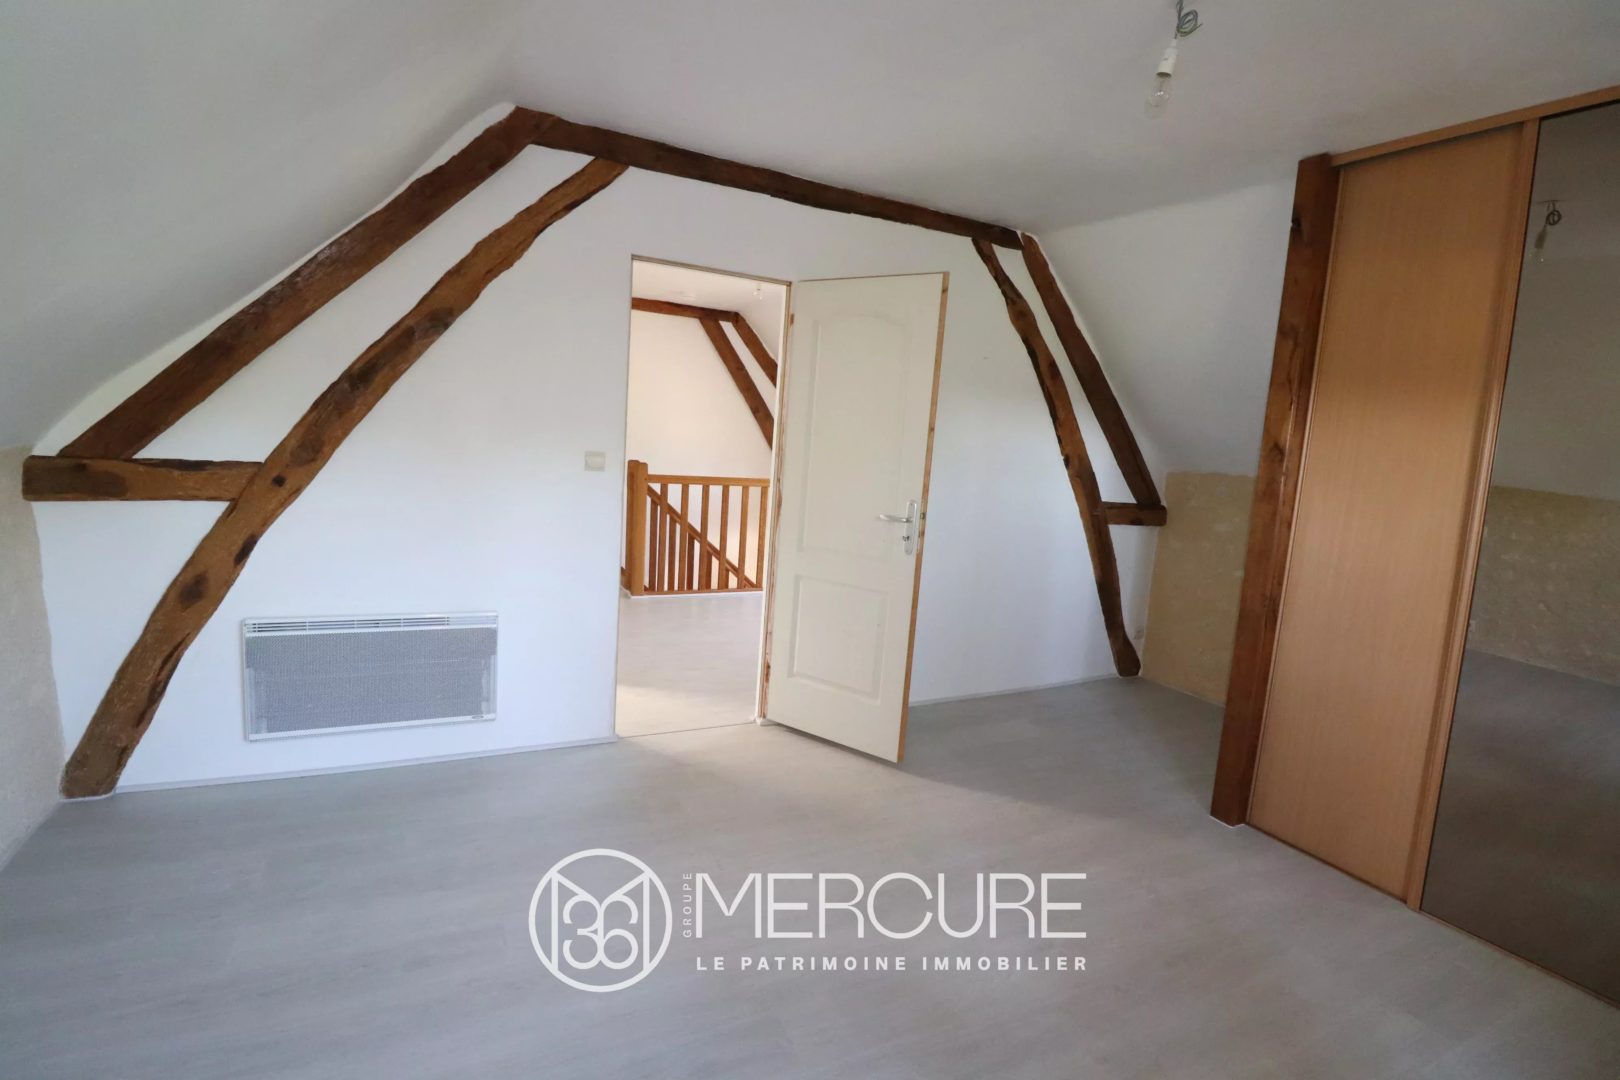
– a large bedroom of approximately 15 m² with a built-in wardrobe
Above the storeroom is a second mezzanine of approximately 28 m², which is particularly charming with its exposed stonework. This space could easily be converted to create two additional bedrooms.
OUTBUILDINGS
The property features numerous outbuildings and facilities. The basement of the main house provides parking for two cars, with an electric garage door.
A shed of approximately 120 m², which can easily be converted to suit your needs. A small greenhouse.
OUTDOOR AREAS
The property comprises:
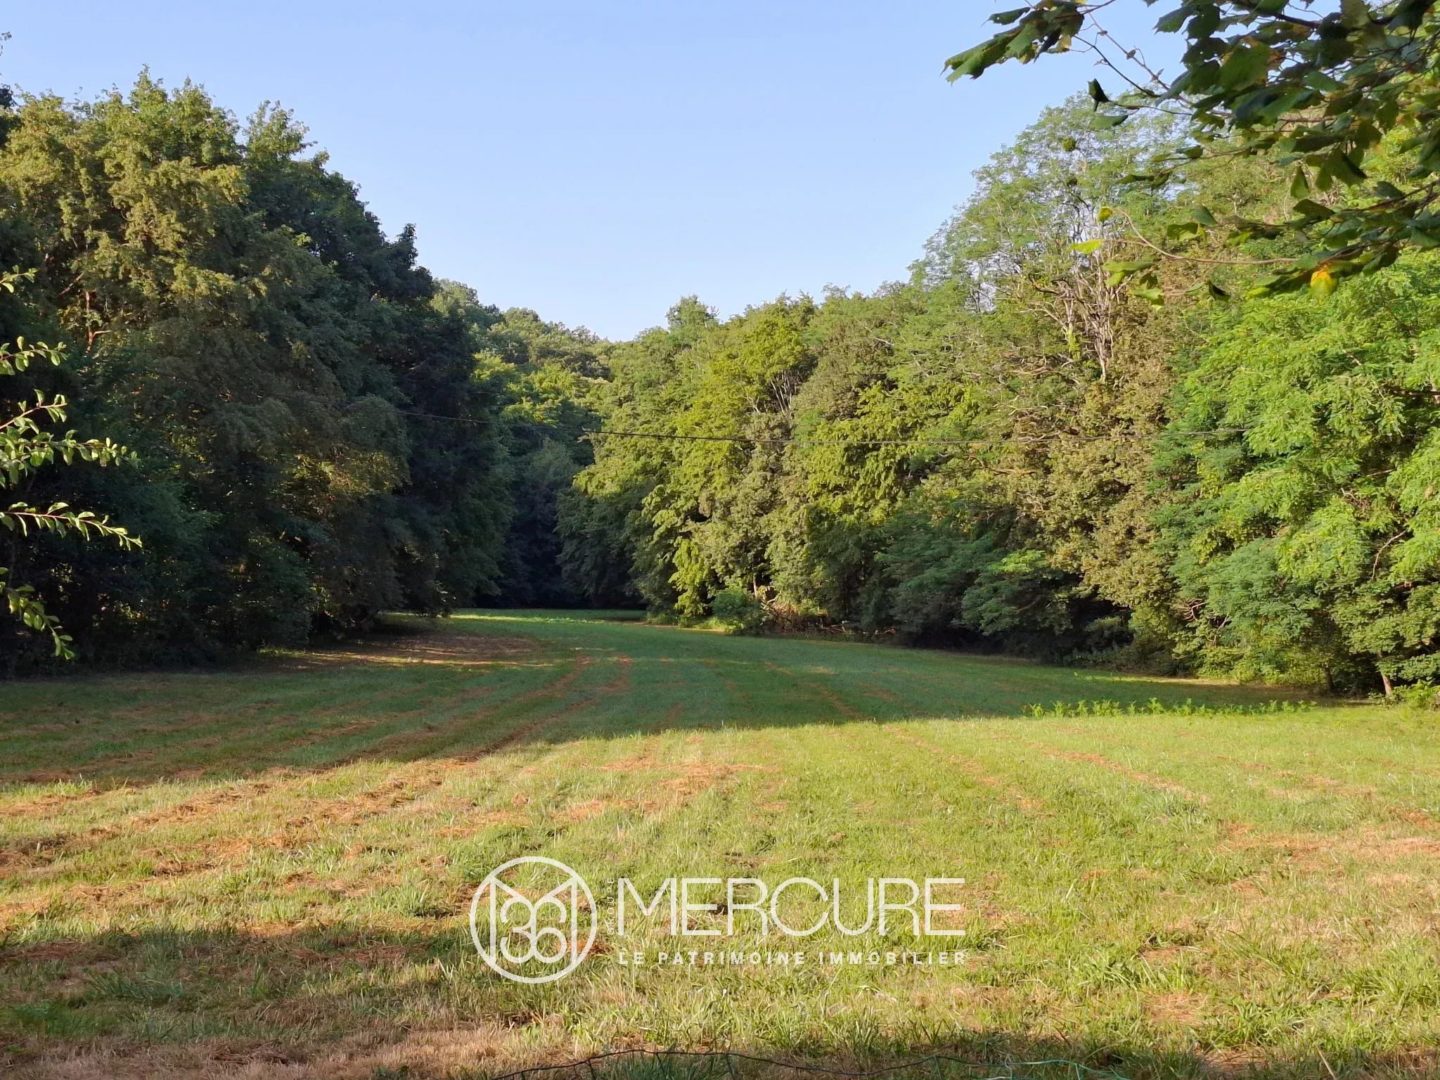
– three shaded meadows
– four orchards with around 50 heritage apple trees, as well as a few peach and quince trees
– an area dedicated to soft fruits: blackcurrants, redcurrants and raspberries
– a vegetable garden
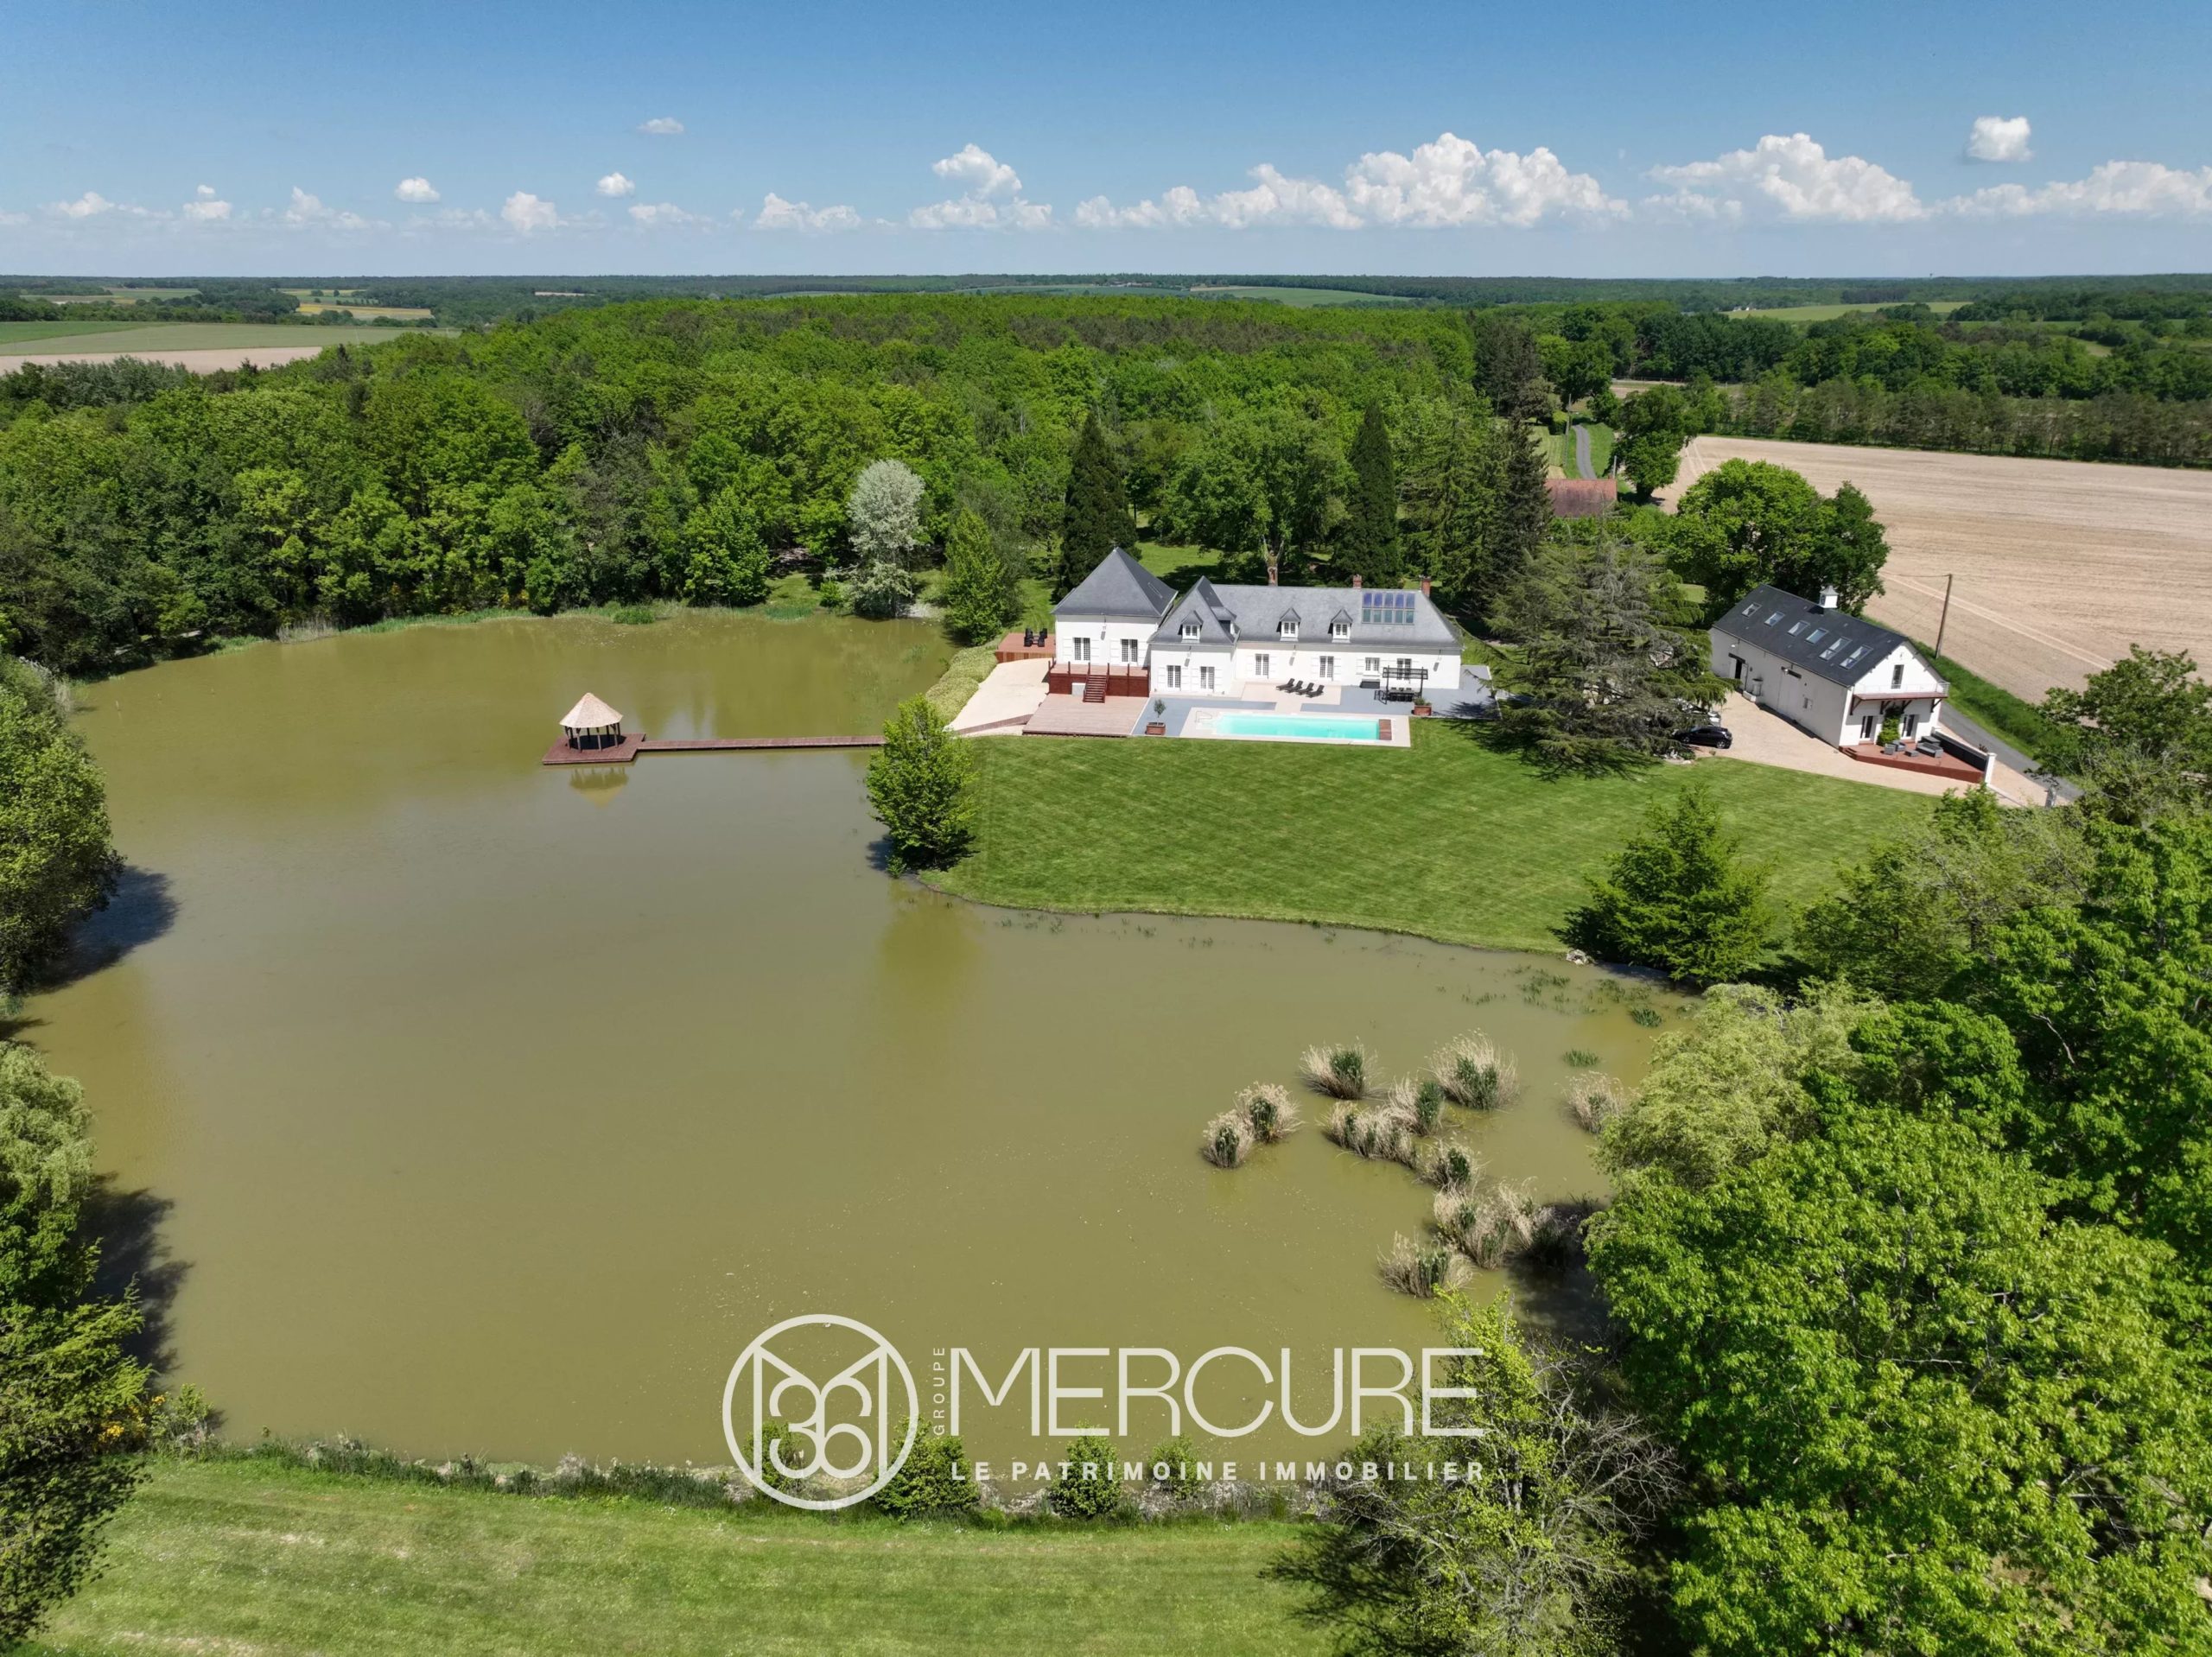
– two ponds
– a small copse (coppice) yielding around 10 stères of wood per year.
TECHNICAL SPECIFICATIONS
– Fibre-optic connection available for telephone and internet
– Alarm system
– Windows and doors: for the main house: double-glazed PVC windows and wooden shutters; for ‘La Grange’: double-glazed wooden windows and solar-powered electric aluminium shutters
– Electric gate with video intercom
– Heating: for the main house, a reversible air-to-air heat pump; for ‘La Grange’: electric heating, a fireplace and a wood-burning stove, with an annual wood consumption of approximately 6 to 10 stères
– The main house’s sewage system complies with regulations (refurbished in 2024) with the installation of a compact treatment plant; rainwater drainage and drains were refurbished in 2025; ‘La Grange’ has a functional but non-compliant sewage system
Please note: no major works are anticipated on the property.
KEY FEATURES
– A single, contiguous plot of 4.19 ha, very well maintained
– A particularly peaceful location, with no immediate neighbours, offering unobstructed views of the countryside in a preserved natural setting
– Two separate dwellings of approximately 88 m² and 96 m²
– Potential to use ‘La Grange’ as a holiday let or independent accommodation
– The main house’s sewage system complies with regulations and was refurbished in 2024. Energy Performance Certificate (DPE): B
– Reversible air-to-air heat pump
– Double garage with electric garage door
– Electric gate with videophone
– Property with fenced entrance
– Alarm system
– Shed of approximately 120 m²
– Outbuildings
– Orchards with heritage apple trees
– Vegetable garden
– Two ponds
– Small woodland
Sale price including estate agent’s fees: 339,200 euros.
Fees payable by the buyer.
Fees: 6% (including VAT) of the price excluding fees.
Sale price excluding fees: 320,000 euros.
Energy rating: B.
Climate rating: A.
Estimated annual energy costs for standard use: between 830 and 1,140 euros per year. Prices indexed to the years 2021, 2022 and 2023.
Information on the risks to which this property is exposed is available on the Géorisques website: www.georisques.gouv.fr
Diagnostics
EPC/GES
Location of the property
Nestled in its vineyards, located near the forest, the ocean and the Pyrenean valleys, New Aquitaine includes the former regions of Aquitaine, Limousin and Poitou-Charentes. This region lives at the rhythm of the new century without denying its penchant for culture, gastronomy, sports, nature, in a word: the art of living.