HERAULT AT THE GATES OF MONTPELLIER EXCEPTIONAL CONTEMPORARY PROPERTY AND ITS VINEYARD
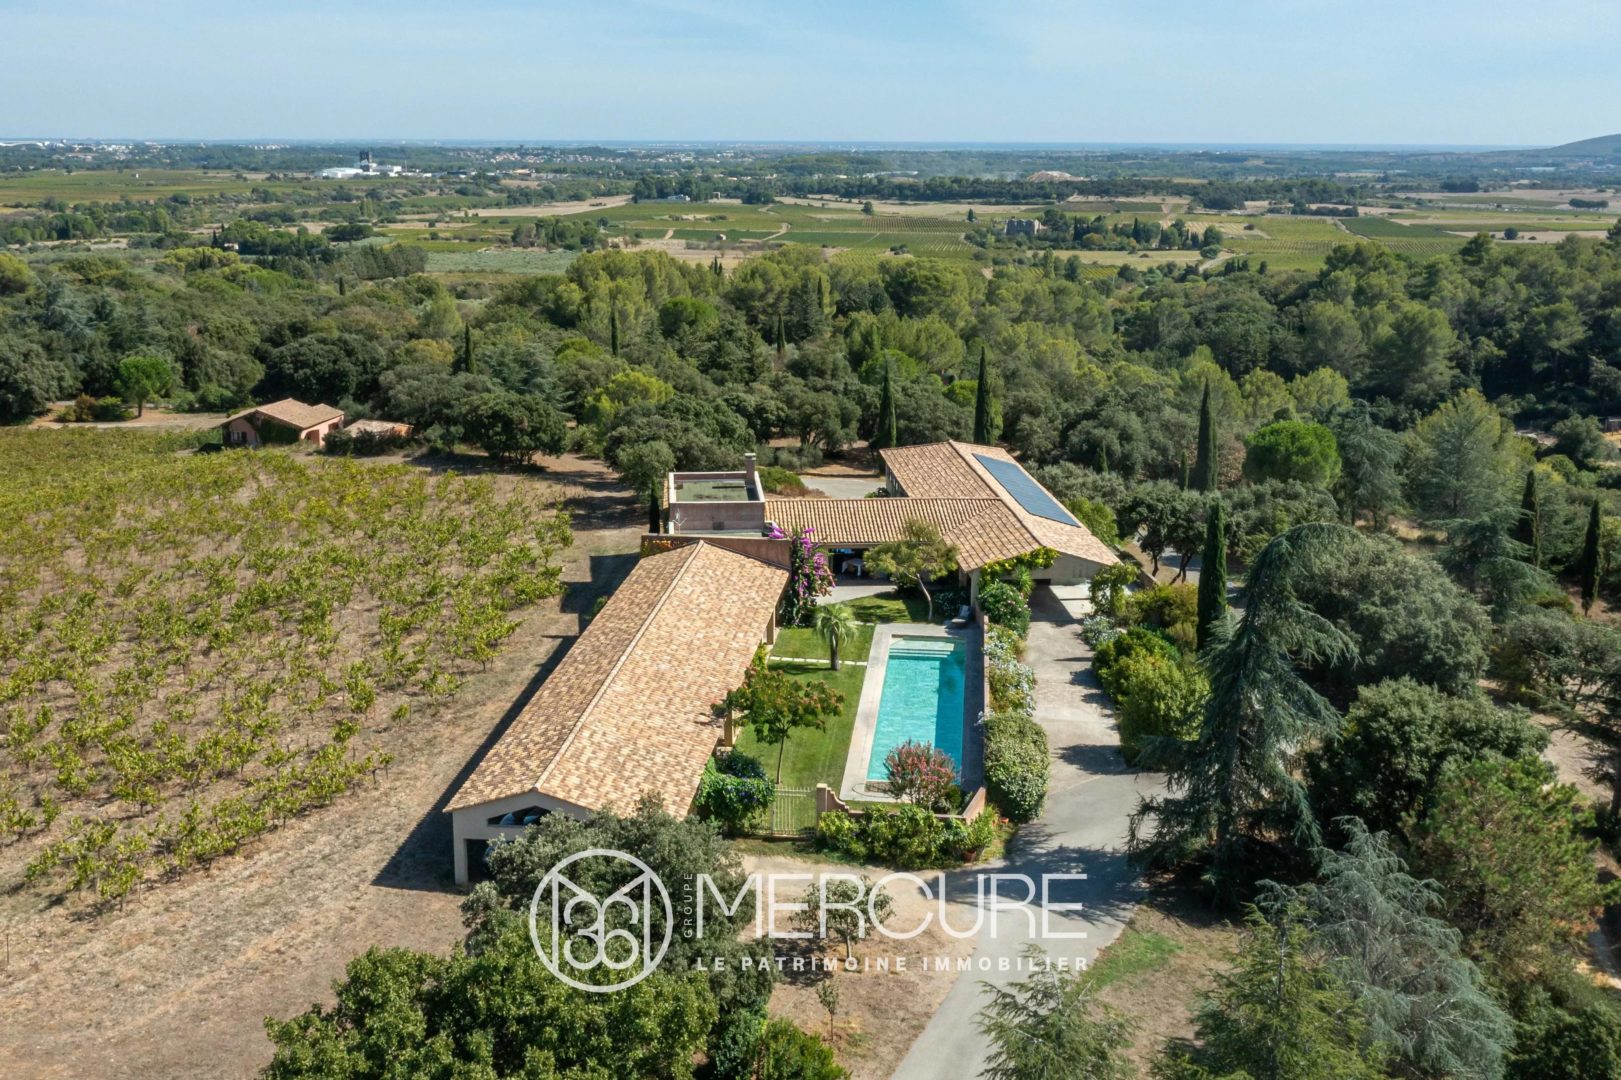
This estate of nearly 7 hectares, ideally located just a stone’s throw from Montpellier, on a dominant position amidst the vineyards, offers a panoramic view up to the sea and enjoys a magnificent preserved Mediterranean environment without any nuisance. The 3.7 hectares of vineyards currently in production can be expanded, notably by replanting a recently uprooted vineyard of 1,739 m².
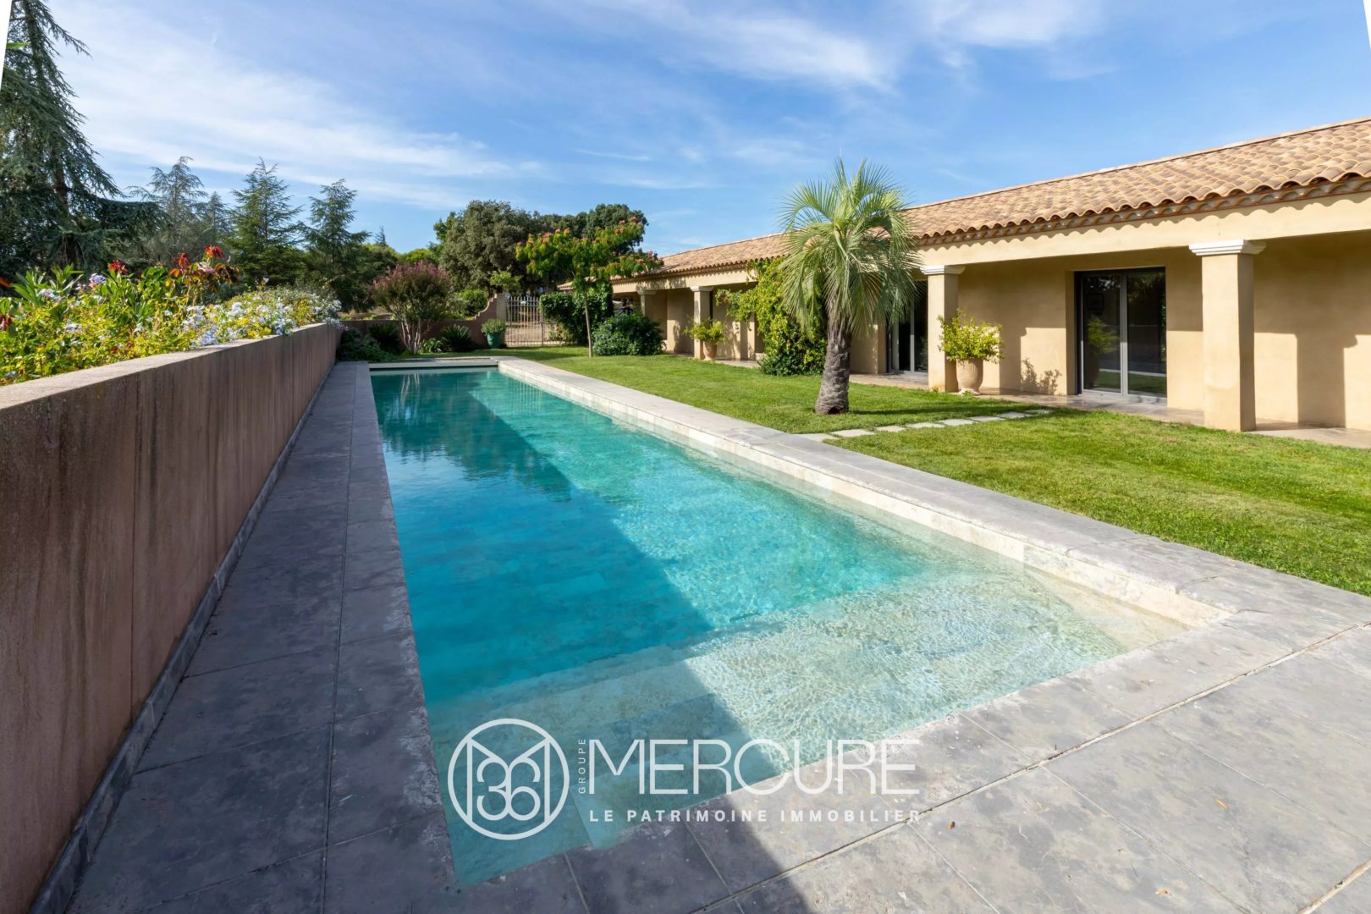
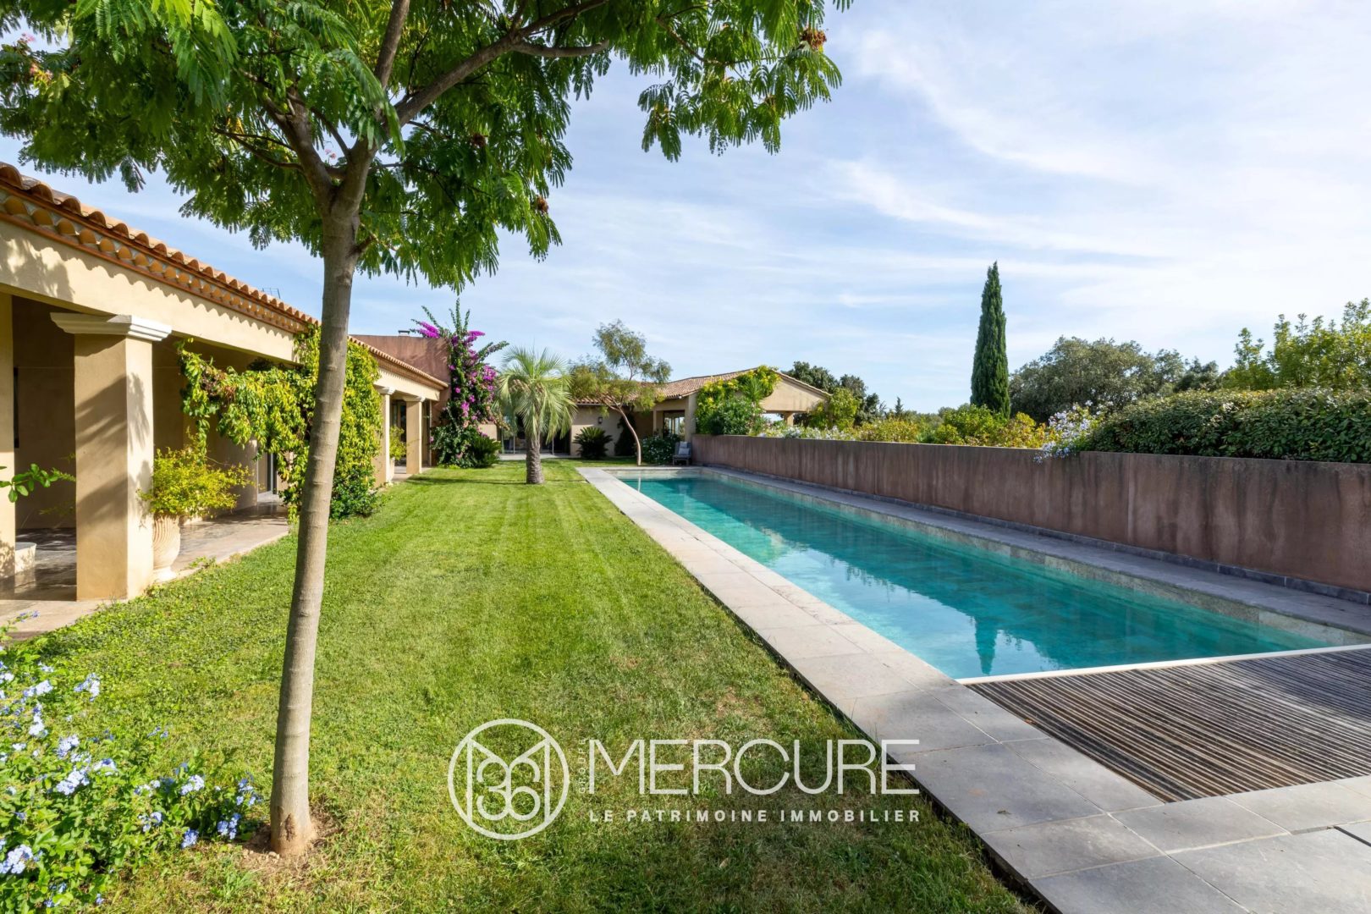
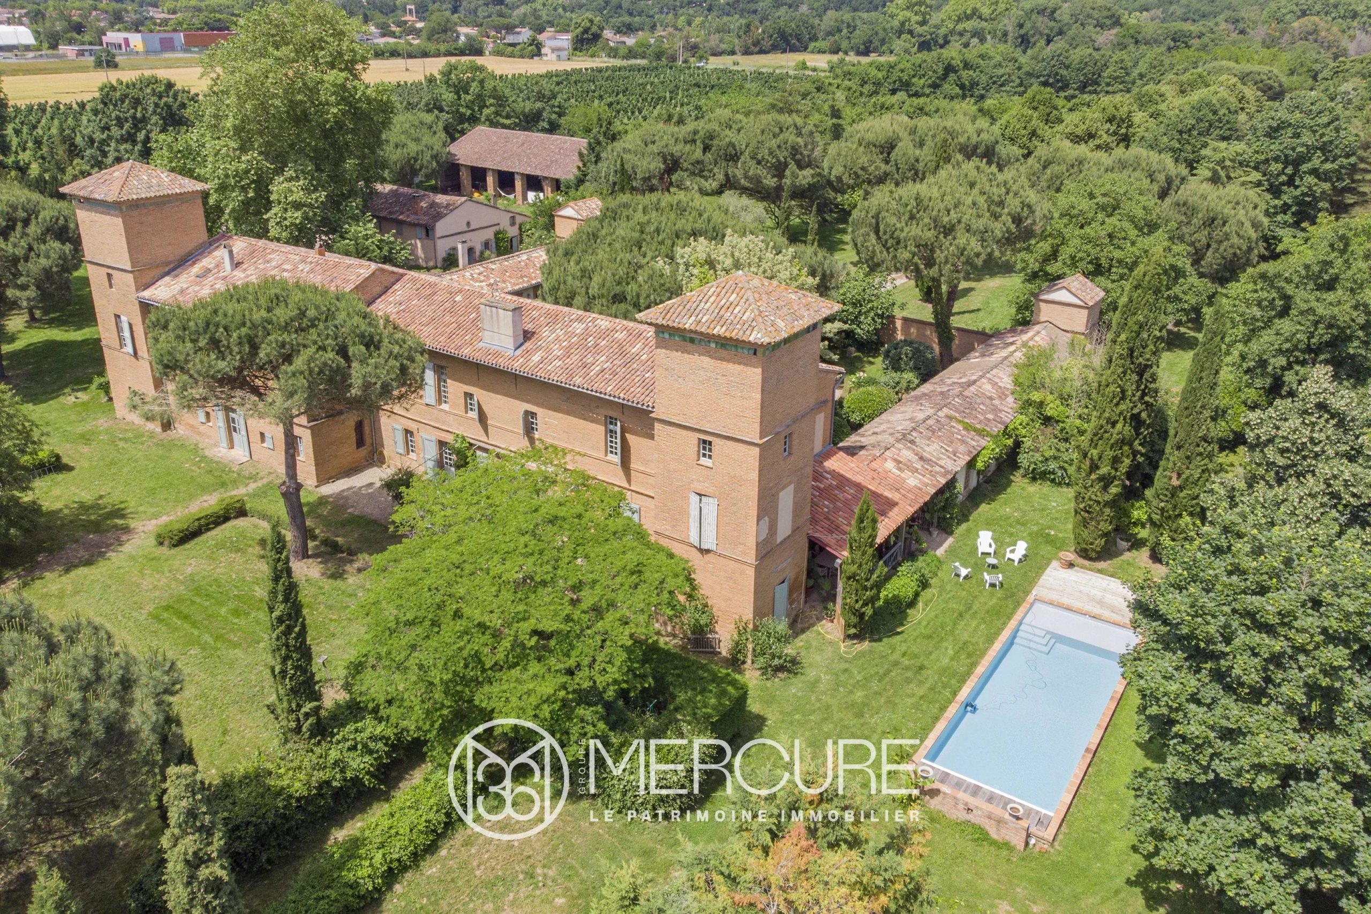
Built about fifteen years ago above the existing wine cellar, this spacious, light-filled residence is perfectly exposed. Fully on one level, it is extended by several covered and uncovered terraces and a lovely walled garden housing a superb tiled swimming basin measuring 21×4 meters with an integrated roller shutter and heat pump.
THE HOUSE
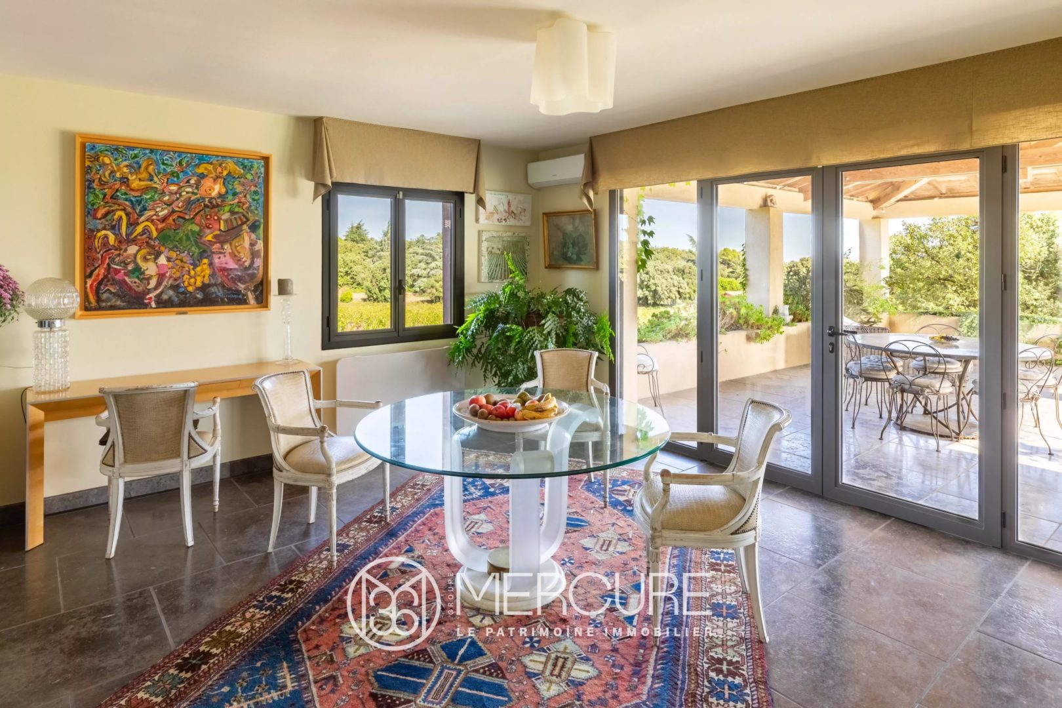
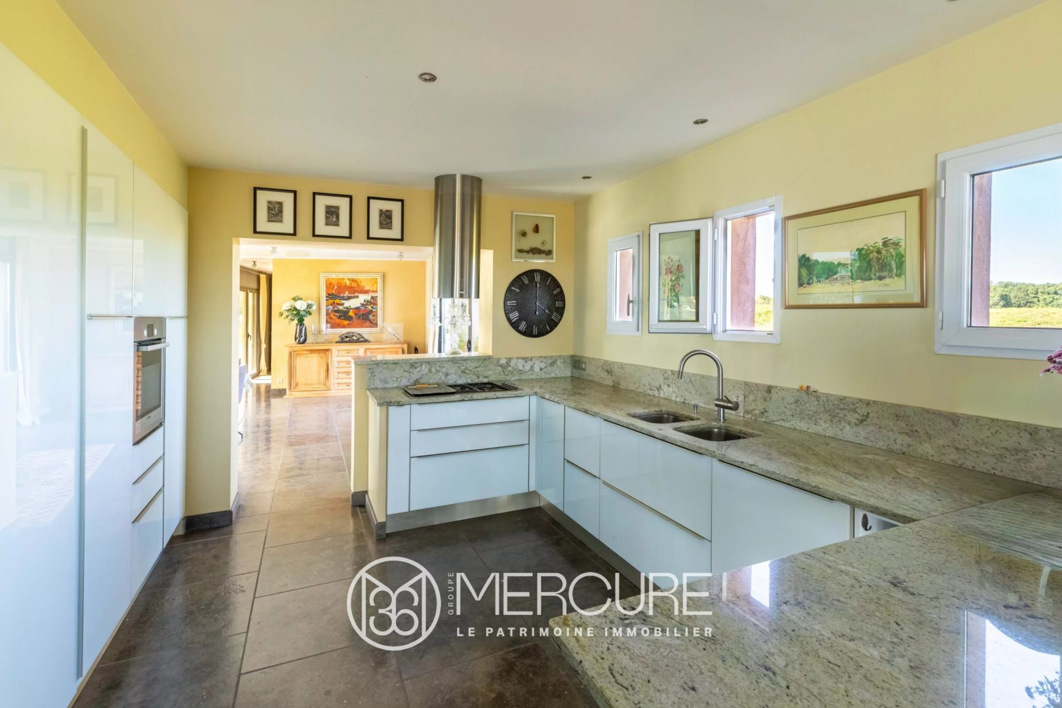
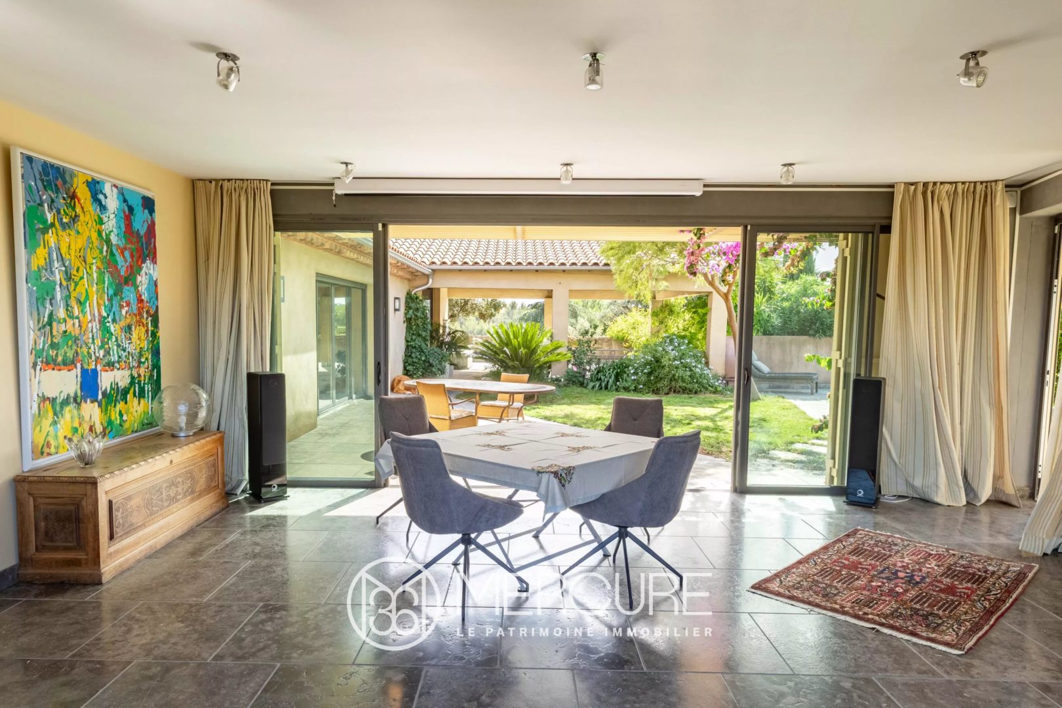
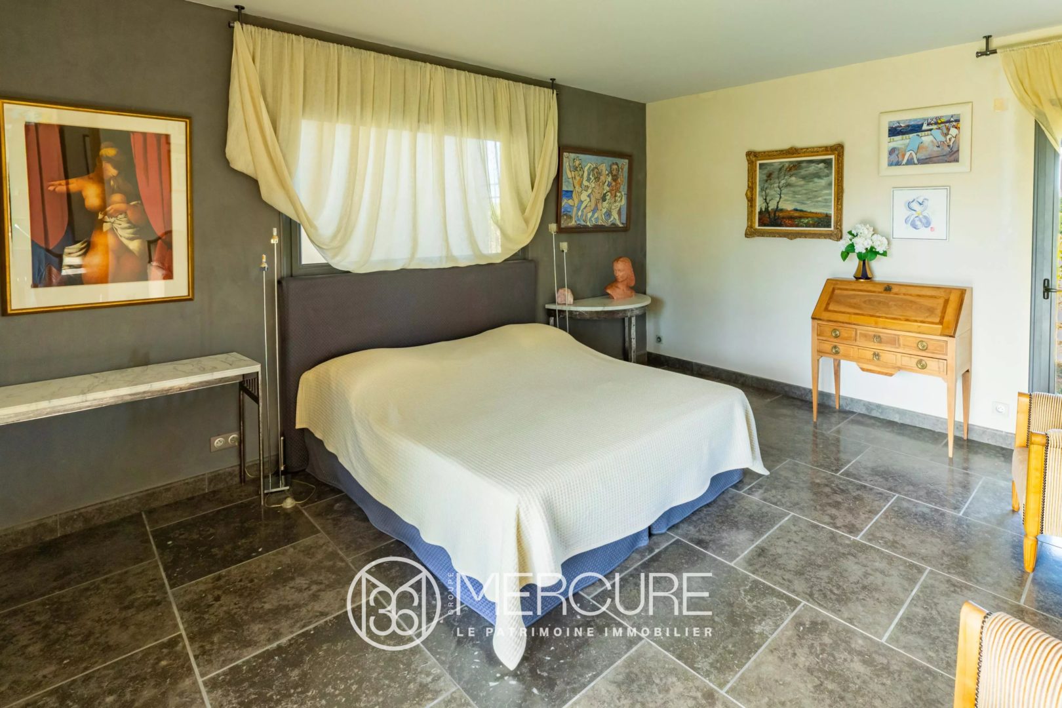
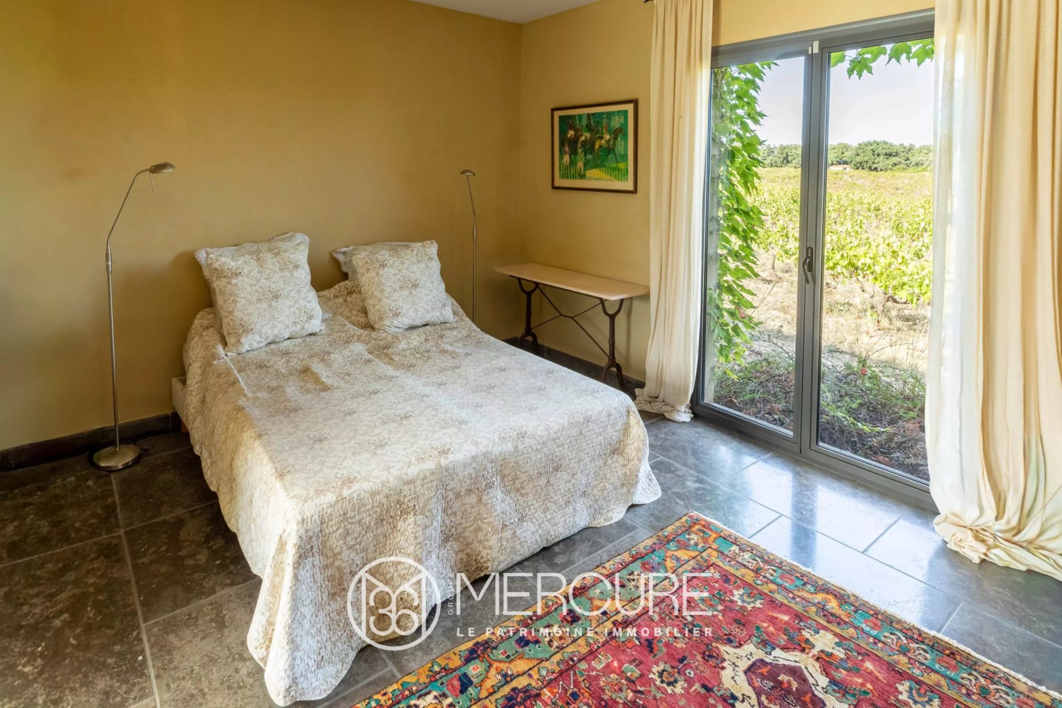
Arranged in an L around the garden, the house offers about 270 sqm of living space. It consists of an elegant open-plan reception: a very large crossing living room, a dining room with a high-end open kitchen, and another double-exposure living room with home cinema, 4 bedrooms, 3 bathrooms, 3 toilets including 2 independent ones.
All rooms open directly onto the terraces or the garden via sliding glass doors.
High-quality amenities and materials: floors, double-glazed aluminum window frames, including an extensive sliding door in the living room, automated roller shutters, double-sided fireplace (living/dining room), heating: heat pump and/or reversible air conditioning, solar panels, borehole.
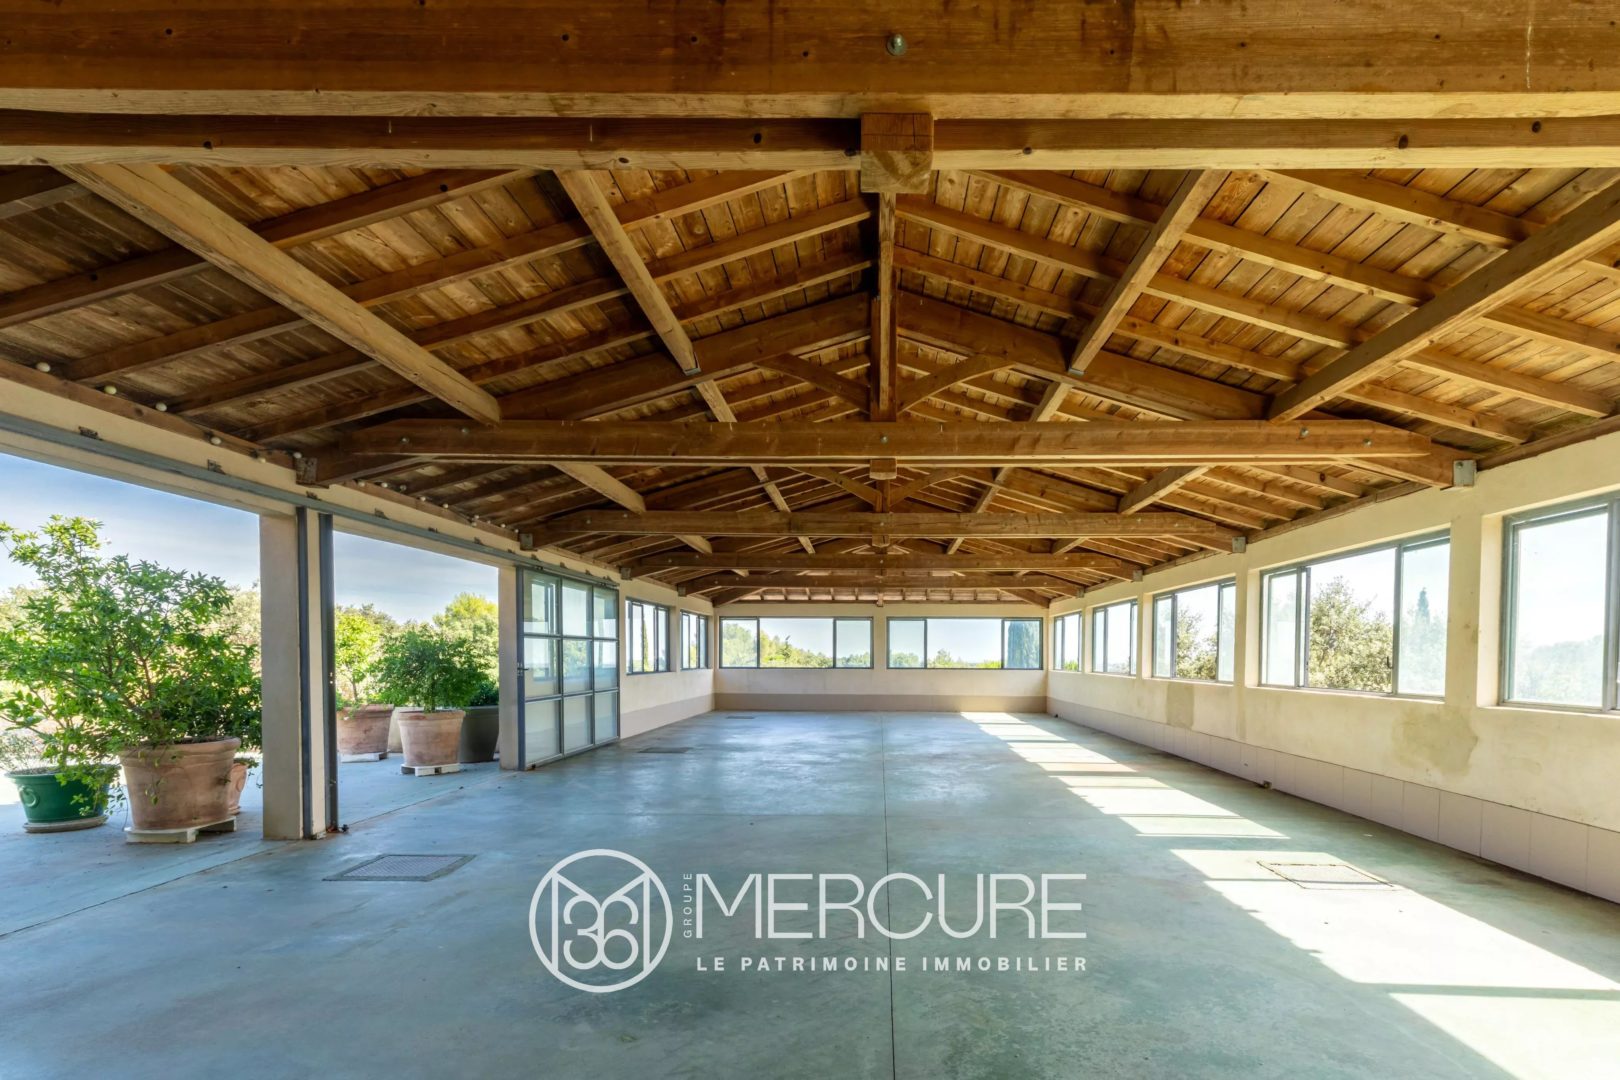
Adjacent reception room of about 210 sqm extended by a pretty wooden-framed covered porch of about 50 sqm. This covered area of nearly 260 sqm communicates with the interior of the house and the terraces on either side.
Car shelter in attractive wood, accessible from inside, workshop and outdoor sanitary facilities for farm staff.
Secured property: gate, alarm, etc.
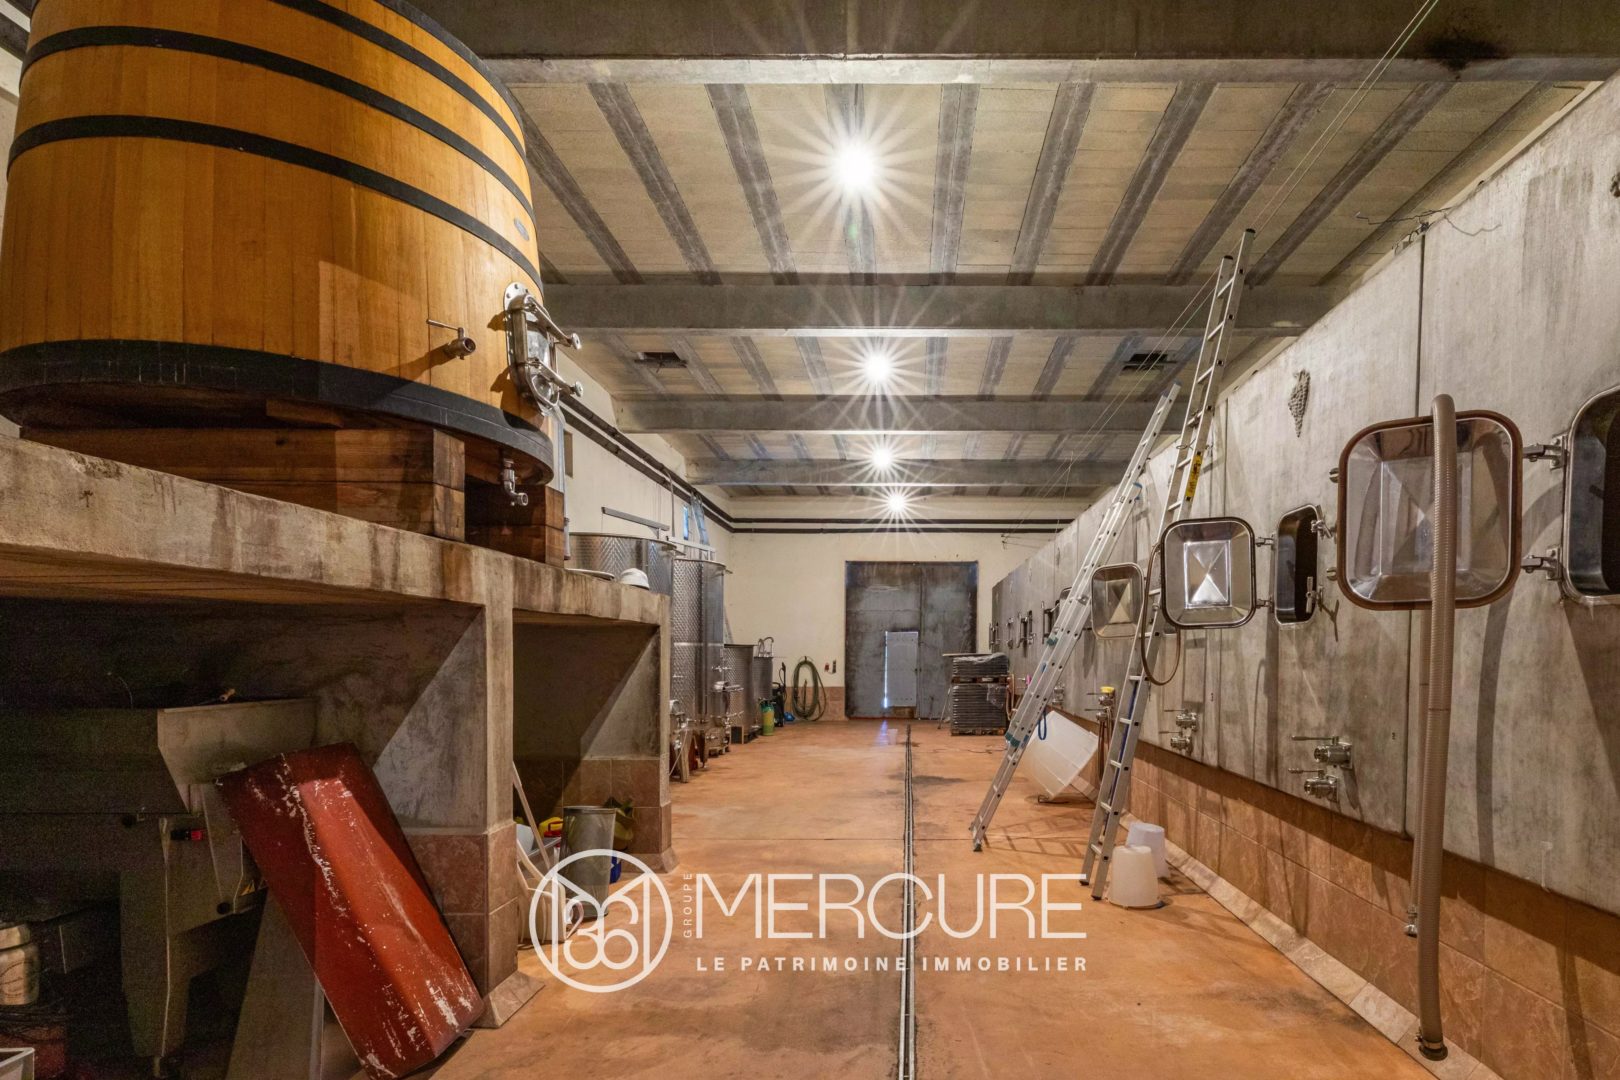
THE WINE CELLAR of about 700 m2 is located beneath the main residence, terraces, and reception room. It is fully functional. Due to the terrain’s slope, it is very easily accessible on the ground floor, including by large vehicles. It includes a fully equipped cellar with a capacity of 550 hectoliters, a barrel cellar, 3 storage zones, toilets, an entrance, and a charming tasting room, as well as a large half-story office.
Winery and operational equipment.
All shops, services, and amenities 5 minutes away
Tram stop, A750 highway, golf course, Montpellier entrance 10 minutes
Montpellier city center, SAINT ROCH TGV station 20 minutes
International airport, TGV SUD DE France station, the sea, and beaches 20/25 minutes.
Ideal property for primary or secondary residence. Significant potential for developing viticultural and oenotourism activities.
Energy class: B
Climate class: A
Estimated annual energy expenses for standard use: between 3,200 euros and 4,250 euros per year. Prices indexed as of 01/01/2021.
Information on the risks to which this property is exposed is available on the Georisques website: www.georisques.gouv.fr
Diagnostics
EPC/GES
ECD blank, non-usable consumption
Location of the property
300 days of sunshine per year! The Mediterranean landscapes, the sea and the architecture make Provence Alpes Côte d’Azur one of the first tourist regions of France.