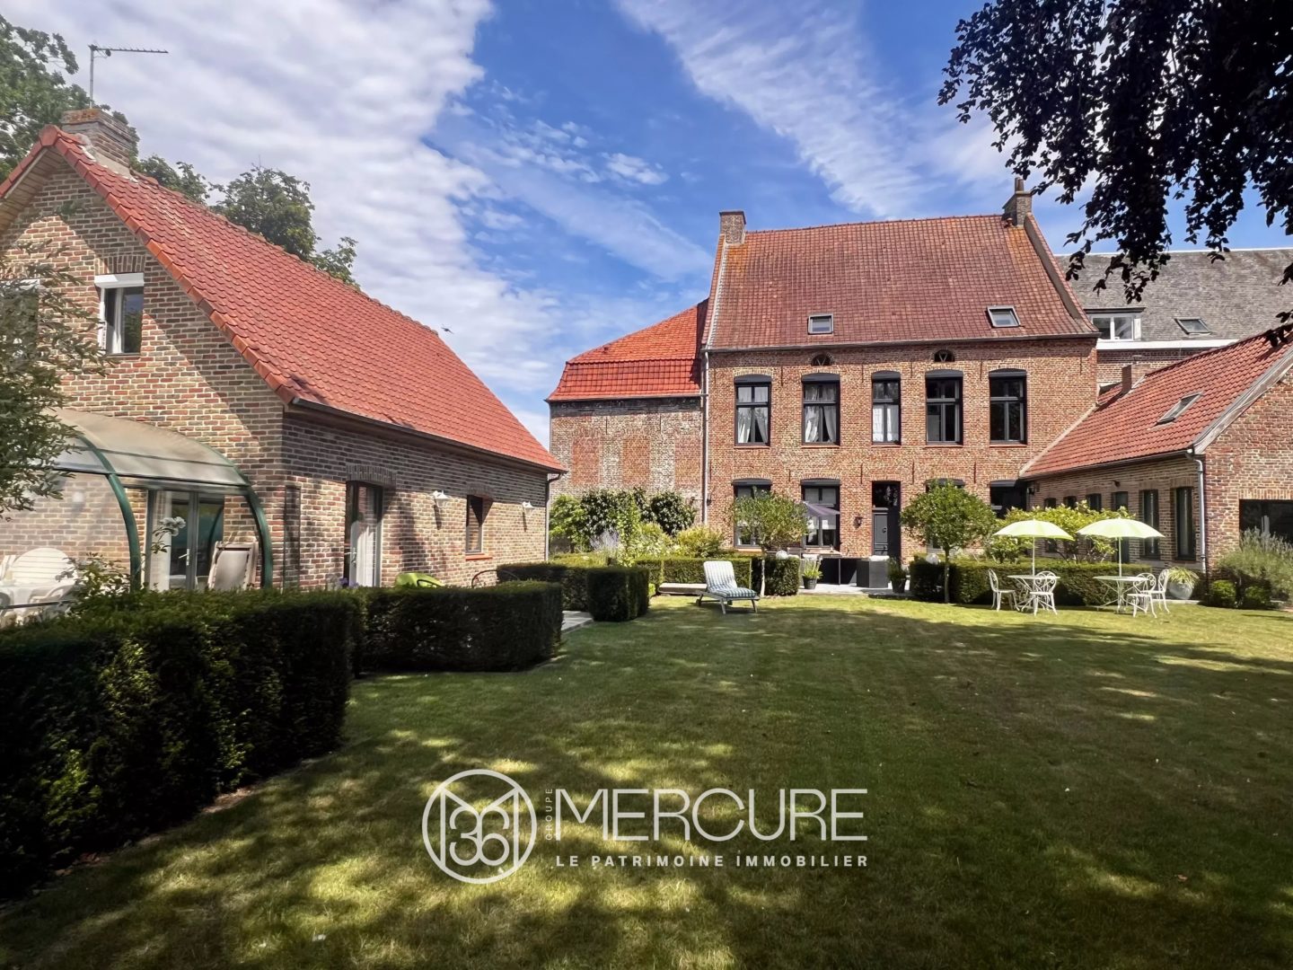
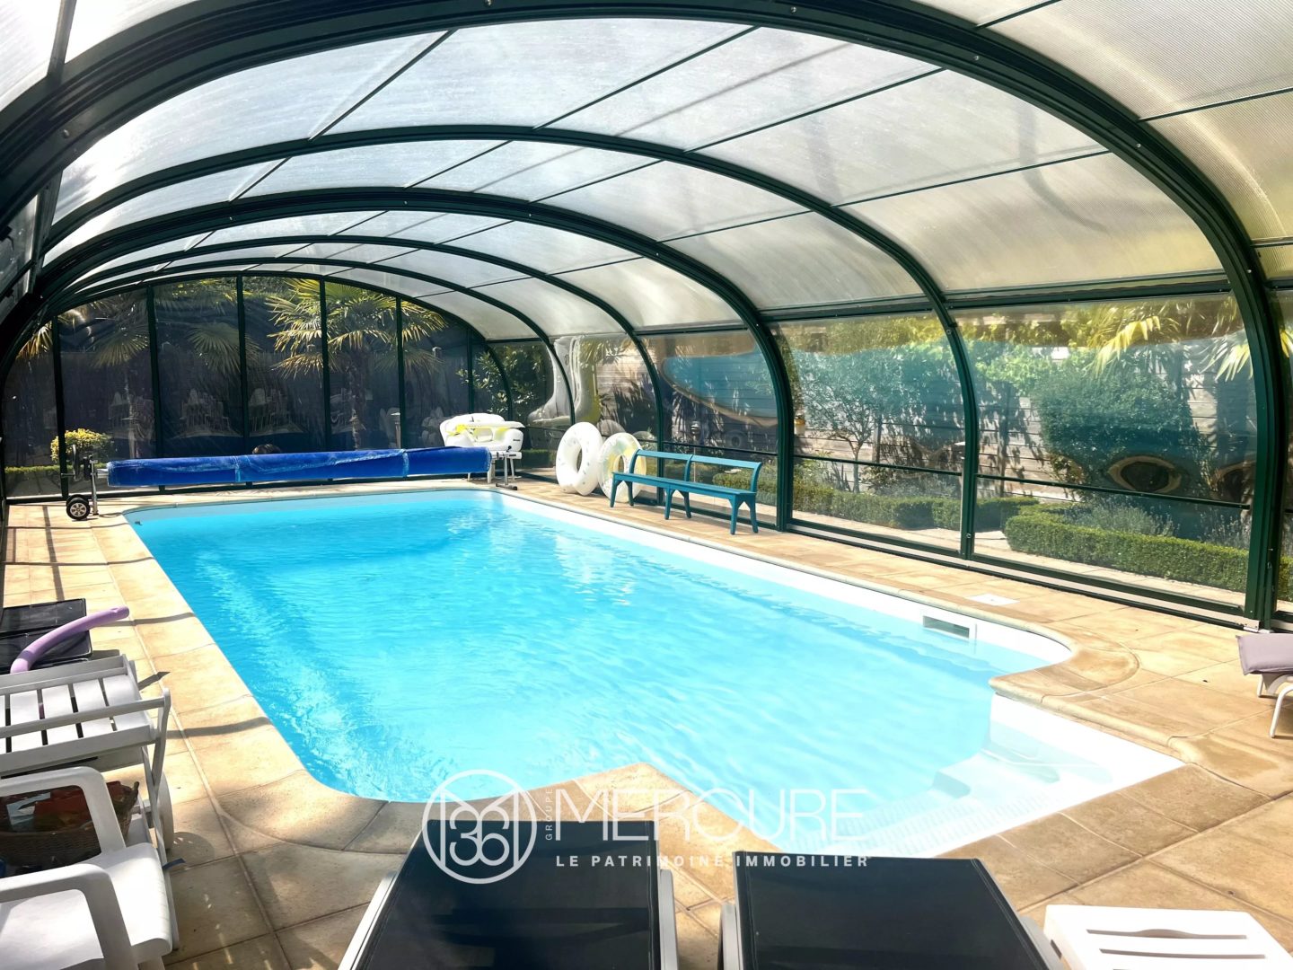
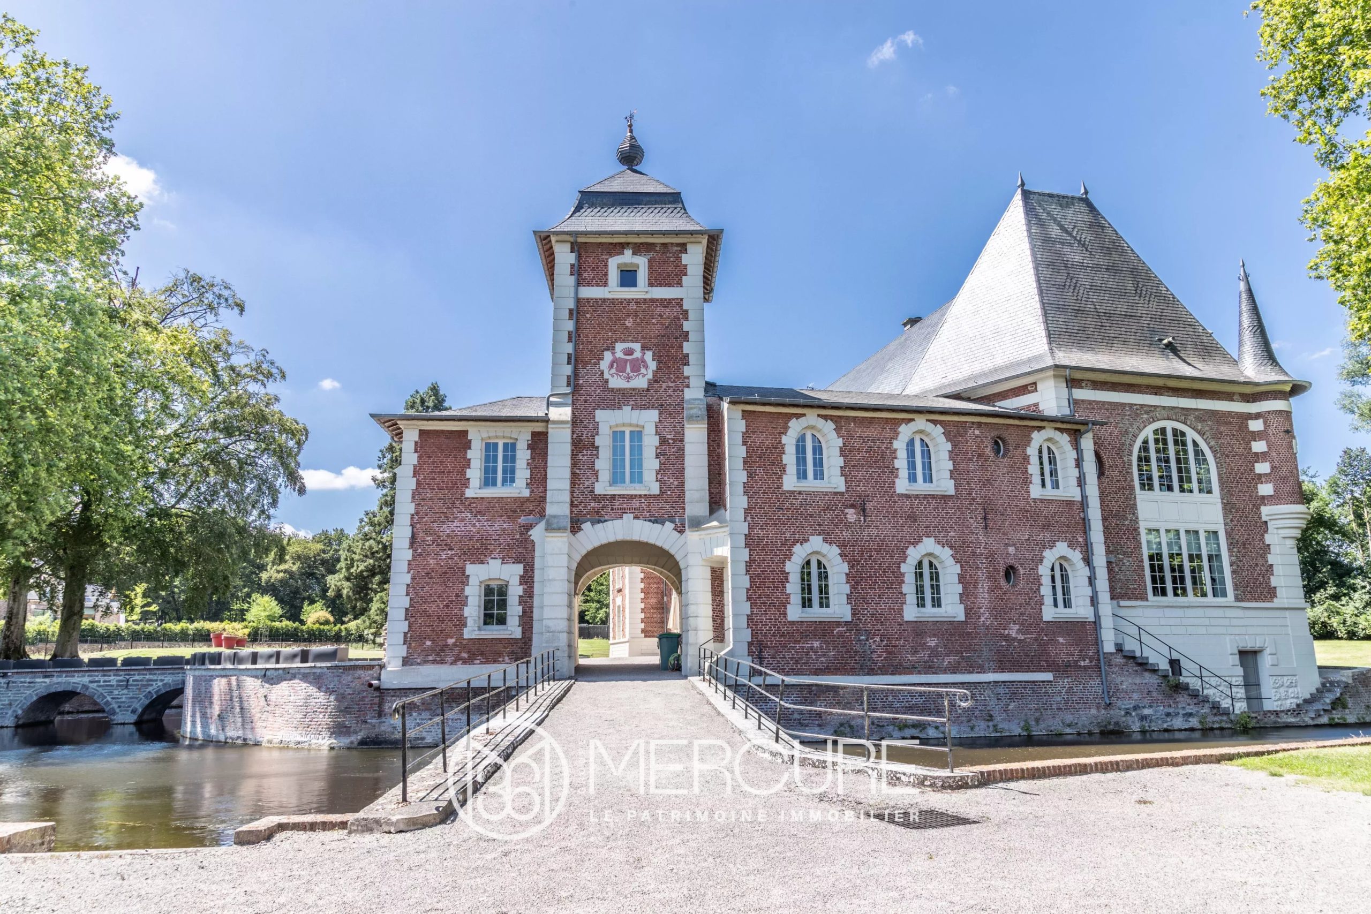
Late 17th-century house with outbuilding, garages, and covered swimming pool
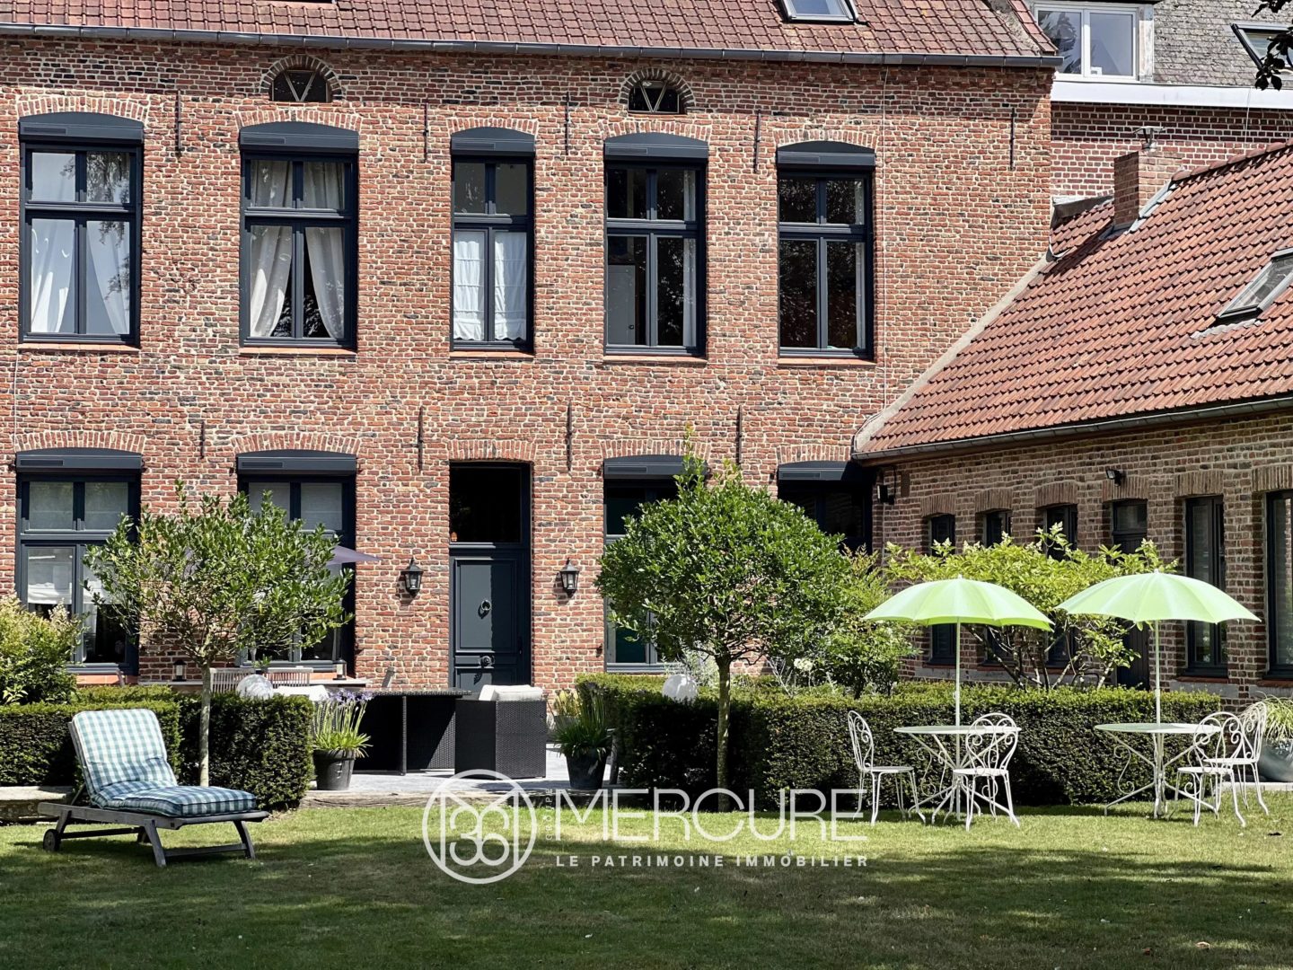
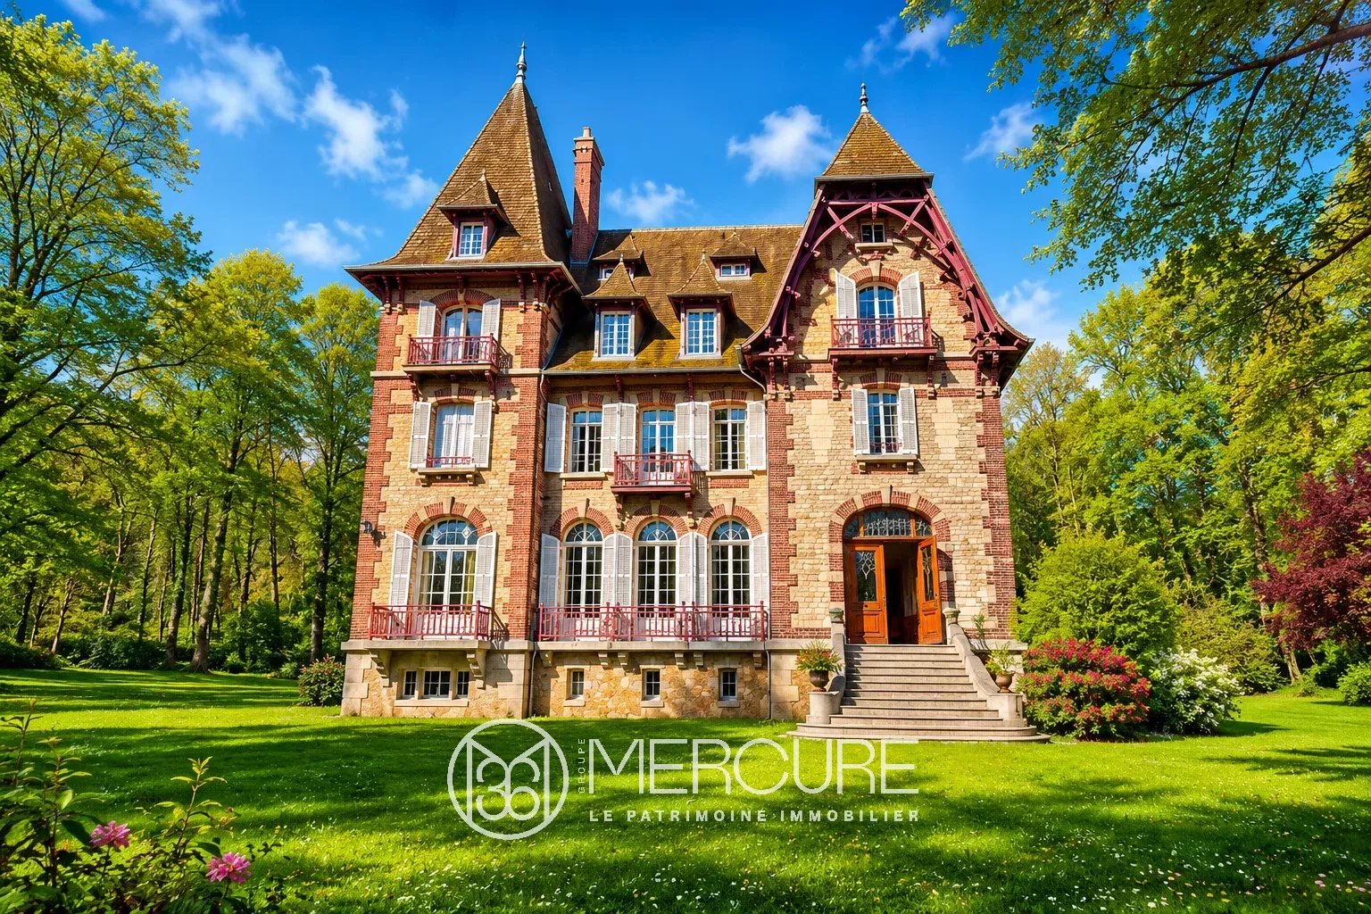
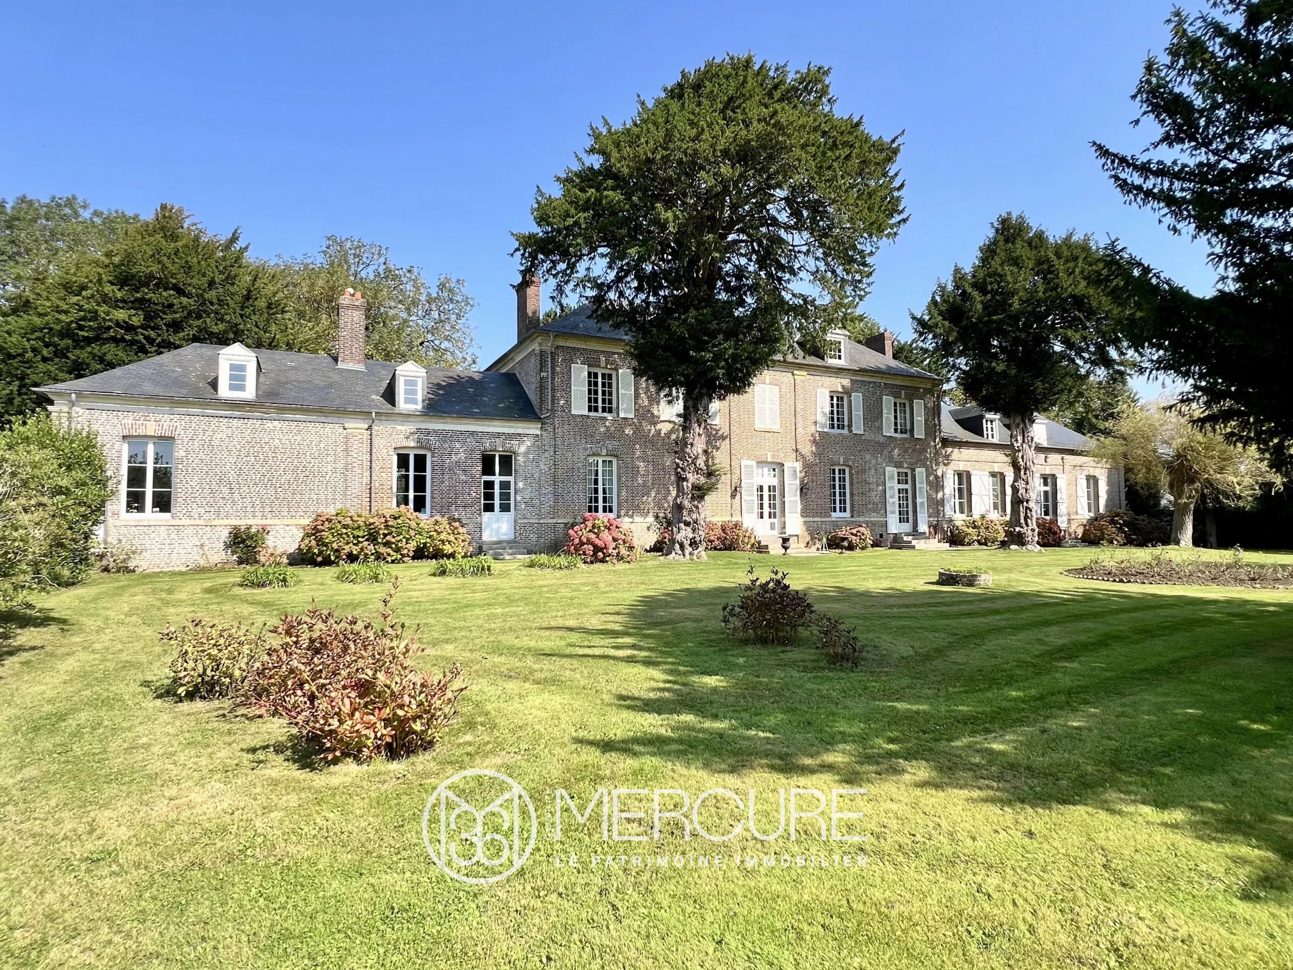
In the heart of the charming village of Saint- Venant, this remarkable late 18th-century character property embodies a refined blend of authenticity and contemporary living.
Set within a beautifully landscaped plot of 1,575 sqm, this exceptional residence offers approximately 334 sqm of living space across three levels, featuring generous volumes and a warm, inviting atmosphere enhanced by tasteful interior design.
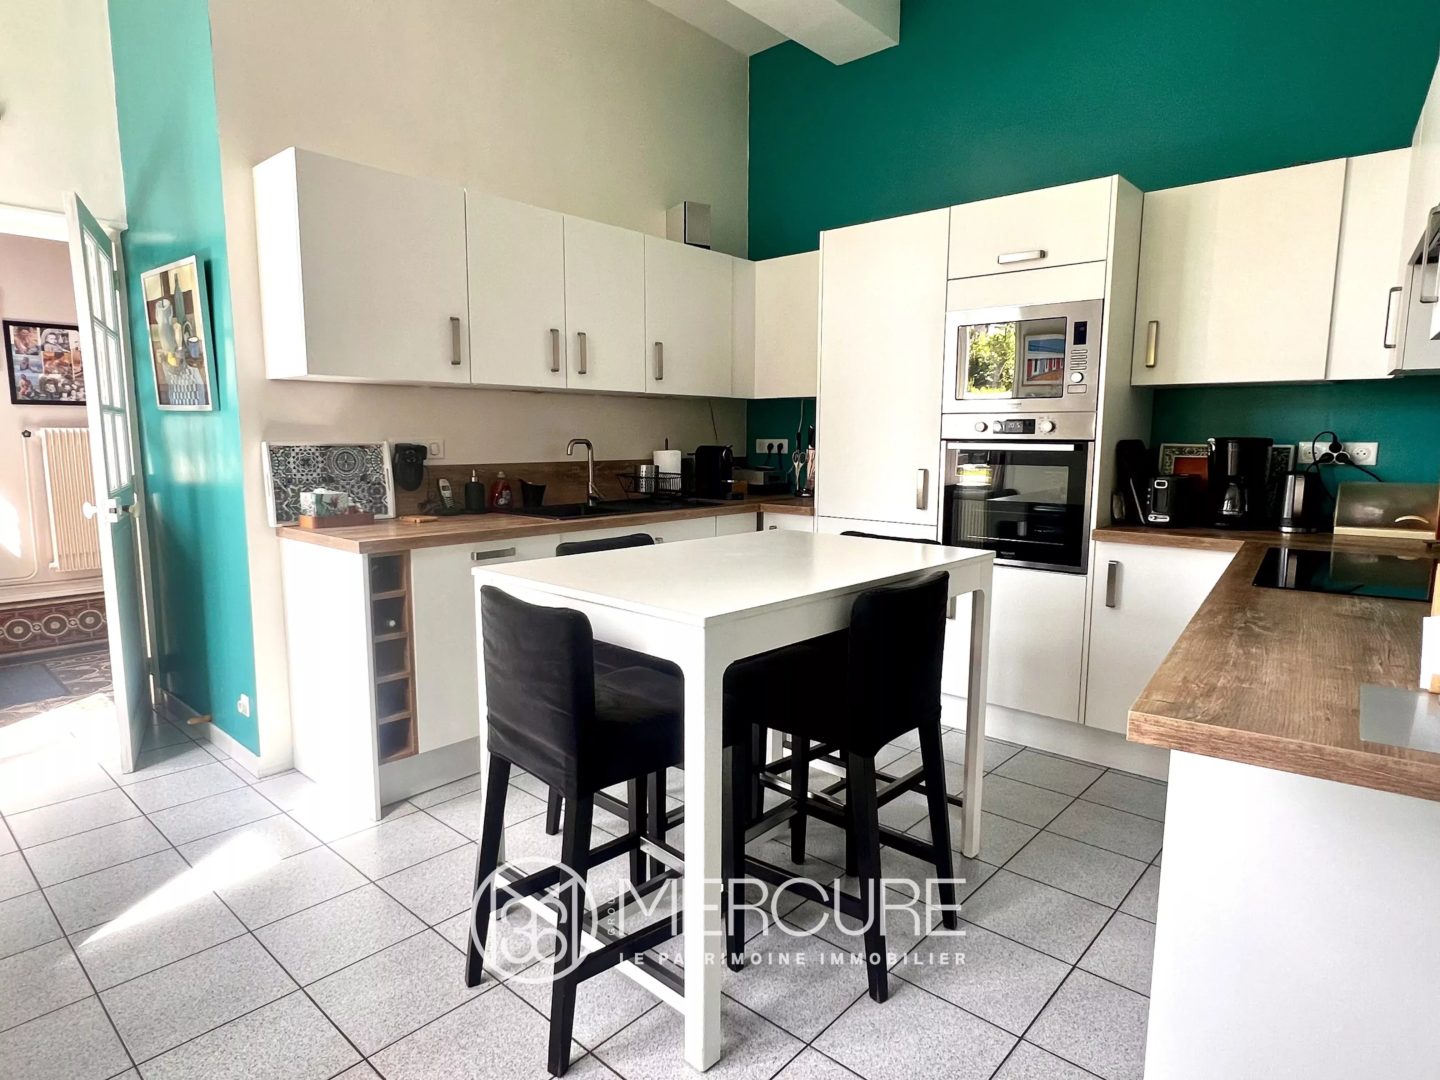
The entrance hall leads to an elegant reception room combining a living and dining area with preserved character features, a cosy TV lounge, and a fully fitted kitchen bathed in natural light and enjoying pleasant views over the garden. The ground floor also includes a billiard room with a private staircase leading to a workshop and attic, as well as a laundry room, boiler room, and guest WC.
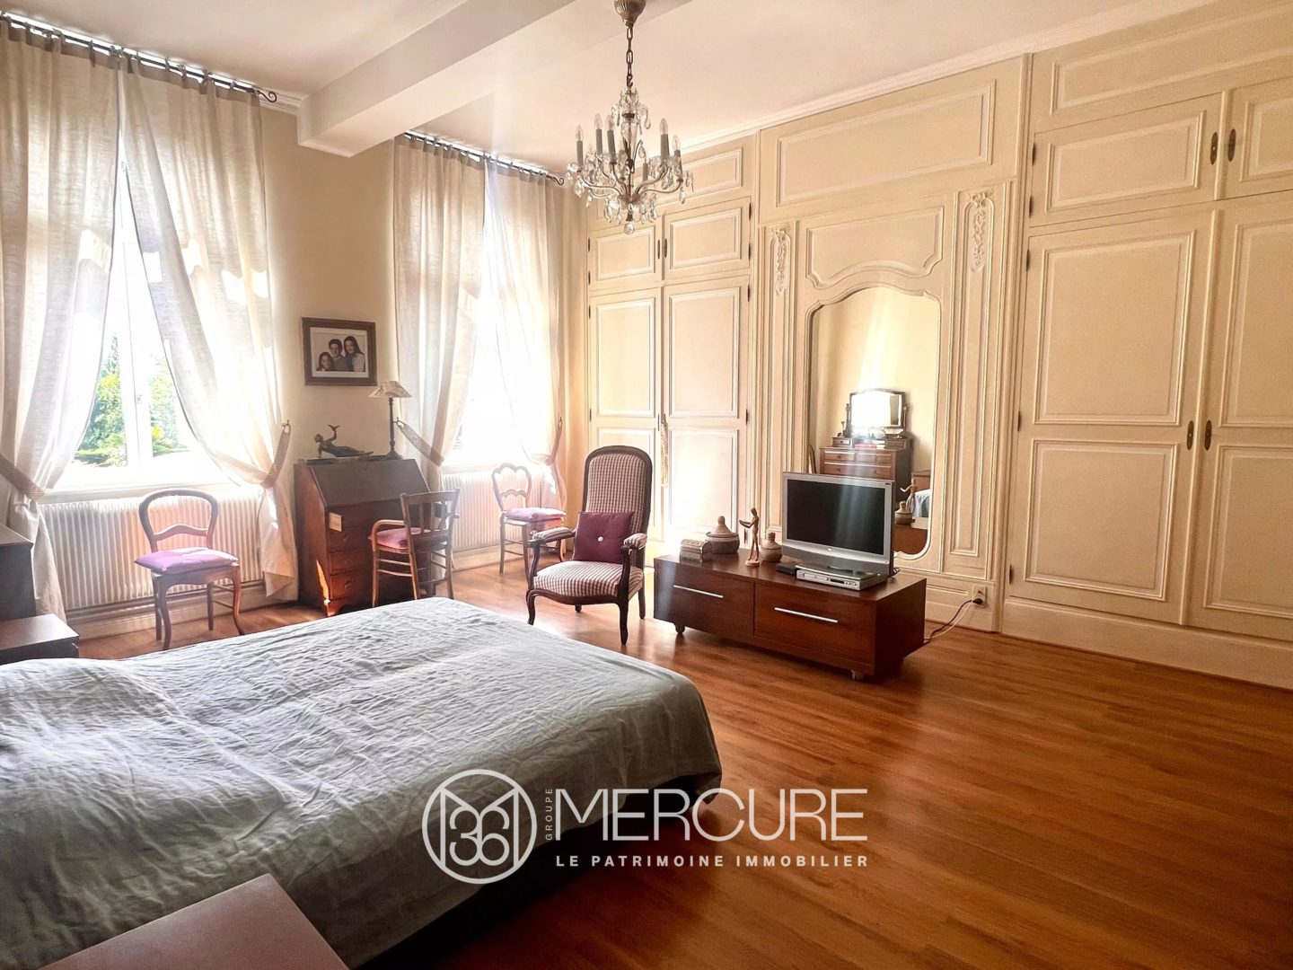
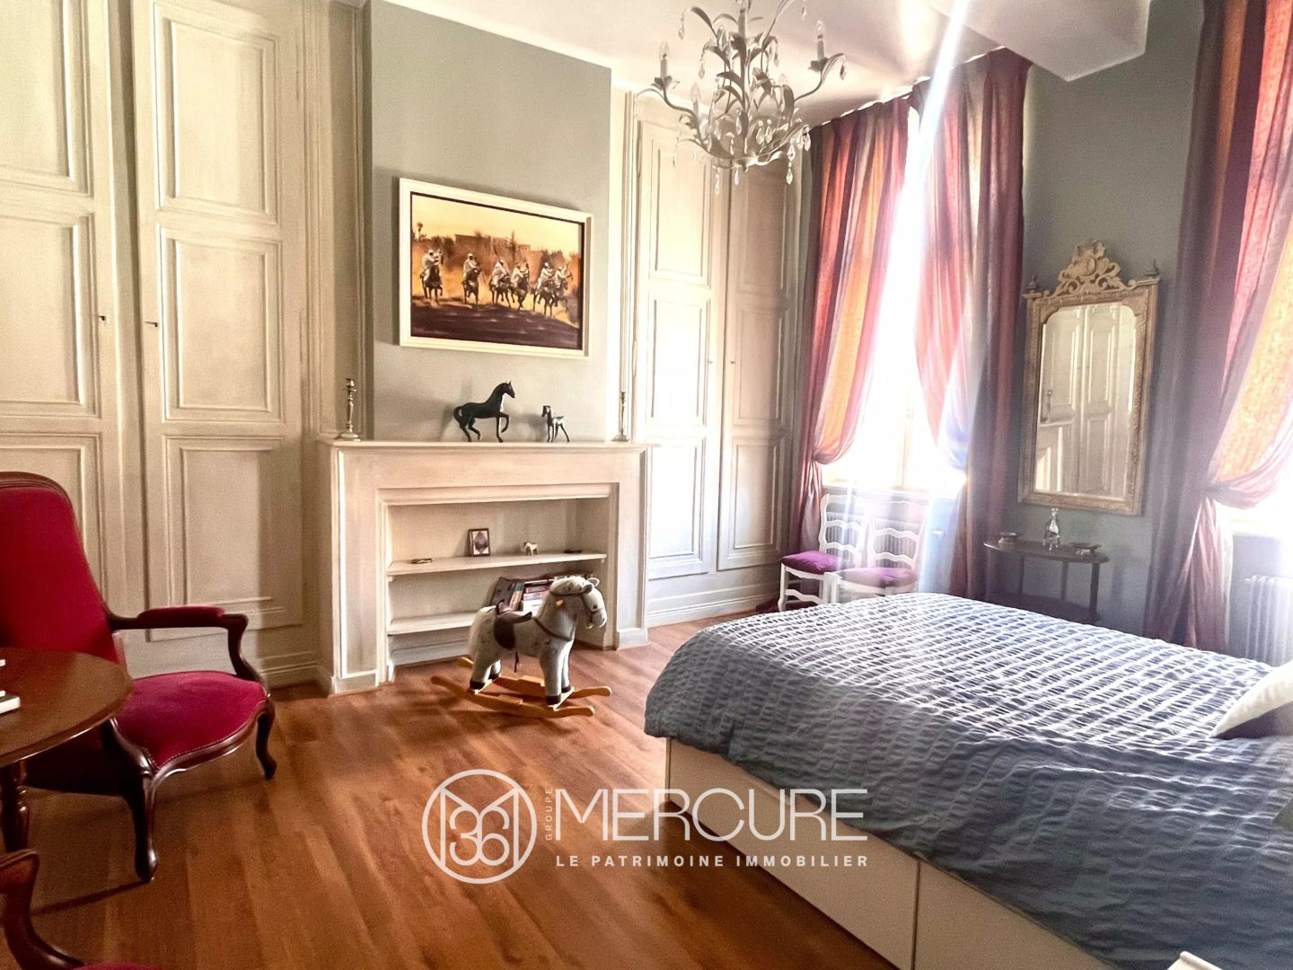
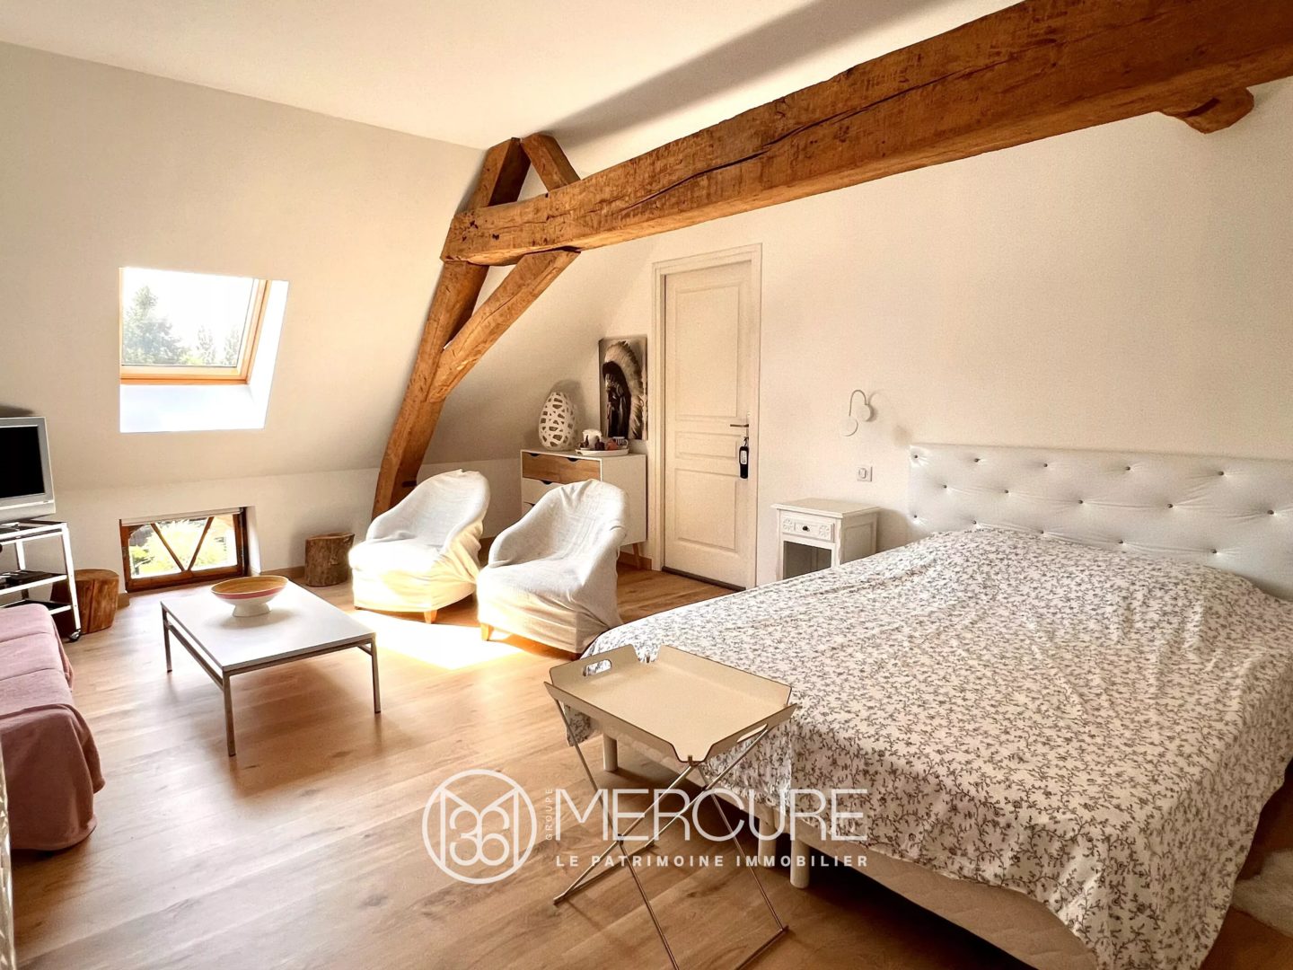
The first floor offers three spacious bedrooms (ranging from 17 to 27 sqm), a wellness area with a gym and sauna, along with a shower room, a bathroom, and separate WC.
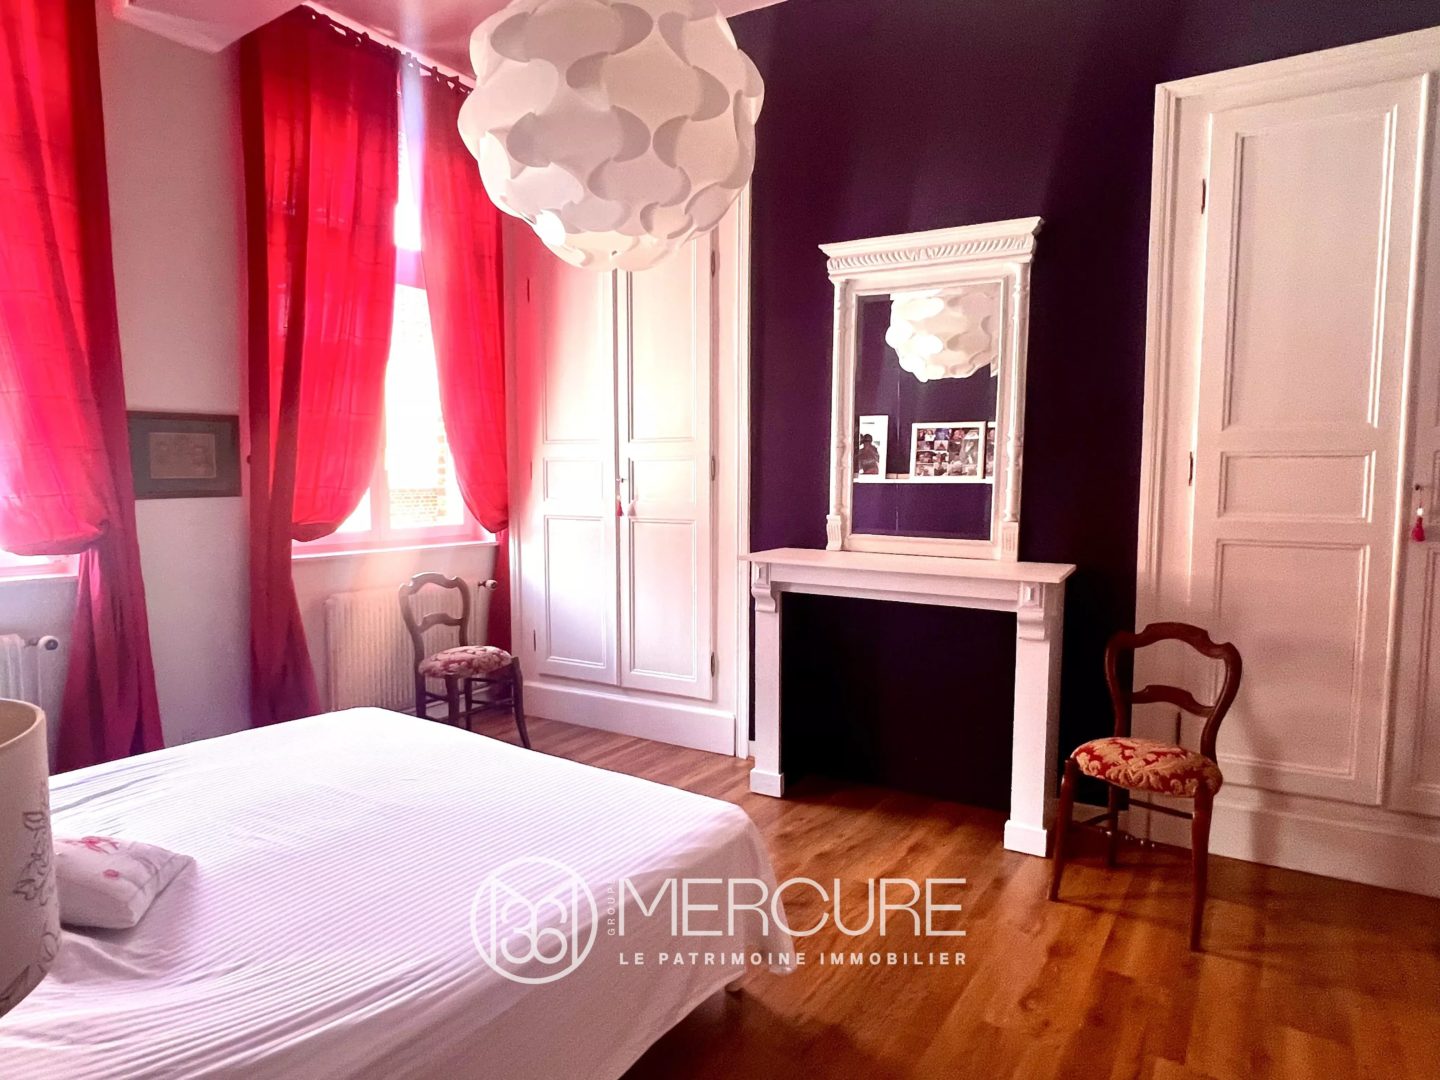
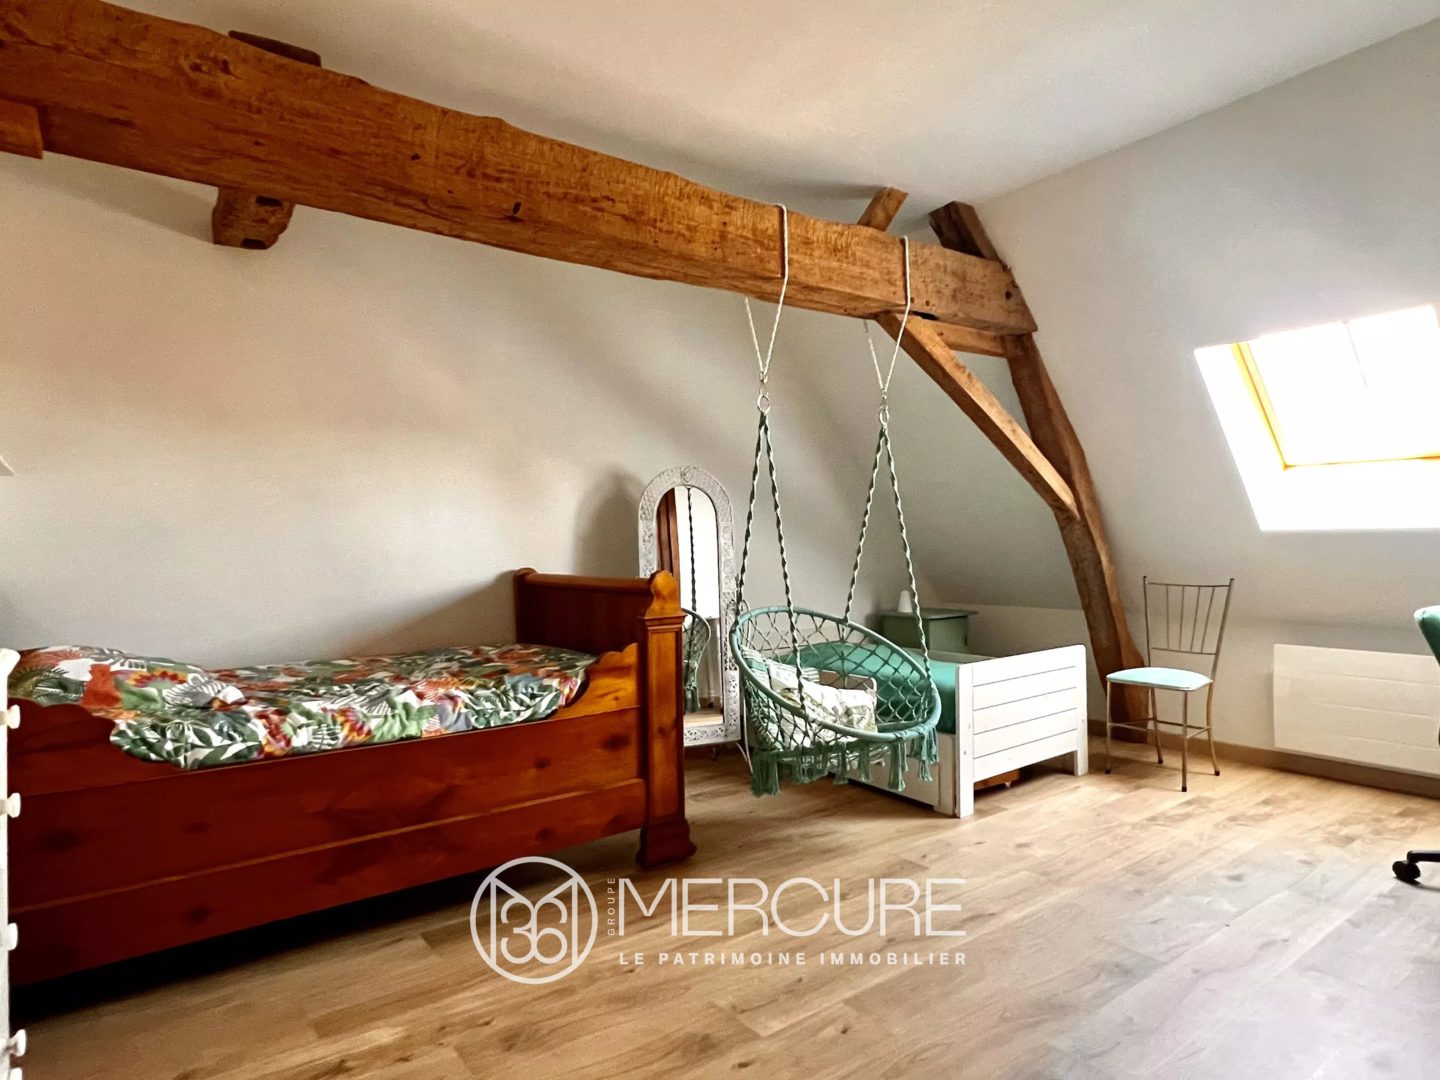
On the second floor, three additional recently renovated bedrooms provide an ideal sleeping area for family and guests, complemented by a bathroom and WC.
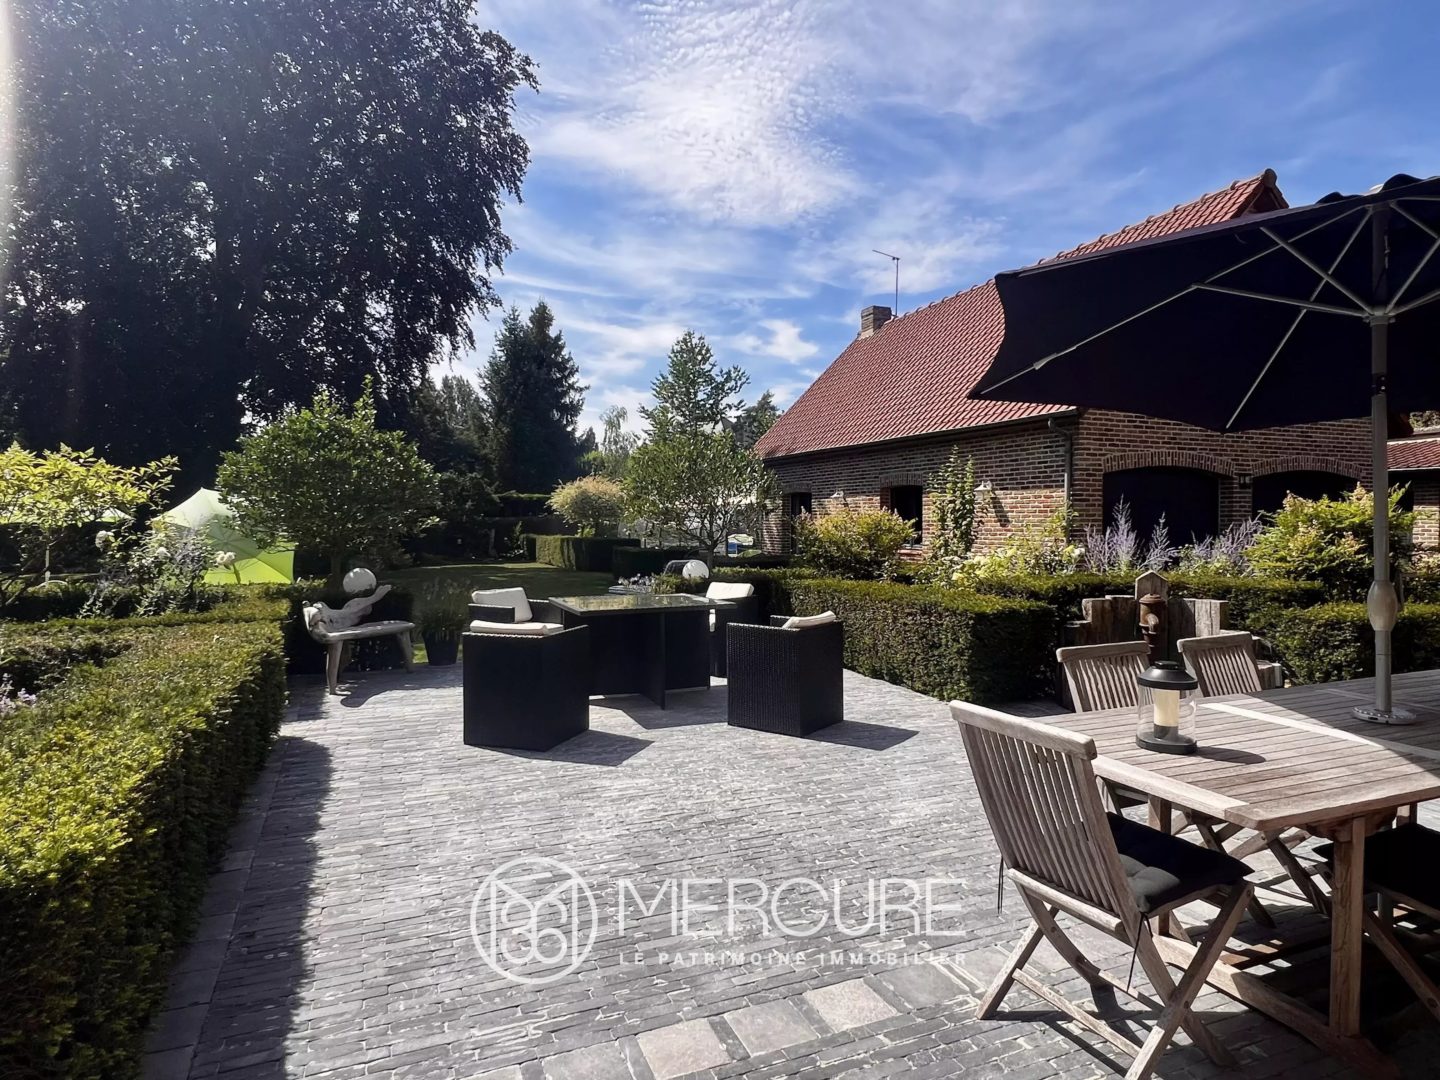
Outside, an elegant 40 sqm terrace extends the living spaces and invites relaxation. The landscaped, private garden (not overlooked) offers a peaceful and secluded green setting, enhanced by a covered swimming pool creating a true at-home wellness retreat.
A 65.3 sqm outbuilding comprising a living area, three bedrooms, and a bathroom, along with a closed garage for two vehicles, completes the high-quality features of this property.
Ideally located in a sought-after and peaceful area, this residence offers numerous possibilities: a prestigious family home, guesthouse or holiday rental activity, or professional use.
A marina is nearby.
Energy rating: D
Climate rating: D
Estimated annual energy costs for standard use: between 6,820 euros and 9,240 euros per year.
Prices indexed to the years 2021, 2022 and 2023
Information on the risks to which this property is exposed is available on the Géorisques website: www.georisques.gouv.fr
Diagnostics
EPC/GES
Location of the property
Contrasted, multiple, the Hauts-de-France region includes the former regions of Nord-Pas-de-Calais and Picardy. The Hauts-de-France region offers both a festive and friendly image and a history and heritage of great wealth…