A superb 75-hectare estate with its magnificent 19th-century château
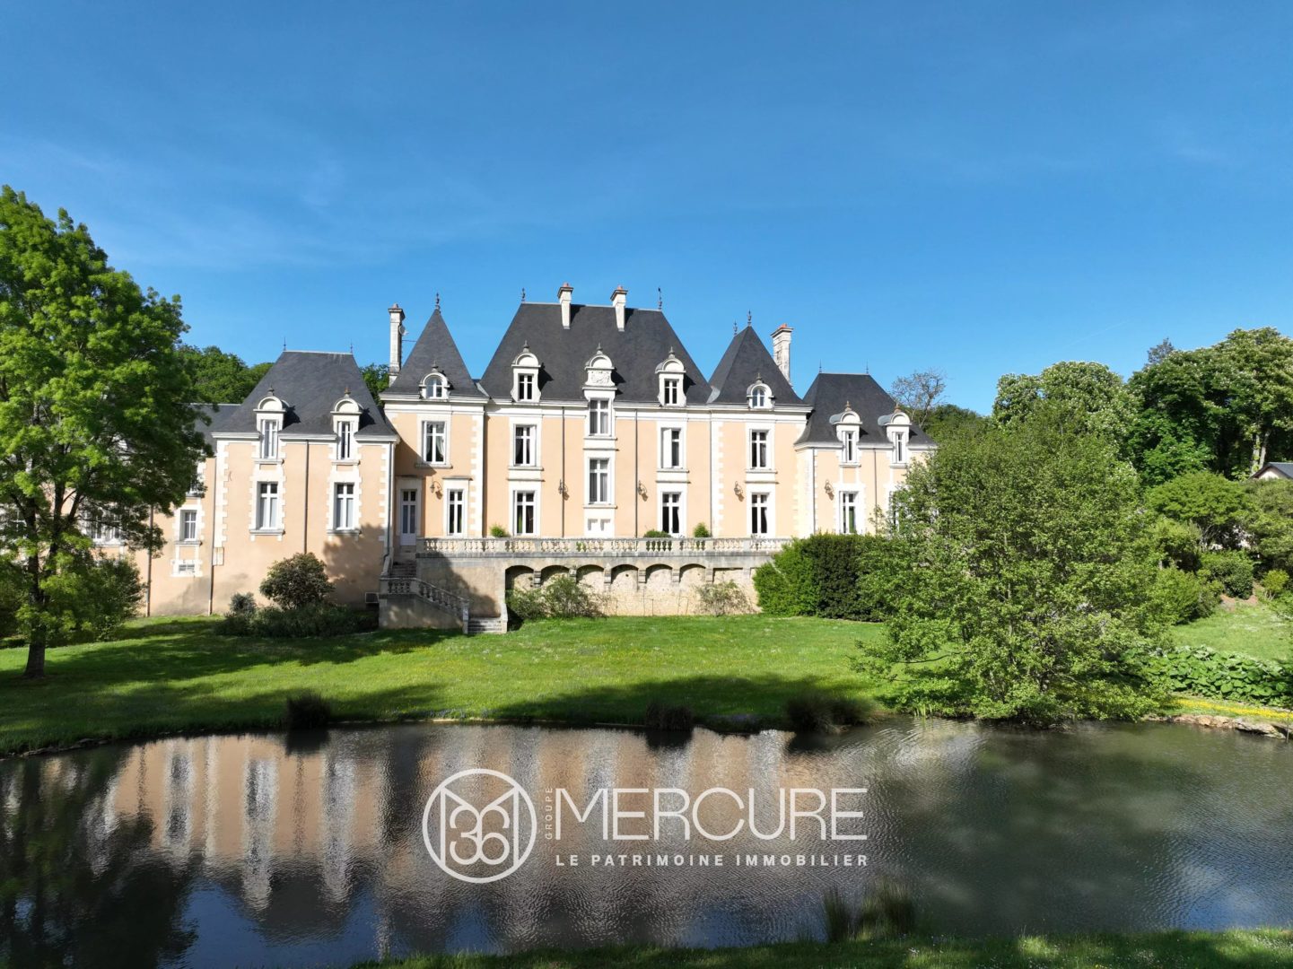
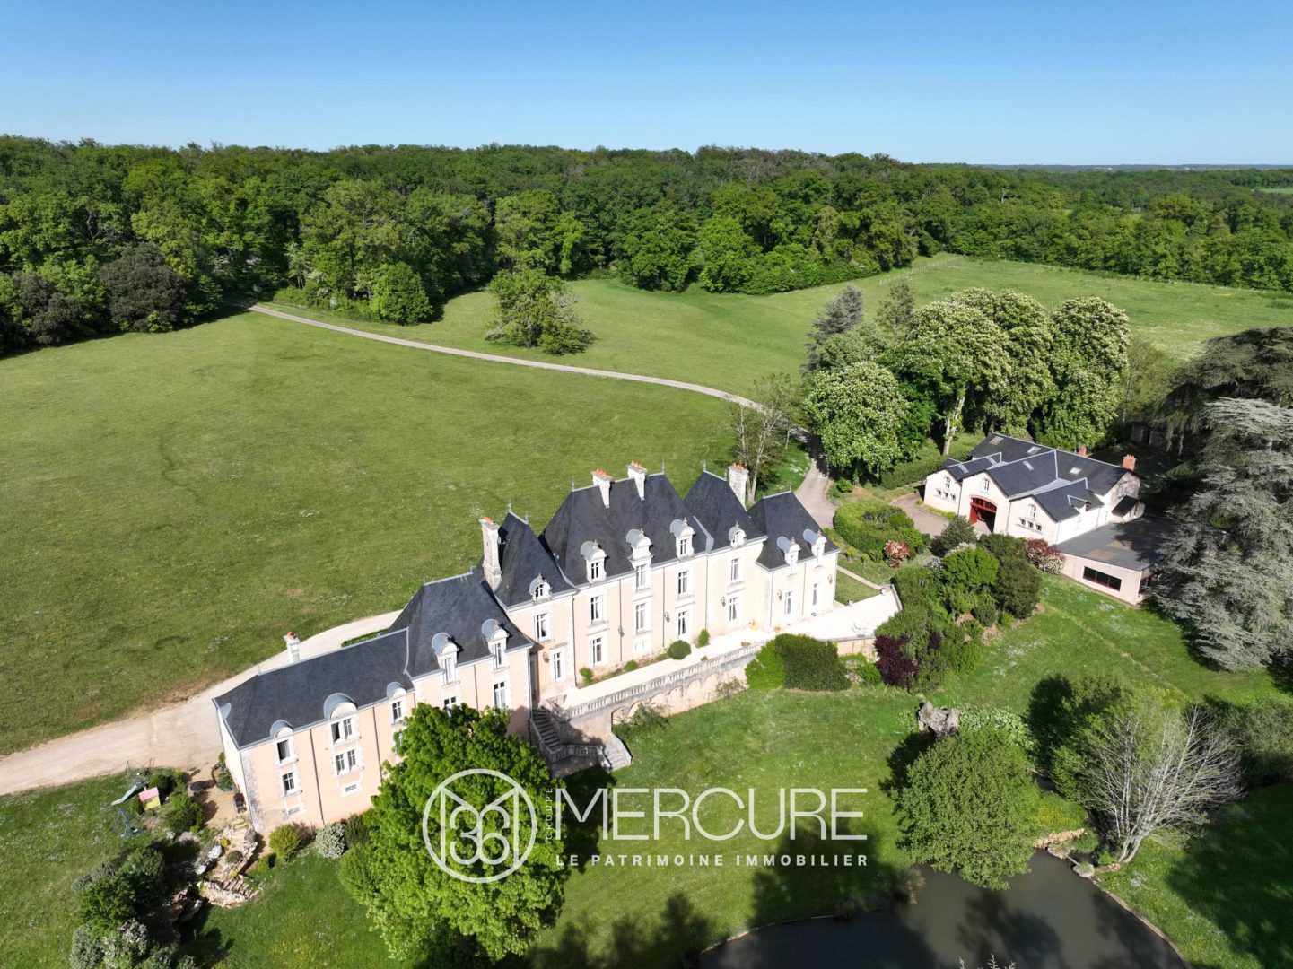
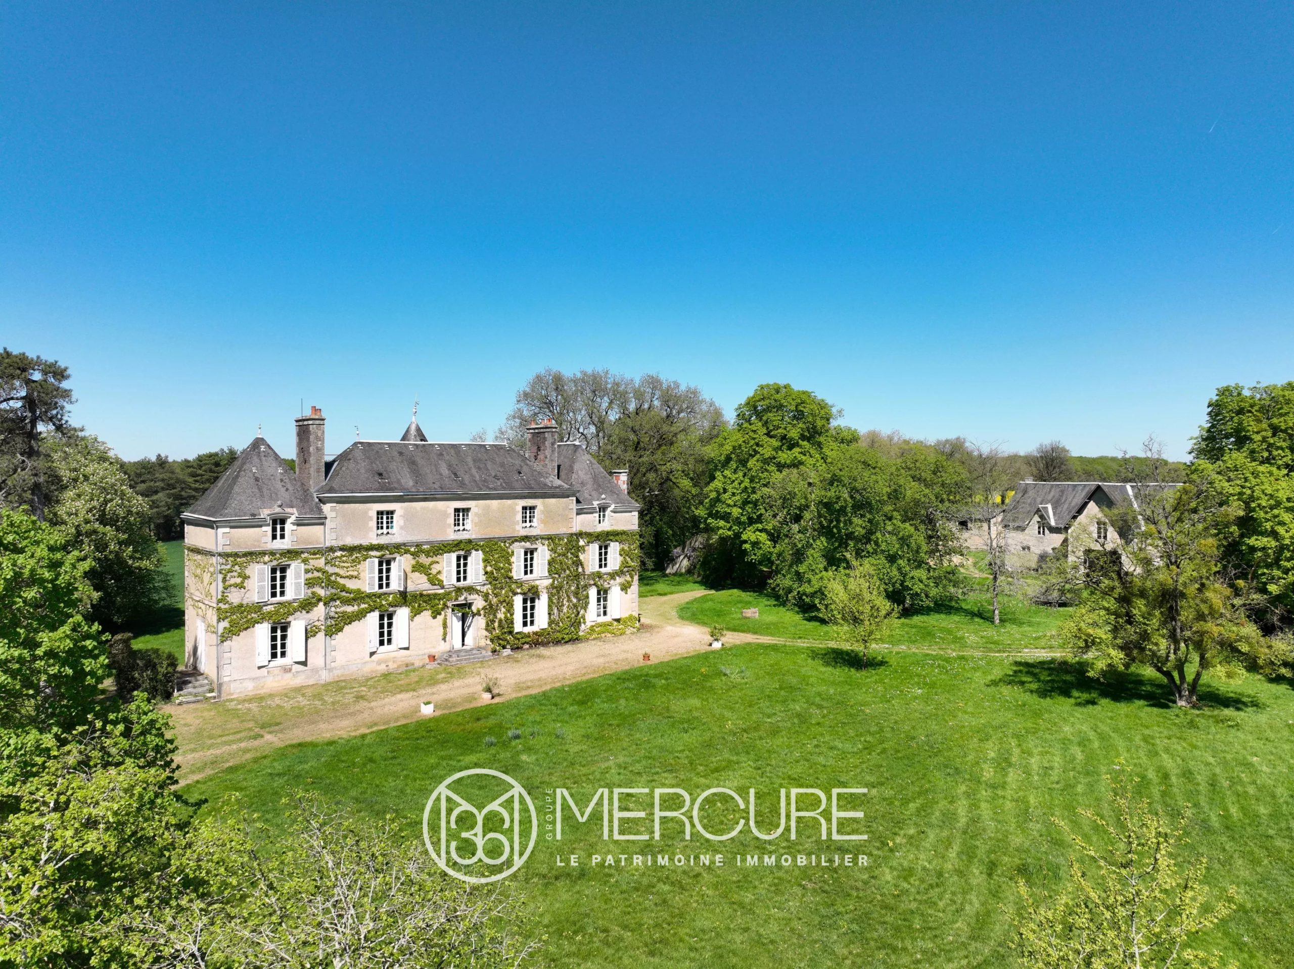
Built in 1850, this imposing château, situated on the outskirts of Poitiers, is set within 75 hectares of lush countryside.
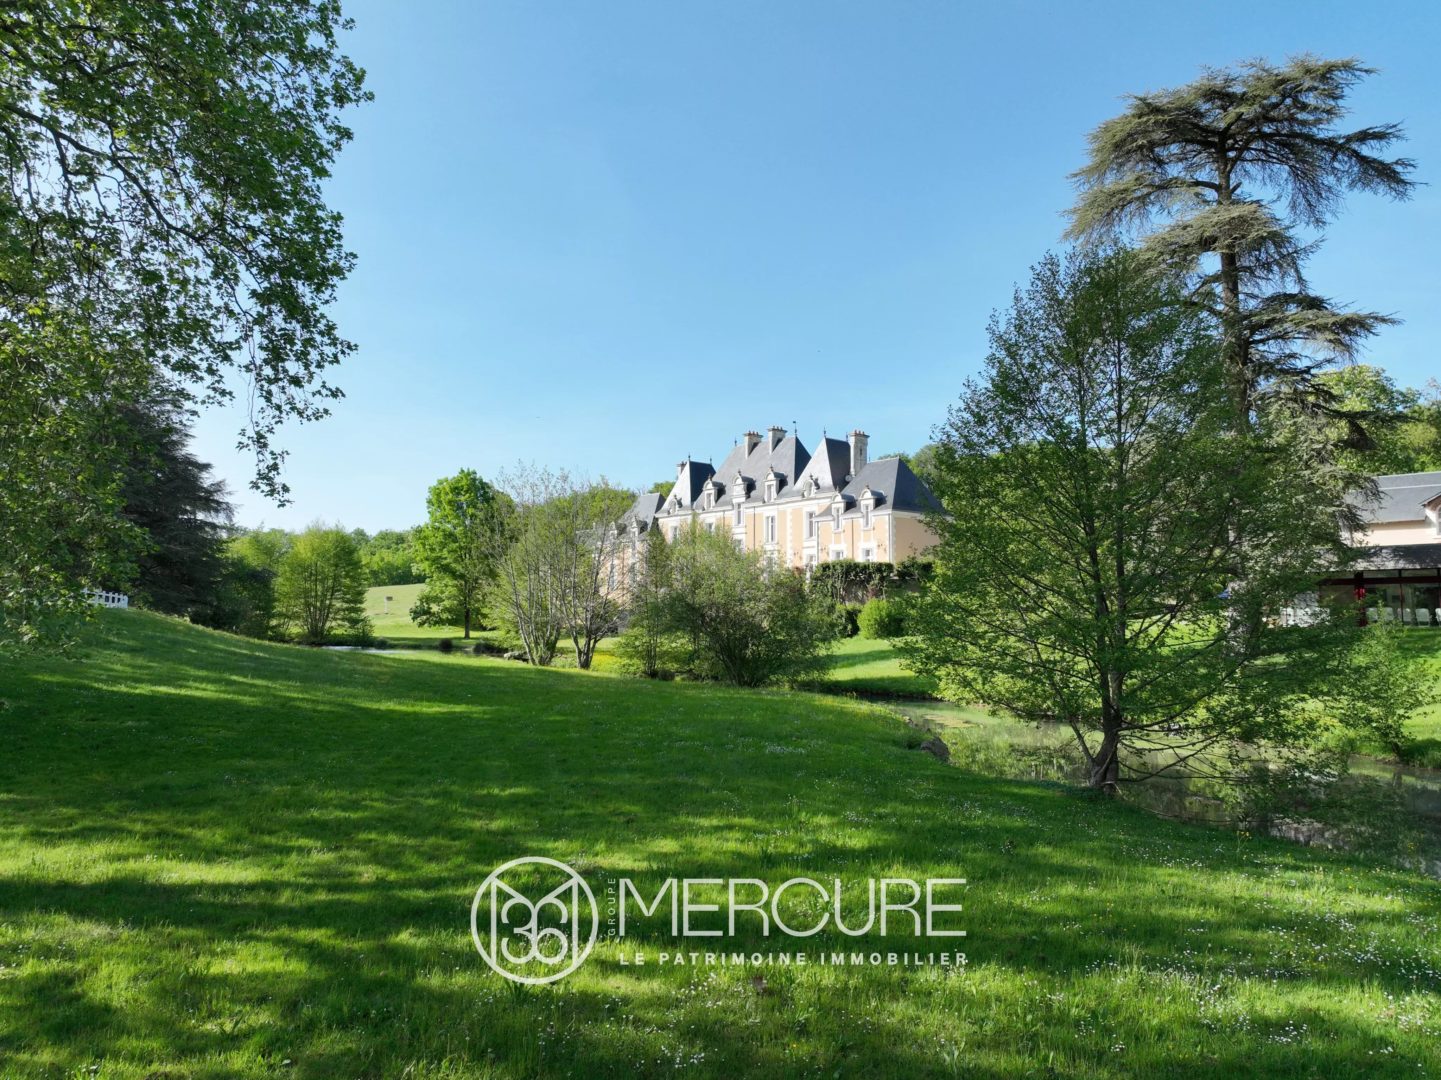
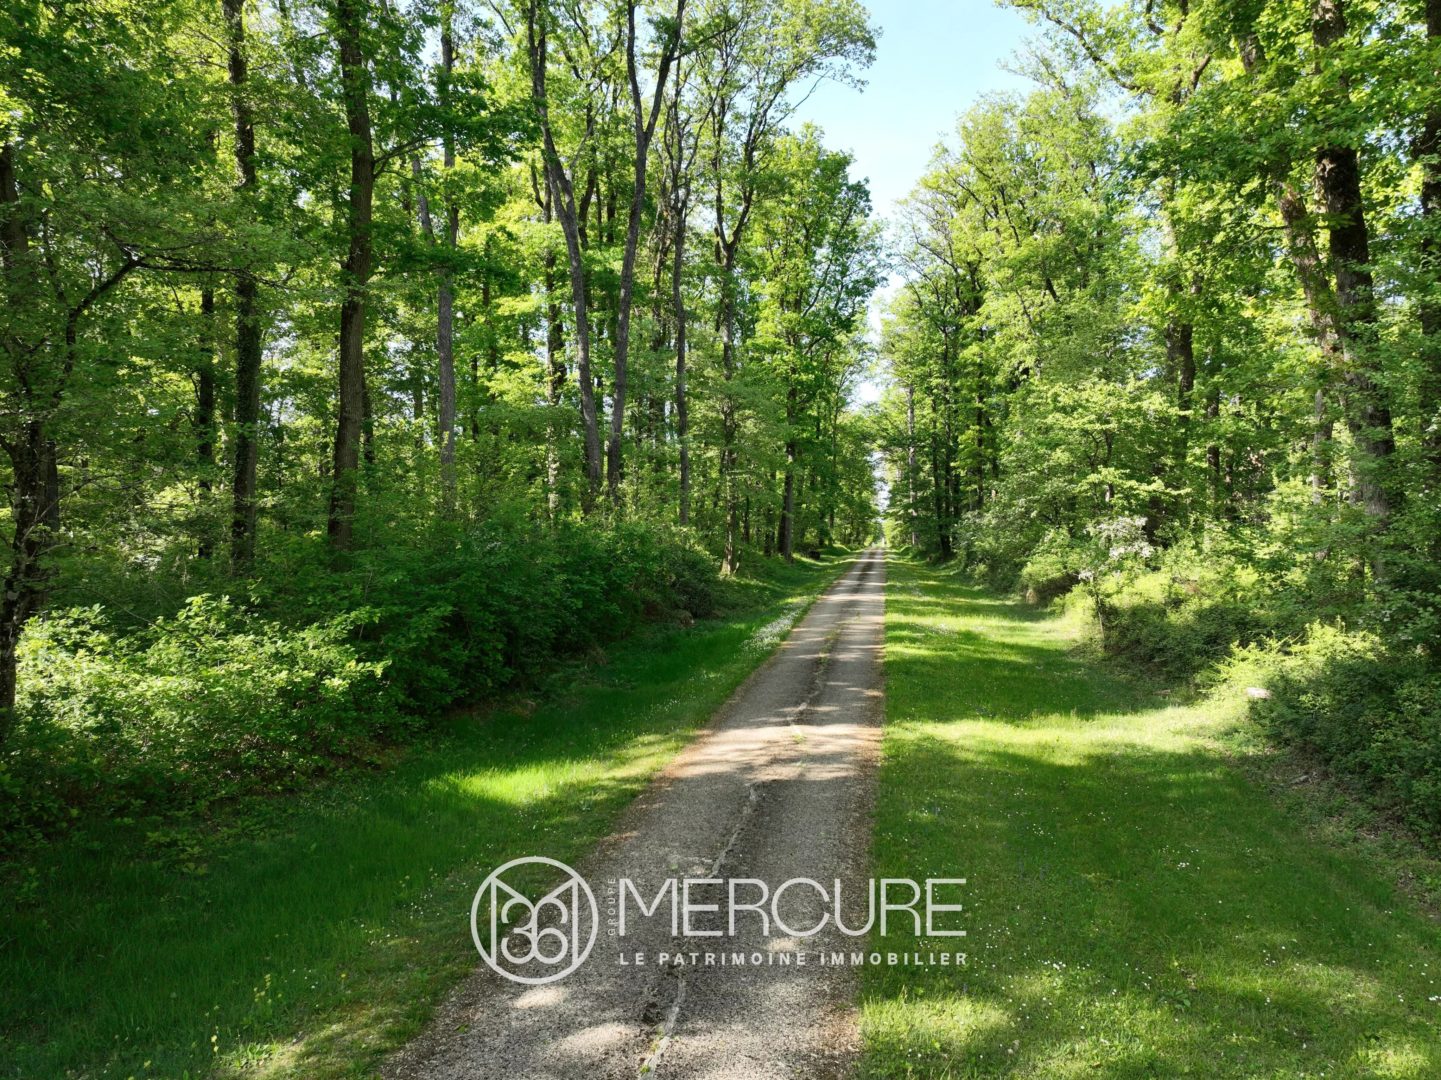
Upon entering the property, a long, winding driveway through the trees reveals a magnificent, undulating park criss-crossed by a stream featuring a small pond.
Fully restored whilst preserving their original character, the château—offering 700 m² of living space—and its numerous outbuildings now boast unrivalled comfort.
The outbuildings include:
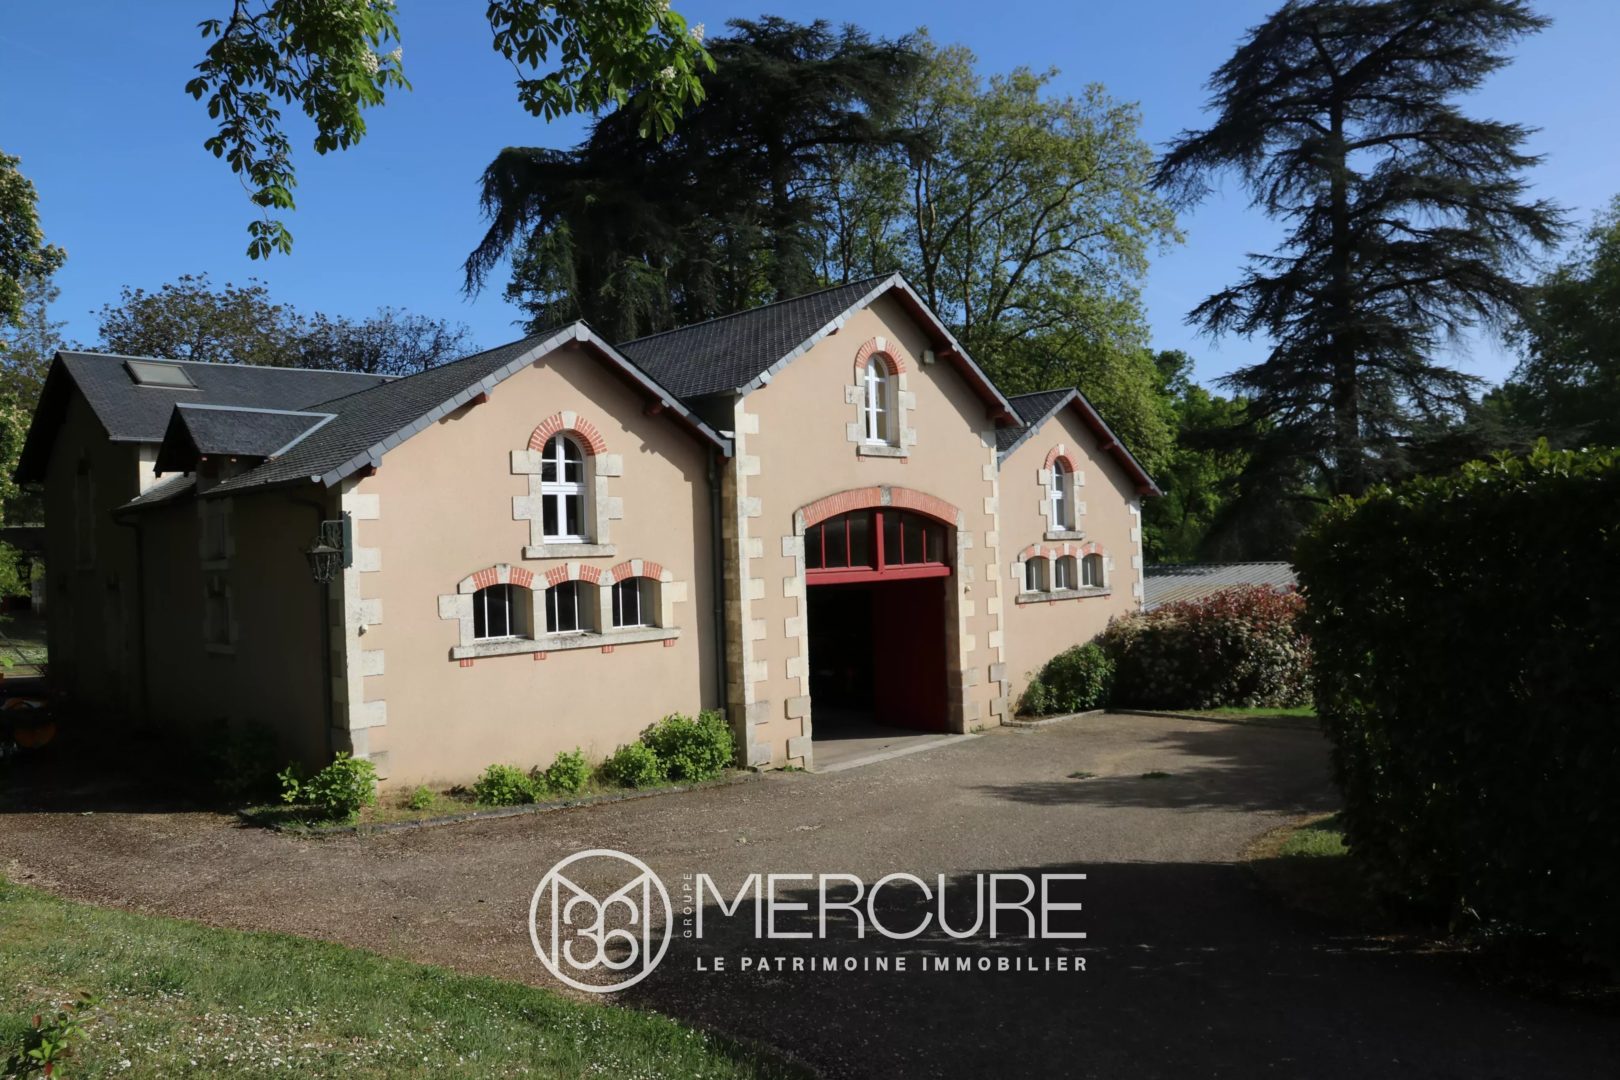
– a spacious guest house with garages,
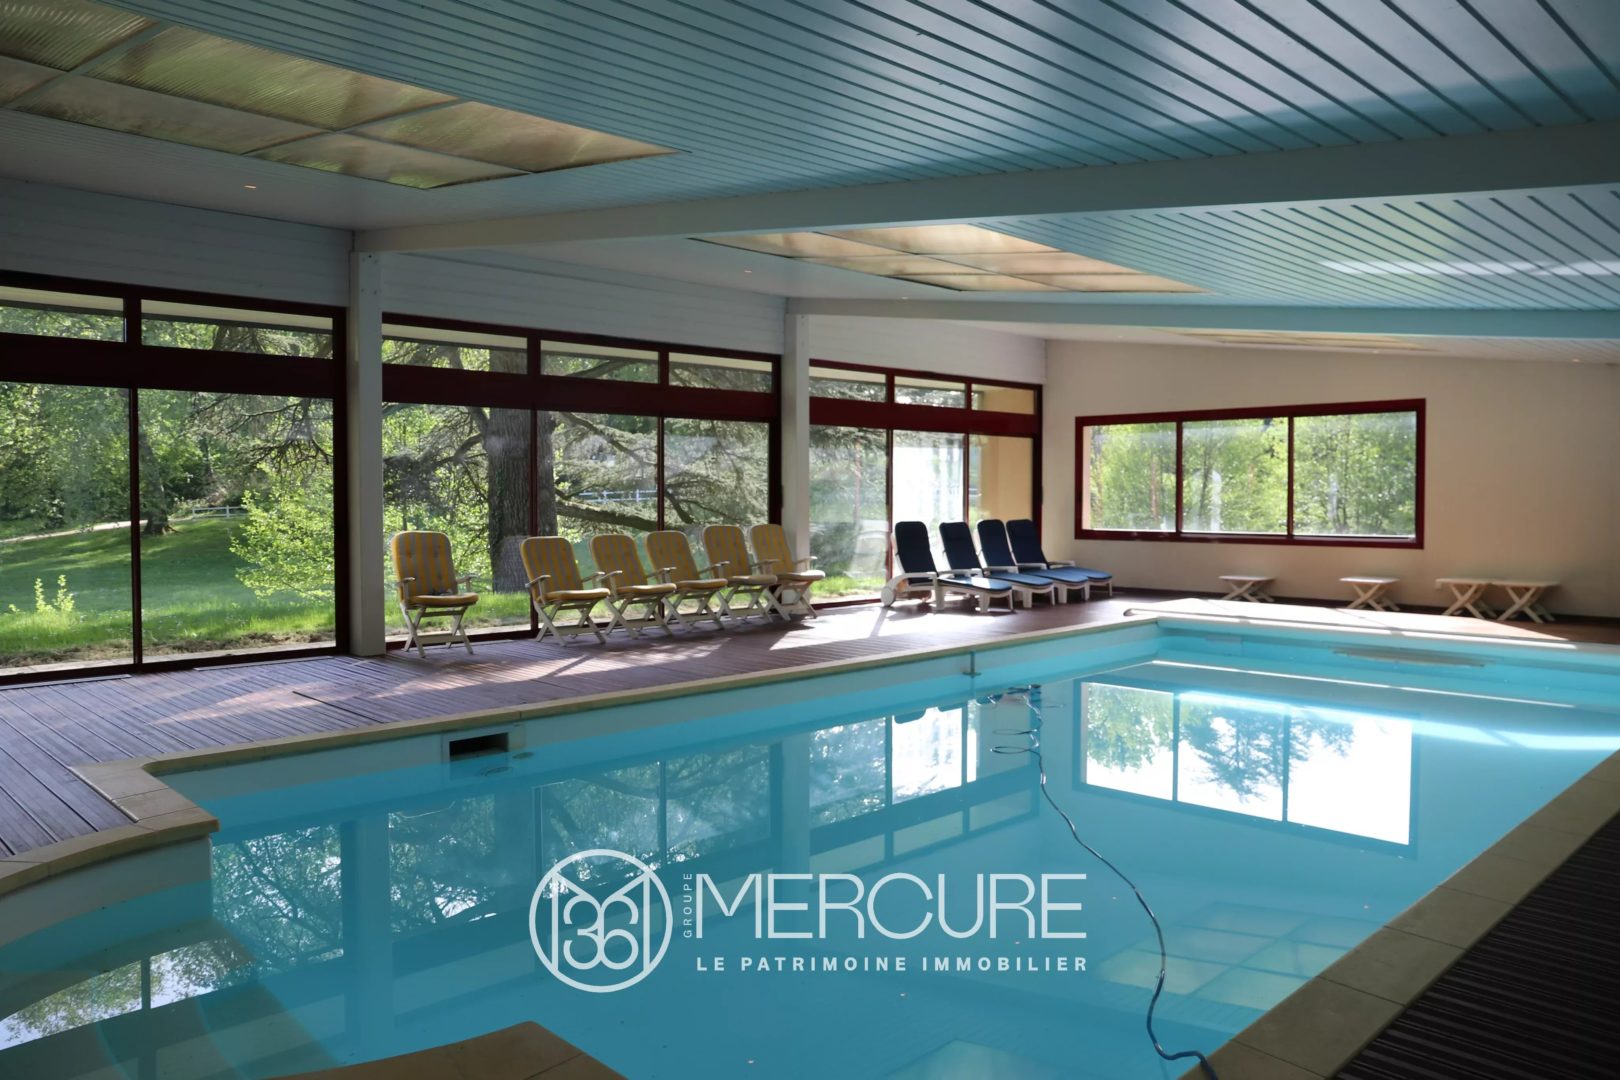
– a covered and enclosed area housing the swimming pool, a gym and bathrooms,
– a barn,
– a caretaker’s cottage.
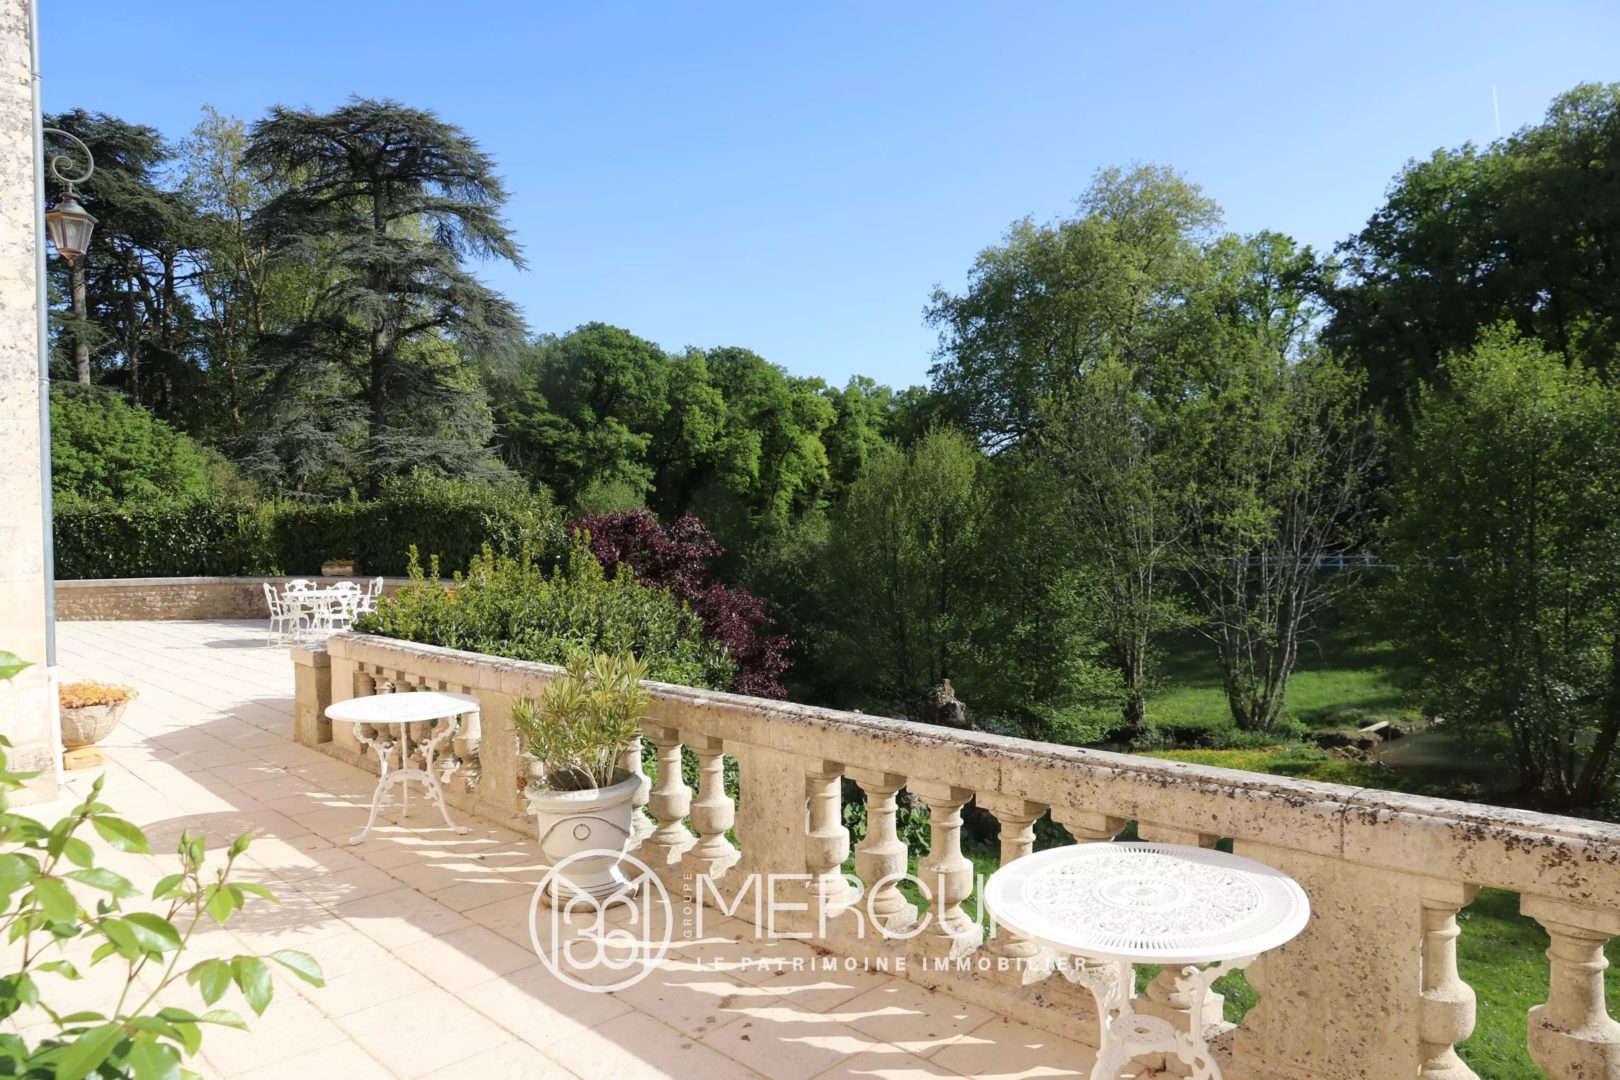
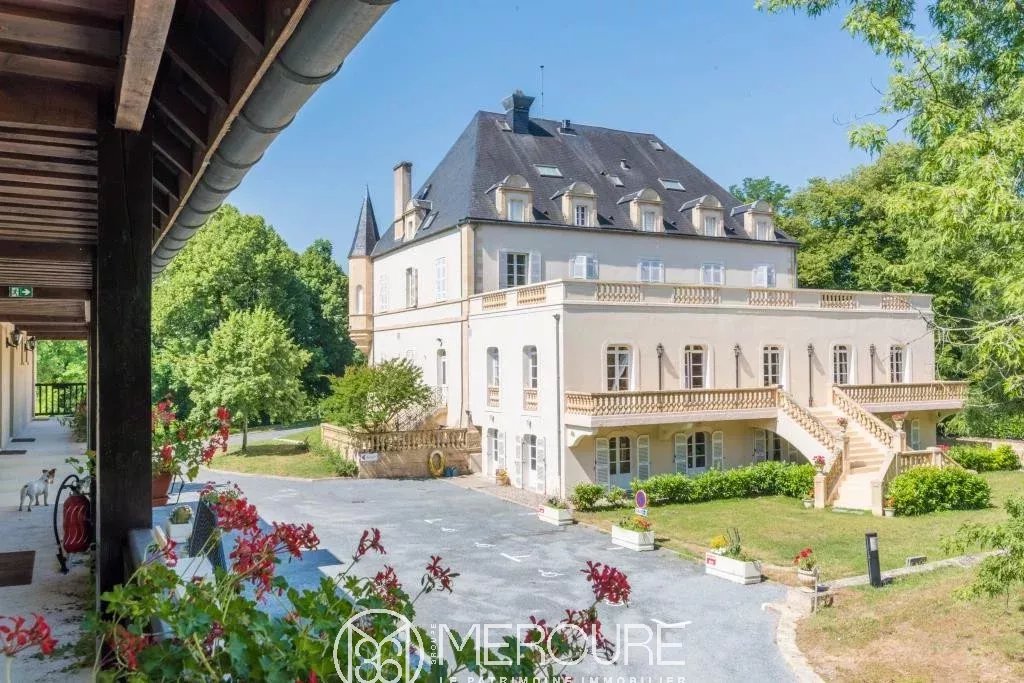
Spanning three floors, the château features a large terrace in a prime location, offering superb views over the grounds.
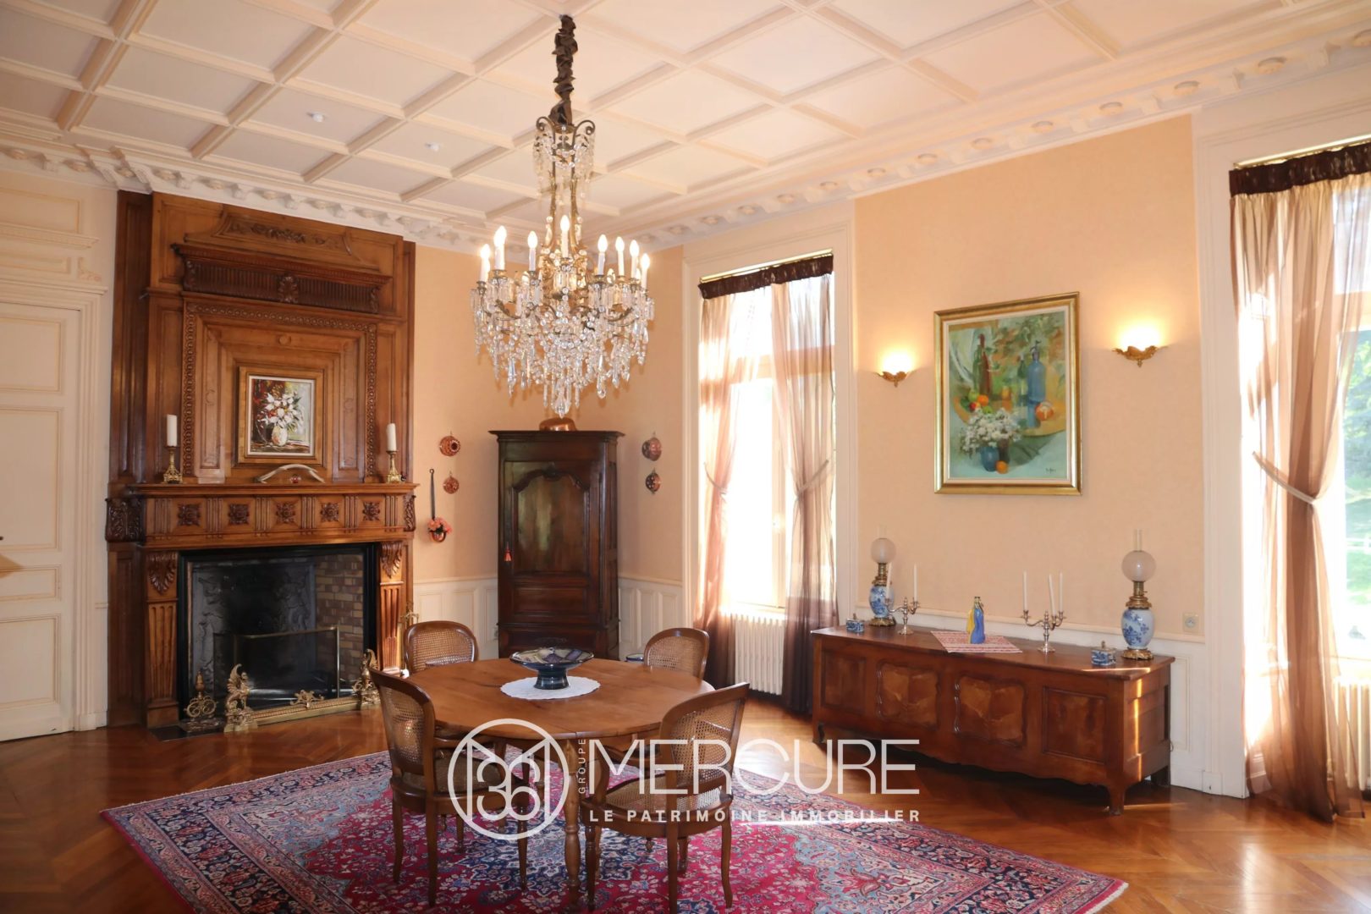
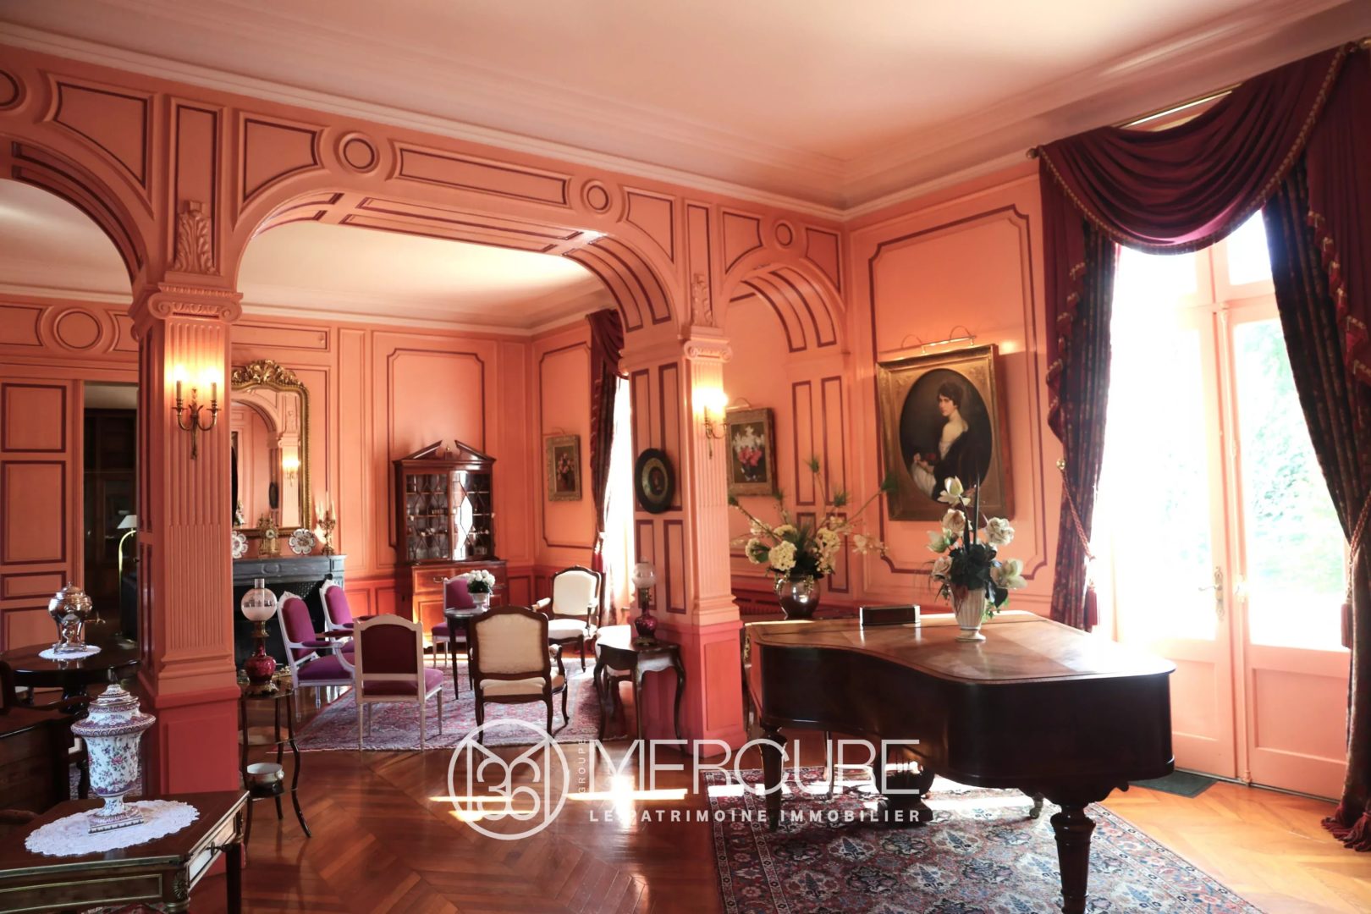
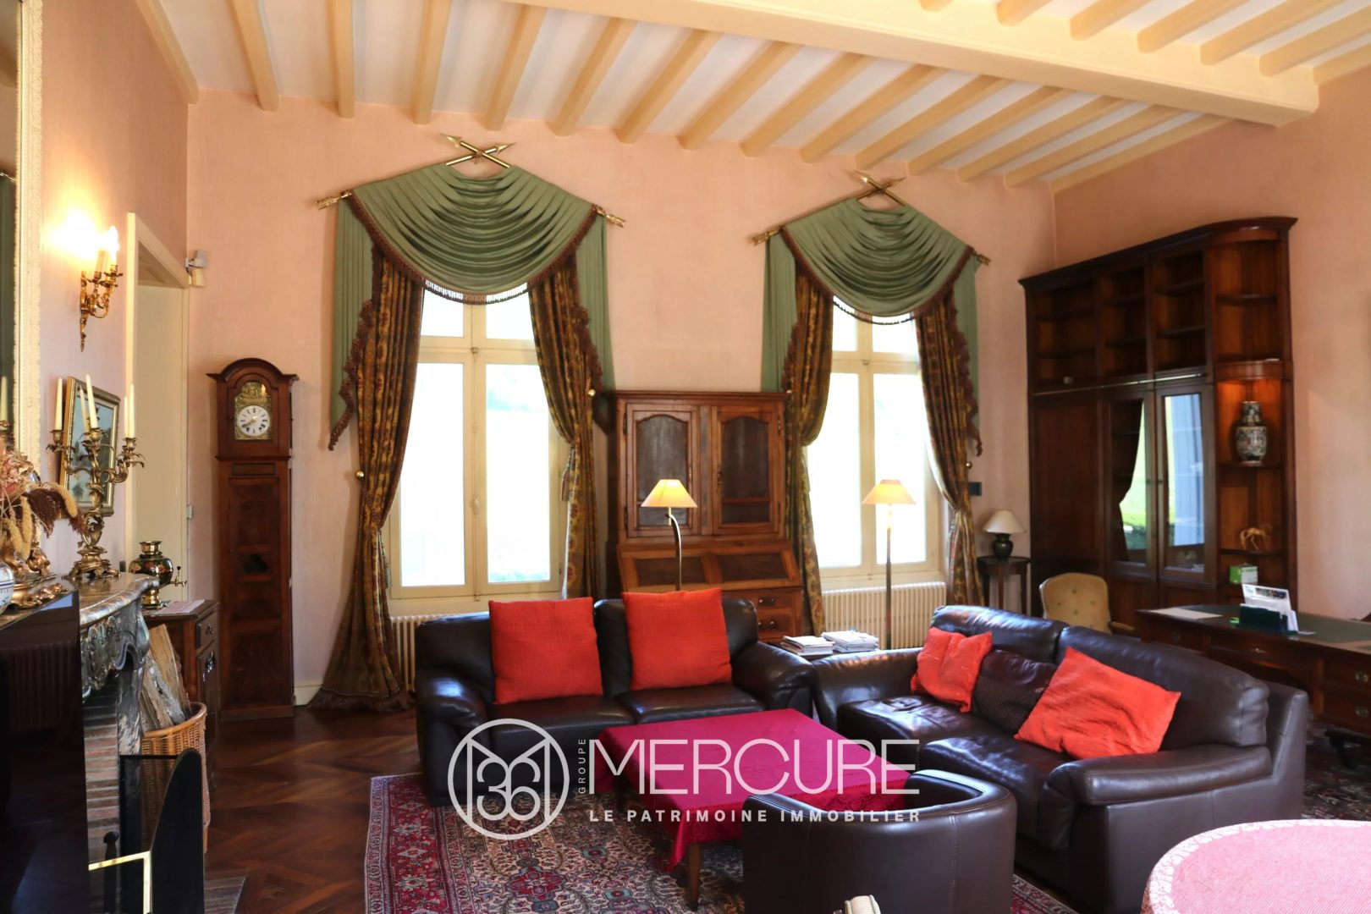
The ground floor comprises an entrance hall with a beautiful oak staircase, three living rooms and a dining room with parquet flooring, a fireplace and wood panelling. It also features a fully equipped kitchen, a utility room and a toilet.
On the first floor, there is a suite with a dressing room and en-suite bathroom/WC, two bedrooms with a shower room and WC, and another suite comprising two bedrooms, a lounge and two en-suite bathrooms/WCs.
On the second floor, there are two bedrooms, a bathroom/WC, and two bedrooms with a shower room/WC.
The outbuildings comprise several buildings:
– The guest house, measuring approximately 290 m², features garages on the ground floor and, on the first floor, a combined living and dining room, a kitchen, a billiard room, four bedrooms, three shower rooms and four toilets.
– The sports annexe features a 10x5m swimming pool, a gym and toilet facilities (3 showers and a WC).
– The barn, measuring approximately 80 m², houses the animals.
– The caretaker’s house, measuring approximately 140 m² and adjoining the château, comprises a living room, a kitchen, three bedrooms, an office, a bathroom and two WCs.
The park’s vastness is enhanced by its majestic trees and the stream that winds its way through the lush greenery. An old walled kitchen garden completes the property.
Sale price including agency fees: 3,675,000 euros.
Agency fees payable by the buyer.
Agency fees: 5% (including VAT) of the price excluding agency fees.
Sale price excluding agency fees: 3,500,000 euros.
Energy rating: E.
Climate rating: E.
Estimated annual energy costs for standard use: between 12,760 and 17,350 euros per year. Prices indexed to 1st of January 2021.
Information on the risks to which this property is exposed is available on the Géorisques website: www.georisques.gouv.fr
Diagnostics
EPC/GES
Location of the property
Nestled in its vineyards, located near the forest, the ocean and the Pyrenean valleys, New Aquitaine includes the former regions of Aquitaine, Limousin and Poitou-Charentes. This region lives at the rhythm of the new century without denying its penchant for culture, gastronomy, sports, nature, in a word: the art of living.