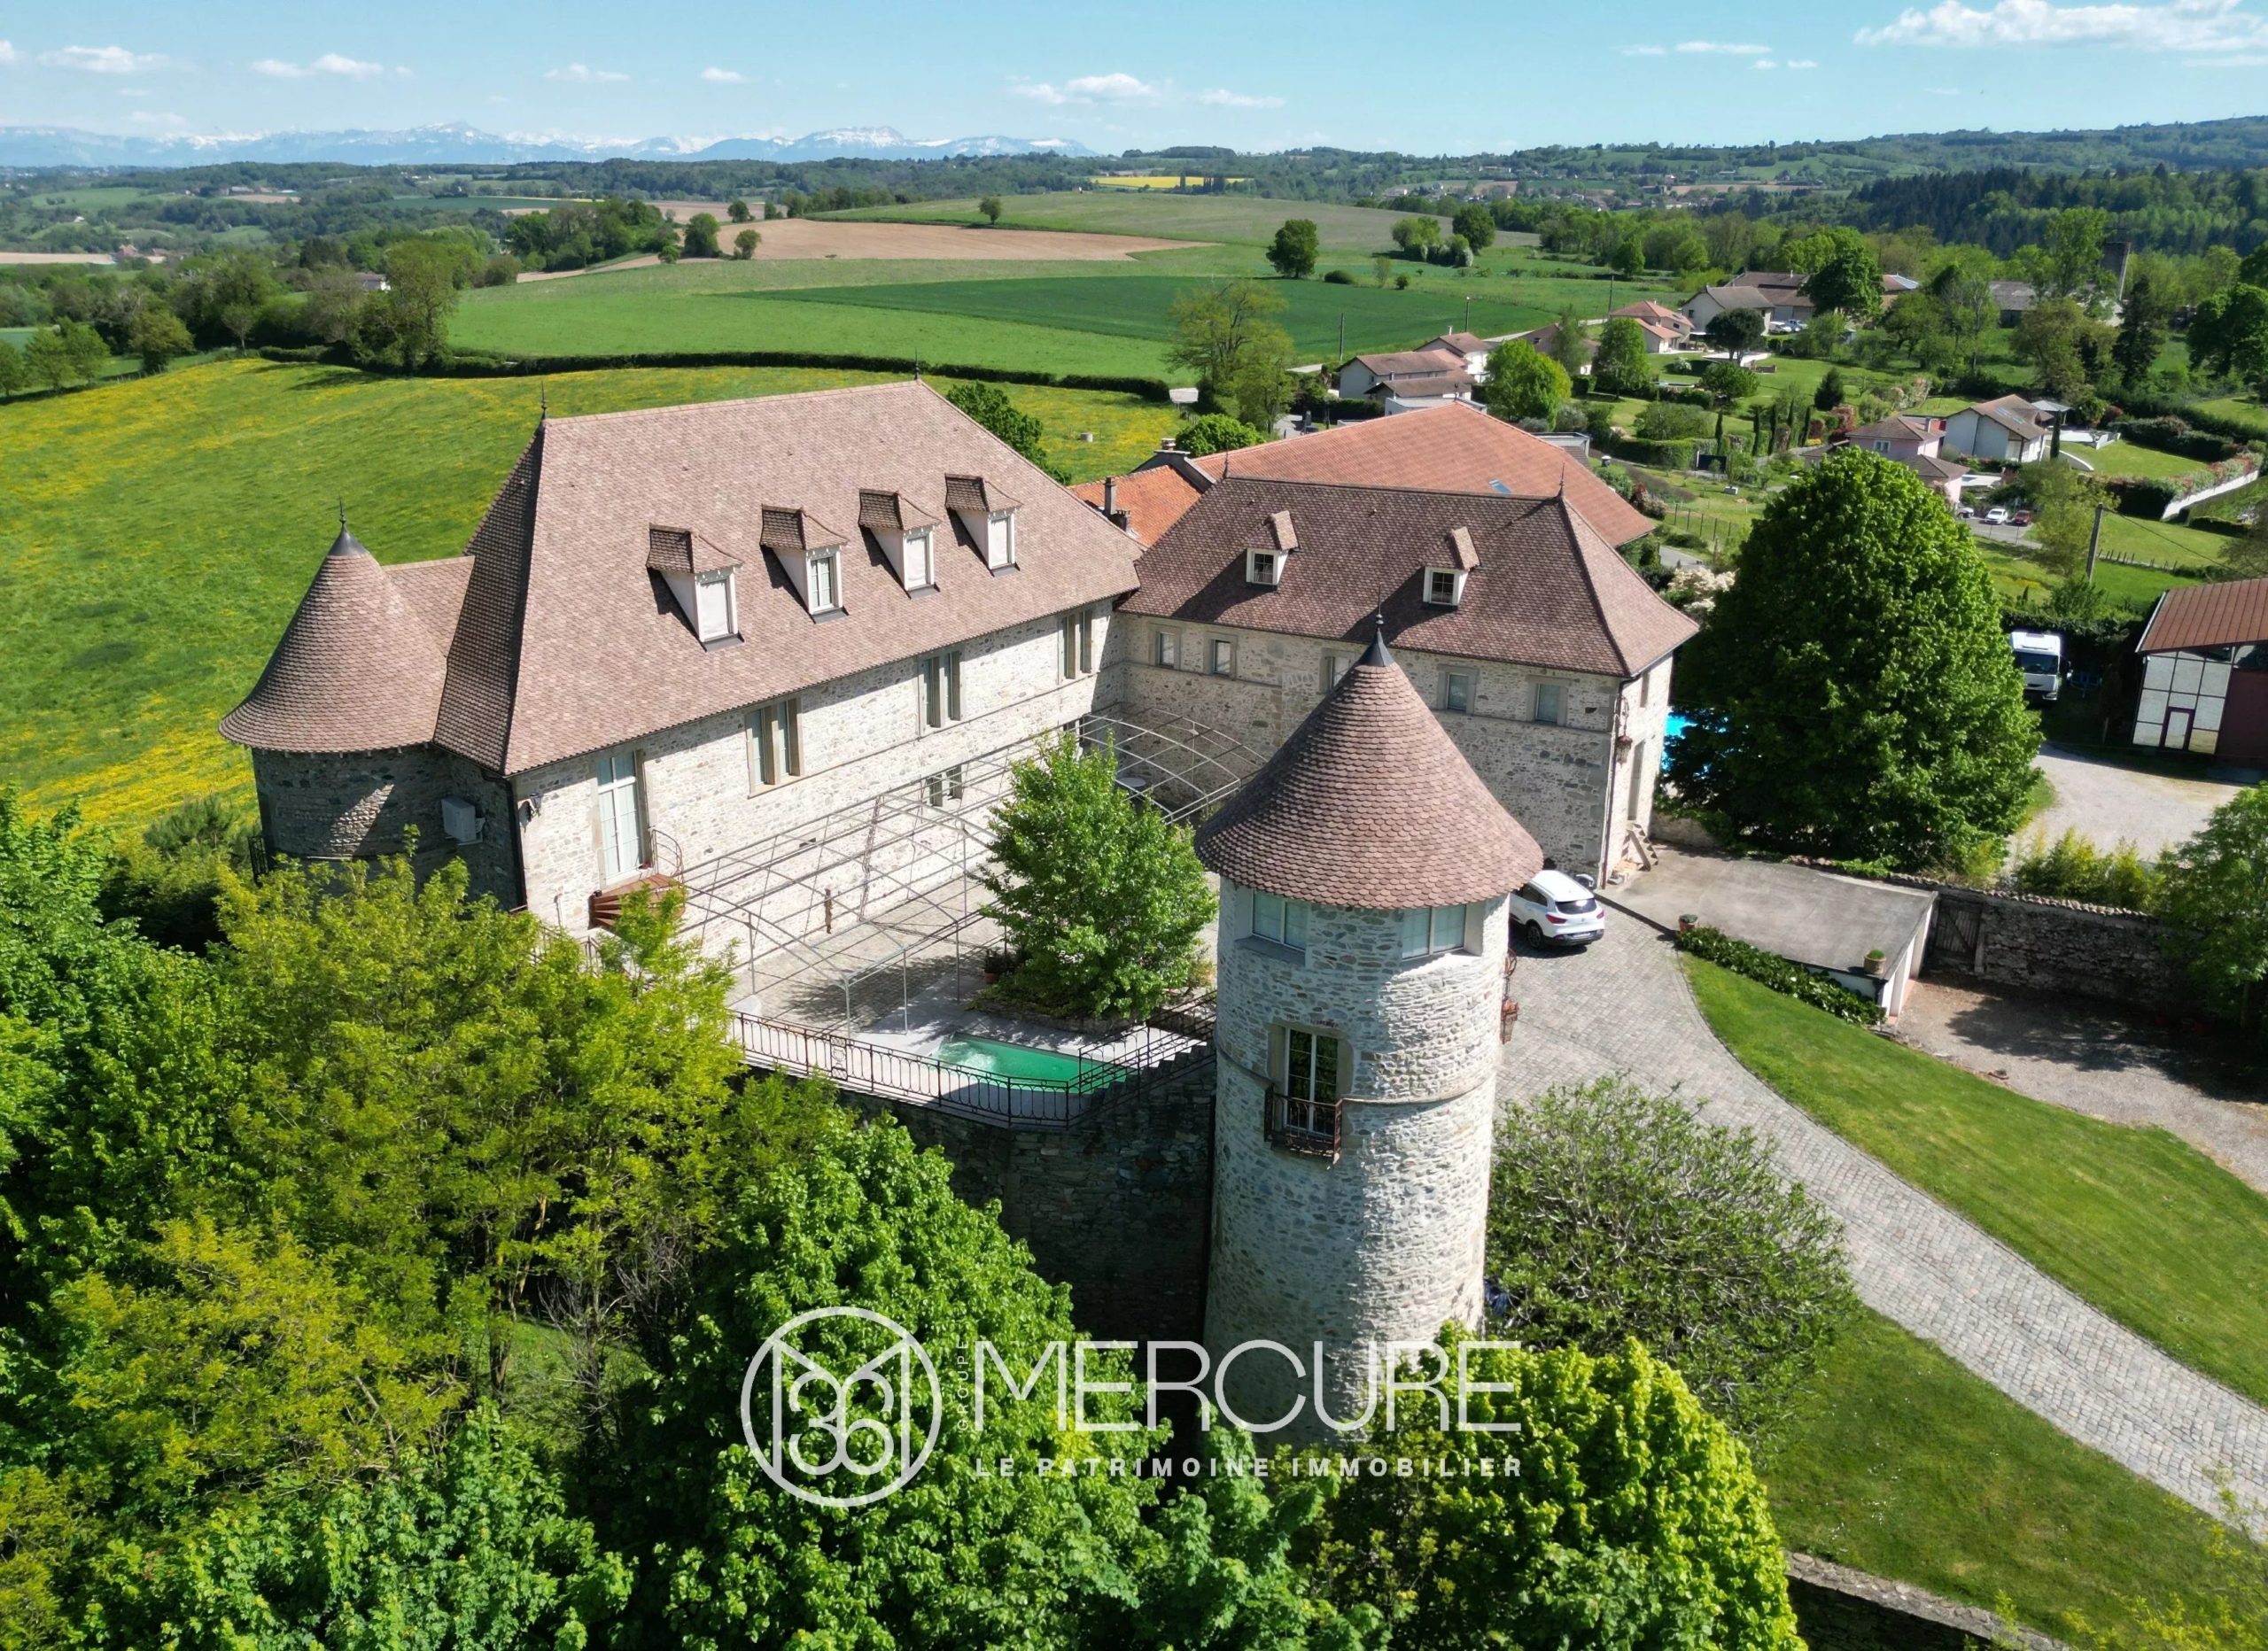
A CHARMING 18TH-CENTURY CHÂTEAU AND ITS OUTBUILDINGS
ALLIER – BETWEEN MOULINS AND VICHY
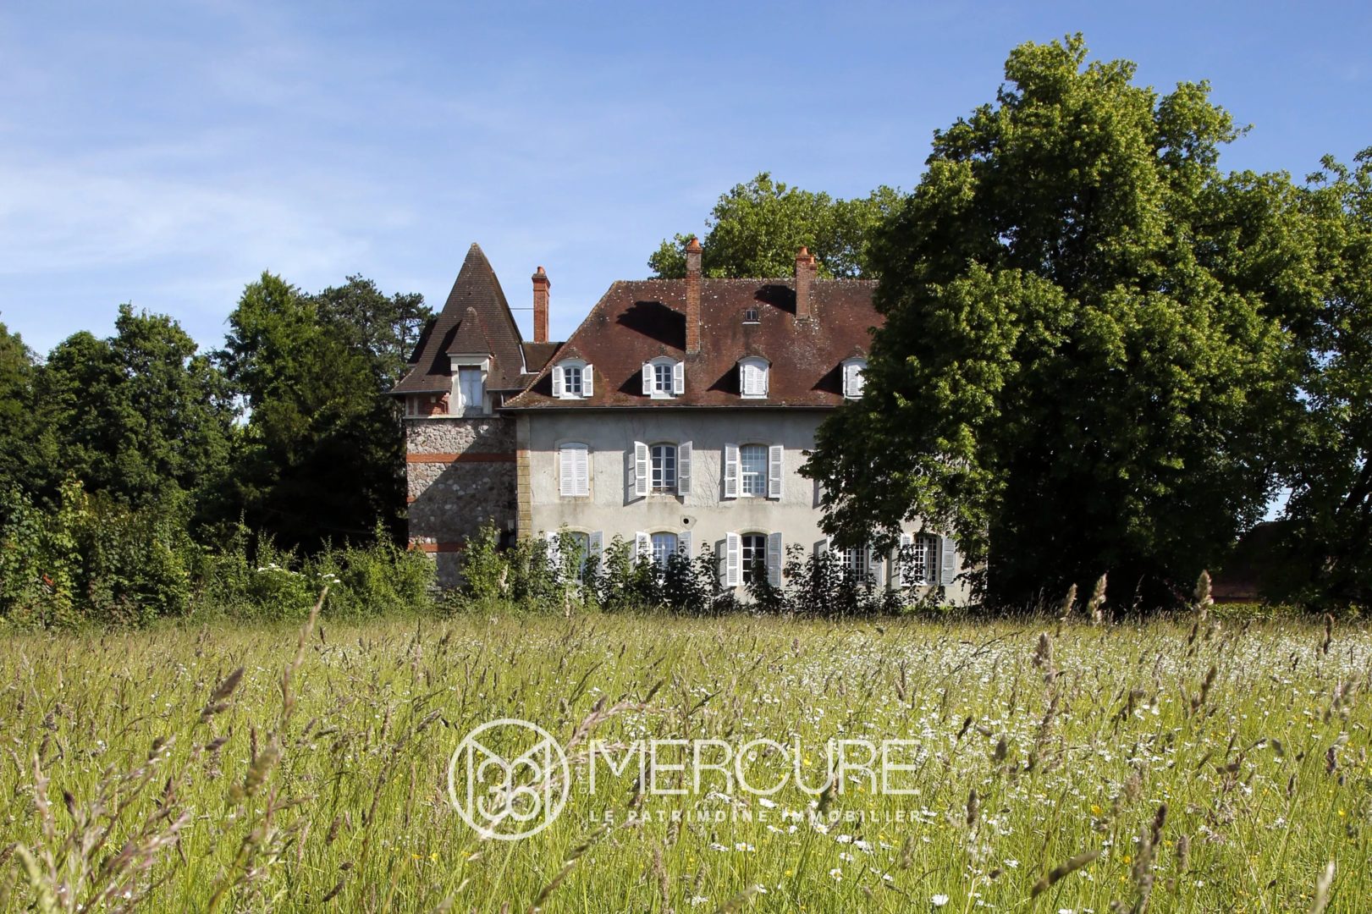

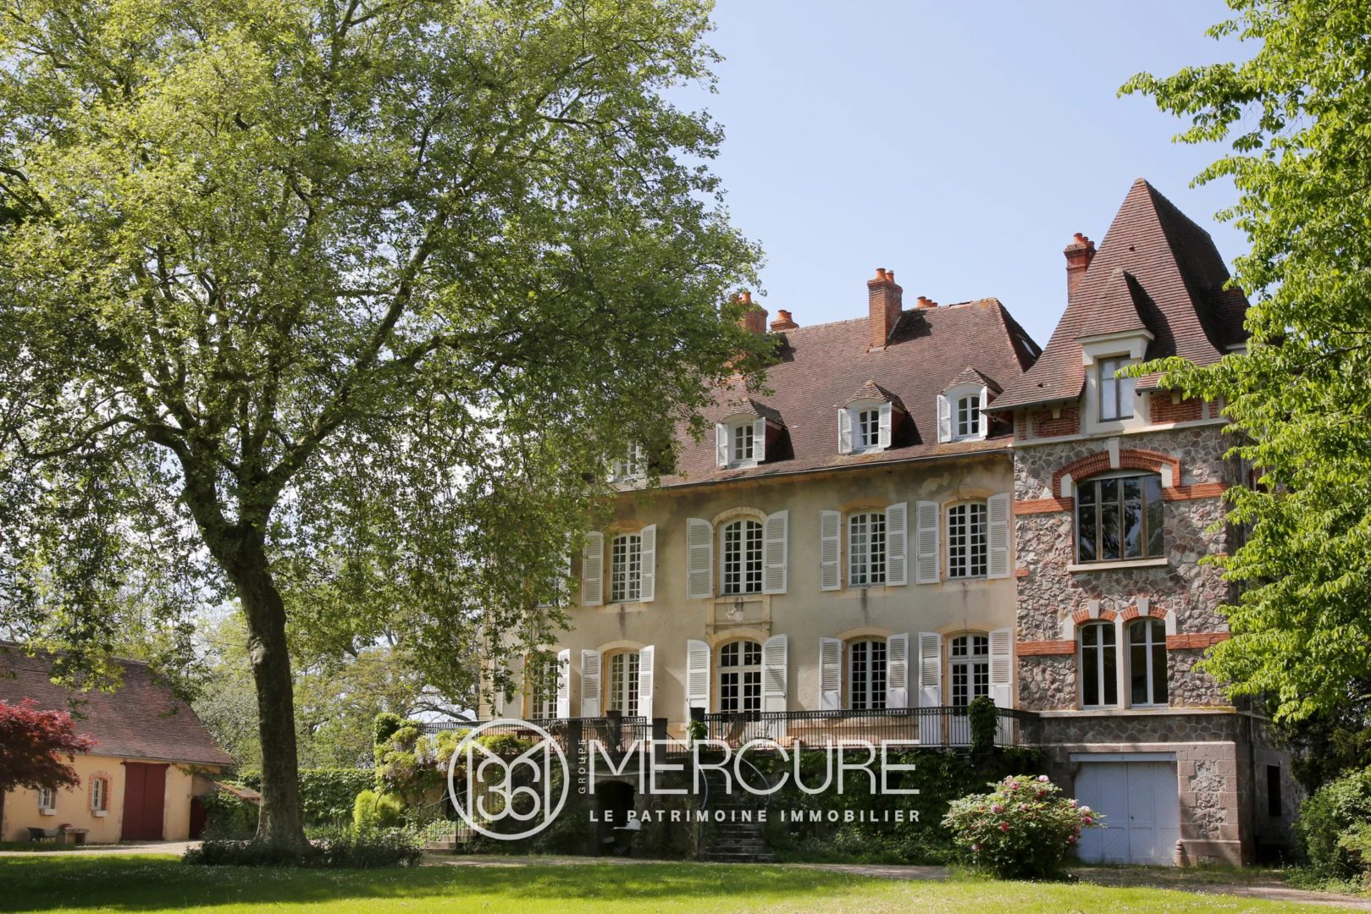
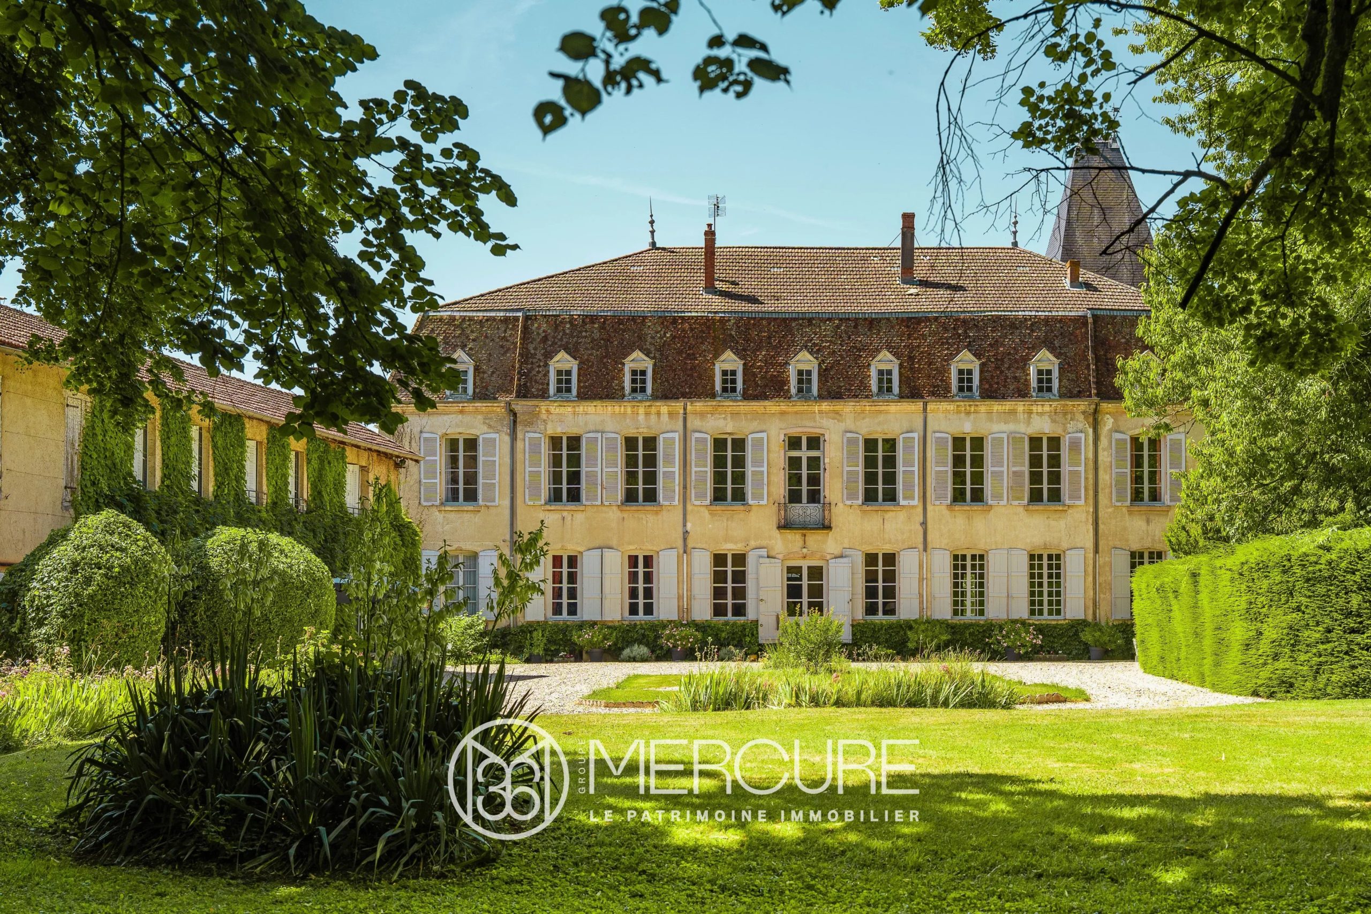
This property, covering approximately 6.3 hectares, comprises a château built in the 18th century and extended and modernised in the early 20th century, along with outbuildings set within grounds of approximately 1.5 hectares featuring a pond and a former kitchen garden. The remainder of the property consists of leased agricultural land.
THE CHÂTEAU:
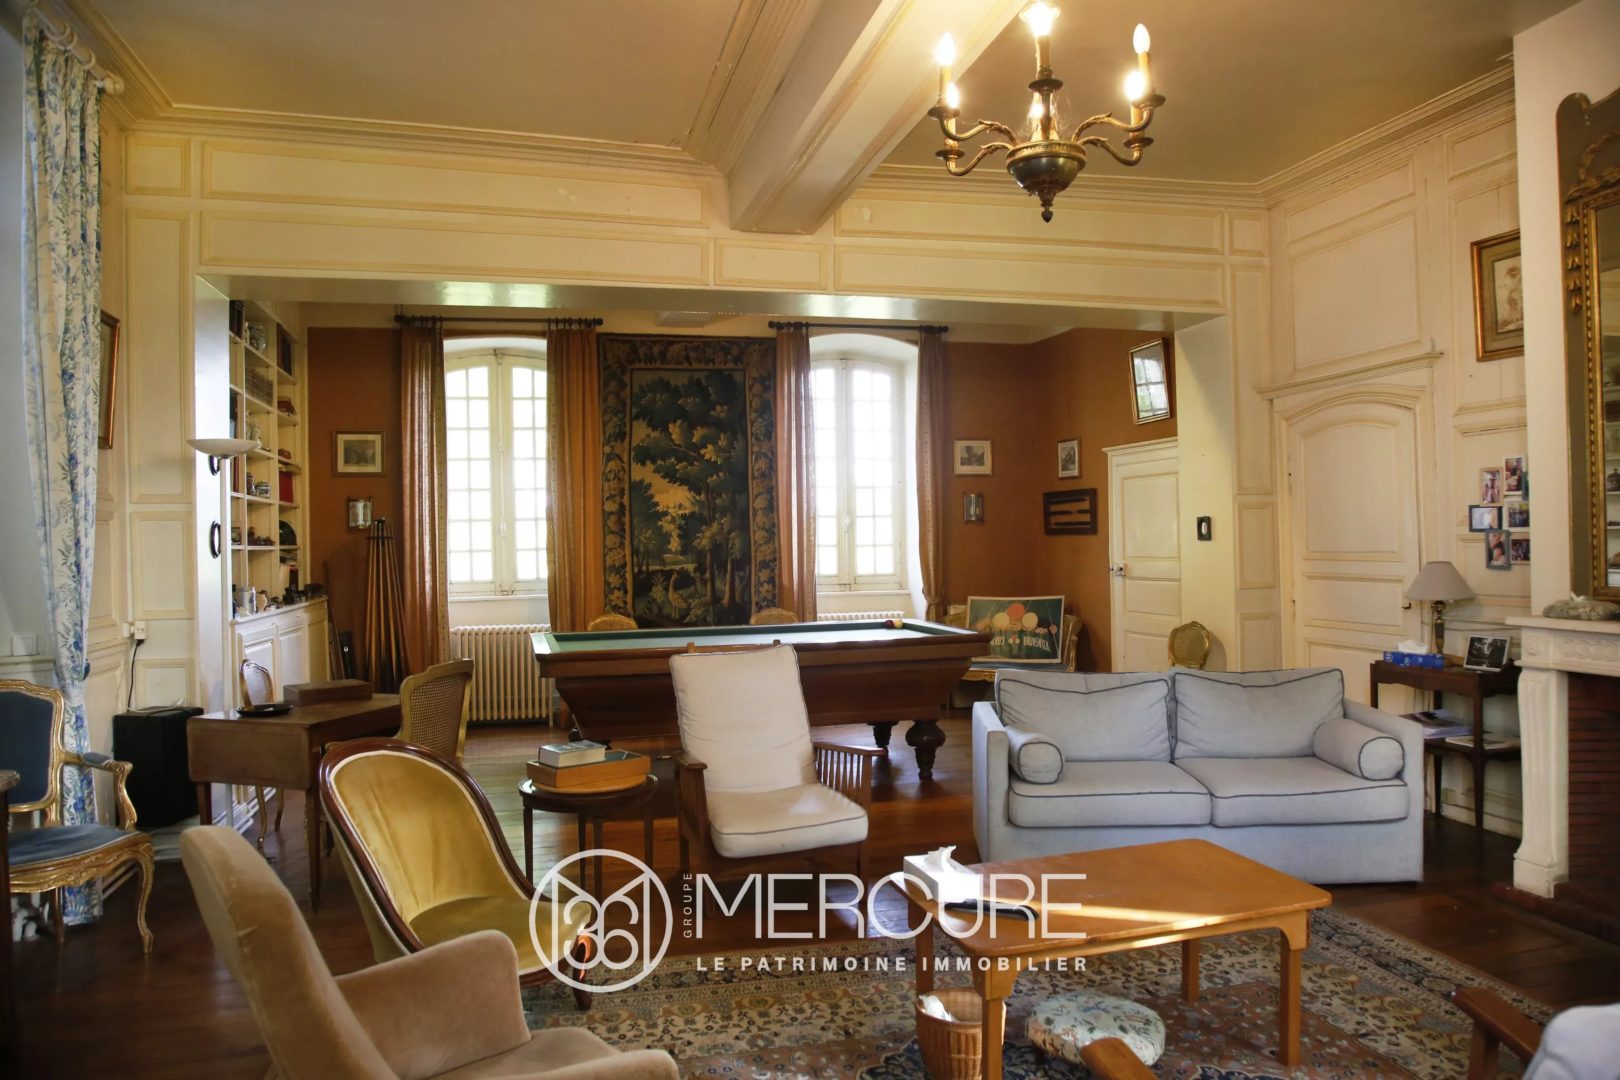
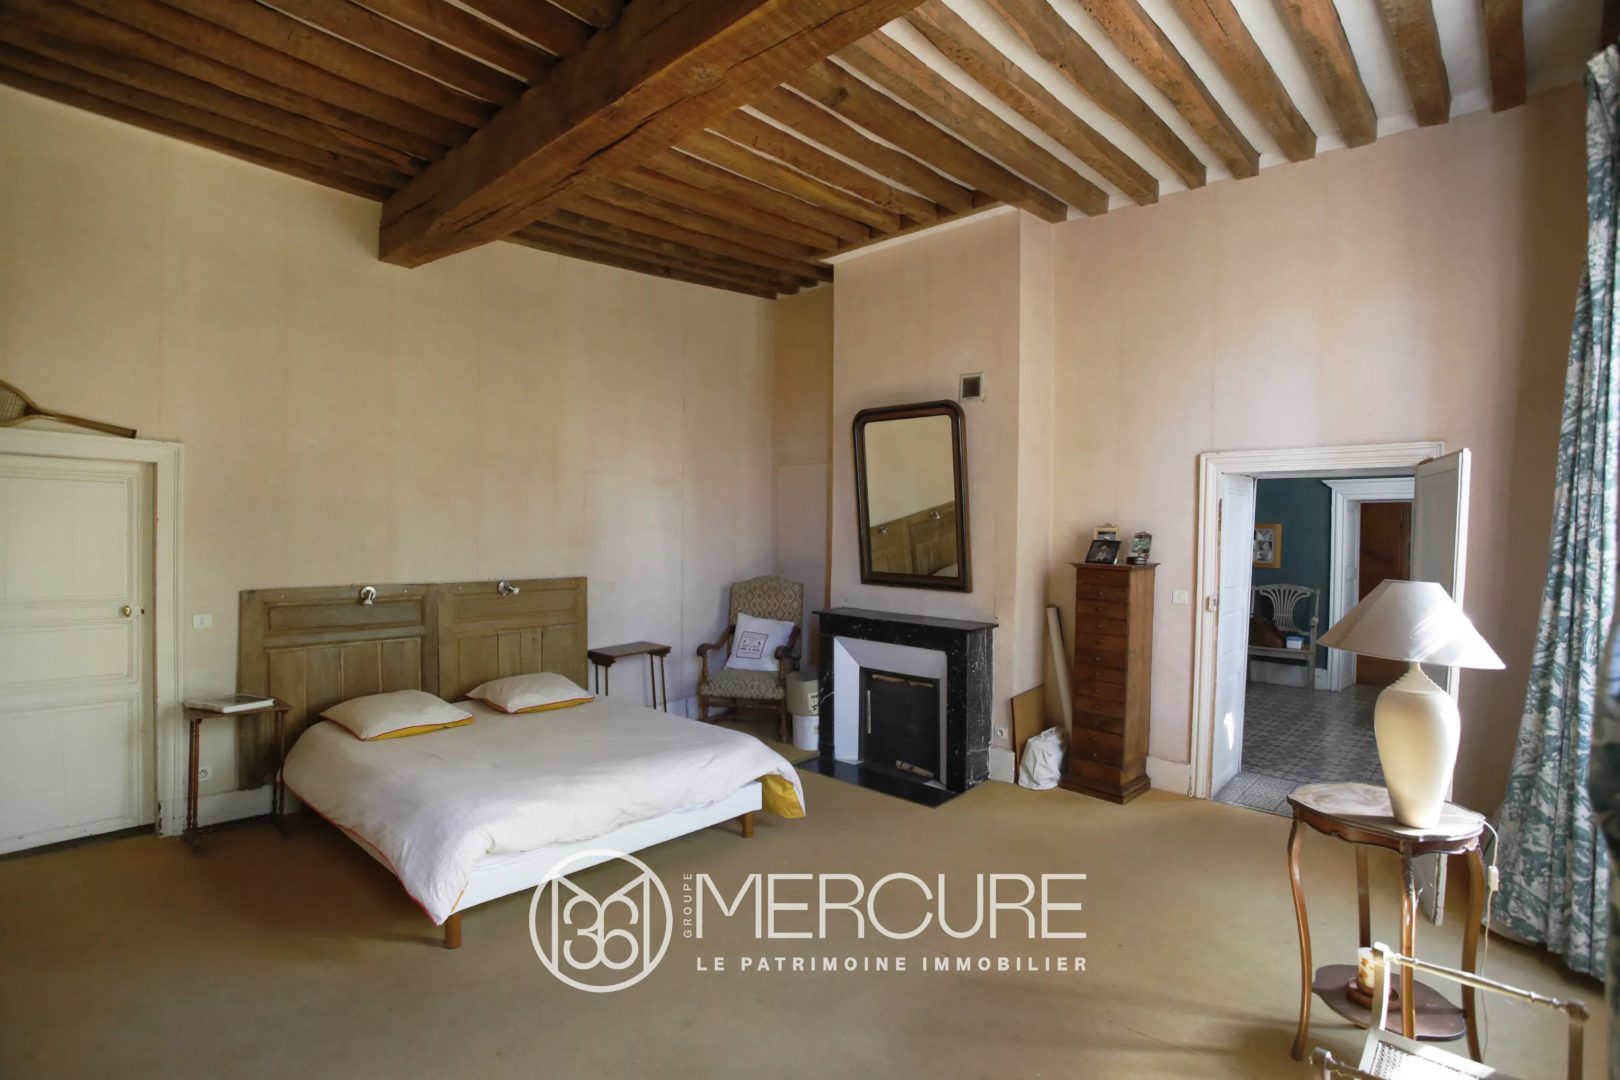
With a living area of approximately 440m², the château appears to be in good condition and is well maintained. Renovated in the 1930s, it has retained some beautiful interior decorative features.
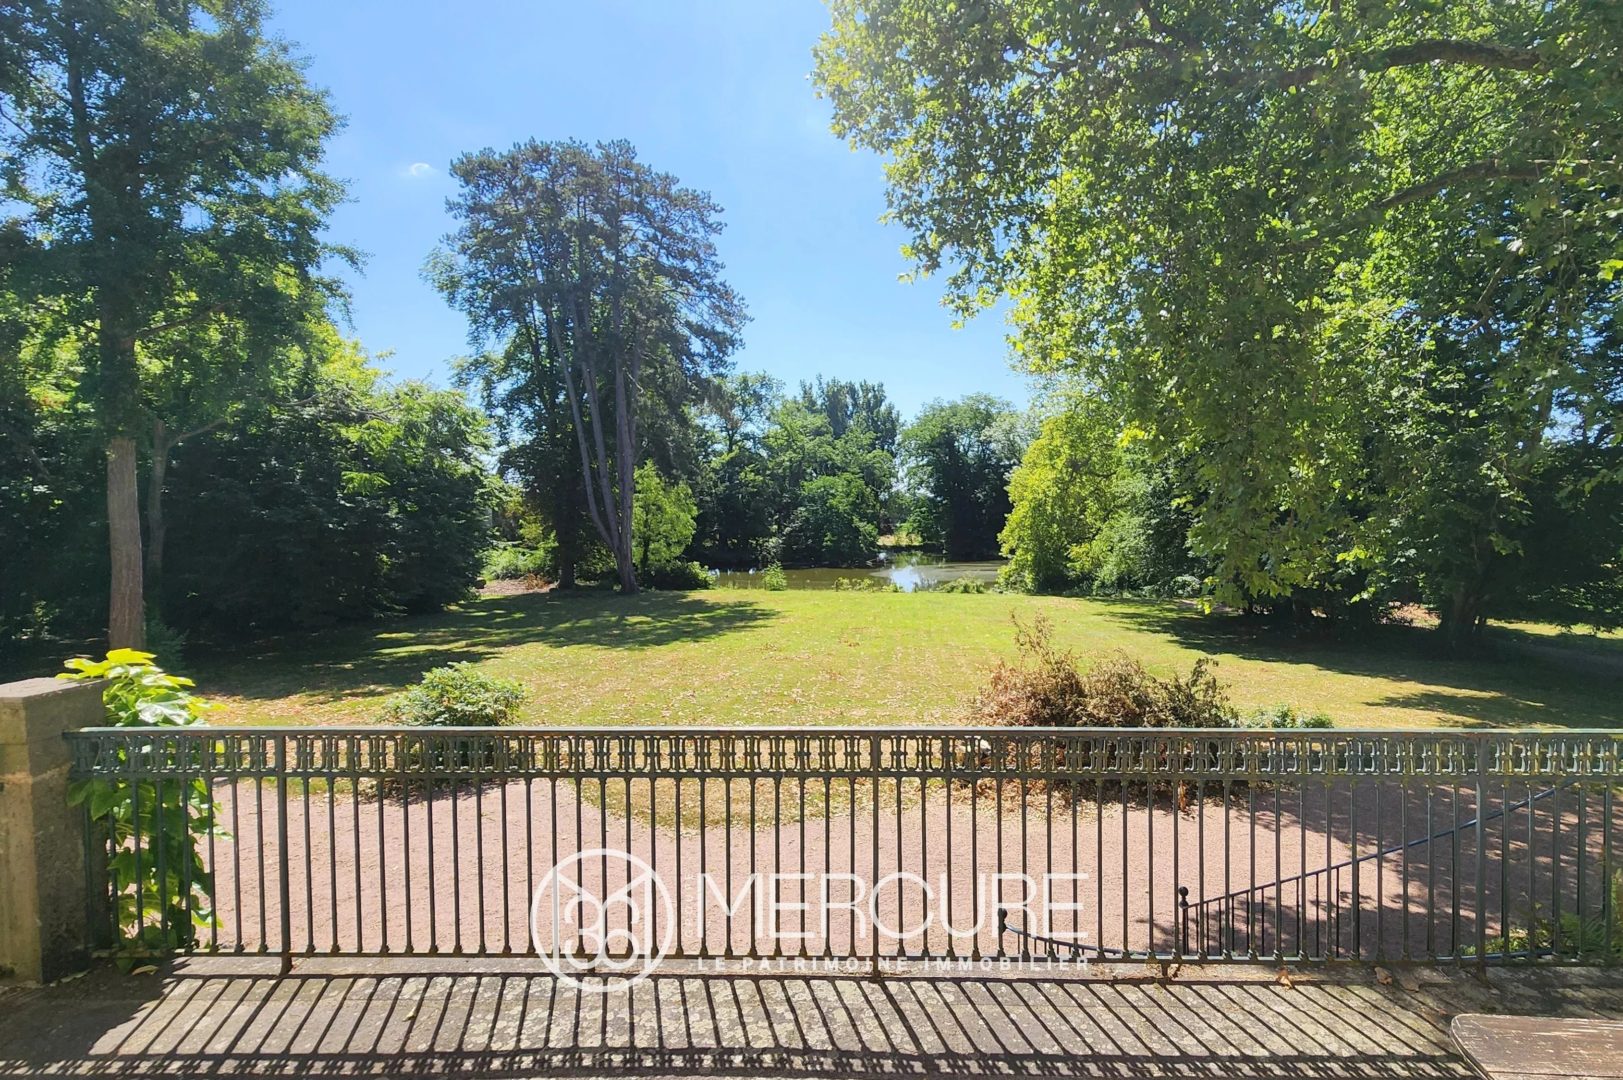
The main façade faces south-east and has beautiful views over the grounds and the pond. The east side features a rectangular tower added in the early 20th century.
It is laid out as follows:
• On the garden level (partially semi-underground): fruit room, boiler room (recent oil-fired boiler), vaulted cellars. In the tower: garage and storage space
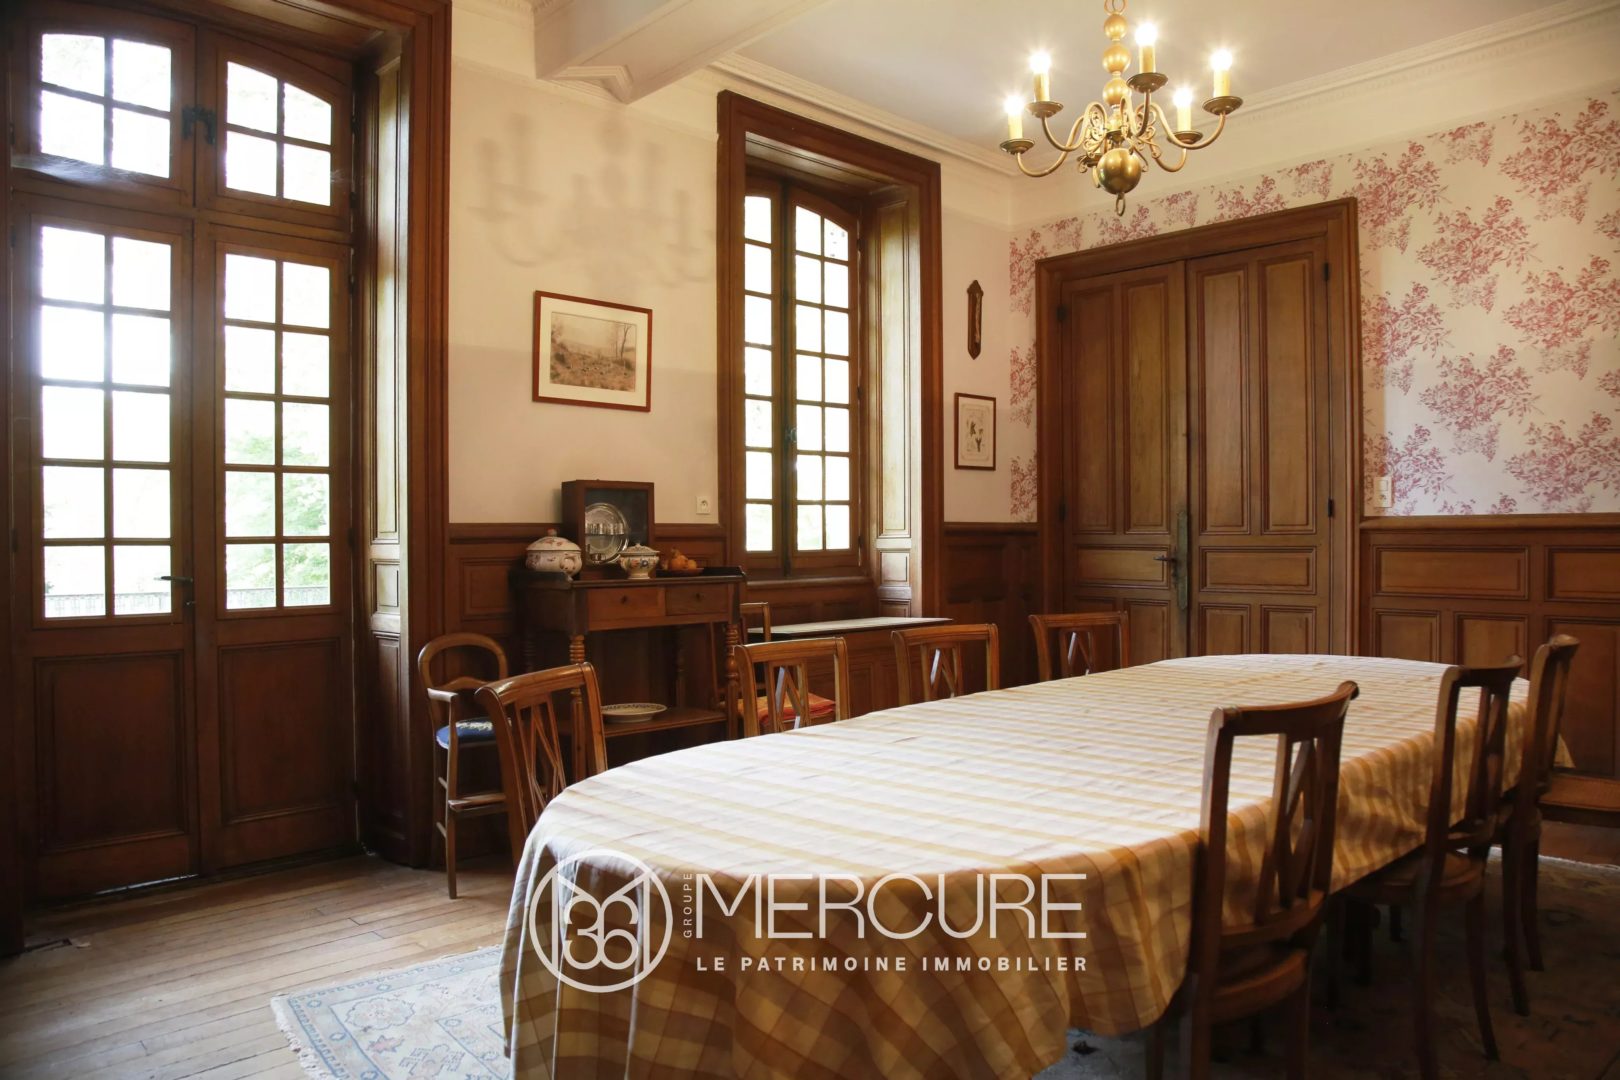
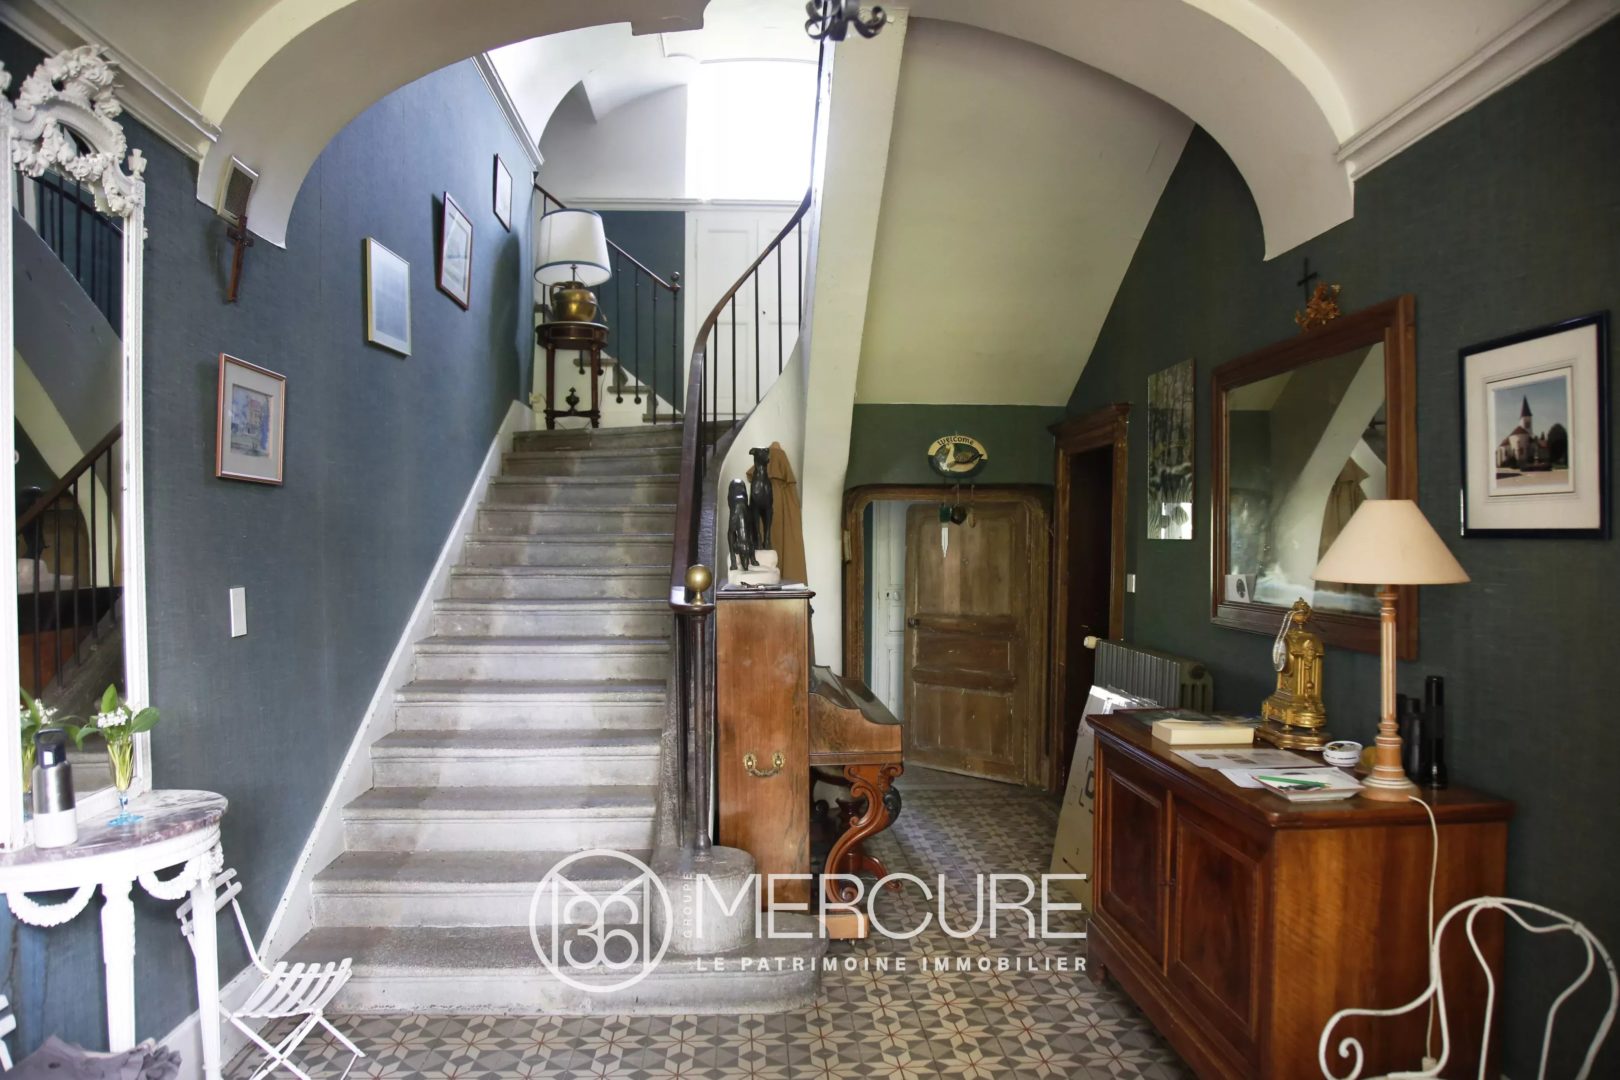
• On the raised ground floor: entrance hall with toilet under the stairs, living room with fireplace, dining room with fireplace, kitchen with utility room and pantry. In the tower are a study and a pantry. There is a large south-facing terrace with a double staircase leading down to the garden.

• On the first floor: 3 bedrooms, one of which has an en-suite shower room. In the tower: bedroom, bathroom and toilet.
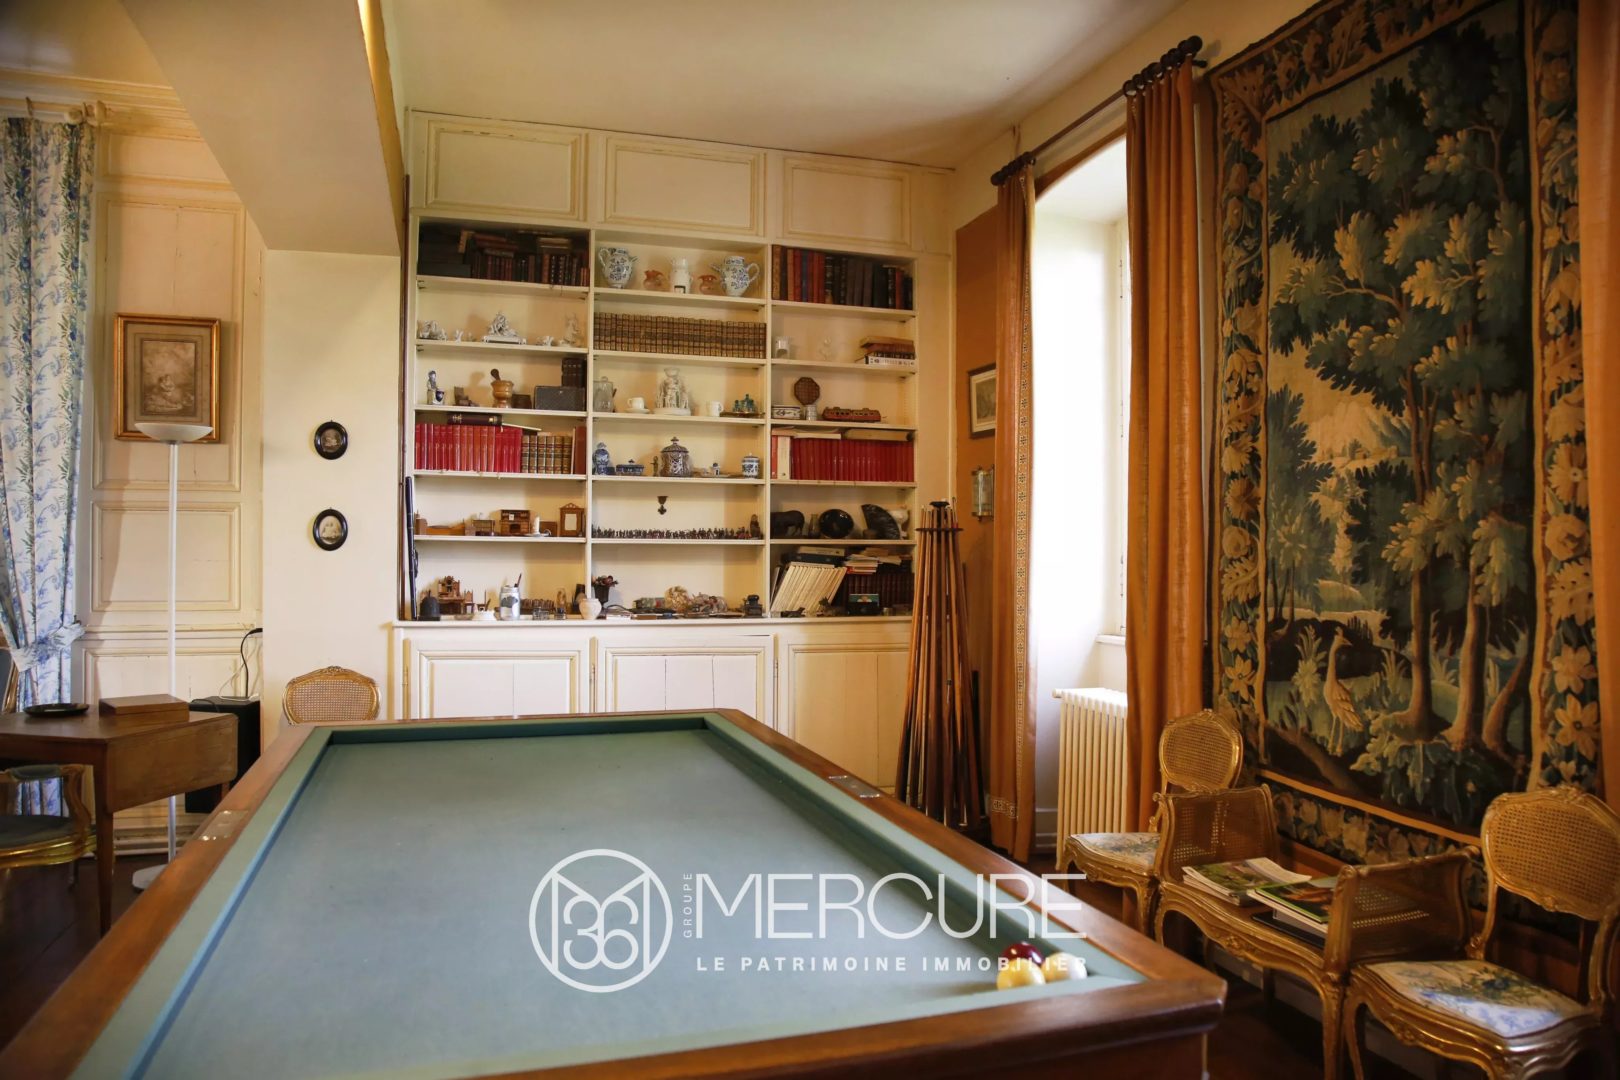
• Second floor: large landing with storage space, 4 bedrooms, bathroom and toilet. In the tower: games room.
OUTBUILDINGS:
• To the west of the château, a building used as stables, a workshop and a garage.
• In the park, on either side of the pond, there are two small two-room pavilions. One of them has had its roof re-tiled. Various sheds.
Outside the park,
• To the north-east of the château, a small rental property of approx. 80m², a barn and sheds on a plot of 2,700m².
THE LAND:
Covering an area of 6.3 ha. It comprises:
• The enclosed park of 1.5 ha, which includes the northern part of the château. To the south, a garden area with large trees and a pond of approx. 2,200 m². To the west, the outbuilding, a former orchard/vegetable garden and a small pond.
• Approximately 4.8 ha of agricultural land. This land is leased and used for cattle farming (25-year agricultural lease expiring in December 2033).
A very pleasant property with great potential, ideally situated in the picturesque and idyllic Besbre Valley, half an hour from Moulins, Vichy and Le PAL (the region’s leading tourist attraction). All shops and amenities are 15 minutes away.
This property can also be acquired with a total area of 69 hectares, 66 hectares of which are under lease. See reference 21307AU.
Property with high energy consumption: Class F/F. From 1 January 2028, the performance level must fall between Classes A and E.
Estimated annual energy costs for standard use: between €10,720 and €14,570 per year. Prices indexed as at 1 January 2021.
Information on the risks to which this property is exposed is available on the Géorisques website: www.georisques.gouv.fr
Diagnostics
EPC/GES
Location of the property
Rich in its past, strong in its present, Auvergne-Rhône-Alpes has always been able to highlight its particularities to make them assets. A regional identity perpetuated by a true tradition made up of authenticity, openness and dynamism. On the banks of the Rhône and the Saône between the hill of Fourvière and that of the Croix Rousse, is at the crossroads of the great wines between Beaujolais and Côtes du Rhône, and at the gates of the flavors of the South.