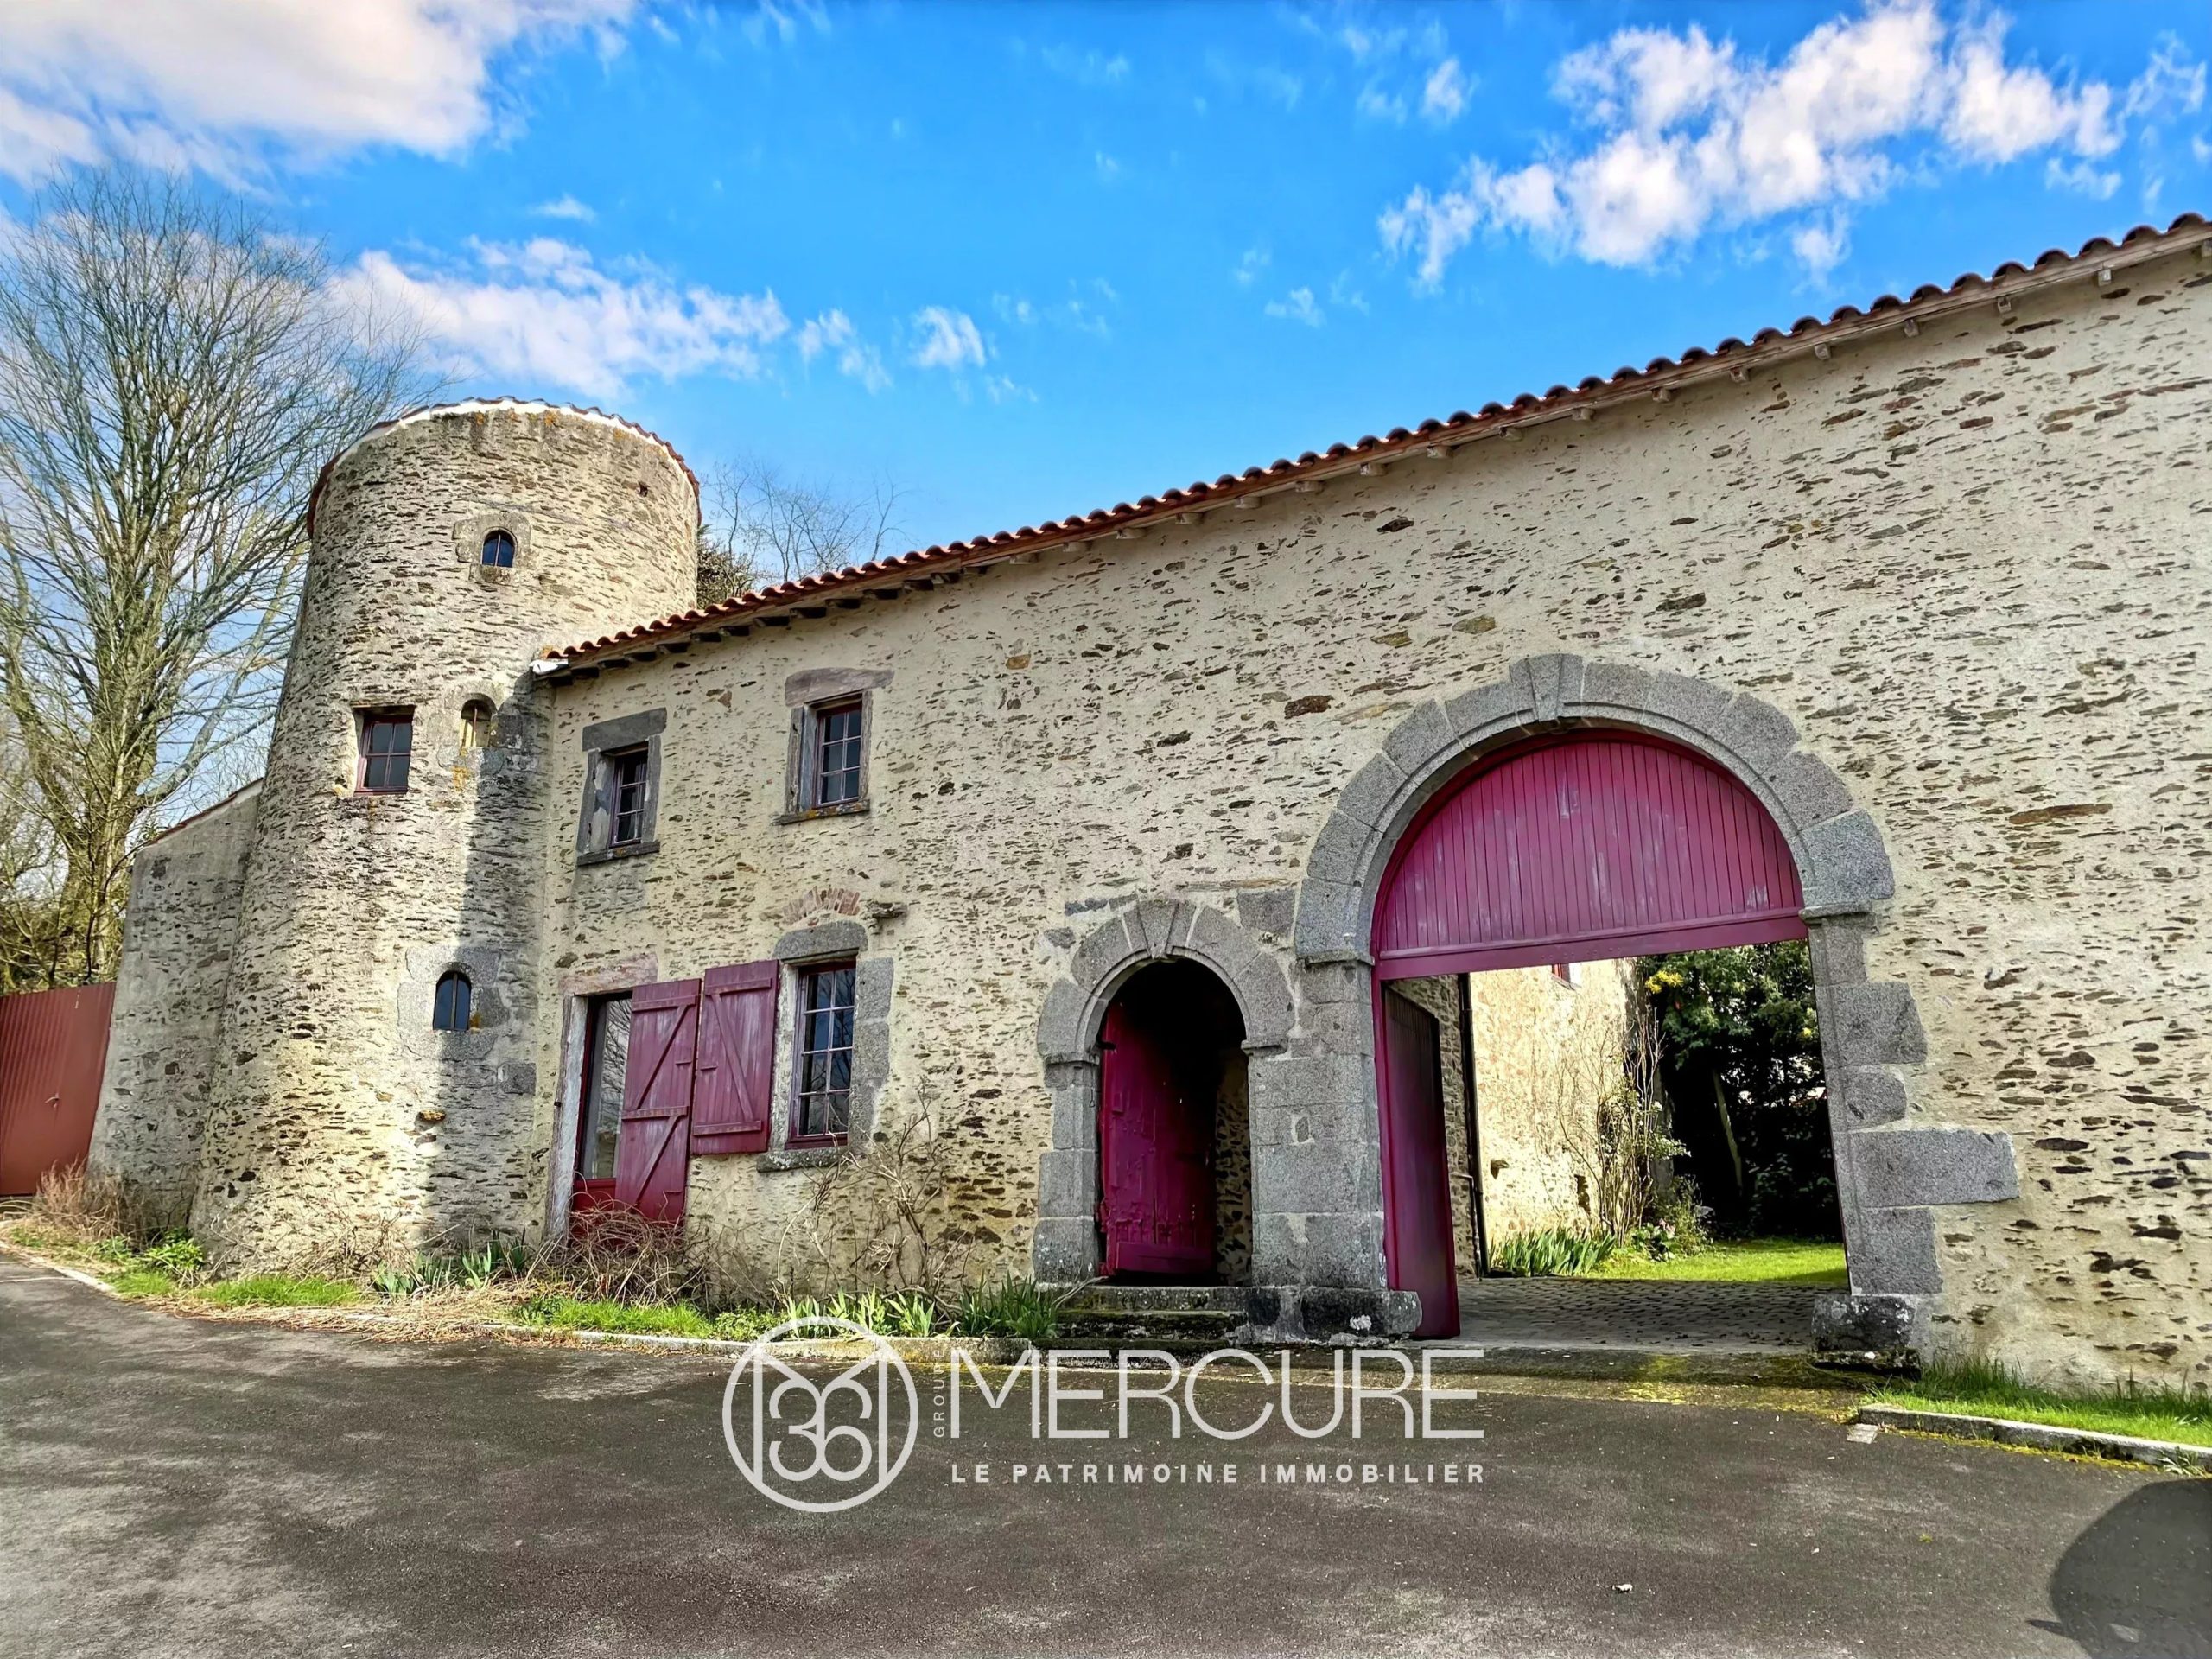
Historic residence from the 18th-19th centuries - 5.85 hectares at the gates of Nantes
LOIRE ATLANTIQUE – 20 MINUTES FROM NANTES CITY CENTRE
Exceptional family property, imbued with history and charm, dating back to the 17th century.
This property is situated on a site that could be even older. Formerly surrounded by a farm, the estate has maintained, over the centuries, a remarkable architectural and landscape coherence.
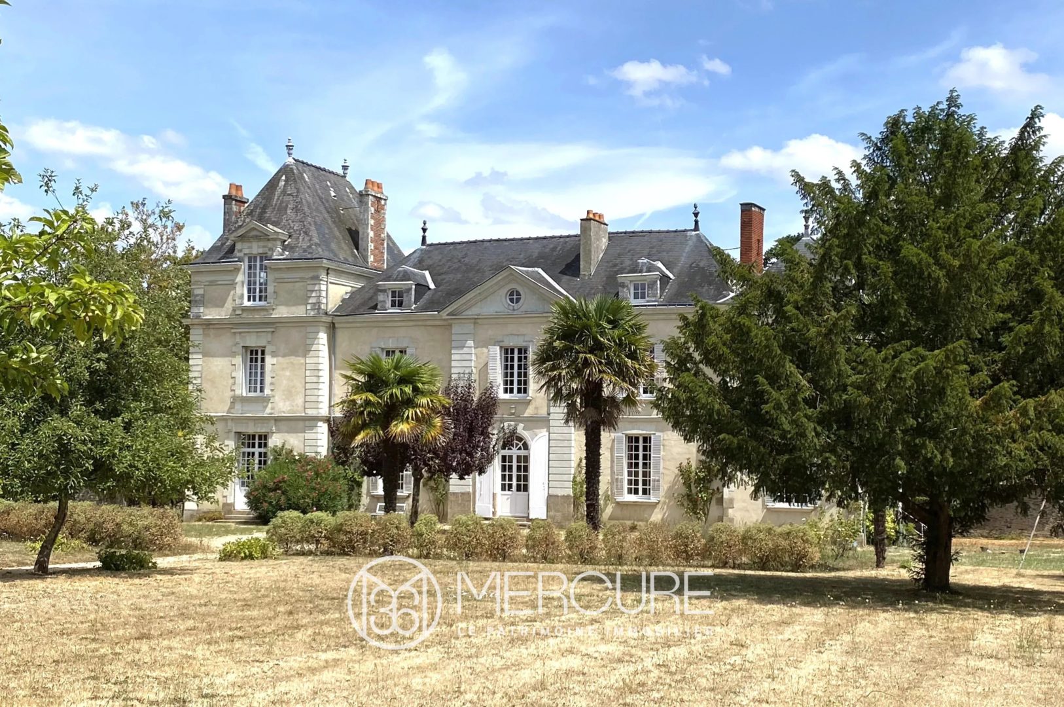
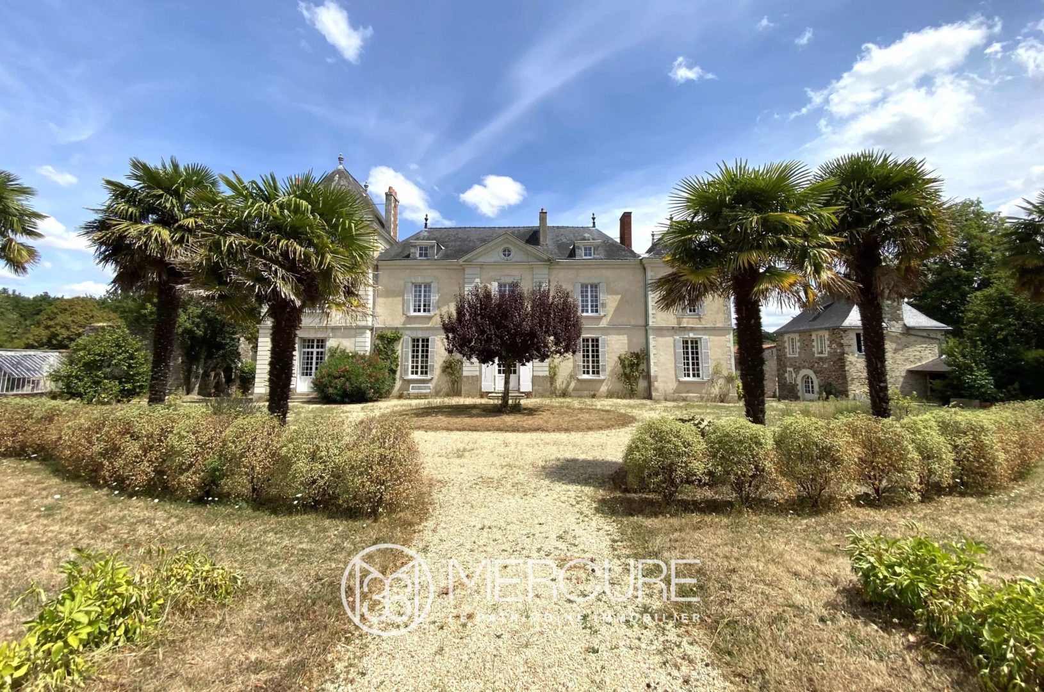
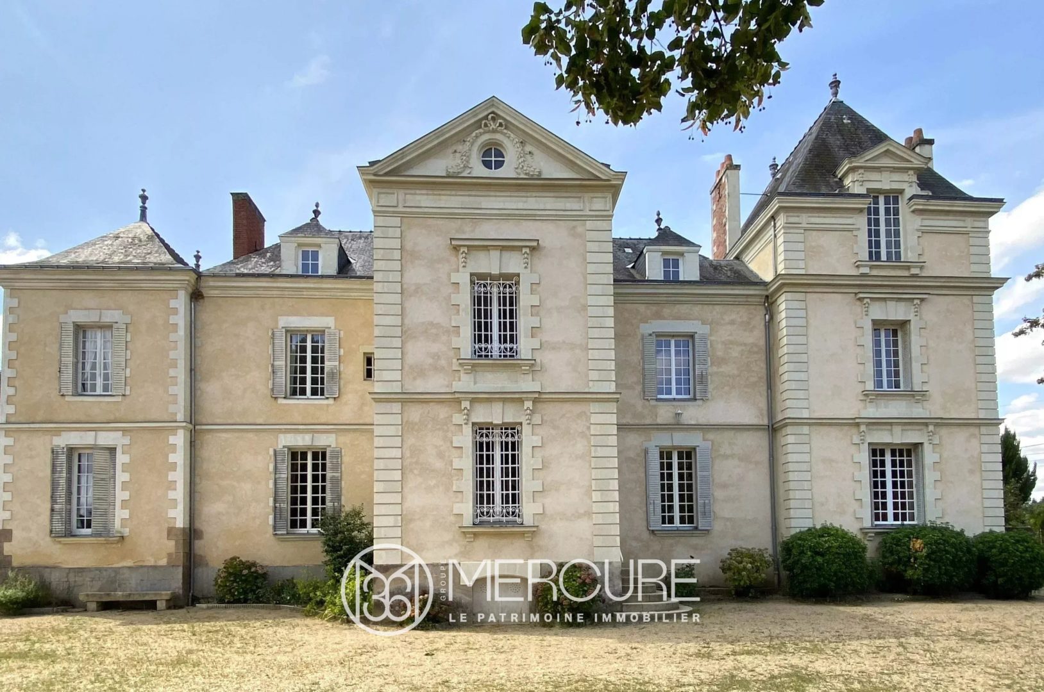
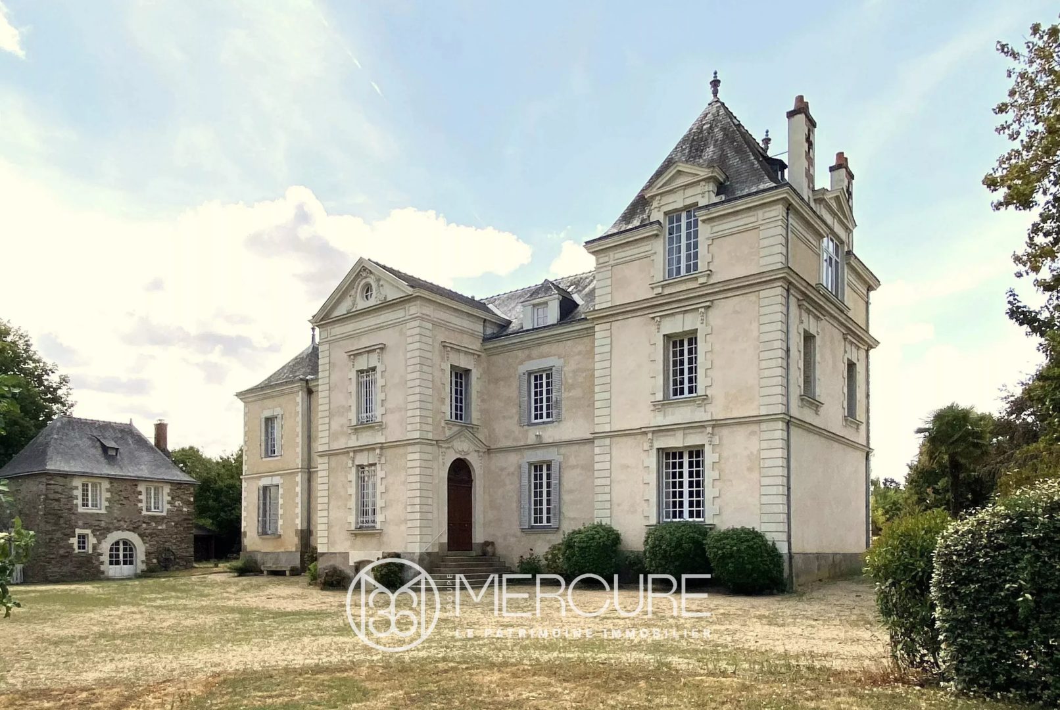
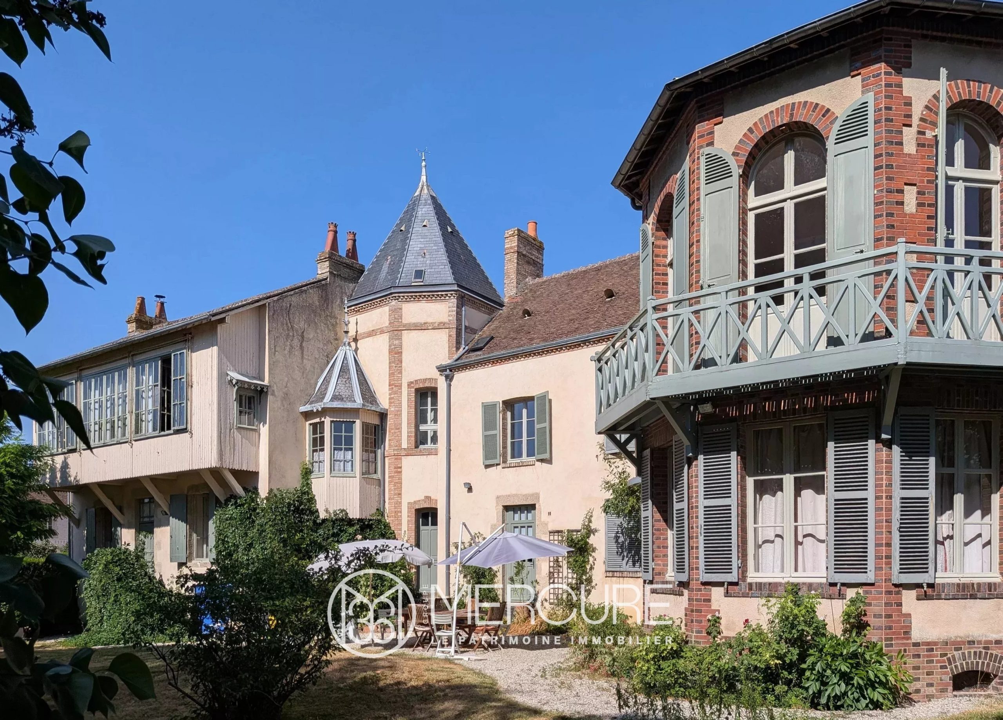
The main part of the residence was built around 1780, then enlarged by a first wing in 1900, and modified in 1914. Today, this ensemble forms an elegant and harmonious residence, accompanied by many outbuildings and lodgings, within a large park of about 5.85 hectares, alternating pleasure gardens, meadows, and woods.
A master’s residence of about 460 m² of living space
Facing east-west, the main house develops approximately 460 m² of living space and benefits from a beautiful relationship between its indoor spaces and outdoor environment.
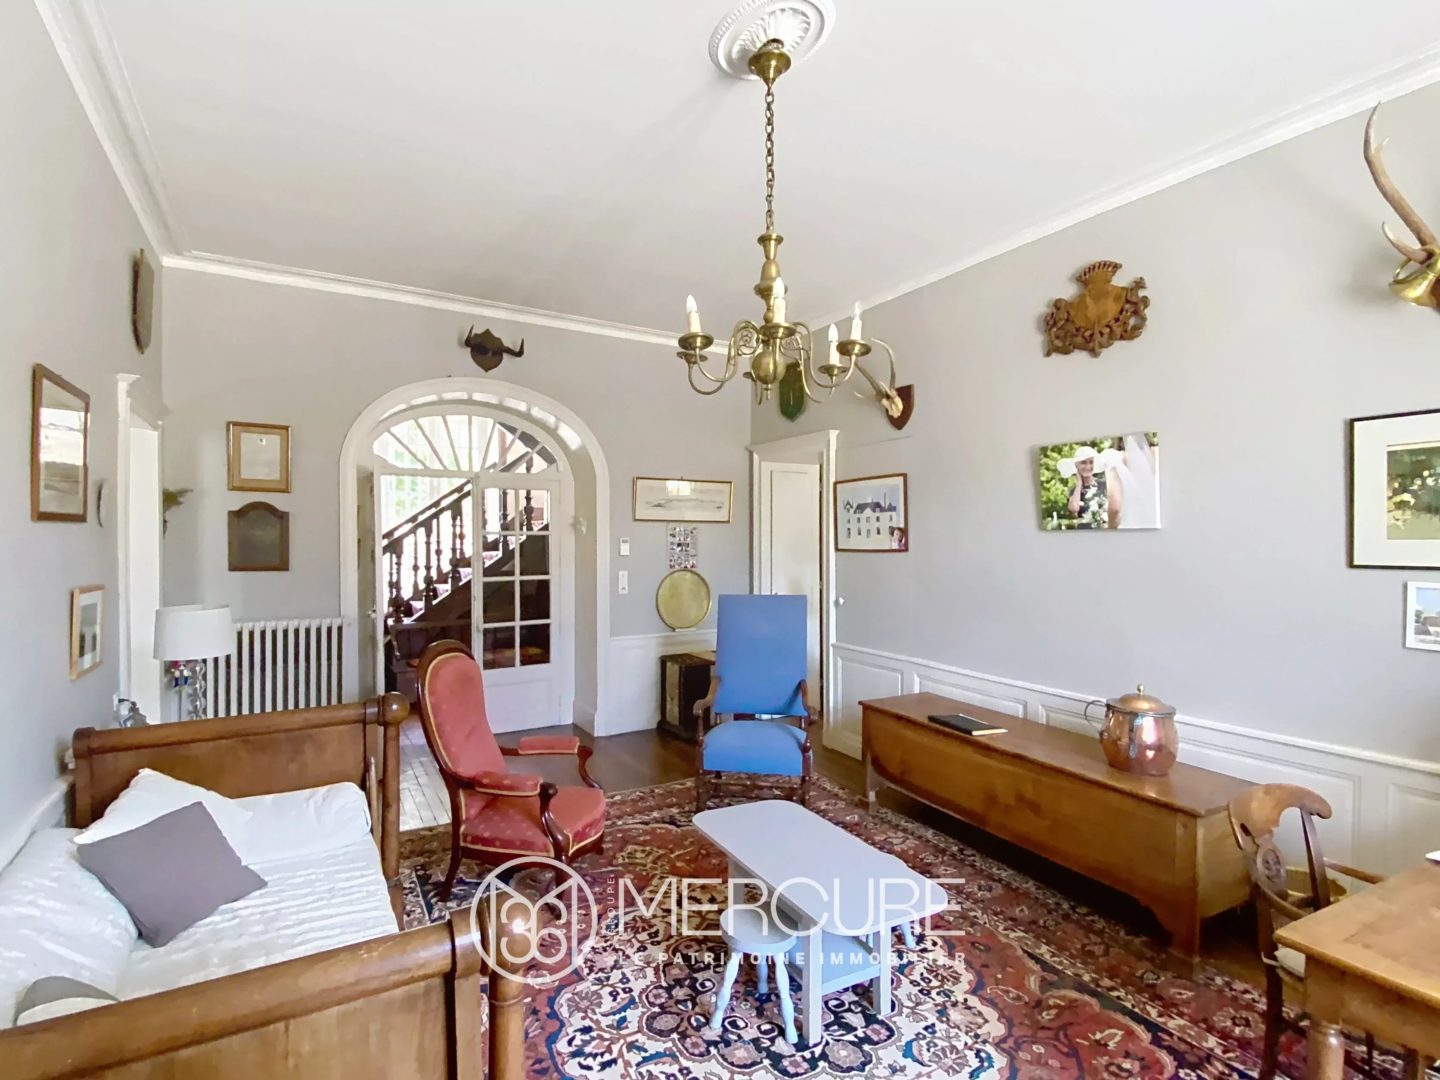
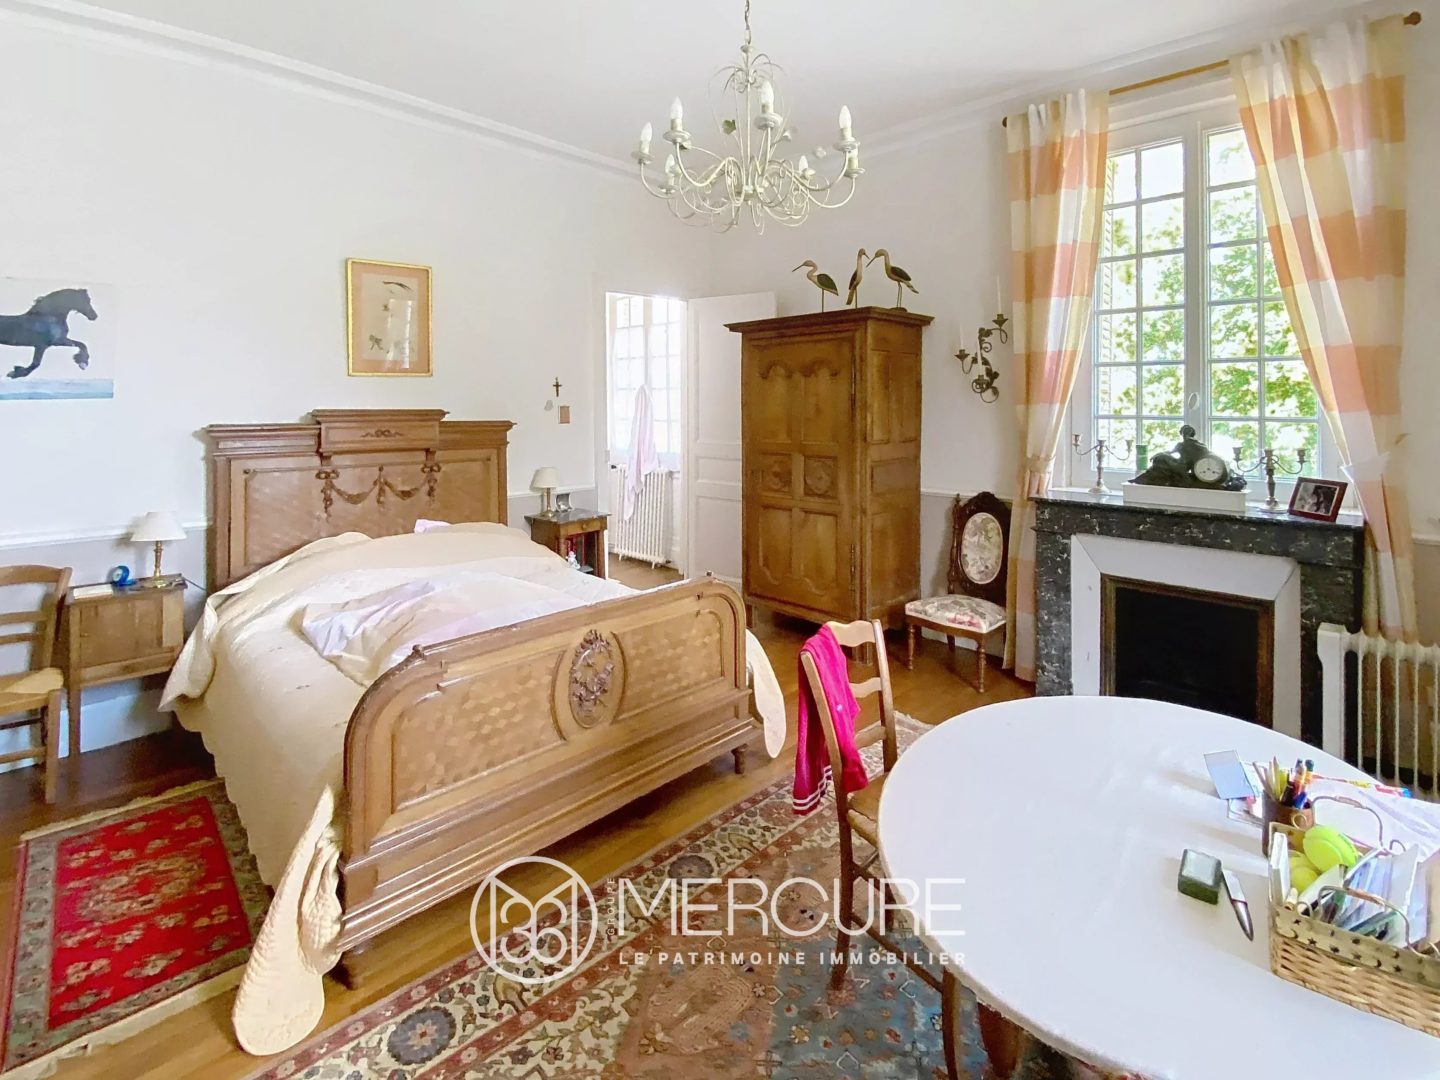
It retains many old elements that testify to its history and contribute to its character: old hardwood floors, woodwork, fireplaces, moldings, generous volumes, and high ceilings.
On the ground floor
The entrance opens onto an elegant wooden staircase leading to a crossing hall, the true central axis of the residence, offering a view to the garden through a large French door.
The reception rooms follow one after the other with a beautiful flow:
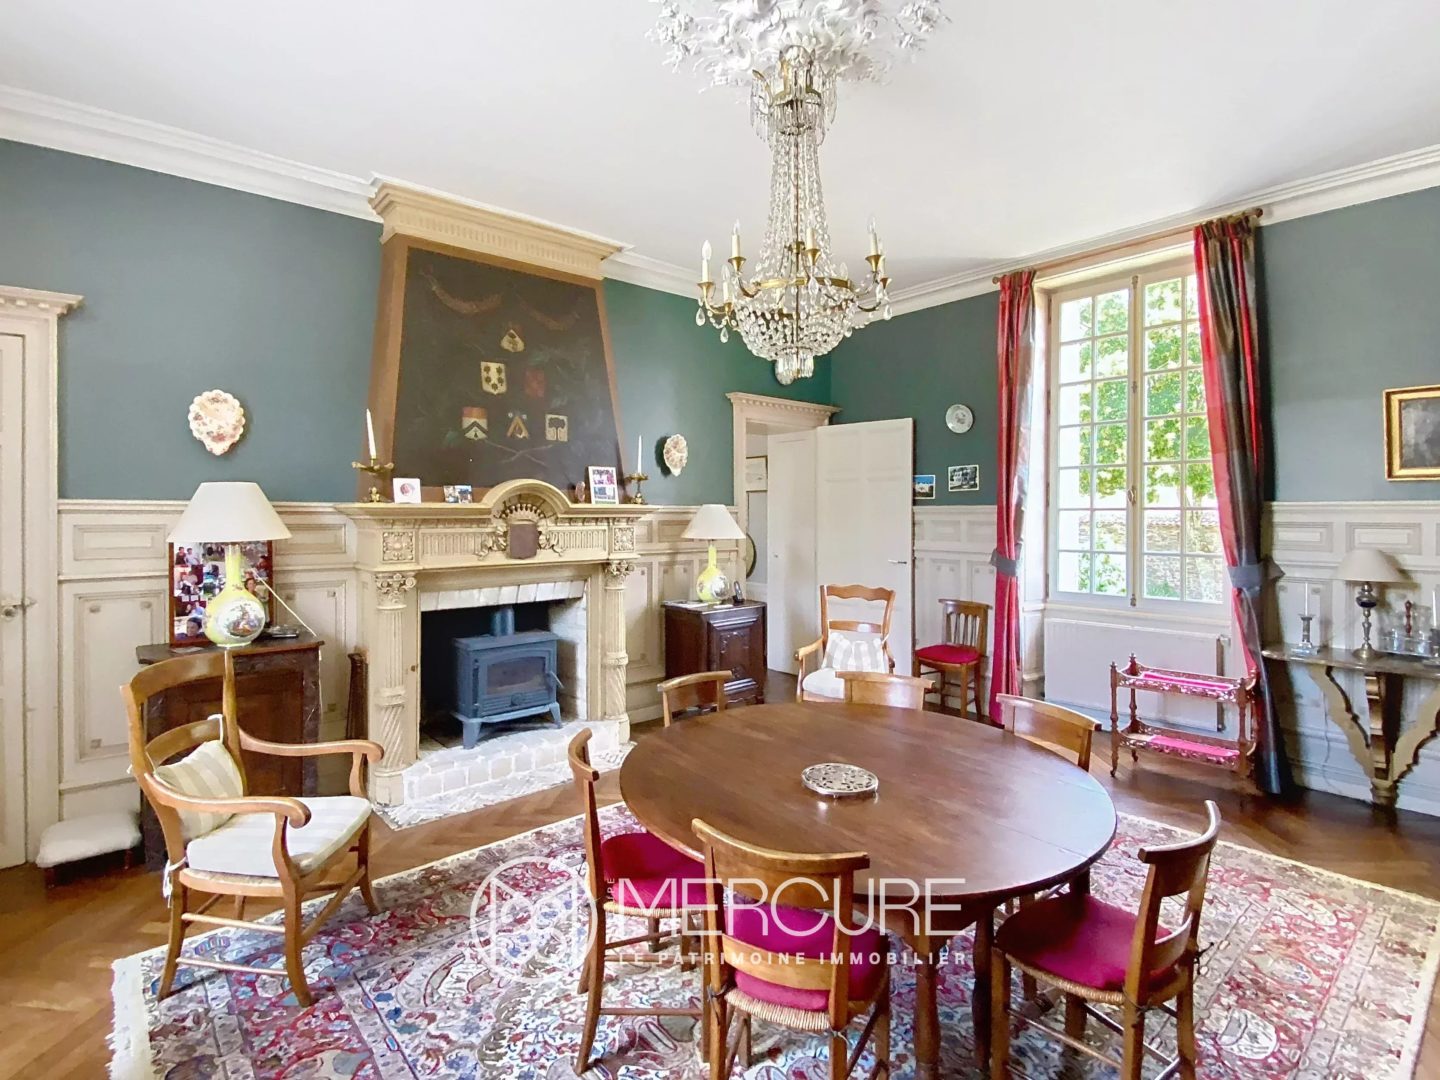
• a dining room with herringbone parquet, woodwork, and a carved wooden fireplace with a functional insert;
• a traditional tiled kitchen, decorated with old furniture;
• a laundry/utility room;
• a WC;
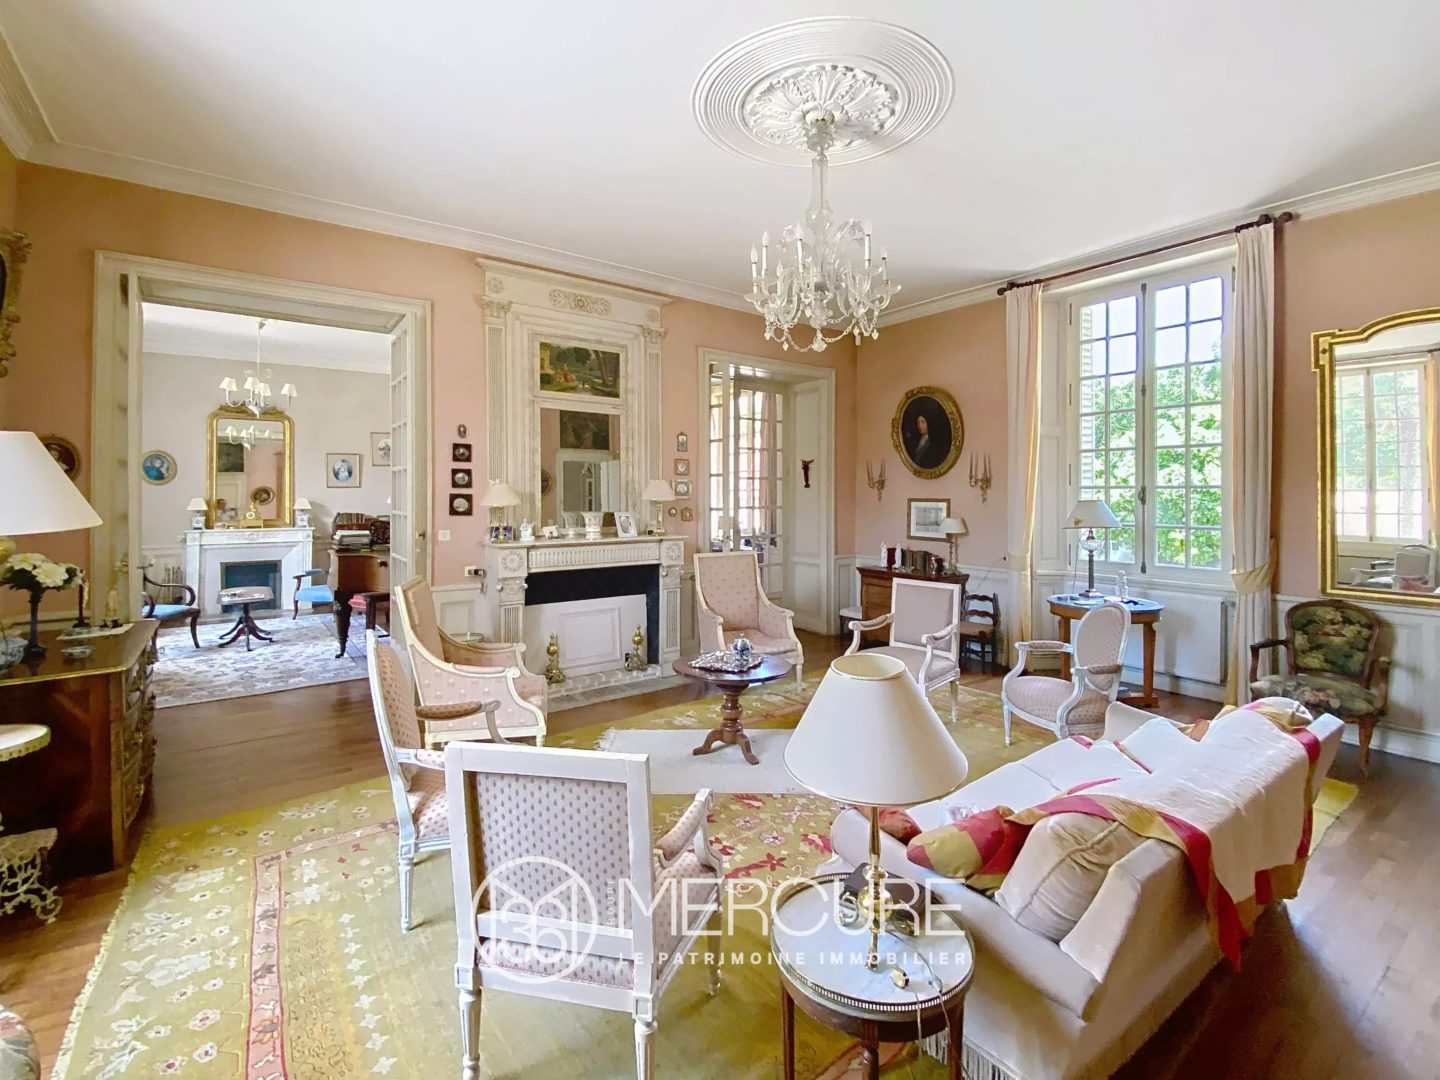
• a large, bright crossing living room with parquet, woodwork, a carved wooden fireplace with a functional and flued stove, cast iron interior, and a fireplace trumeau;
• a small living room with parquet, lower woodwork, and a functional marble fireplace;
• an office with parquet, lower woodwork, and a marble fireplace, now decorative.
The overall atmosphere is warm and authentic, with carefully preserved heritage elements.
On the first floor
A main corridor serves six bedrooms, all with parquet floors.
The first has a private bathroom with bathtub, bidet, and sink, as well as a decorative fireplace.
The second bedroom, facing the garden, is distinguished by its herringbone parquet, carved wooden fireplace with a trumeau from 1910, and private shower room.
A third bedroom, also facing the garden, has its own toilet.
Two other bedrooms are arranged sequentially and serve a bathroom with parquet flooring.
Finally, a last bedroom overlooking the courtyard also benefits from a bathroom.
An independent WC completes this level.
On the second floor
The top level offers spacious volumes and several multifunctional spaces.
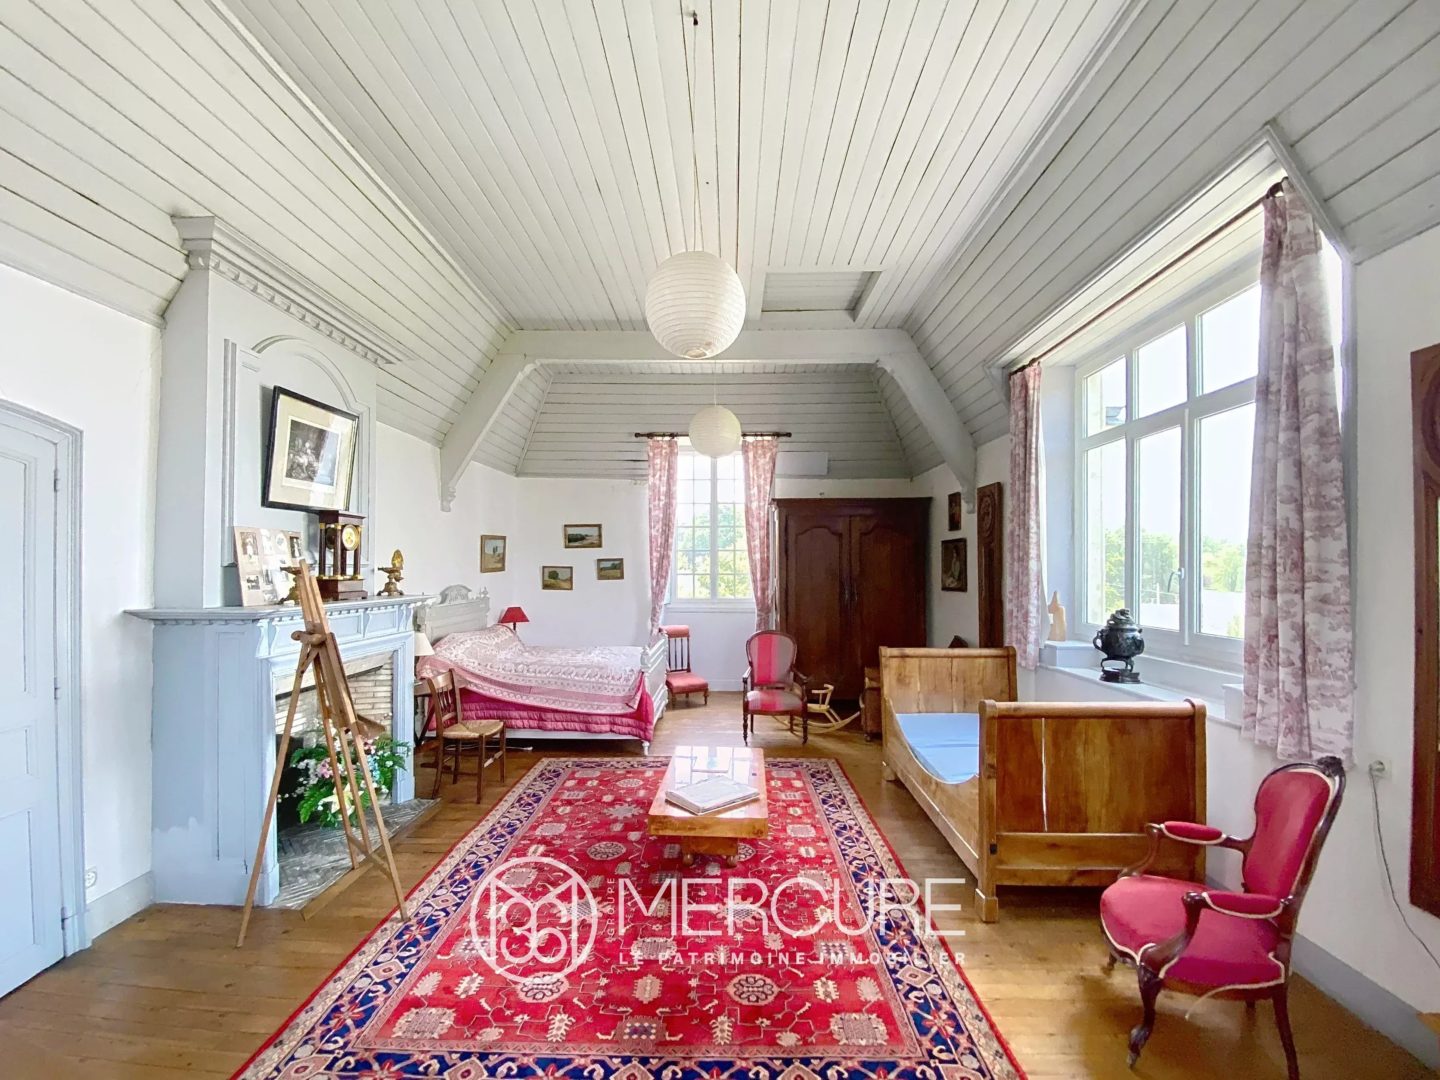
A very large bedroom, formerly a workshop, has triple exposure and a remarkable ceiling height of about 4.50 meters.
A broad corridor with cupboards also leads to:
• a small attic bedroom;
• a bedroom with a bull’s-eye window and 17th-century parquet;
• a bathroom with a small bathtub and a sanitary grinder WC;
• another attic bedroom with straight-laid pitchpine parquet;
• two attics with visible framework.
A basement with two cellars completes the house.
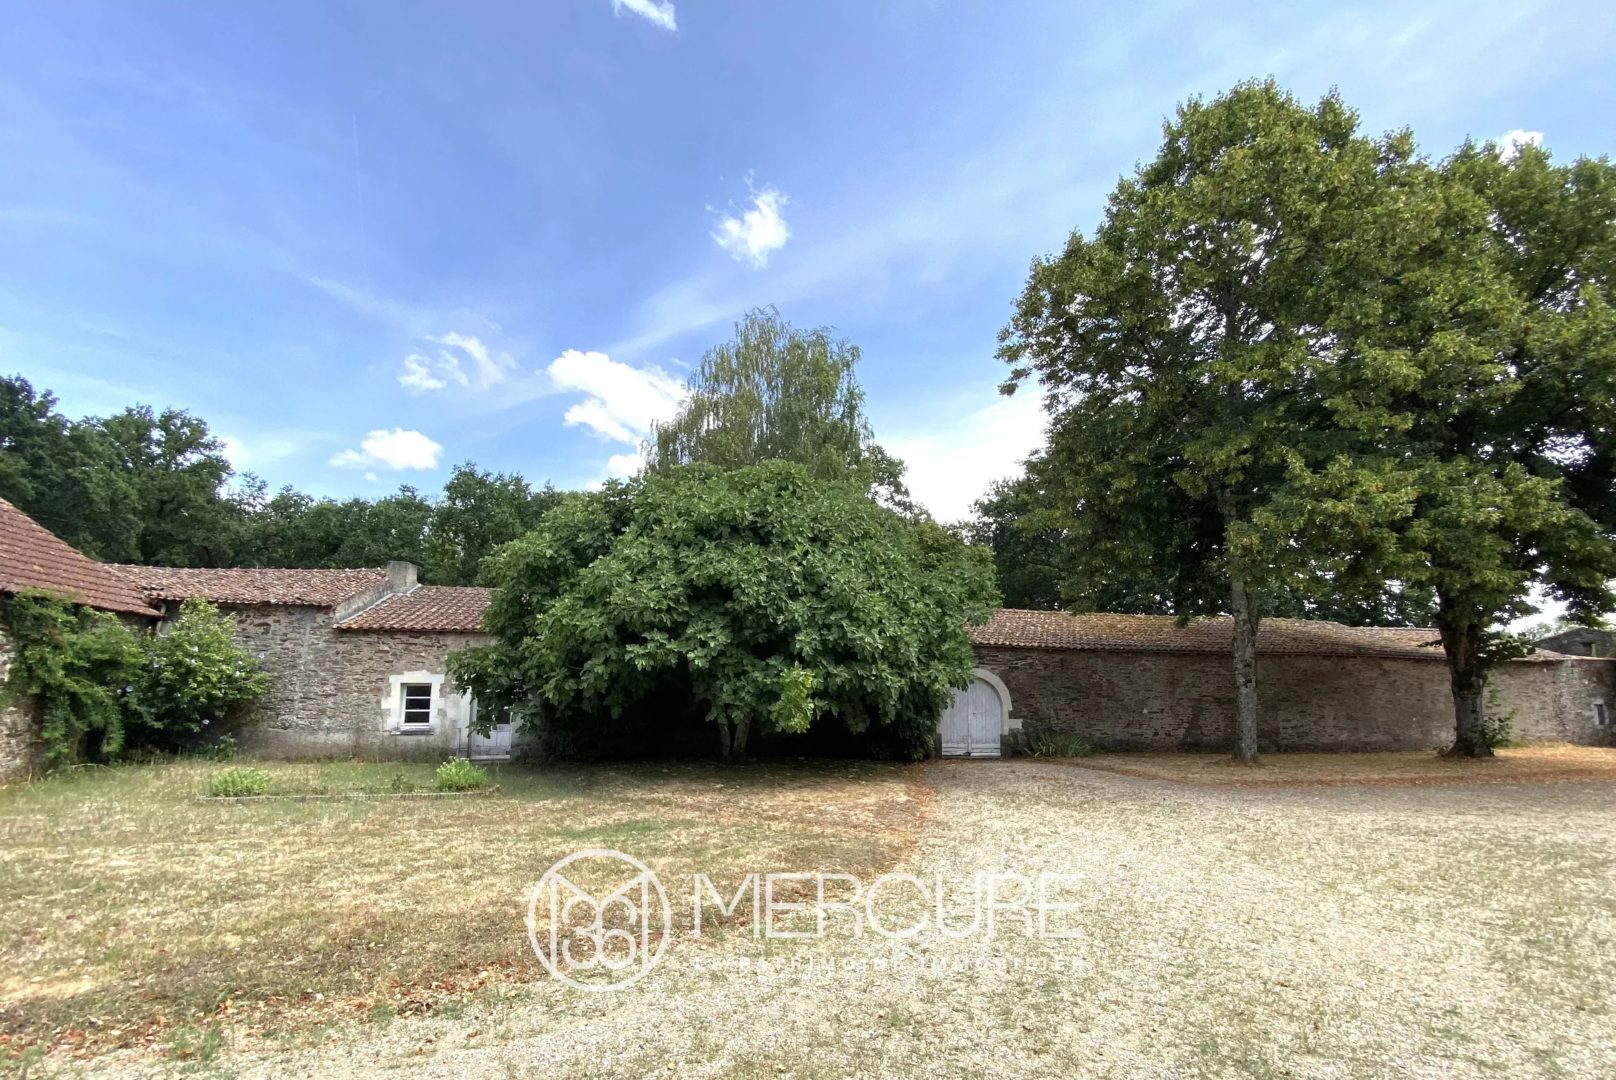
A set of approximately 600 m² of outbuildings
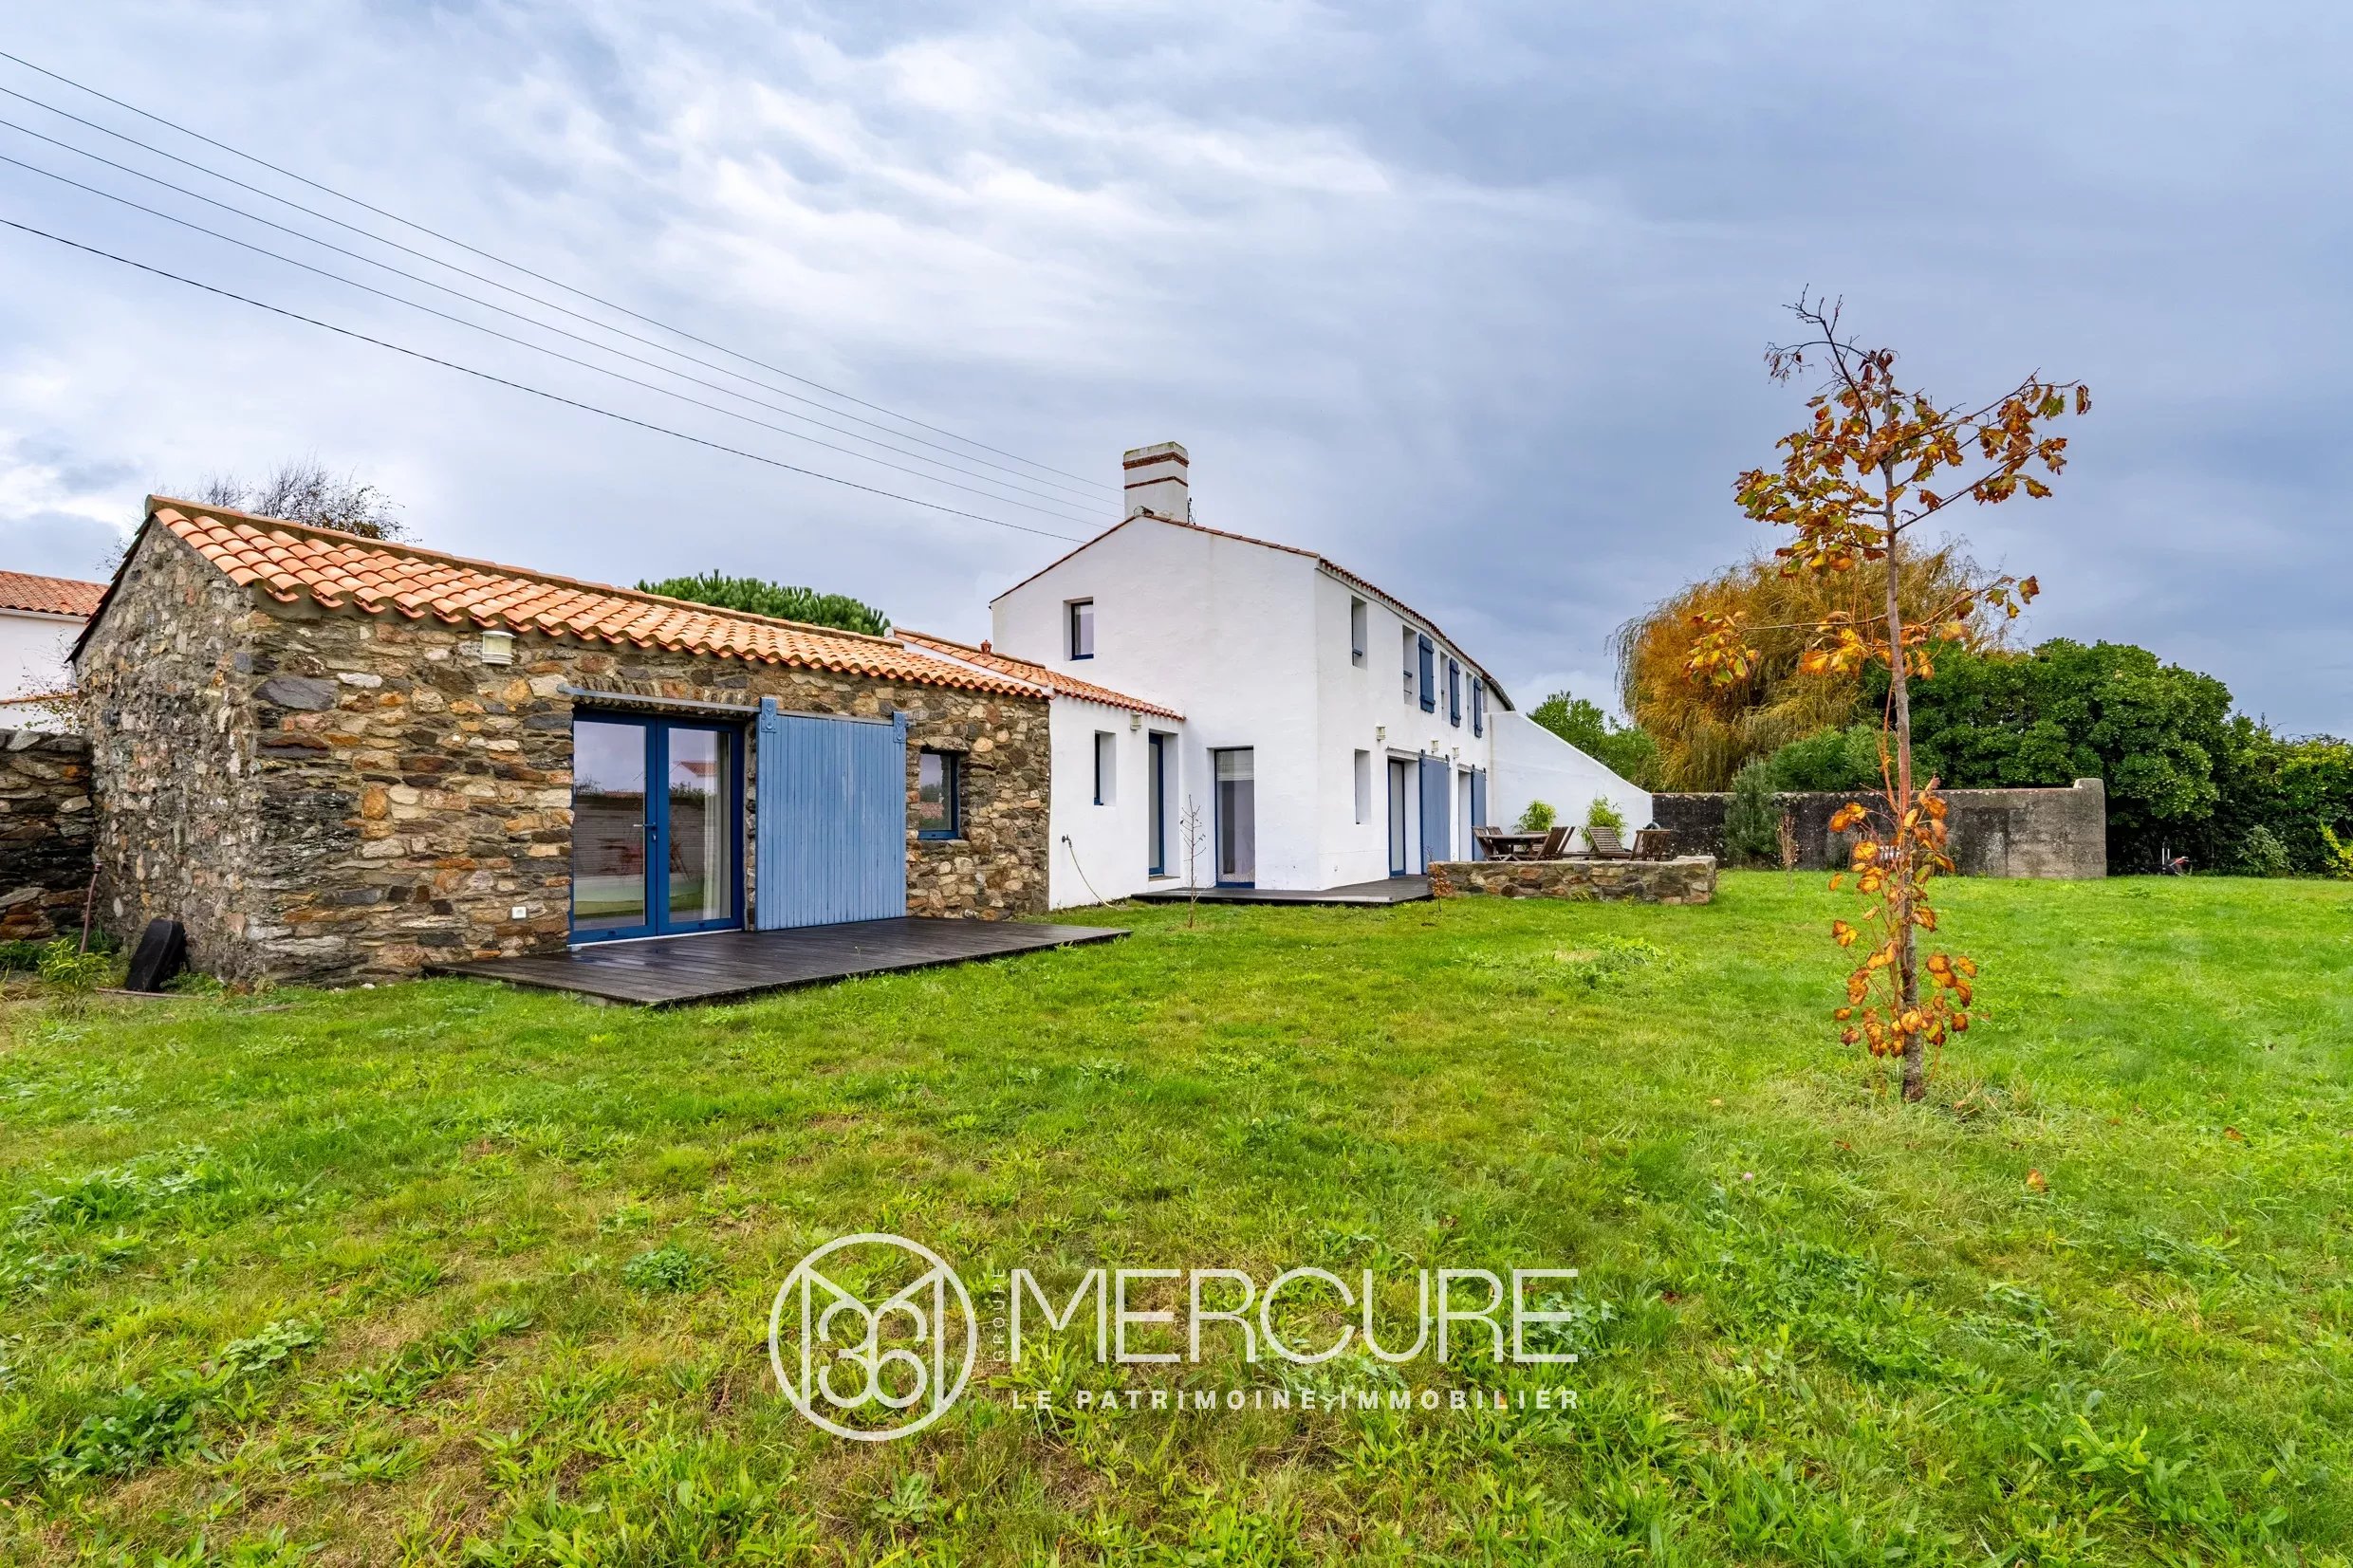
The property also features a large and diverse range of outbuildings, offering many opportunities for development and enhancement:
– an entrance pavilion: about 70 m², including on the ground floor a workshop with terracotta tiles and the boiler room of the main house.
The upstairs houses a T2 apartment of about 35 m², with independent access from outside the property, currently rented for about €540 per month.
– a remarkable machicolated porch, adjacent to the entrance pavilion;
– two large garages;
– a large wood shed;
– a henhouse;
– a greenhouse;
– an old storeroom converted into a reception hall of about 150 m², capable of hosting about a hundred people;
– a former T3 caretaker’s house of about 51 m², currently rented for about €818 per month, with independent access;
– an old gardener’s house of T2 for rehabilitation;
– a second porch;
– a ruin.
The presence of these buildings offers genuine potential for a buyer wishing to develop a personal, family, tourist, or heritage project.
The two currently rented dwellings together generate an average rental income of about €16,300 per year.
A landscaped estate of about 5.85 hectares
The property benefits from an exceptional natural environment close to Nantes, with about 5.85 hectares of park, meadows, and woods.
The pleasure park
About 9,000 m² enclosed by walls are organized between the courtyard located to the east and the garden to the west of the house. The current layout of the courtyard dates back to 1785, adding a particularly interesting historical dimension to the whole. To the west, the approximately 5,000 m² garden offers a peaceful and leafy setting, structured around lawns and gravel paths.
The vegetation notably includes blackberries, camellias, and a fig tree, contributing to the very particular charm of this garden.
Meadows and woods
To the east of the property, approximately 1.2 hectares of meadow extend, while about 3.4 hectares of woods occupy the northeast and southeast parts of the estate.
This landscape diversity gives the property a true feeling of the countryside and space, while remaining in immediate proximity to the Nantes metropolis.
Comfort, maintenance, and equipment
The main house is in good overall maintenance and preservation condition, having preserved its old character.
Main equipment includes:
• heating provided by a roughly 20-year-old wood boiler and a roughly 40-year-old oil boiler with a cast iron body;
• sanitation connected to the collective network, with separate rainwater and wastewater systems;
• water supply via the municipal network;
• 28 main windows, 21 of which have been replaced with double-glazed wood or PVC joinery of Heritage range;
• slate roofs of the main house and the entrance pavilion;
• tile roofs on other buildings;
• roof coverings redone or remodeled and currently in good condition.
A property with multiple potential uses
Due to its history, volumes, architecture, numerous outbuildings, and extensive domain, this property offers a rare adaptability to various projects:
– A prestigious family home: an exceptional living space that allows family and friends to gather in a preserved environment.
– A project of guest rooms or holiday homes: The many independent buildings, existing lodgings, and reception spaces provide a particularly interesting base to develop a hospitality activity, subject to the necessary authorizations.
– A multi-generational residence: the configuration of the ensemble allows for different independent living spaces while maintaining the main house as the core of the property.
– A heritage project: the preservation of old architectural elements, the antiquity of the property, and its family history make it a particularly distinctive ensemble.
– An event or reception project: the approximately 150 m² reception hall and annexed spaces also offer attractive prospects, subject to applicable regulations and permits.
A privileged location at the gates of Nantes
Despite its largely wooded environment and country estate atmosphere, the estate benefits from a particularly practical situation.
• About 20 minutes from Nantes city center
• About 15 minutes from Nantes Atlantic Airport
• About 55 minutes from Puy du Fou
• About 1 hour from Angers
• Fast access to the ring road and major routes Paris/Bordeaux
• Less than 10 minutes walk from Chronobus C9, allowing access to Nantes, Pirmil and tram lines
• Also accessible via line 60
This proximity of infrastructure and transportation, combined with the privacy and landscape quality of the estate, is one of its main assets.
A rare address, between heritage and art of living
More than a house, this property is a true heritage ensemble.
Its family history, its architectural evolution from the 18th to the early 20th century, its well-preserved old elements, its enclosed and wooded park, its meadows, woods, and the importance of its outbuildings compose a particularly rare ensemble near Nantes. The residence today offers an elegant and preserved living environment, while the numerous ancillary buildings open the way to various future projects.
A character property for a buyer seeking a unique place, full of history, and offering both quality of life, privacy, heritage, and potential for development, near Nantes.
Sale price including fees: €995,000
Fees paid by the buyer.
Fees: 4.5% including tax of the price excluding fees.
Sale price excluding fees: €952,154.
Energy class: F.
Climate class: E.
Estimated annual energy expenses for standard use: between €12,080 and €16,360 per year. Average energy prices indexed to 2021, 2022, 2023.
Risk information about this property is available on the Georisques website: www.georisques.gouv.fr.