RESTORED MASTER'S HOUSE - PARC ON THE RIVER BANK
TARN – SÉMALENS
Just 15 minutes from Castres and approximately 45 minutes from Toulouse, with convenient access to the future A69 motorway, this elegant historic property enjoys an exceptionally peaceful natural setting on the banks of the River Agout.
Set away from any disturbance, within a richly wooded landscape, the property offers a rare quality of life, where the presence of water, mature vegetation and sweeping views create an atmosphere of remarkable tranquillity.
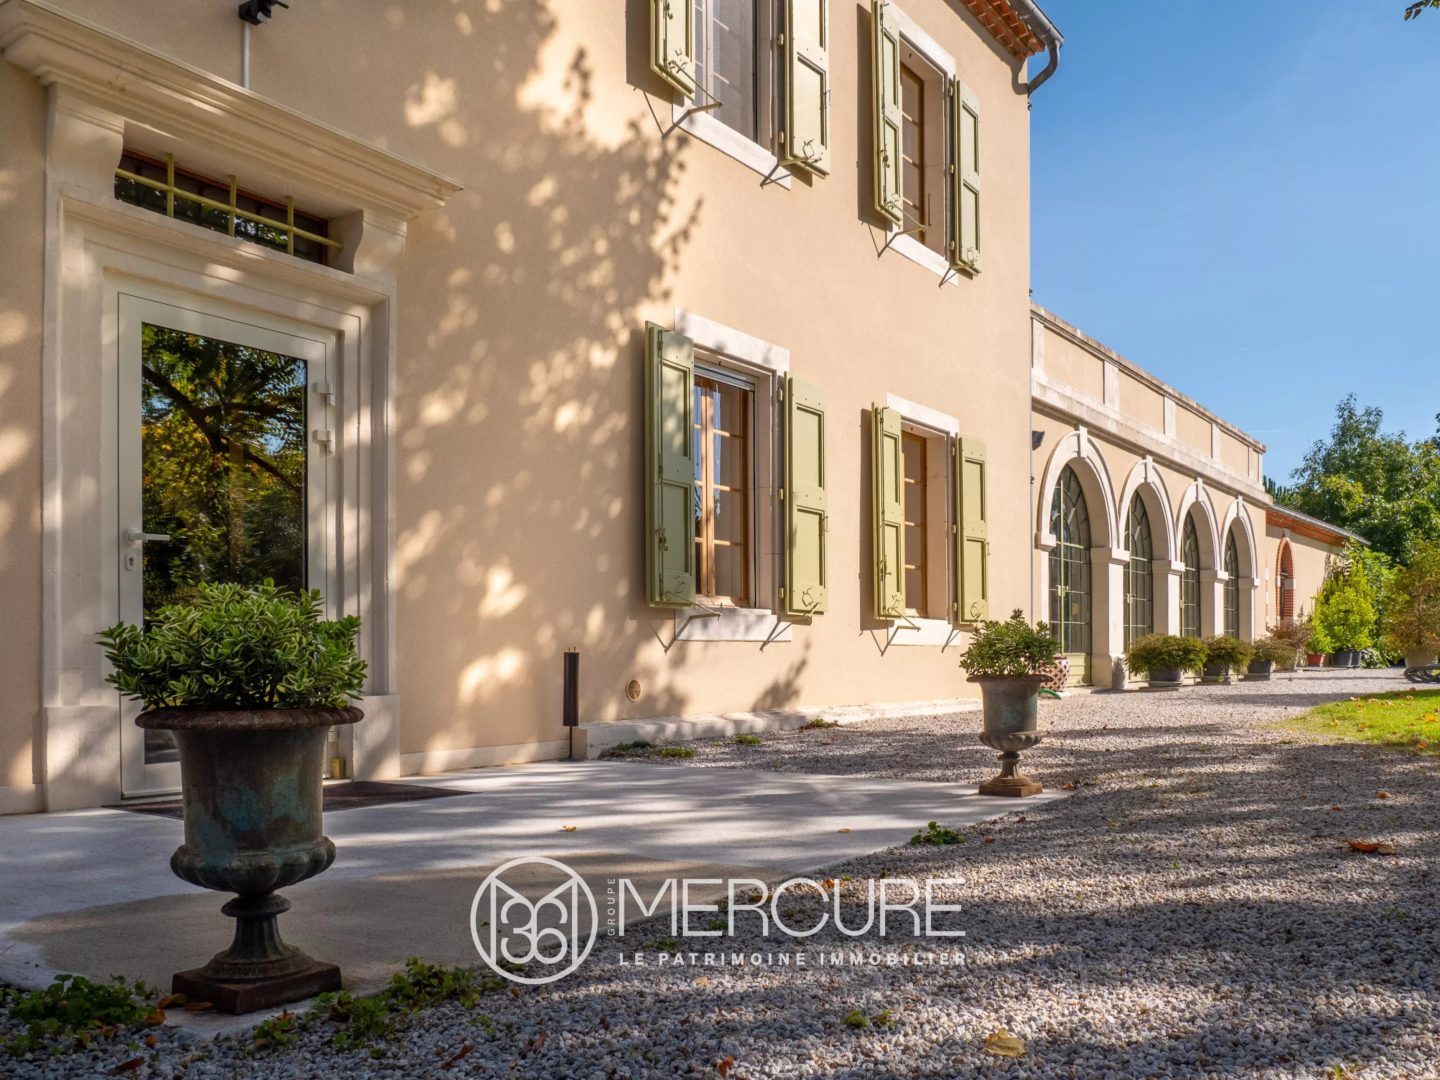
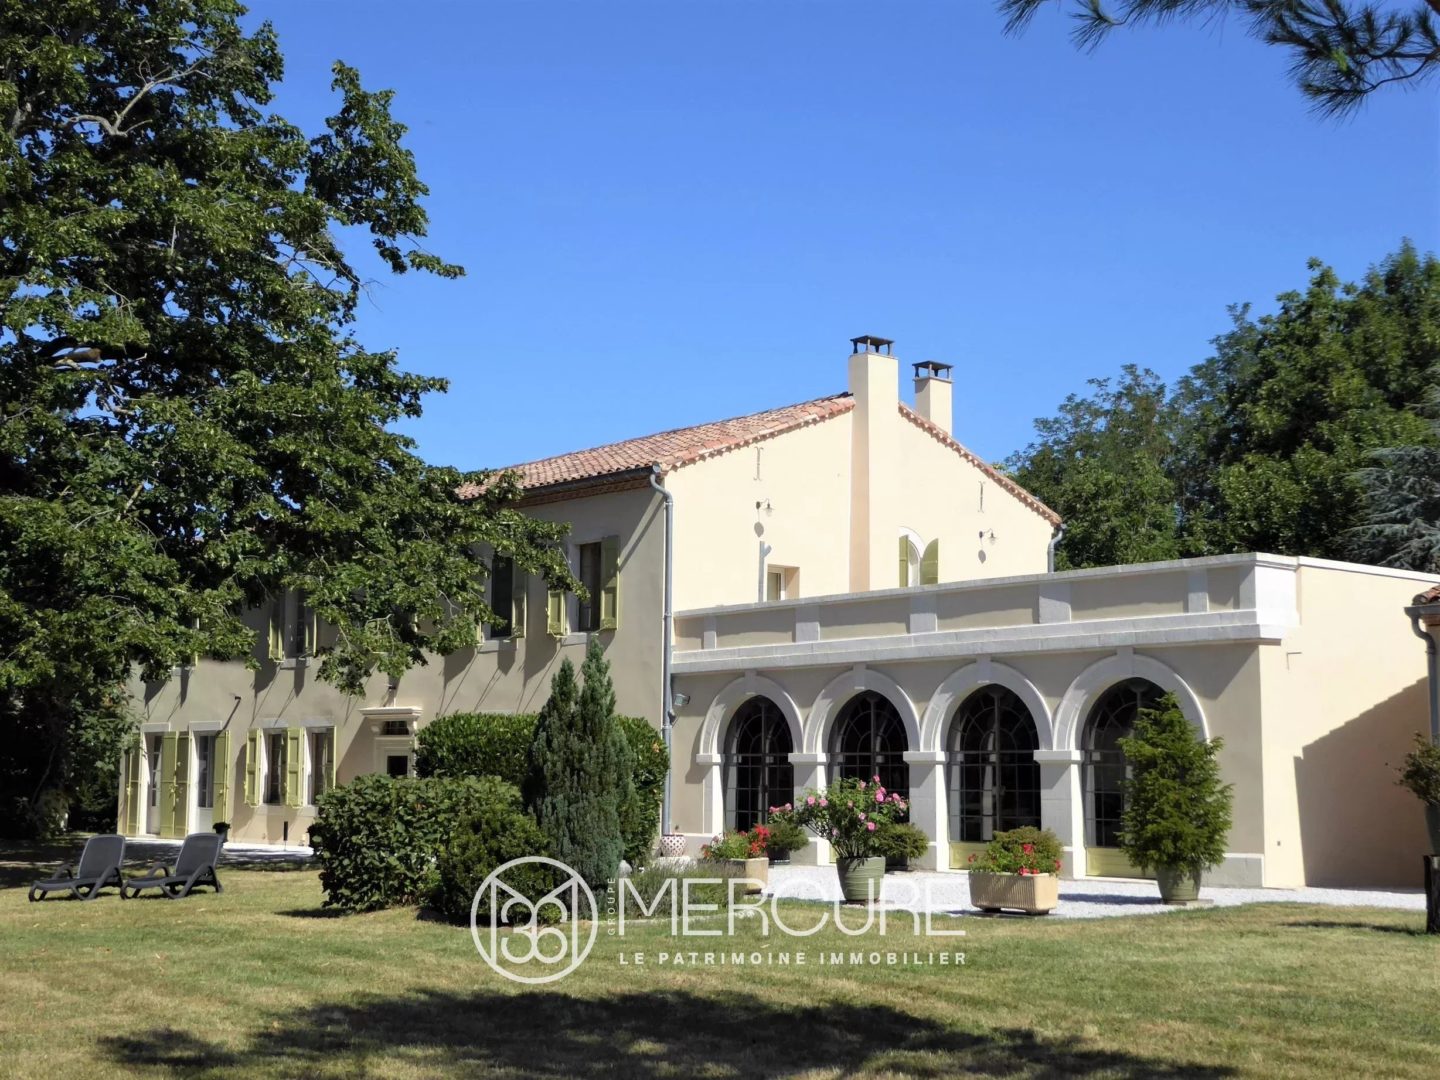
Dating from the 18th century, the main manor house offers more than 400 sq m of living space. Entirely renovated with great care around the year 2000 by skilled craftsmen, it combines the charm of historic architecture with modern comfort. The roof, façades, insulation, windows and technical installations were among the elements comprehensively refurbished.
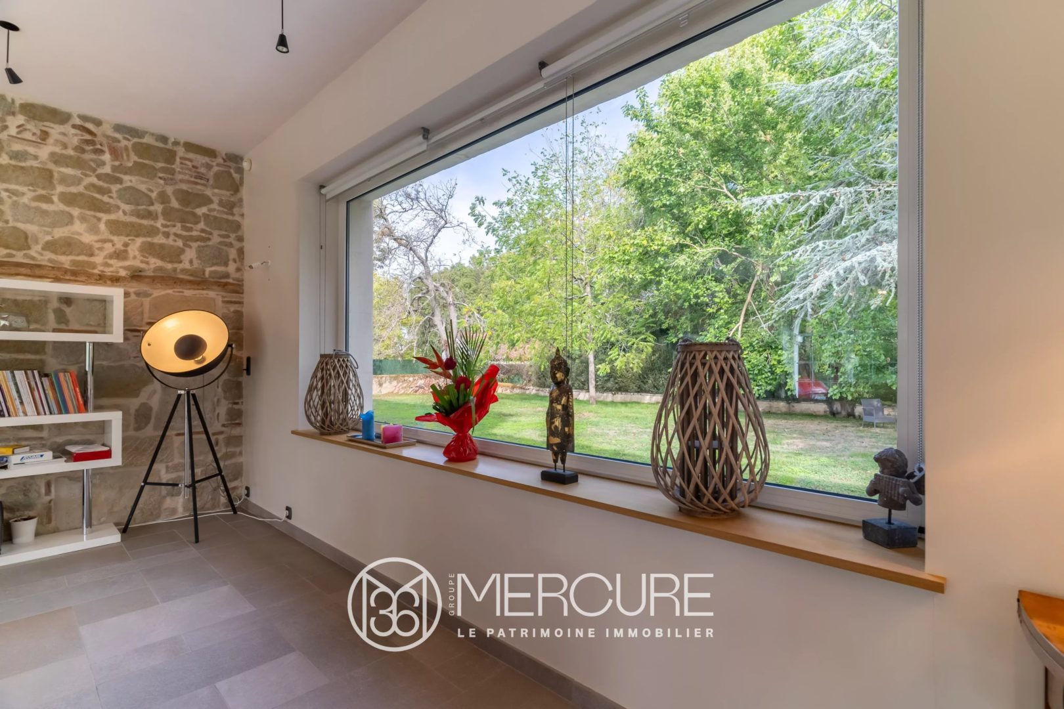
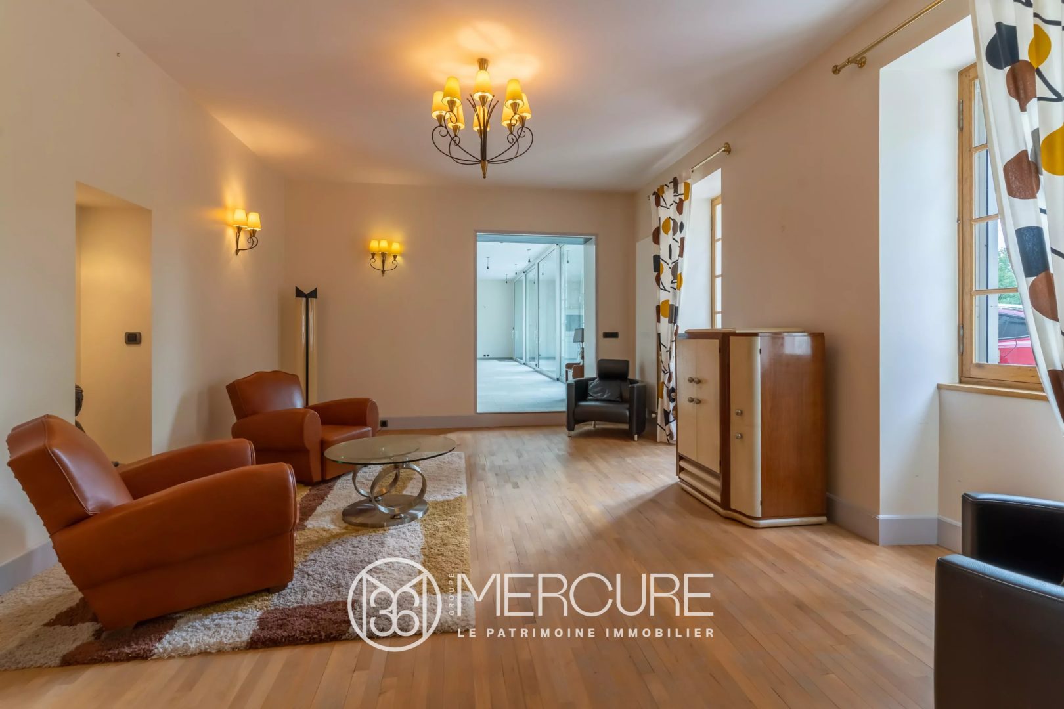
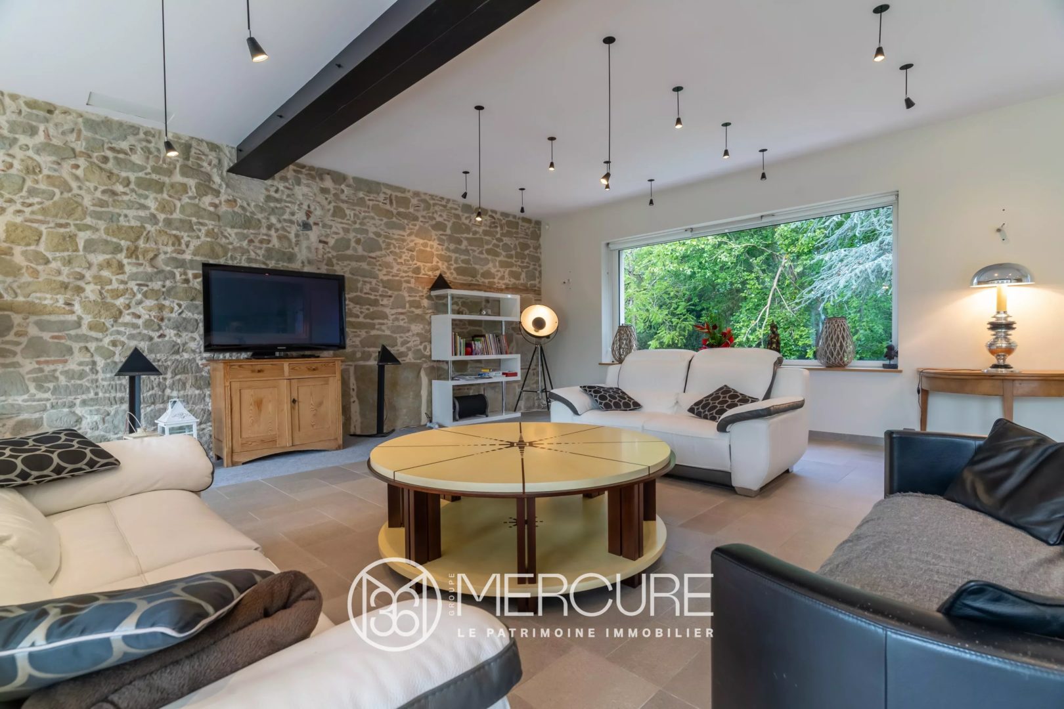
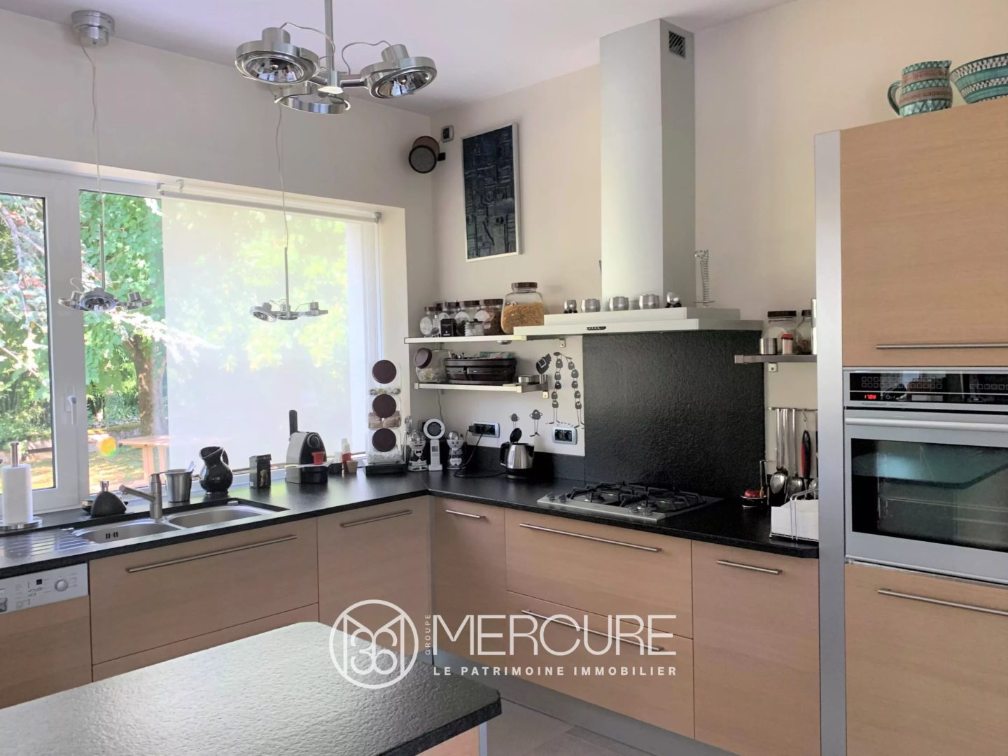
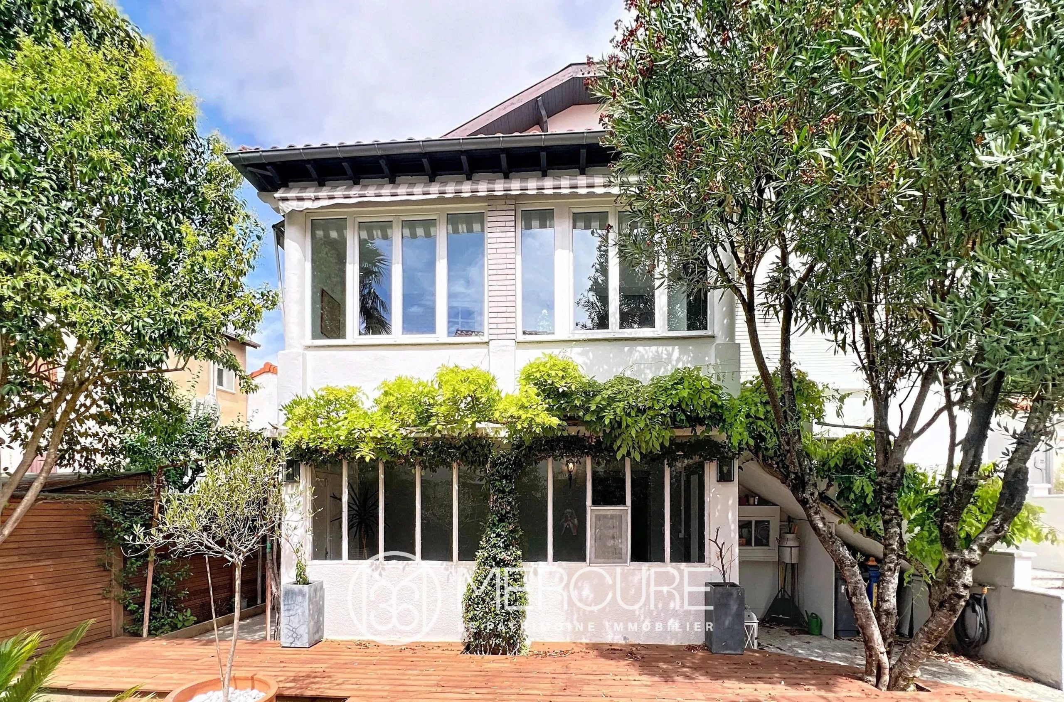
South-facing, the house is centred around a spacious entrance hall and generous reception rooms. Formerly an orangery of approximately 100 sq m, the principal living area is now flooded with natural light through large openings overlooking the grounds. It comprises a sitting and dining area together with a kitchen, which may remain open or be separated by an elegant industrial-style glass partition. Underfloor heating, air conditioning and direct access to the terrace make this a particularly pleasant space throughout the year.
The house retains a number of attractive period features, including terracotta floor tiles and solid oak parquet flooring, while the technical installations have been designed to provide comfort and efficiency, including a triple-circuit heating system allowing the different areas of the house to be heated independently, together with a heat pump for hot water production.
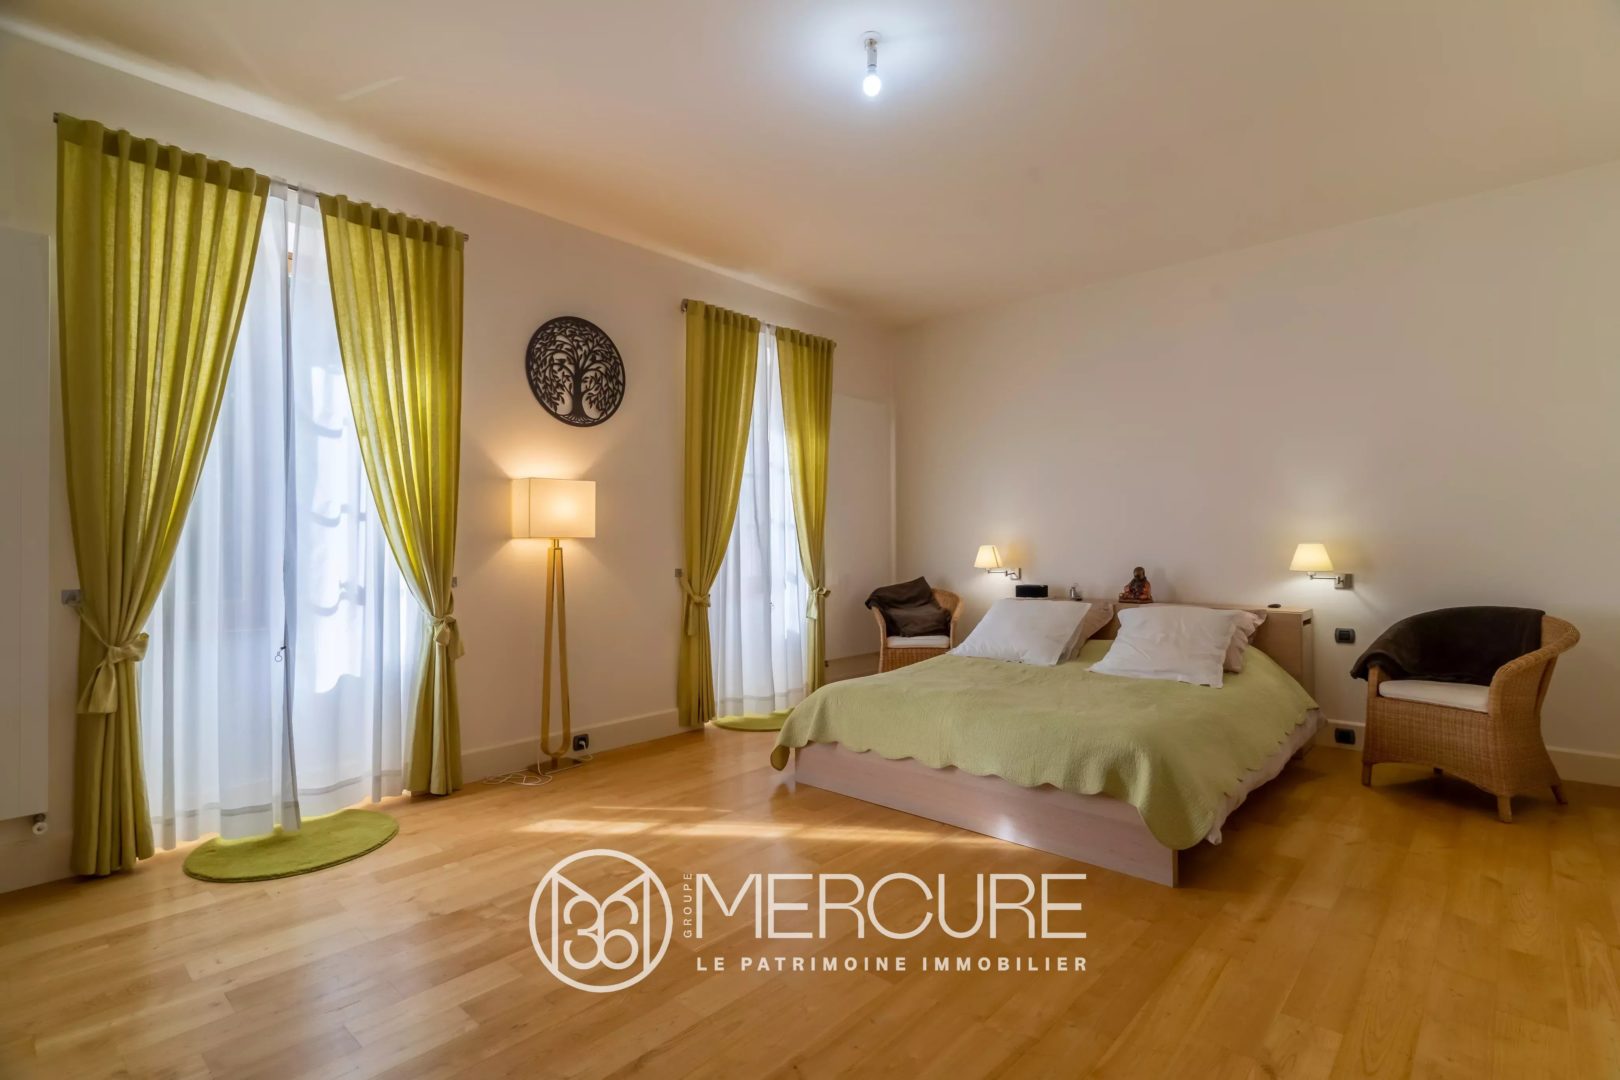
The ground floor also includes a bedroom with en-suite shower room, a more intimate sitting room and a large additional room that could be used as a library, study or billiard room.
Upstairs, a landing leads to a suite, two further bedrooms and a shower room with WC. A small independent one-bedroom apartment completes the accommodation and offers a separate space for guests or family members.
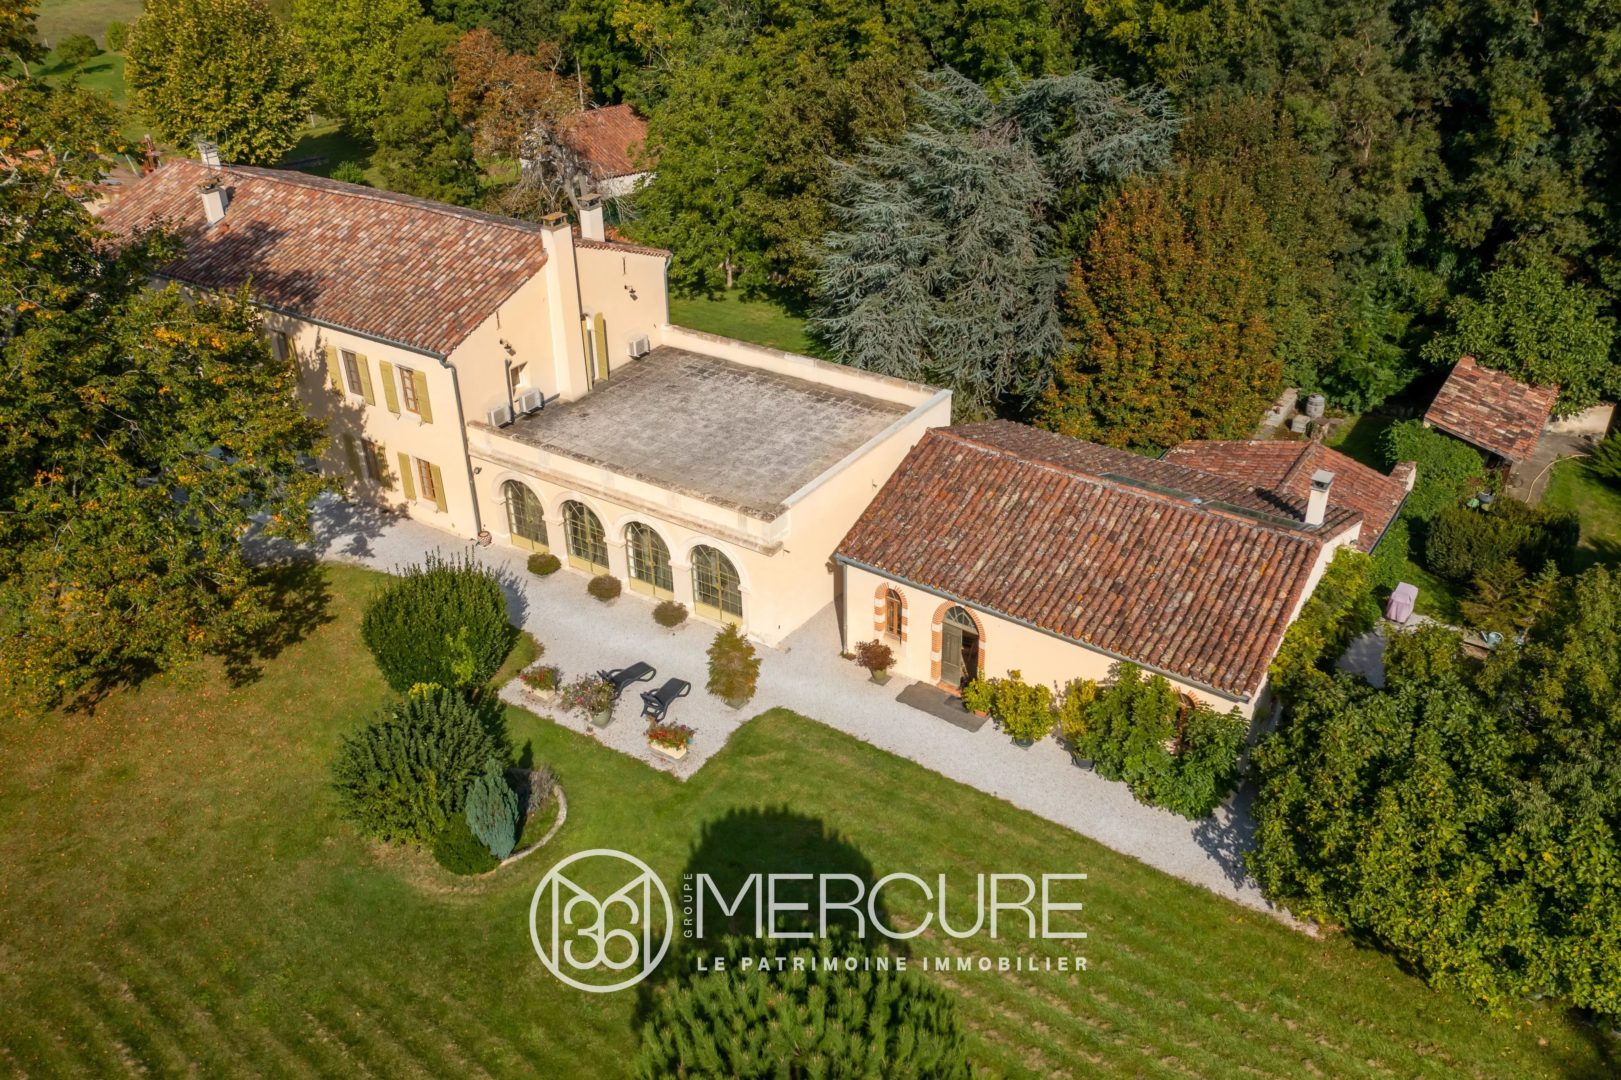
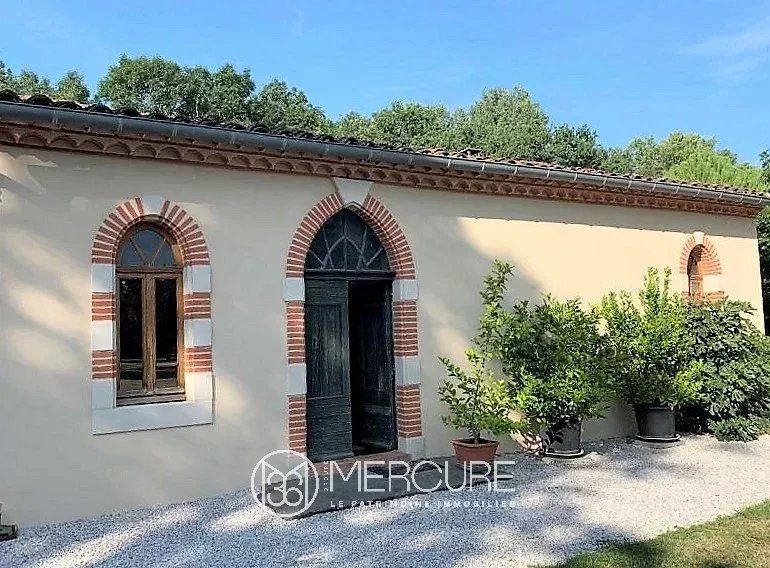
Immediately adjacent to the main house stands one of the property’s most distinctive features: a former 13th-century chapel of approximately 111 sq m. Currently used as an artist’s studio, it has its own gas heating system, a large open fireplace, WC and water supply with an electric hot-water tank. Its roof and five windows have been restored. With its generous proportions and historic character, it could readily be converted into a guest house, independent accommodation or professional space.
Further outbuildings complete the property.
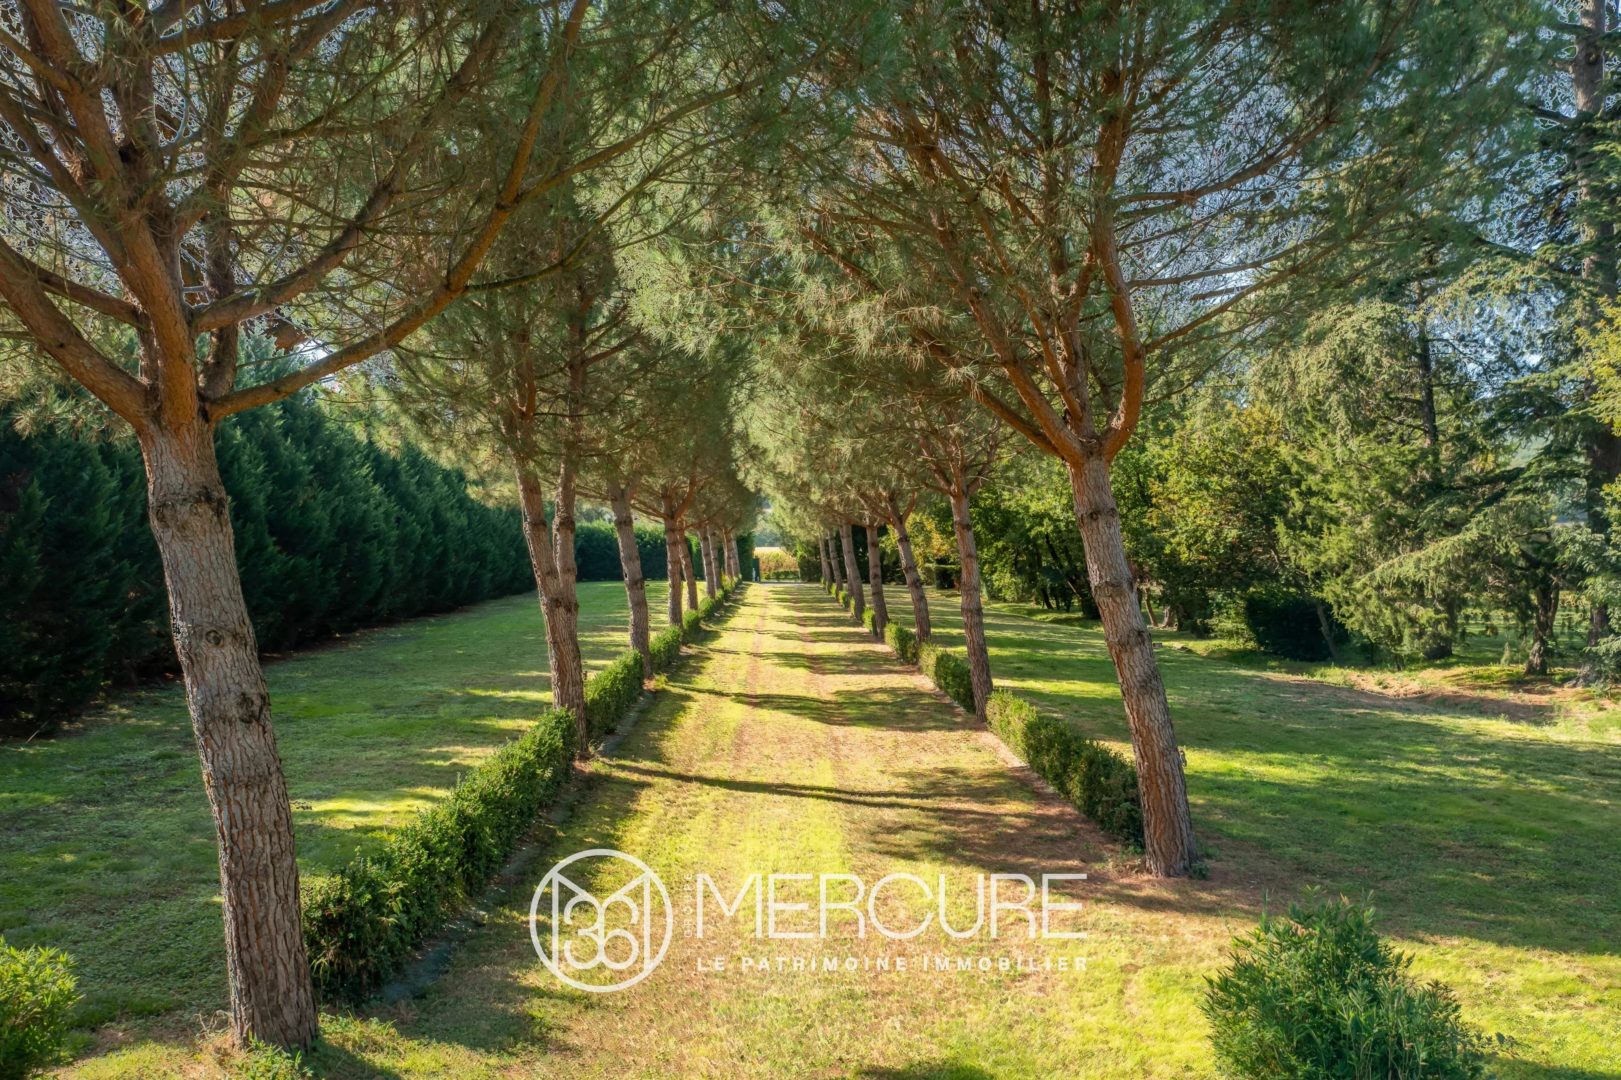
The fully enclosed 2.7-hectare grounds form an exceptional setting. At the entrance, a magnificent avenue of umbrella pines leads towards the parking area, followed by a very old avenue of lime trees. A second entrance could also potentially be created at the rear of the property.
The grounds surrounding the house are beautifully level and planted with mature trees, including cedars, horse chestnuts, plane trees, oaks and lime trees, giving the estate an almost timeless atmosphere. An orchard includes fig, cherry, plum and apricot trees.
Further down, the land reaches the River Agout, which flows below the property, approximately eleven metres lower than the main grounds. The house and principal park therefore remain outside the flood zone while enjoying the particularly preserved setting created by the river.
A private riverside path follows the banks and leads to a remarkable bamboo grove of approximately 4,000 sq m, bringing an exotic and highly distinctive character to the estate. A natural spring on the property further enhances this privileged environment.
Here, the landscape is truly an extension of the house. The gentle sound of the water, mature trees, shaded pathways and abundant vegetation create a deeply peaceful setting, entirely removed from the bustle of everyday life.
This property will appeal to those seeking more than simply a beautiful home: a private and historic estate where architecture, water and nature come together in rare harmony.
Close to local amenities and schools, just minutes from Castres and with convenient access to Toulouse via the A69, it offers a particularly appealing balance between countryside living, accessibility and an exceptional quality of life.
This property is presented by Axelle de Lahondès
+33 (0)6 88 17 27 01
Seller’s Fees
Energy Efficiency Rating: C
Climate Rating: C
Estimated annual energy costs for standard use: between €5,020 and €6,870 per year, based on energy prices indexed to 2021, 2022 and 2023.
Information regarding the risks to which this property is exposed is available on the official Géorisques website: www.georisques.gouv.fr