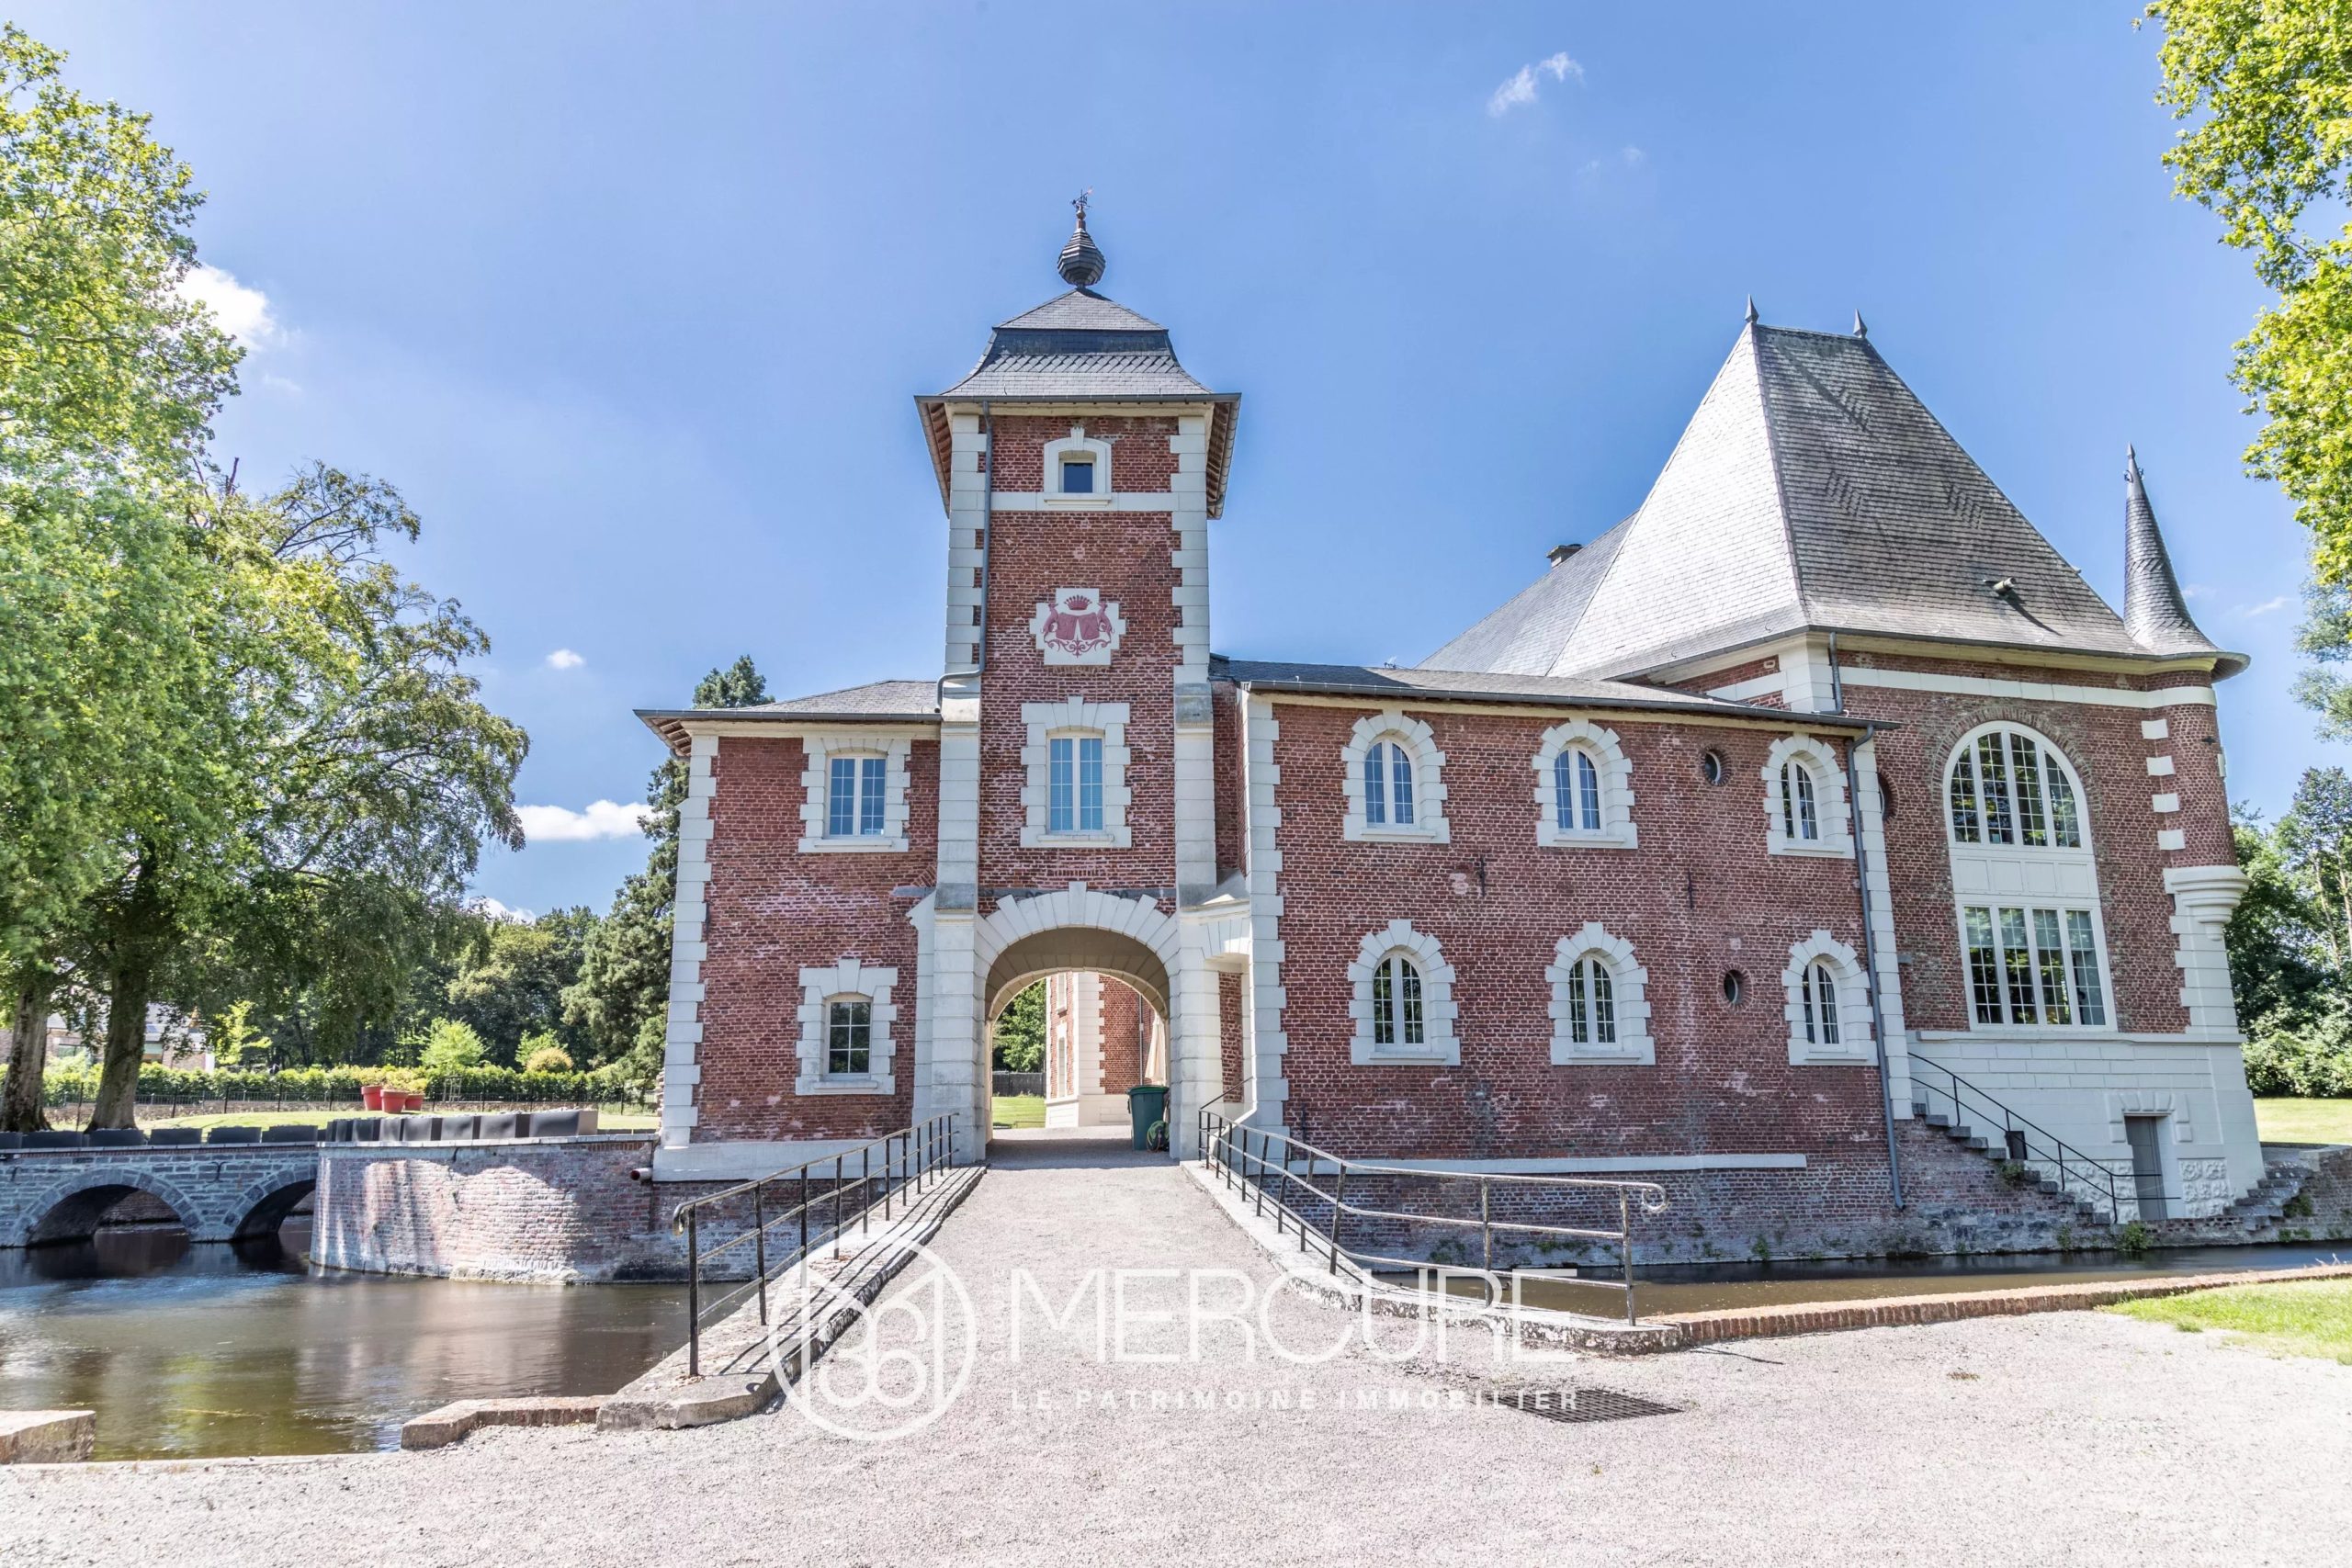
Exclusive: Baie de Somme- character home with independent living unit
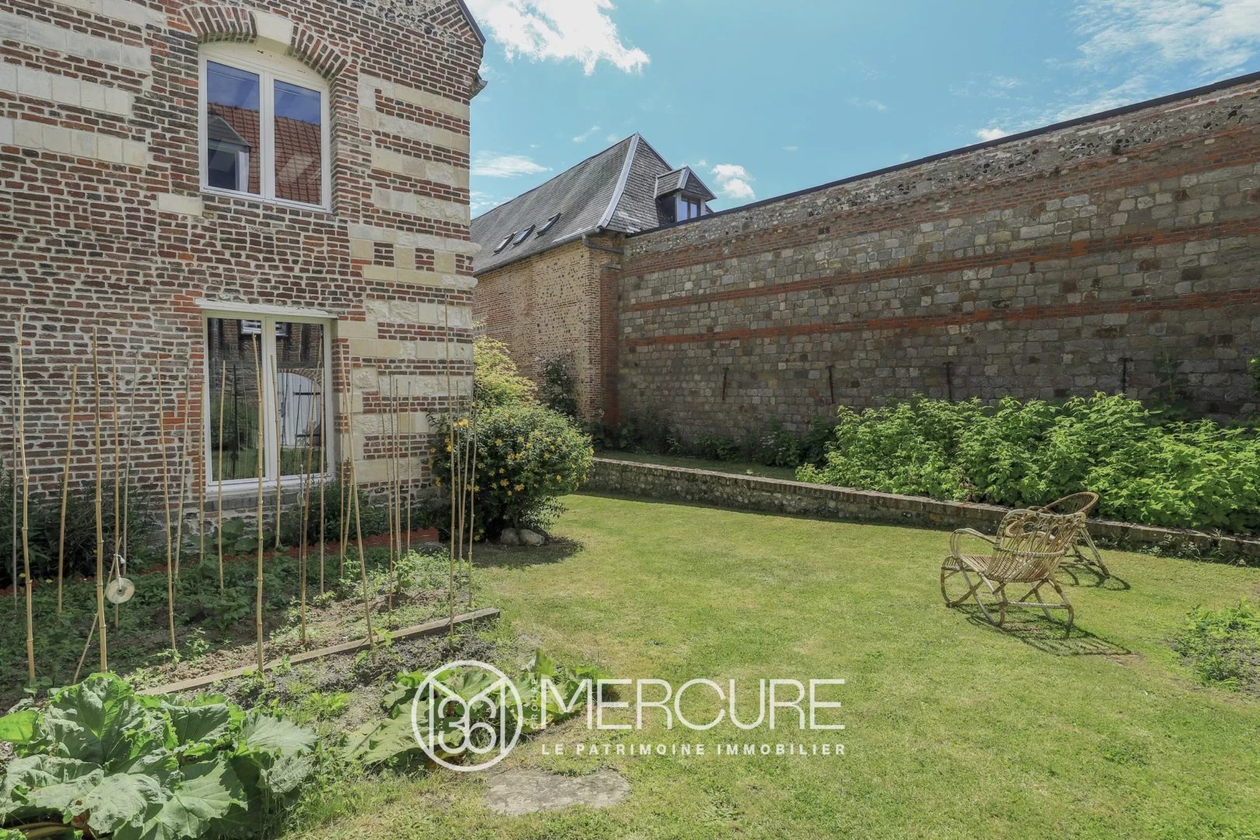
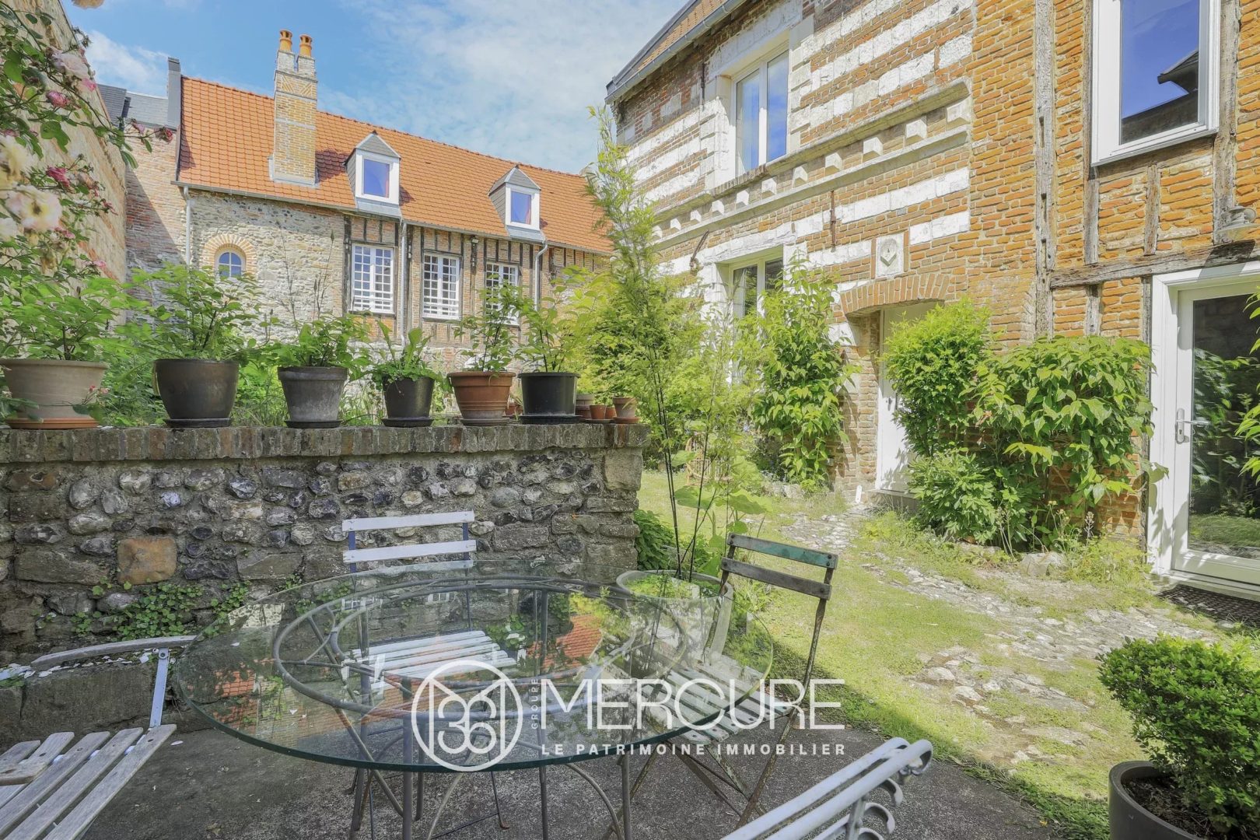
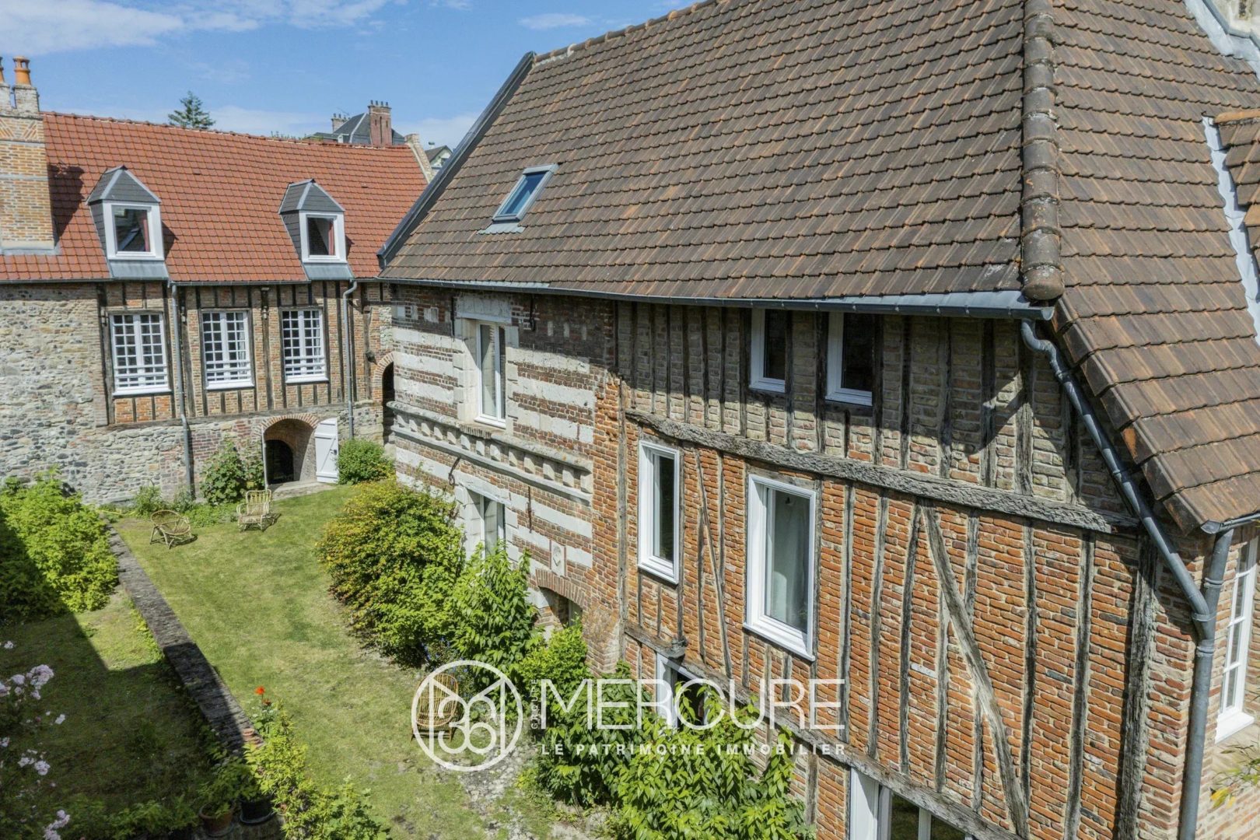
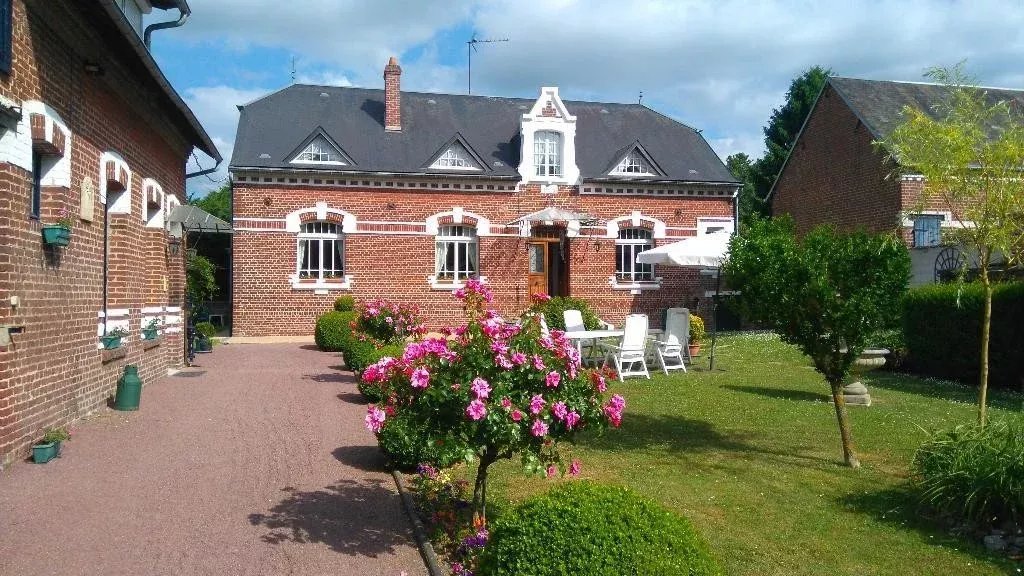
In Saint-Valery-sur-Somme, tucked away behind a discreet and private entrance, this former shipowner’s house reveals a charming south-facing walled garden with a terrace—a true haven of peace, sheltered from view.
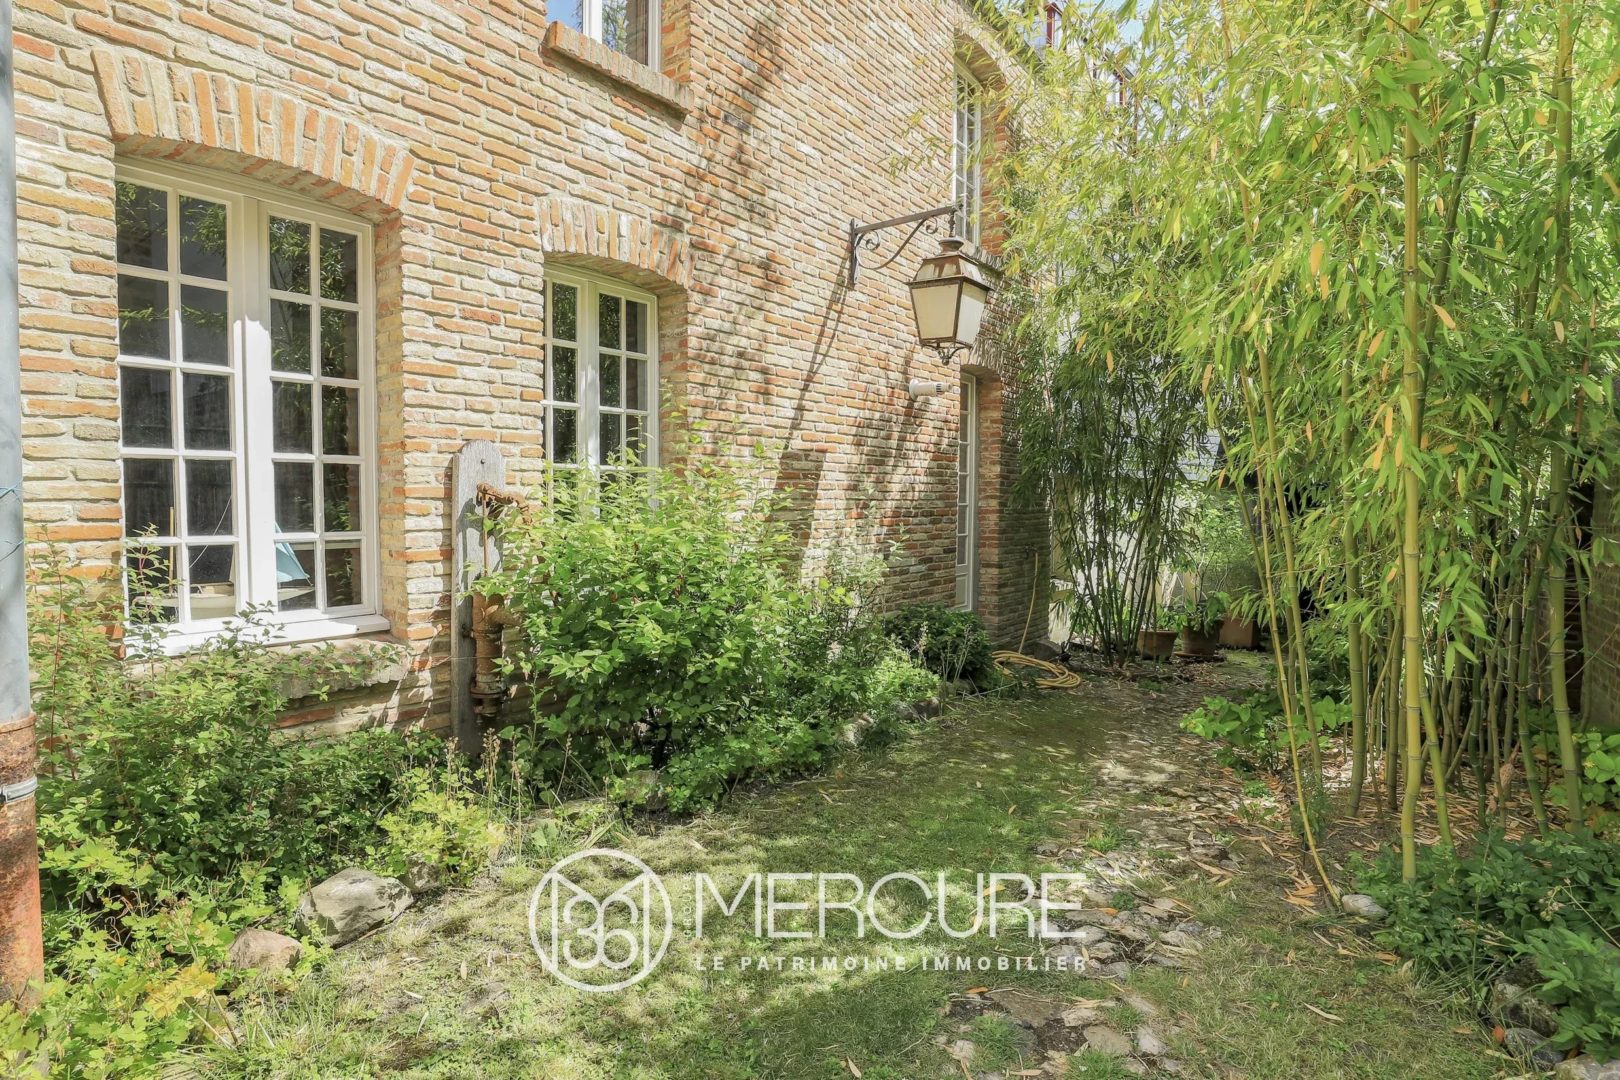
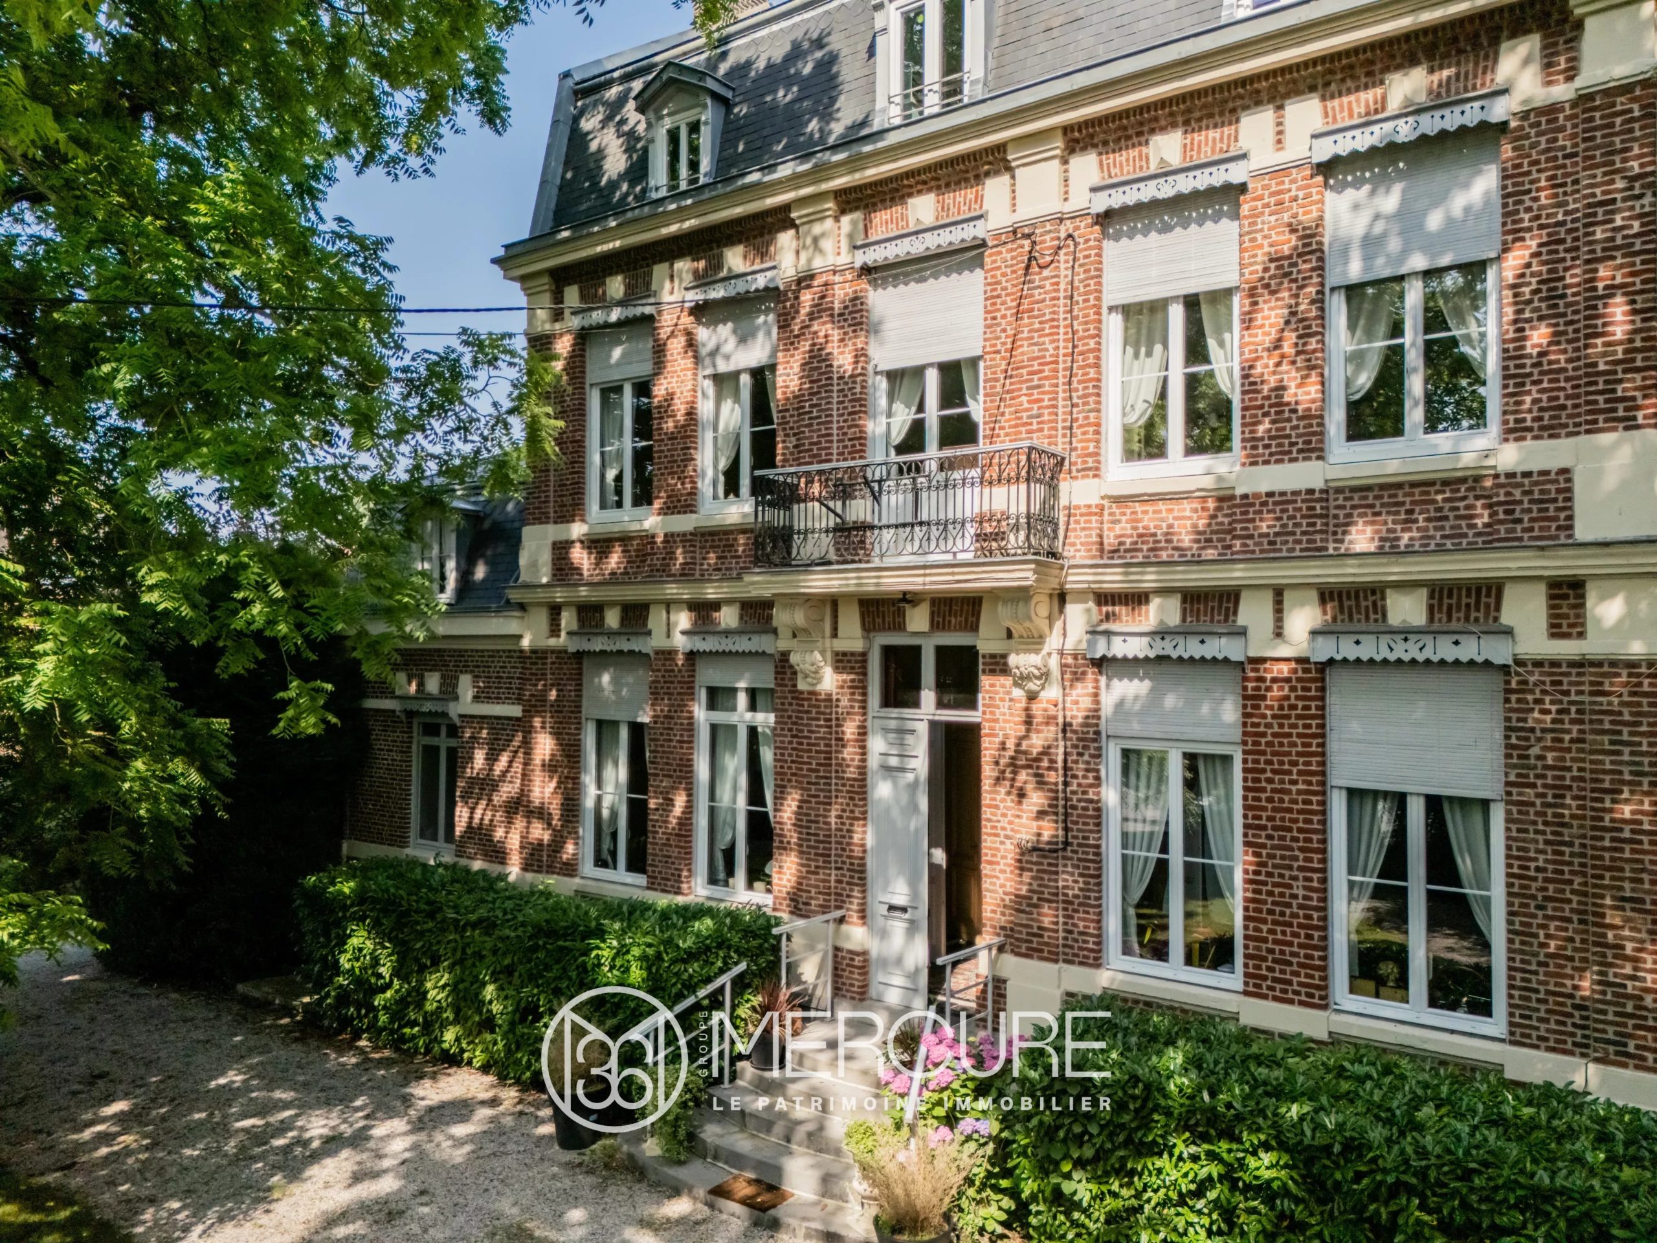
The main house, offering 192 sqm of living space and dating back to 1661, immediately captivates with its typical Saint-Valery-sur-Somme façades of stone, brick, and flint, and its beautifully preserved authenticity. Meticulously maintained, it is arranged over several levels and exudes a warm atmosphere enhanced by high-quality period materials.
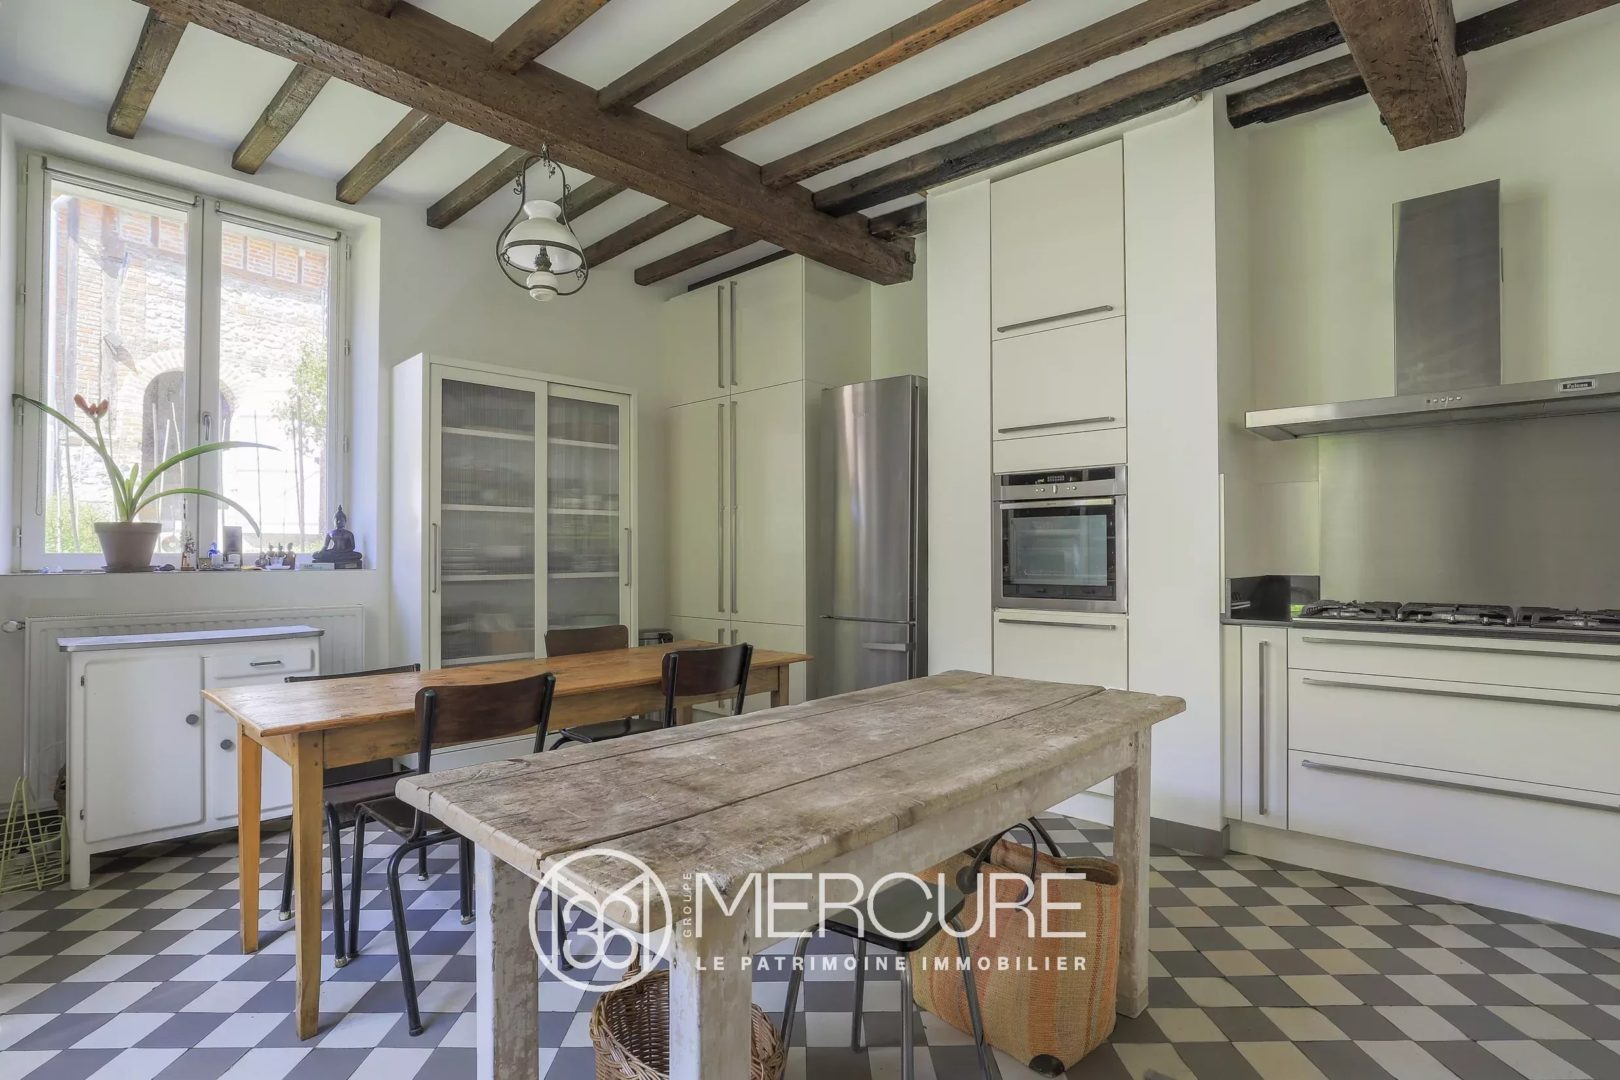
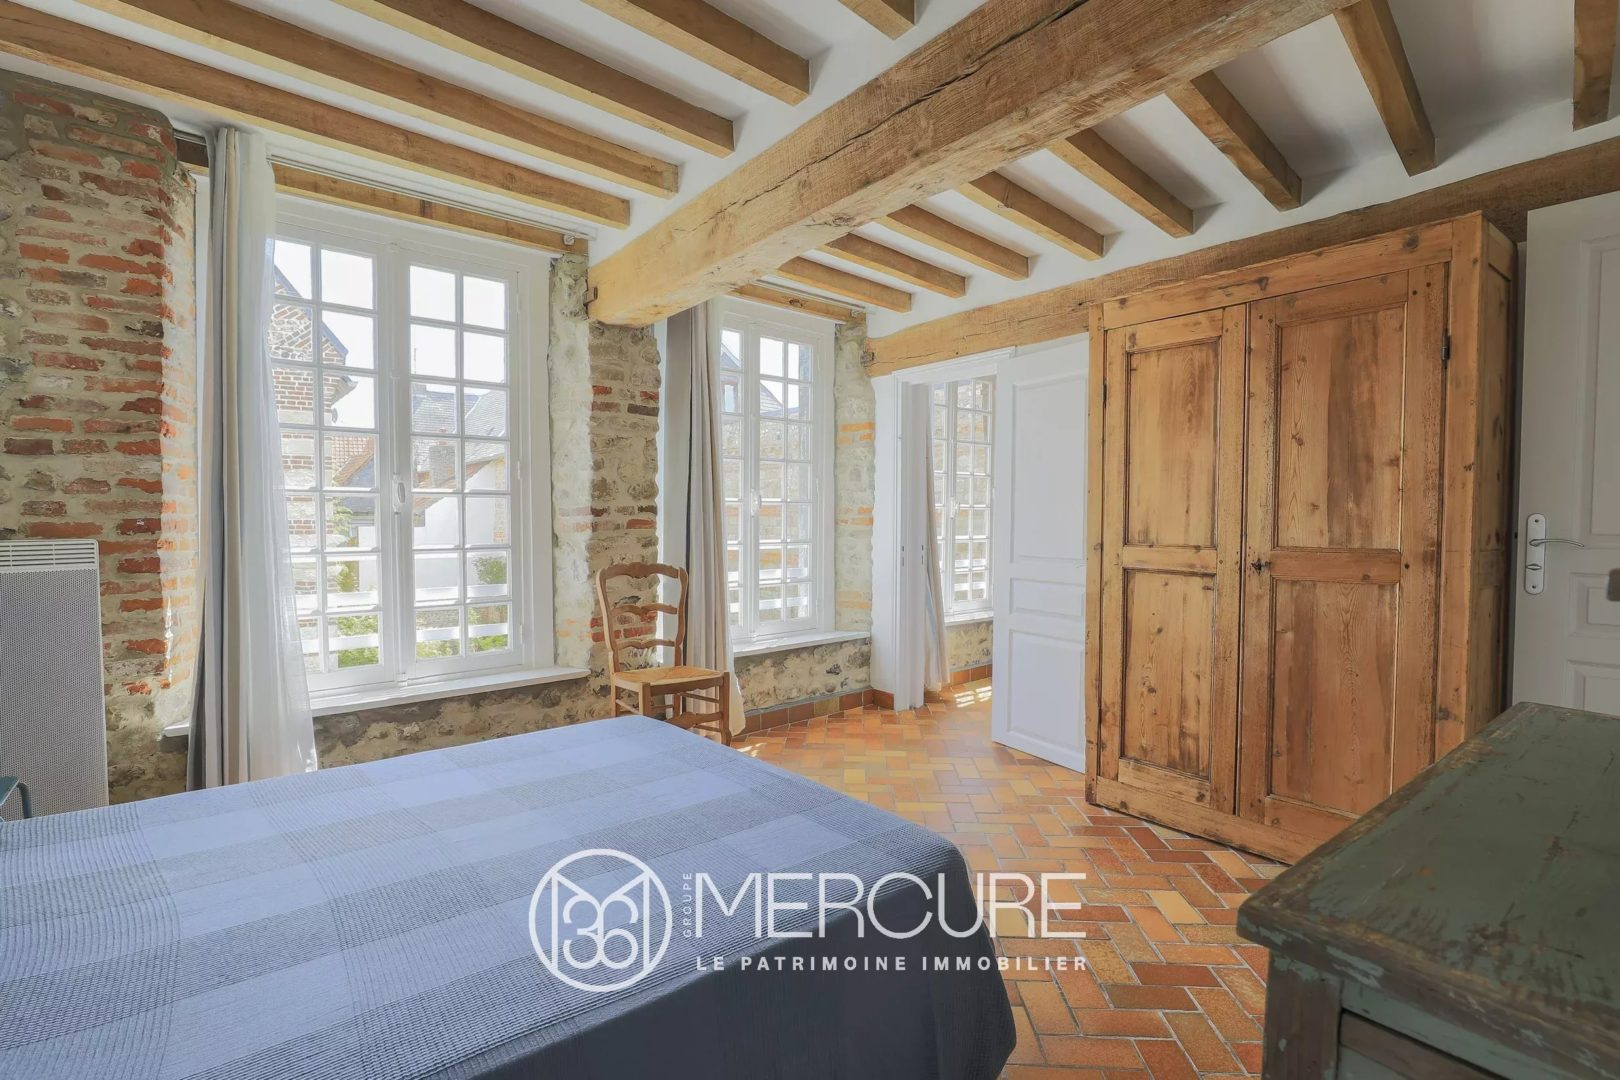
The living room, adorned with original terracotta floor tiles, a fireplace, and exposed timber framing, perfectly embodies the charm of Baie de Somme residences. A secondary entrance with WC and bathroom completes this level. The spacious, fully equipped kitchen benefits from dual south and west exposure, providing exceptional natural light throughout the day.
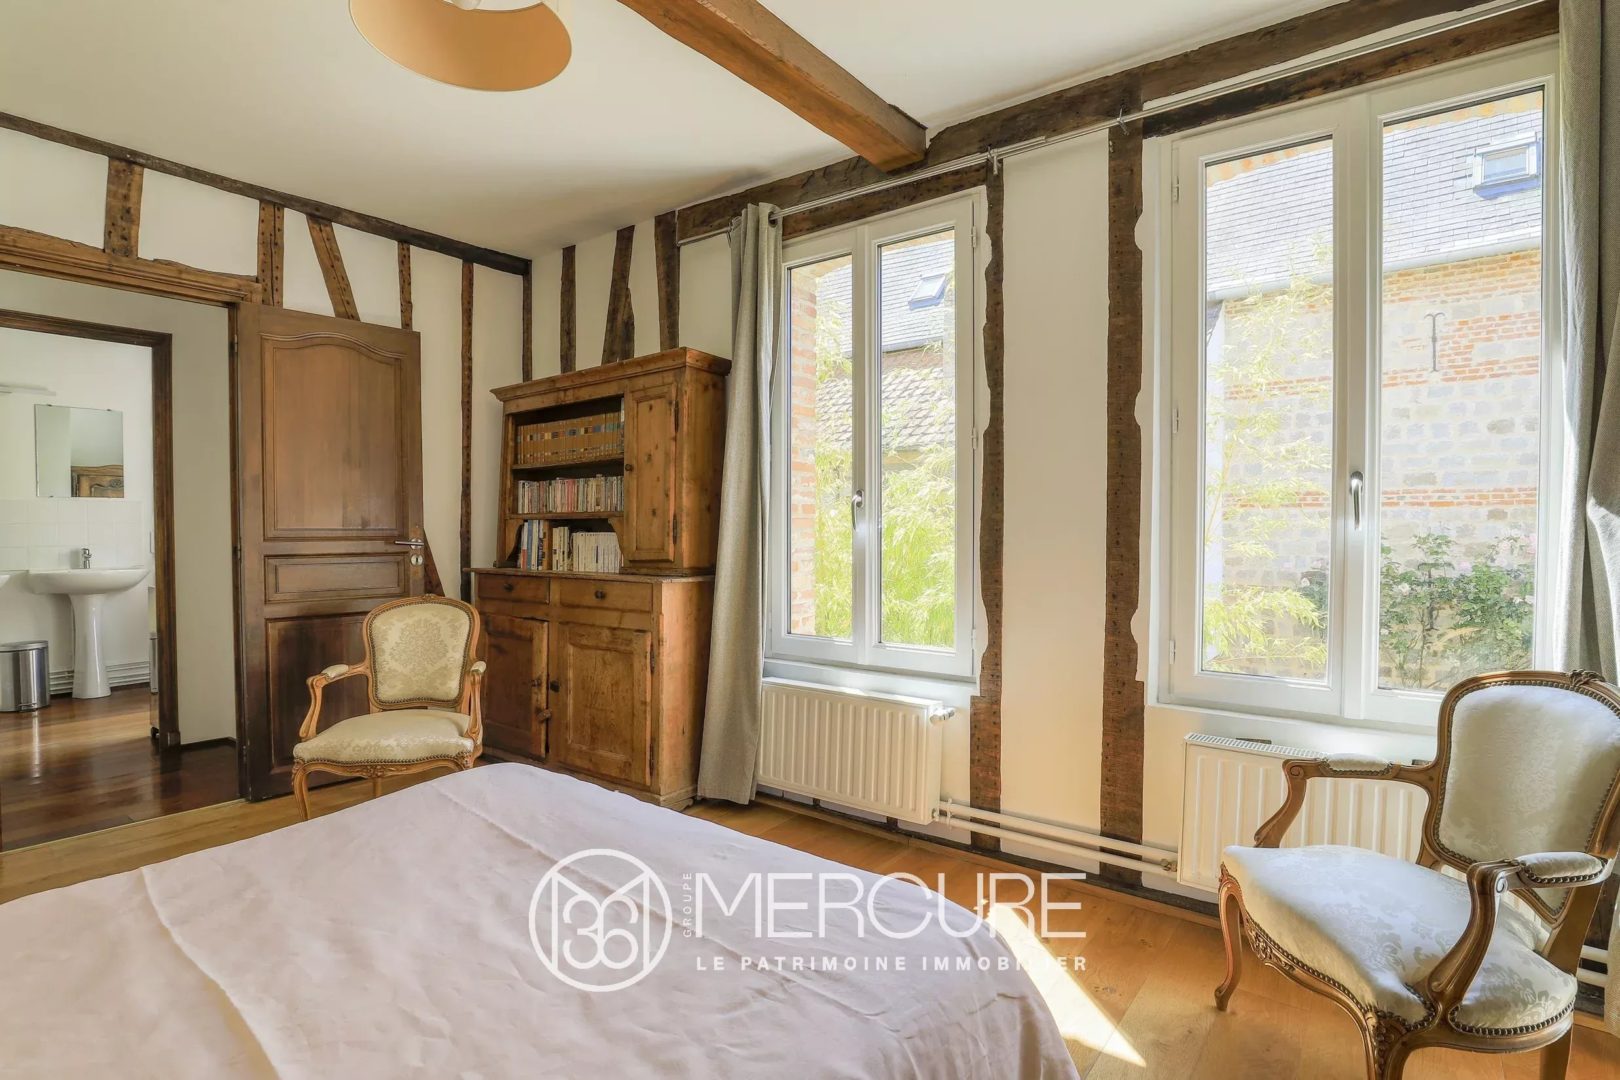
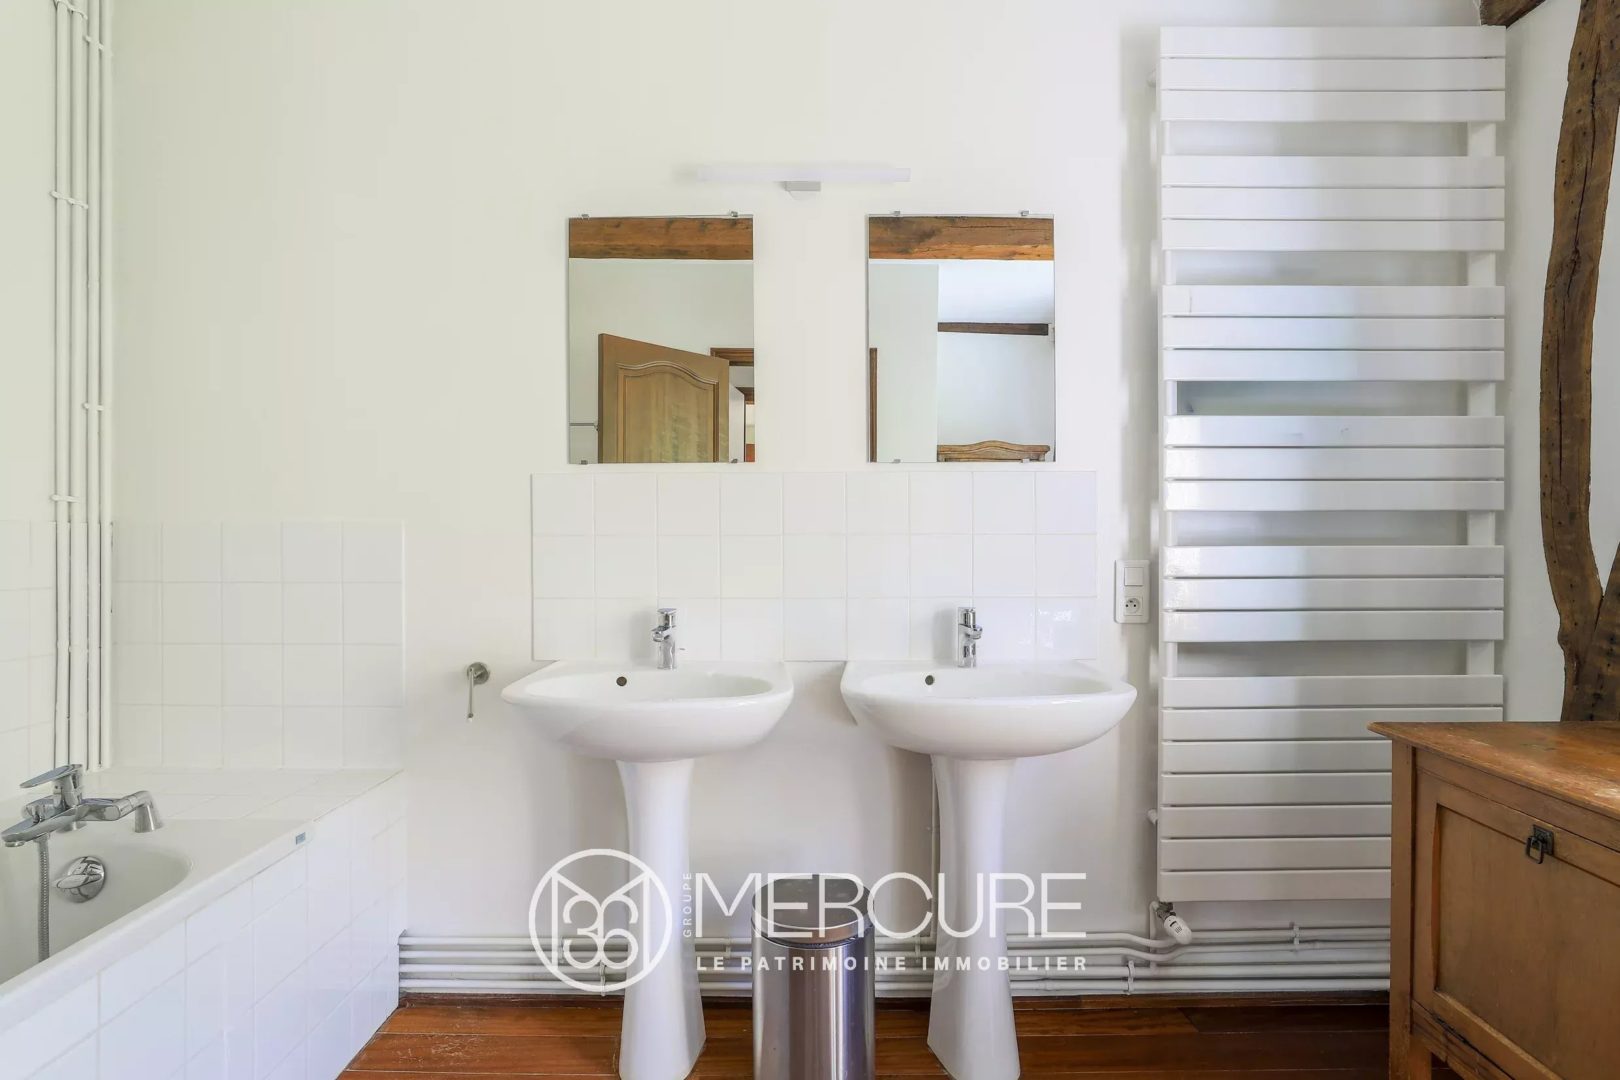
An elegant elm staircase leads to the first floor, fully laid with solid wood flooring, where three bedrooms and a bathroom with WC are located.
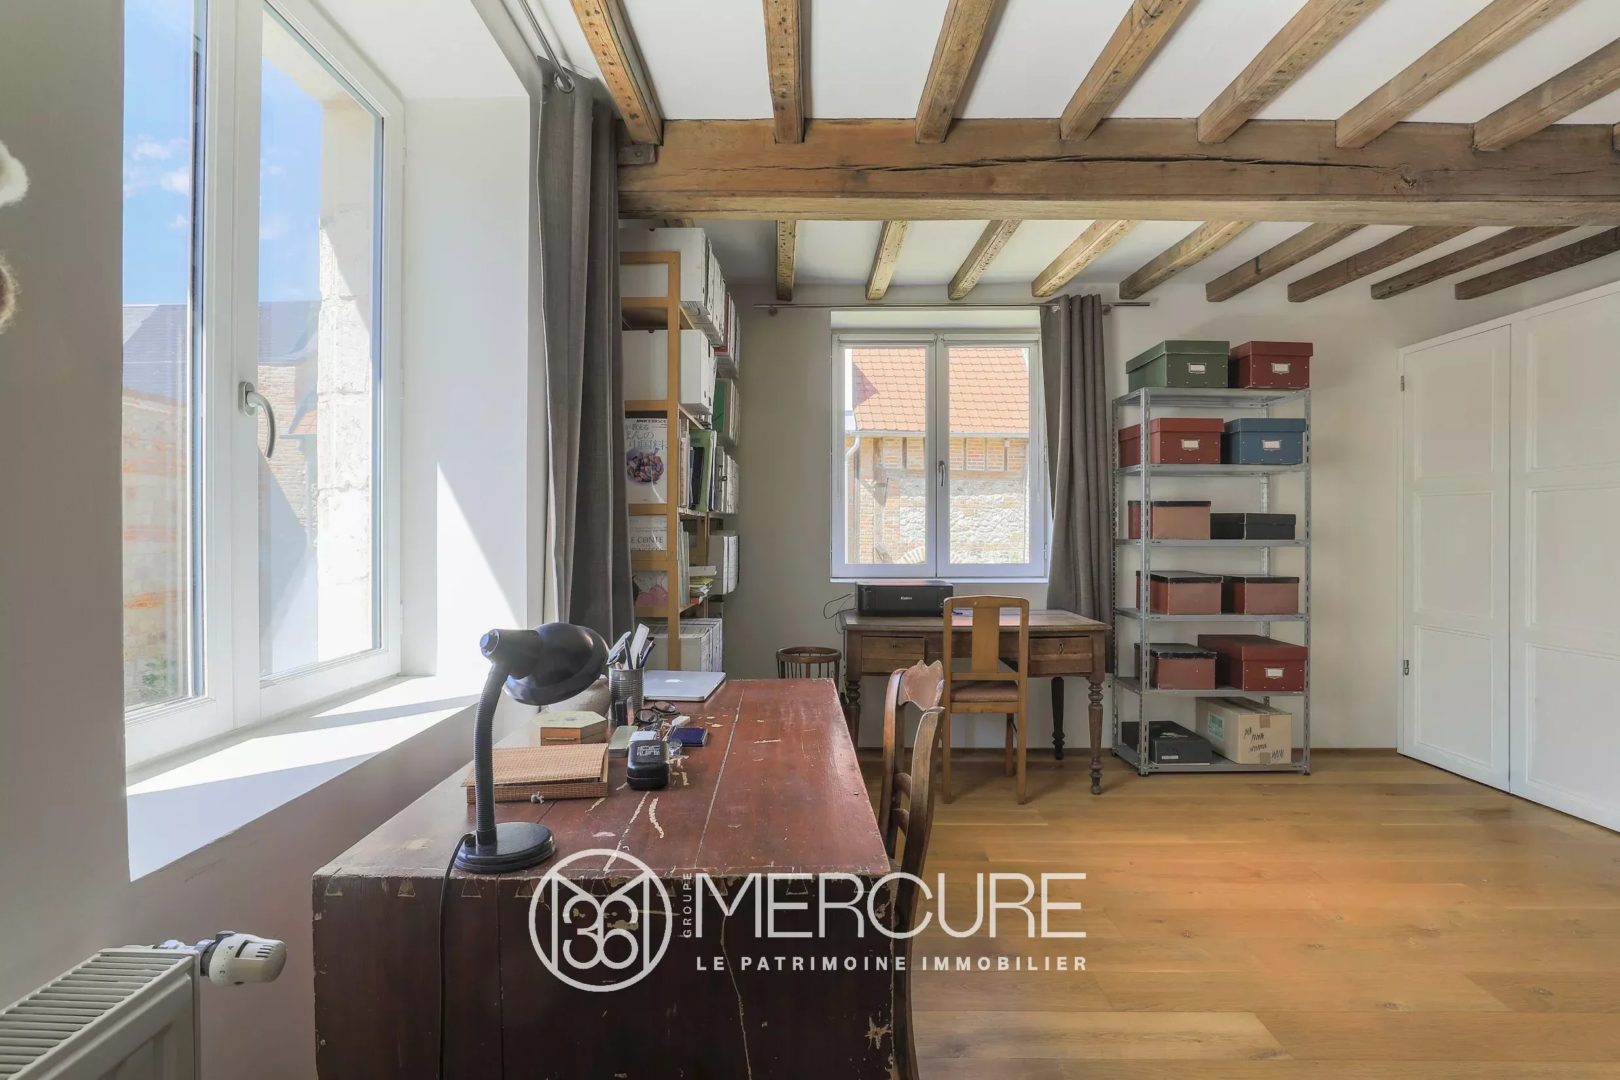
The second floor offers a large, flexible space, ideal for additional bedrooms, a leisure area, or a studio. A bathroom with WC is already in place. An overlooking mezzanine provides a glimpse of the Bay, adding a unique dimension to this particularly appealing level.
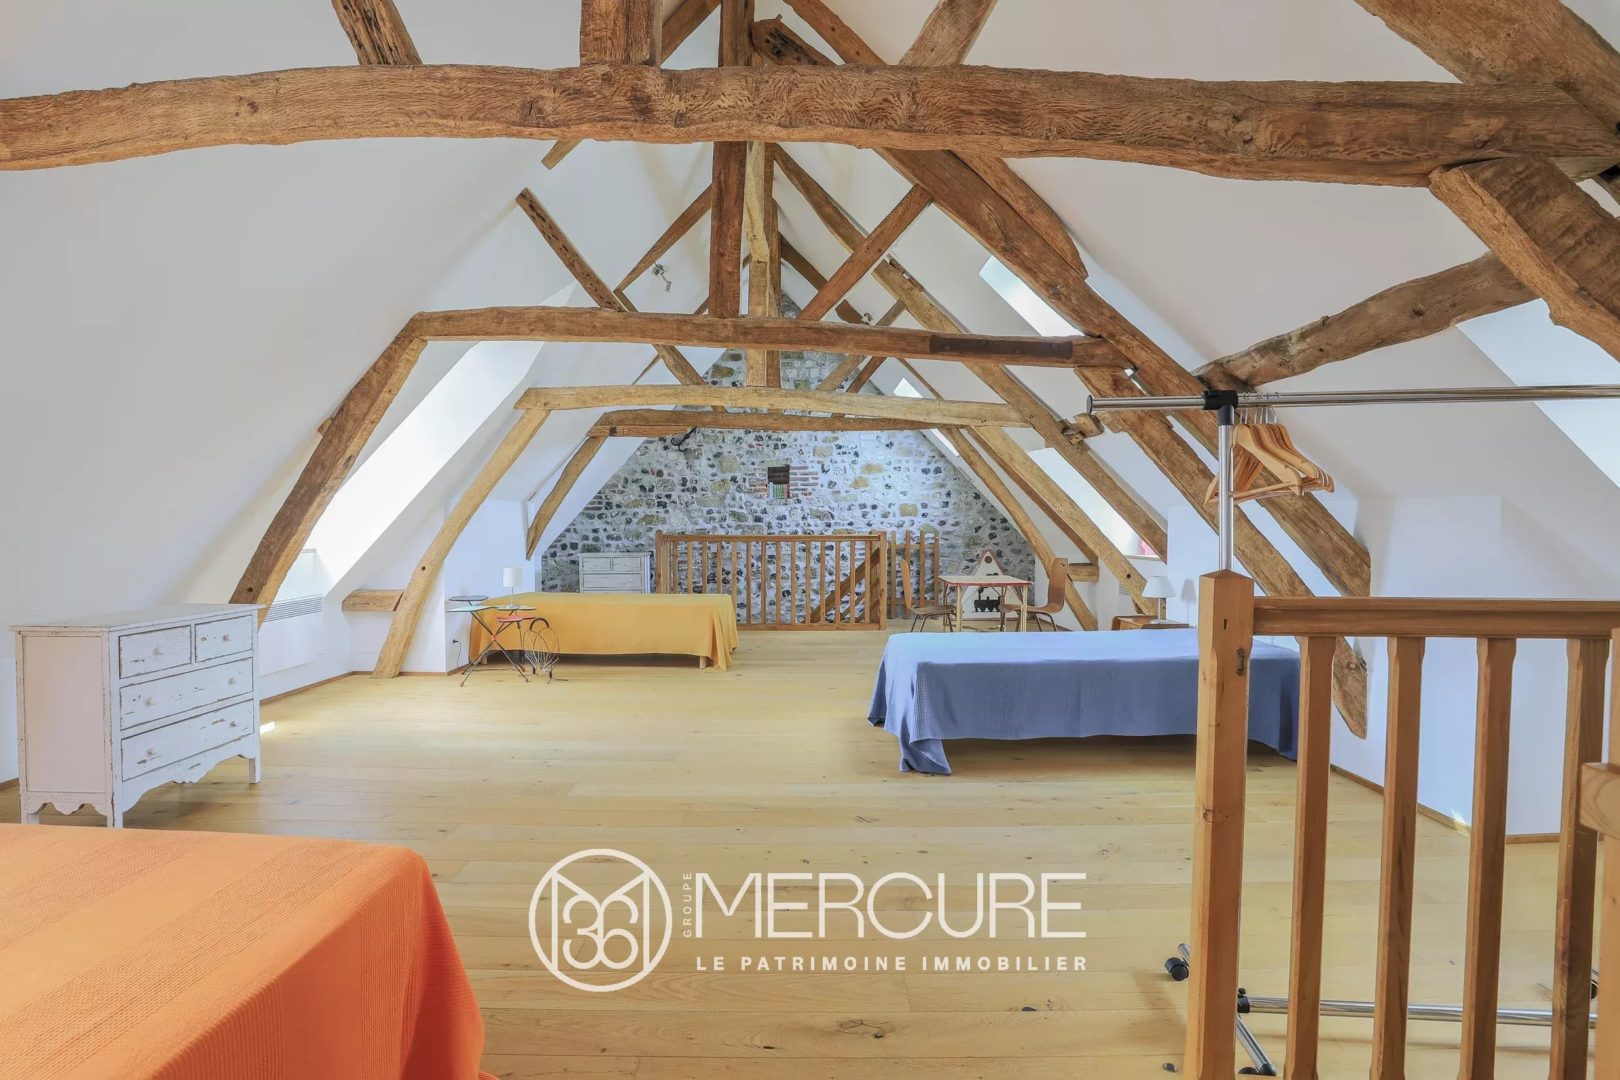
In addition, a separate independent dwelling with its own access offers 95 sqm of living space. On the ground floor, it features a dining room with kitchen, a shower room with WC, and a bedroom with en-suite shower room. Upstairs, a stunning exposed timber frame shelters a beautiful 42 sqm loft-style space, suitable for a dormitory, along with an additional 10 sqm room enhanced by an elegant white stone wall.
A charming vaulted cellar of approximately 50 sqm completes the property.
Outside, the south-facing garden offers absolute tranquility, set back from the lively nearby quay. Easy parking directly opposite the property further enhances its appeal.
Ideally located, the property allows for a fully walkable lifestyle, with local shops, harbor strolls, and all the attractions of this sought-after Baie de Somme destination close at hand.
Estimated annual energy costs for standard use: between €2,568 and €3,474 (based on 2021, 2022, and 2023 prices, including subscriptions).
Information on potential risks affecting this property is available on the Géorisques website: www.georisques.gouv.fr
Diagnostics
EPC/GES
Location of the property
Contrasted, multiple, the Hauts-de-France region includes the former regions of Nord-Pas-de-Calais and Picardy. The Hauts-de-France region offers both a festive and friendly image and a history and heritage of great wealth…