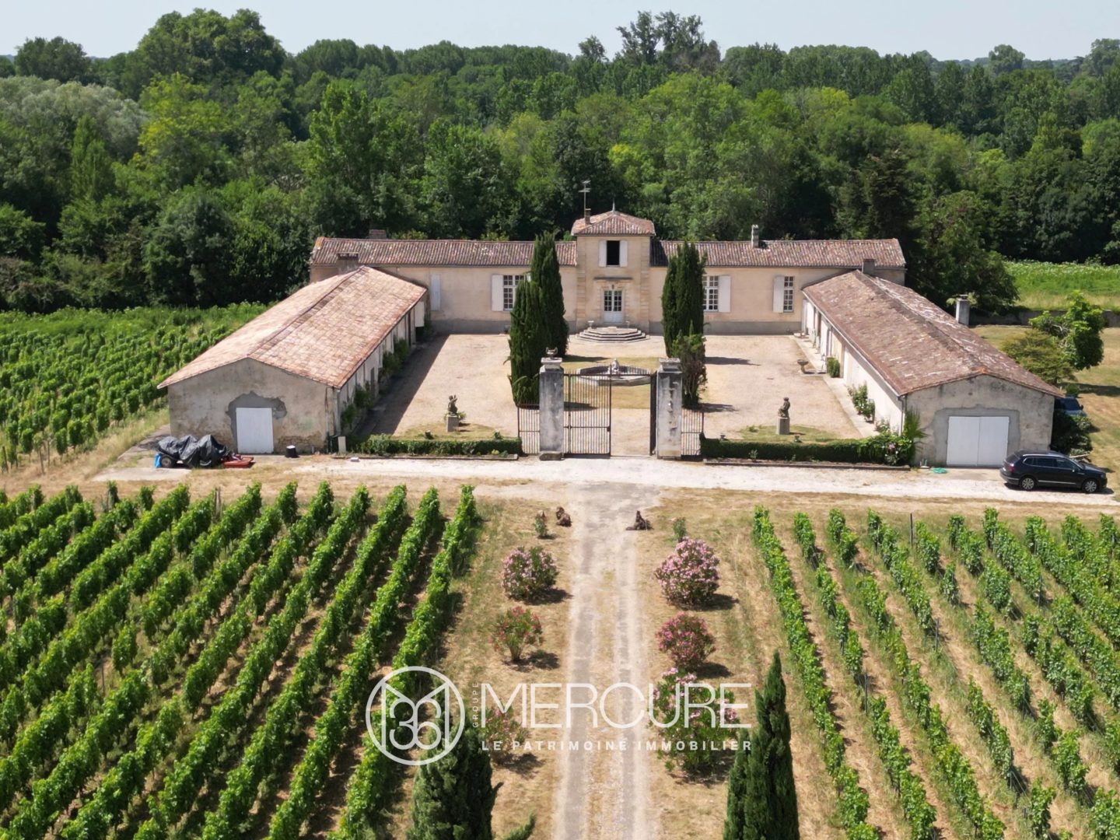
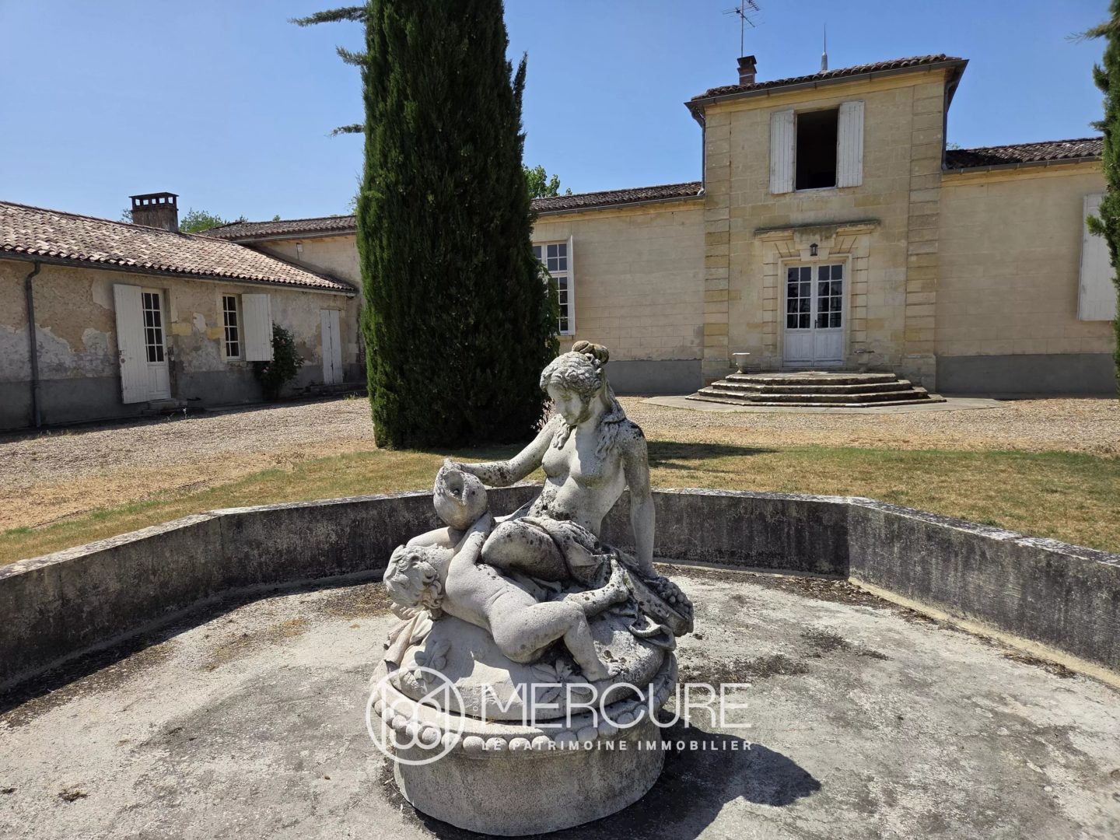
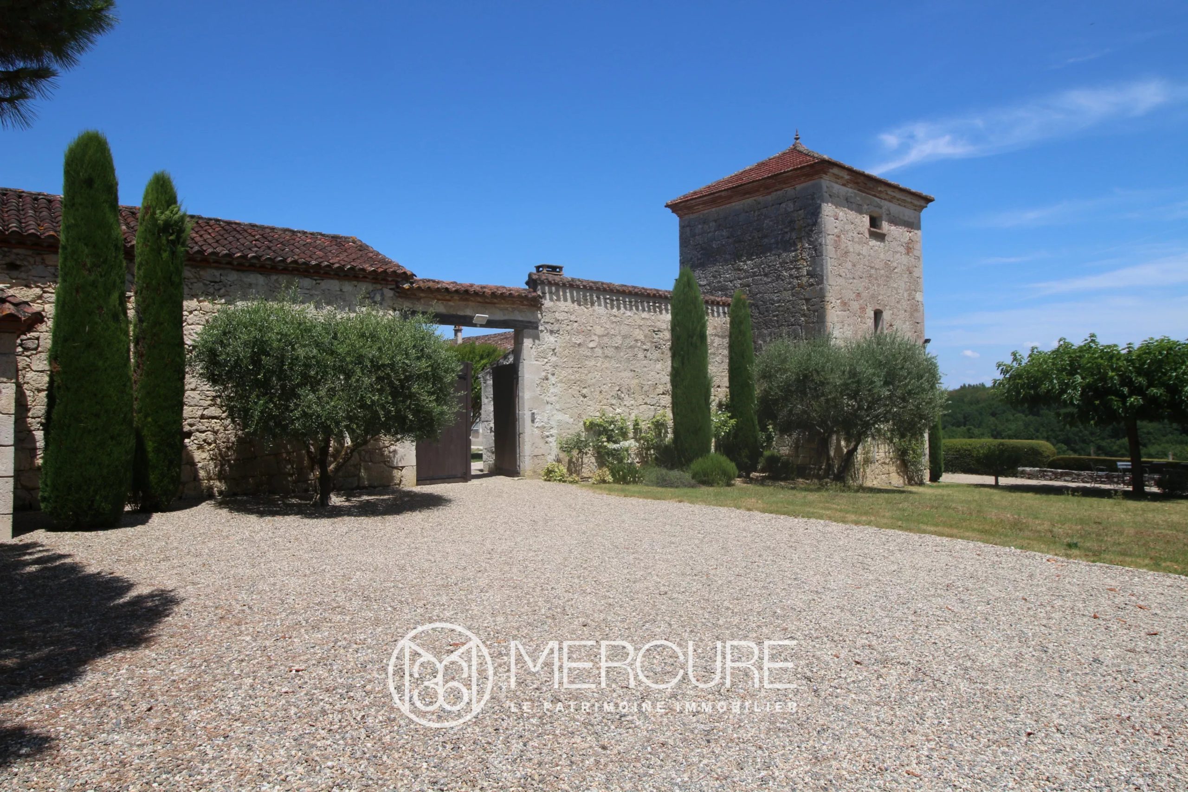
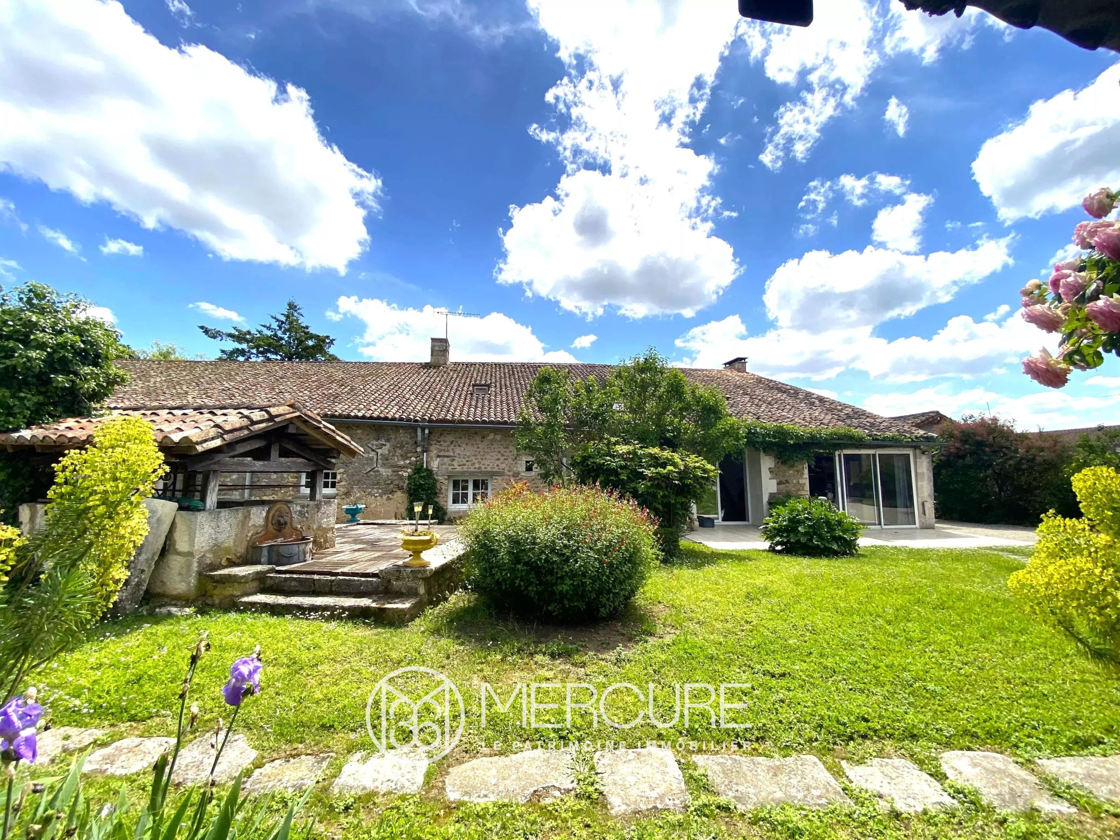
In the Sauternes region of southern Gironde, this Chartreuse-style residence comprises a main building of approximately 430 m², largely on one level, with a central pavilion topped by a first floor, and two perpendicular wings forming a main courtyard adorned with a fountain.
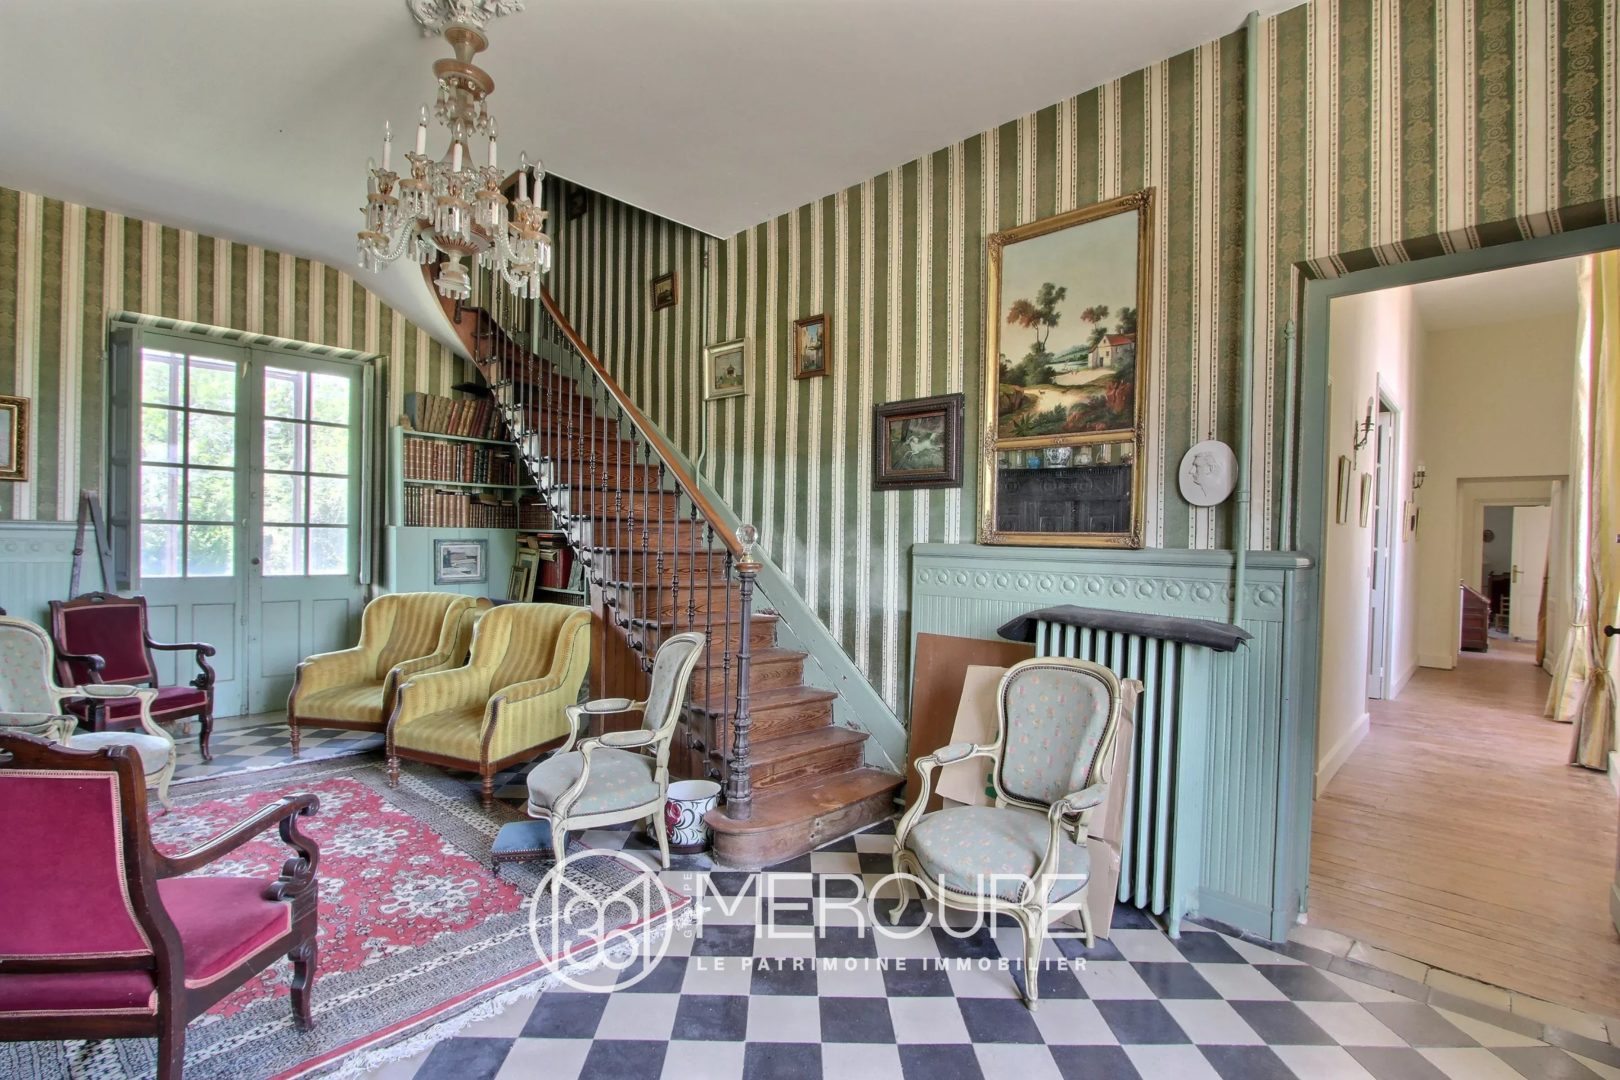
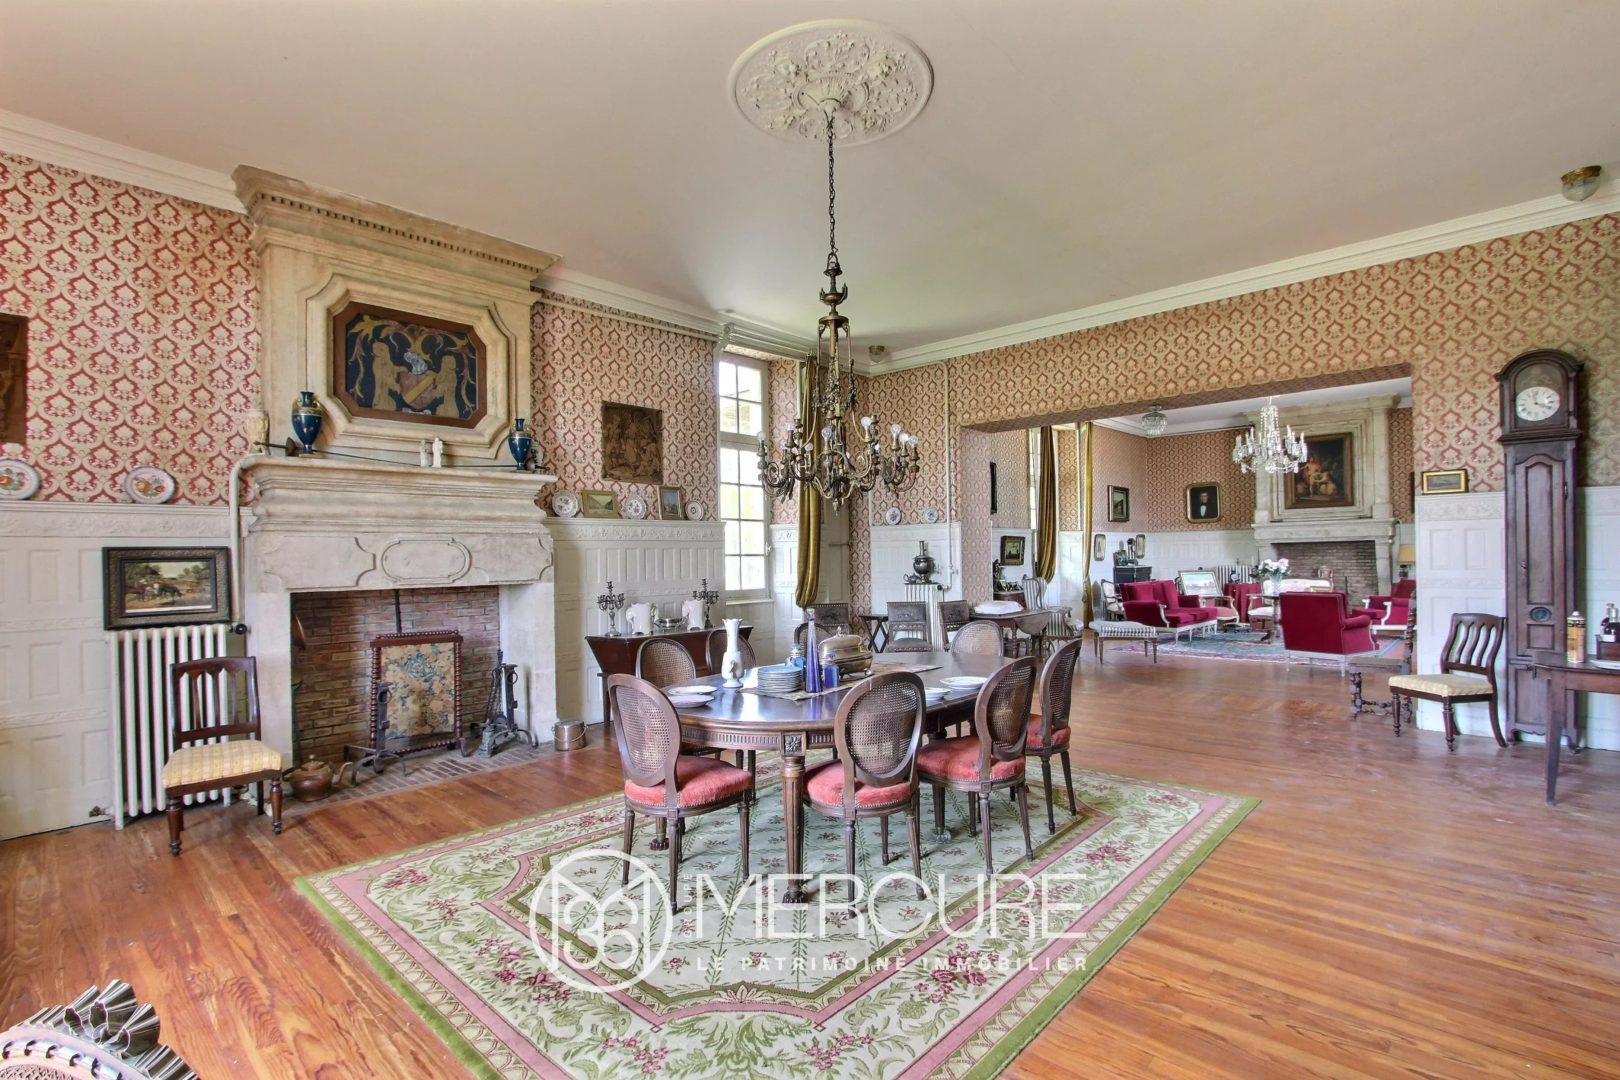
Built in the 17th century and remodelled in the 18th, it features the traditional architecture of a wine-growing estate, with the wine cellars and vats flanking the residential area, and has retained its original charm: spacious reception rooms, fireplaces, spandrels, mouldings…
The property, which is largely on one level, comprises around ten main rooms, including four bedrooms. Part of the property has been renovated, whilst the whole has been maintained in good overall condition.
The Chartreuse:
The property offers a living area of approximately 430 m² across nine main rooms, including four bedrooms.
In the central wing, the double-height entrance hall separates the ‘day’ and ‘night’ areas of the house. A staircase leads to the landing-cum-dressing room adjoining the sole bedroom on the first floor.
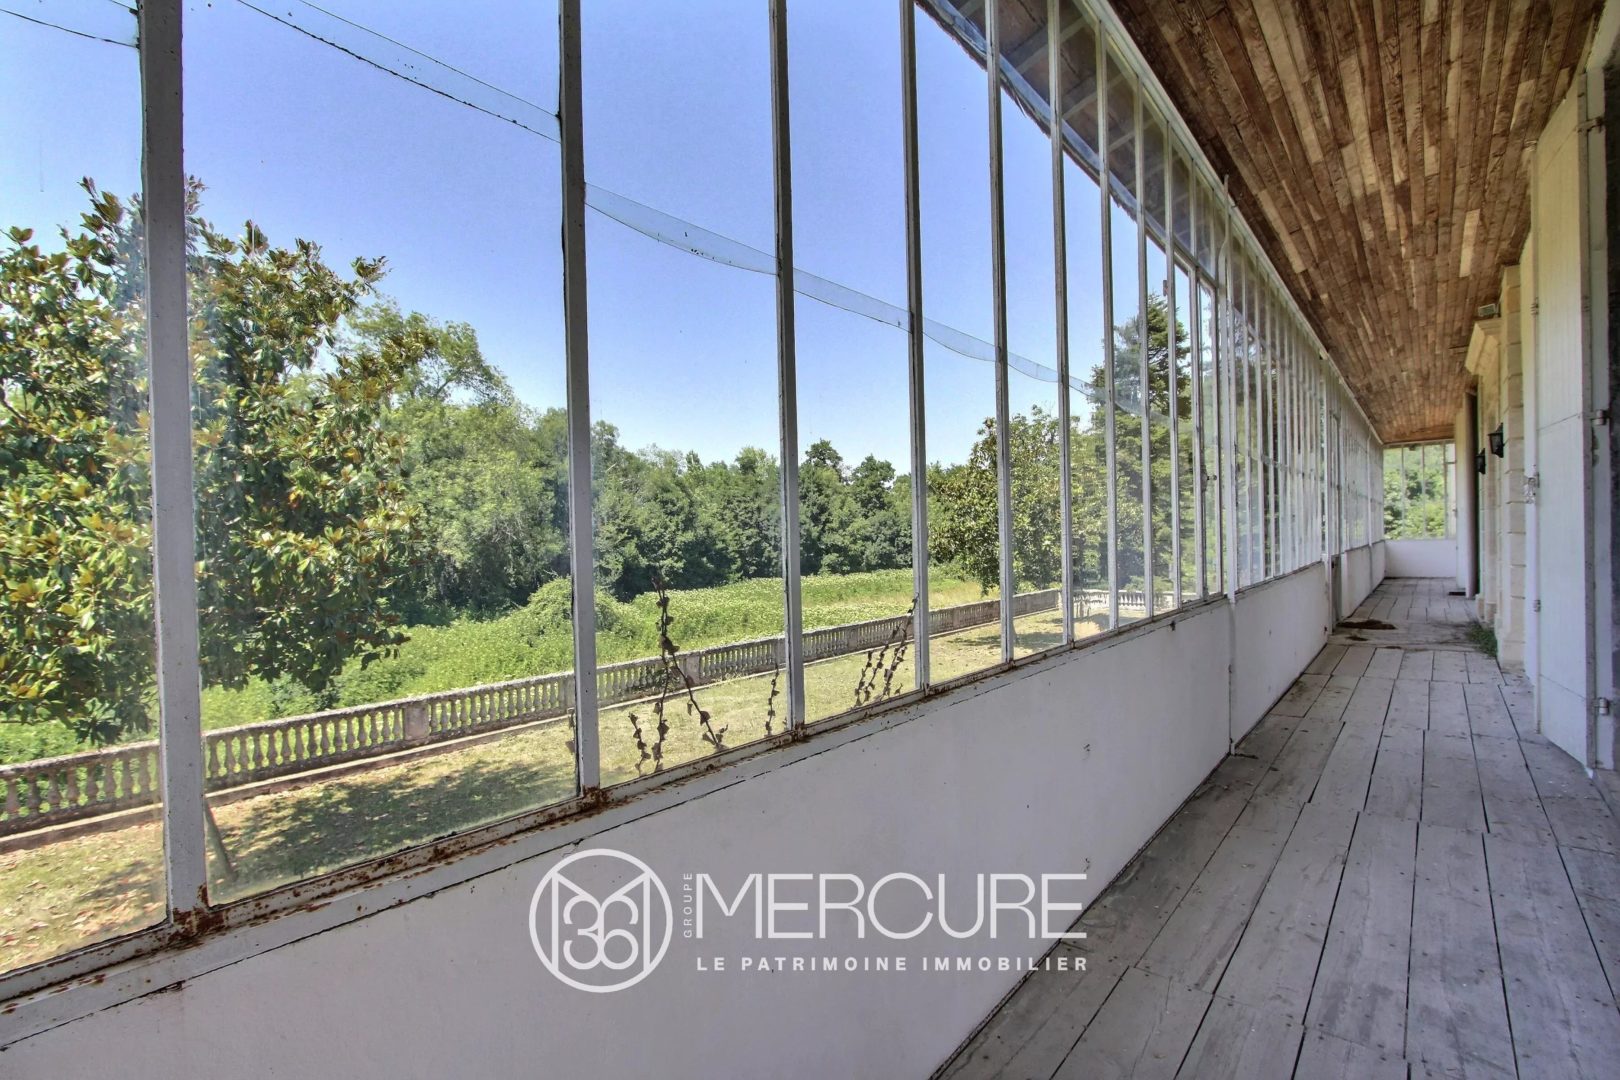
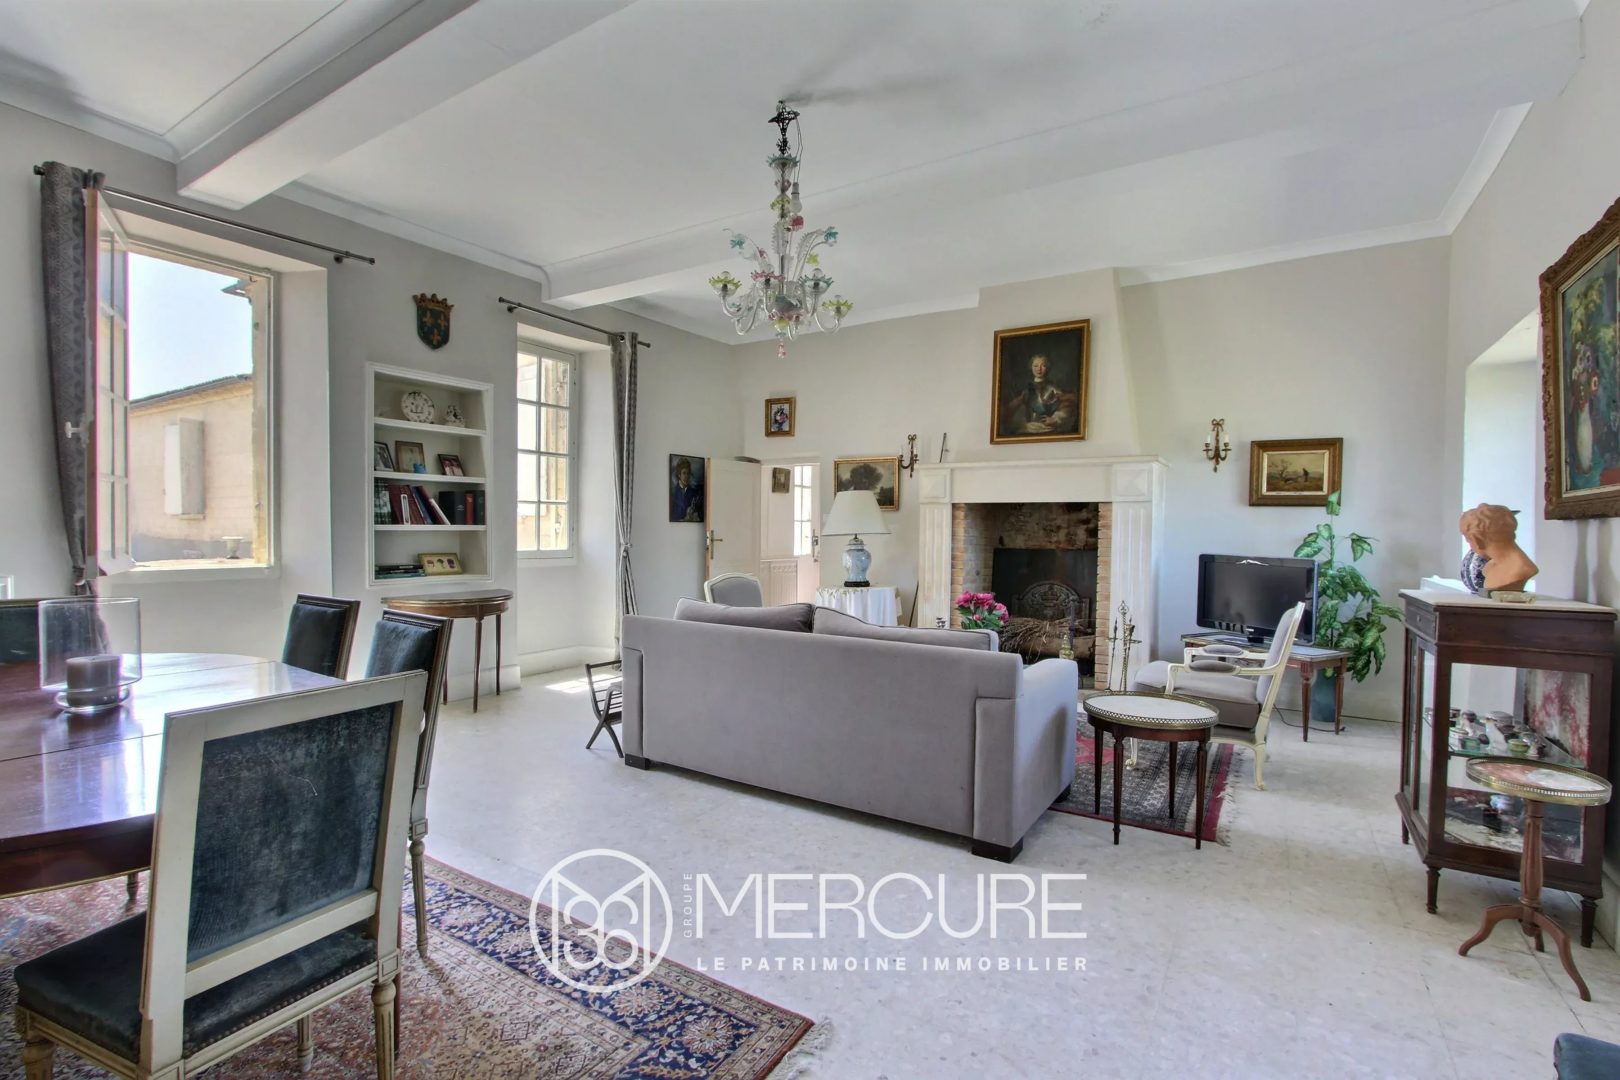
To the left, two large and very beautiful double-height reception rooms – the sitting room and dining room – each measuring nearly 60 m², offer a lovely, light-filled view and are flanked by a long suspended conservatory.
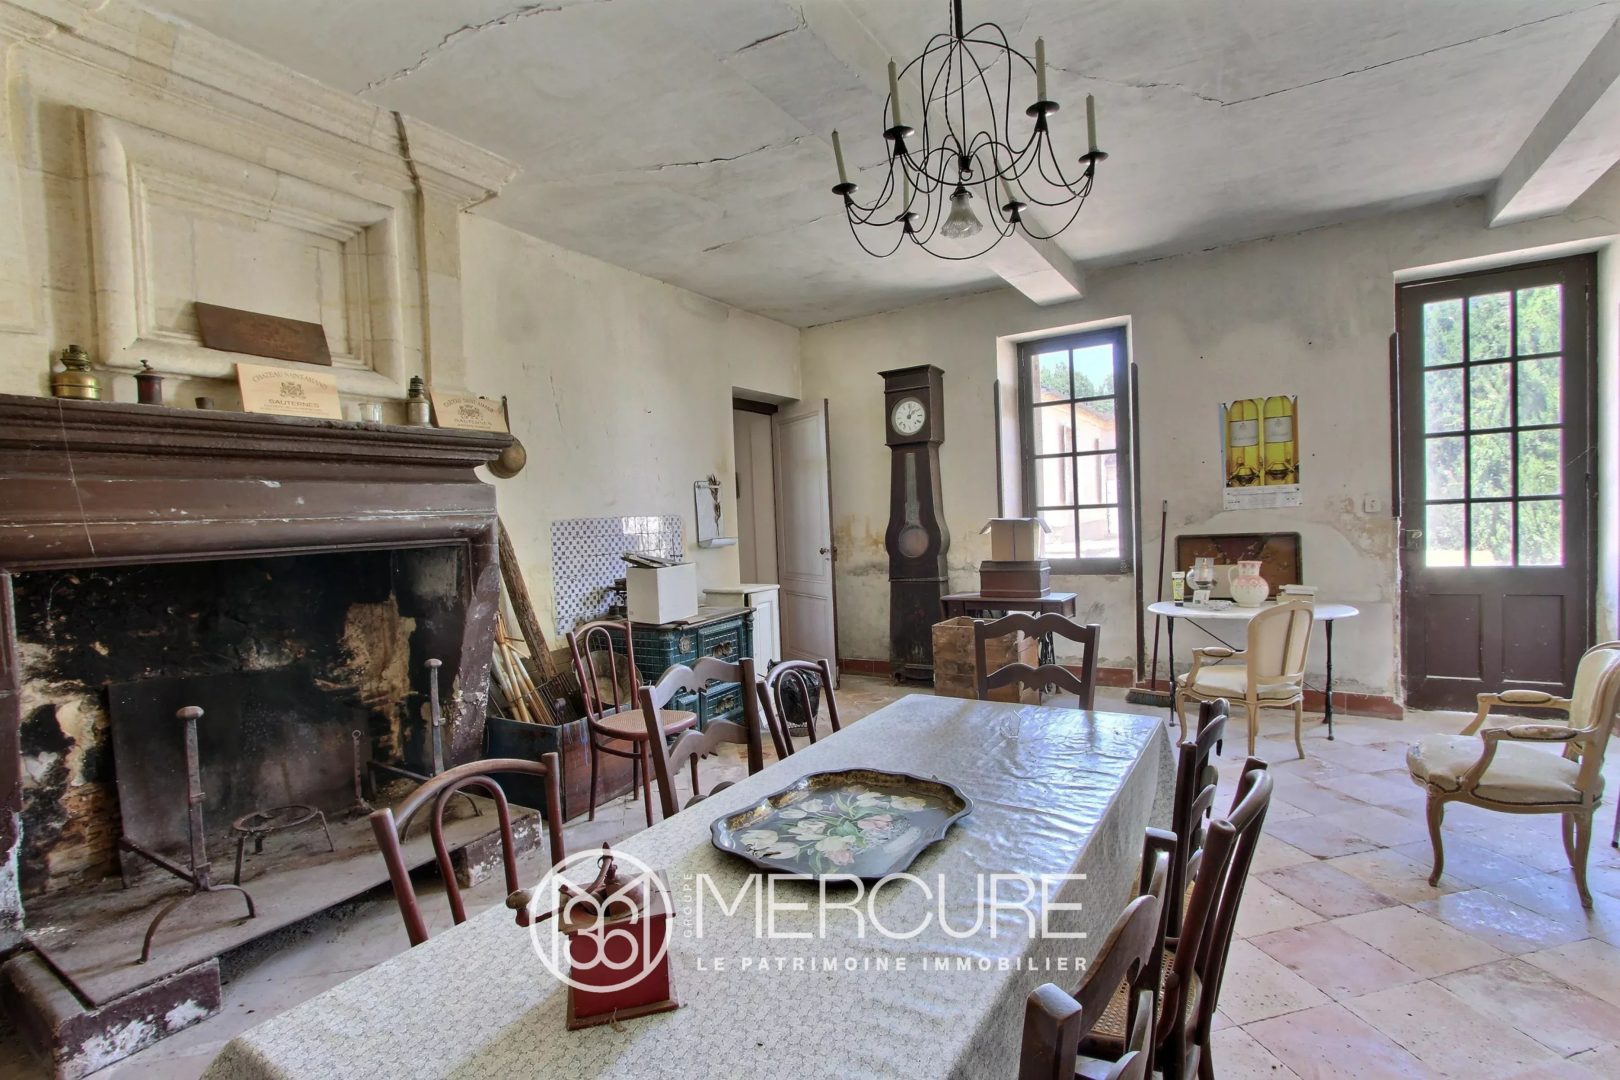
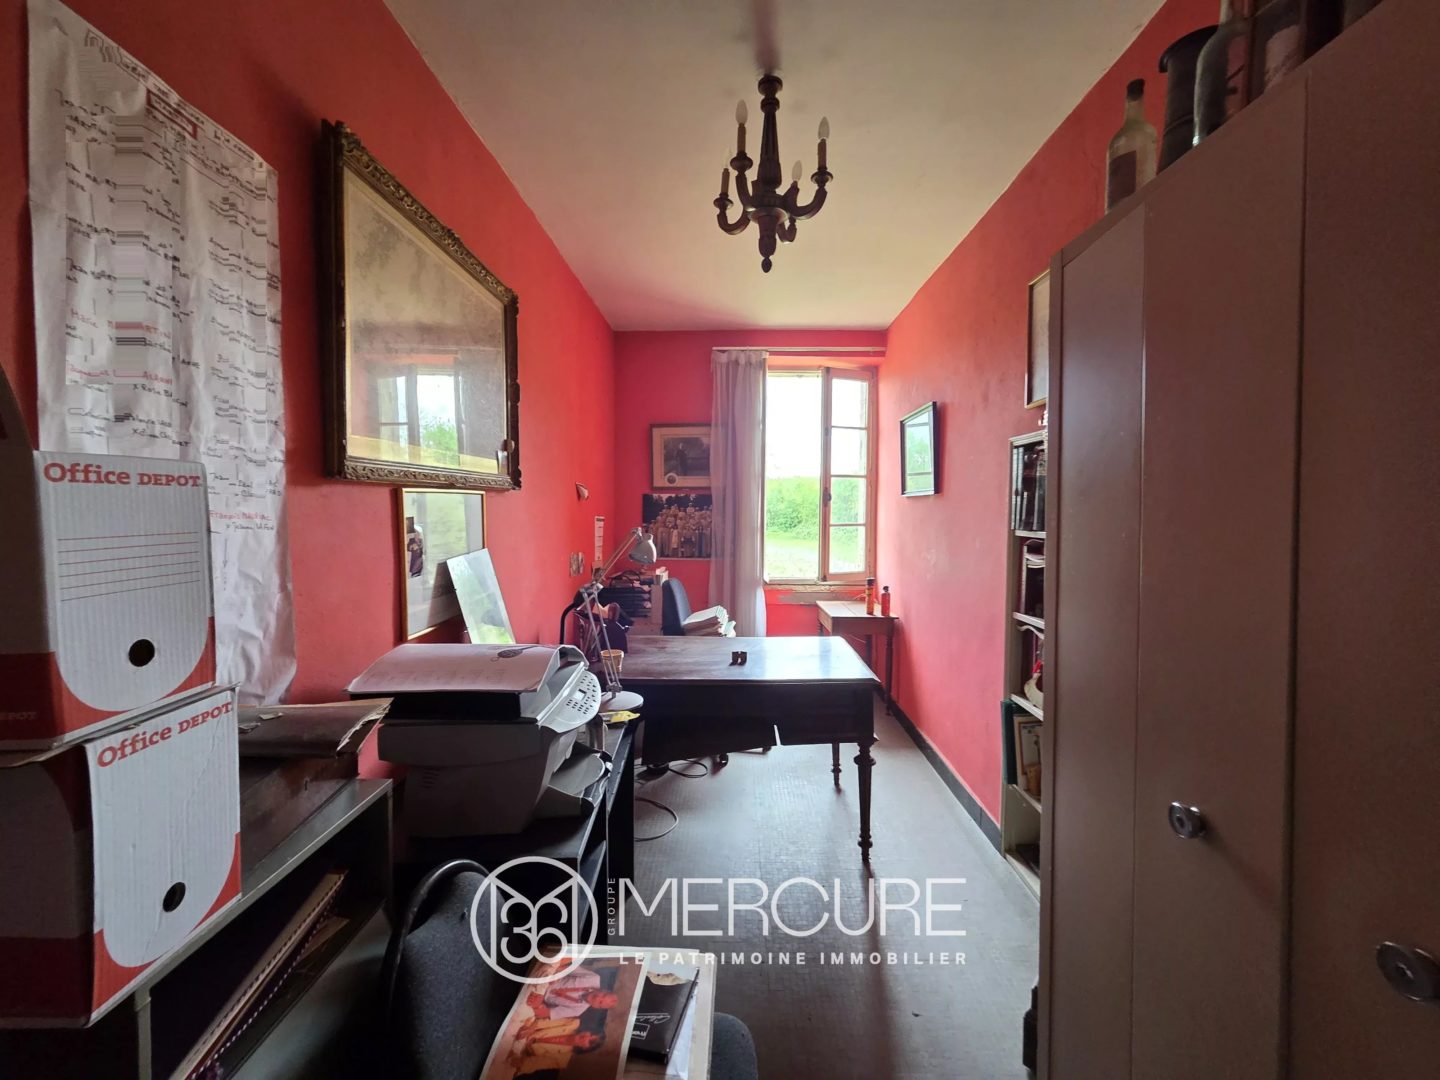
From the dining room, there is access to the left wing of the charterhouse, which comprises a study, a traditional kitchen extended by a pantry, which in turn leads to two large wine cellars measuring 148 and 77 m².
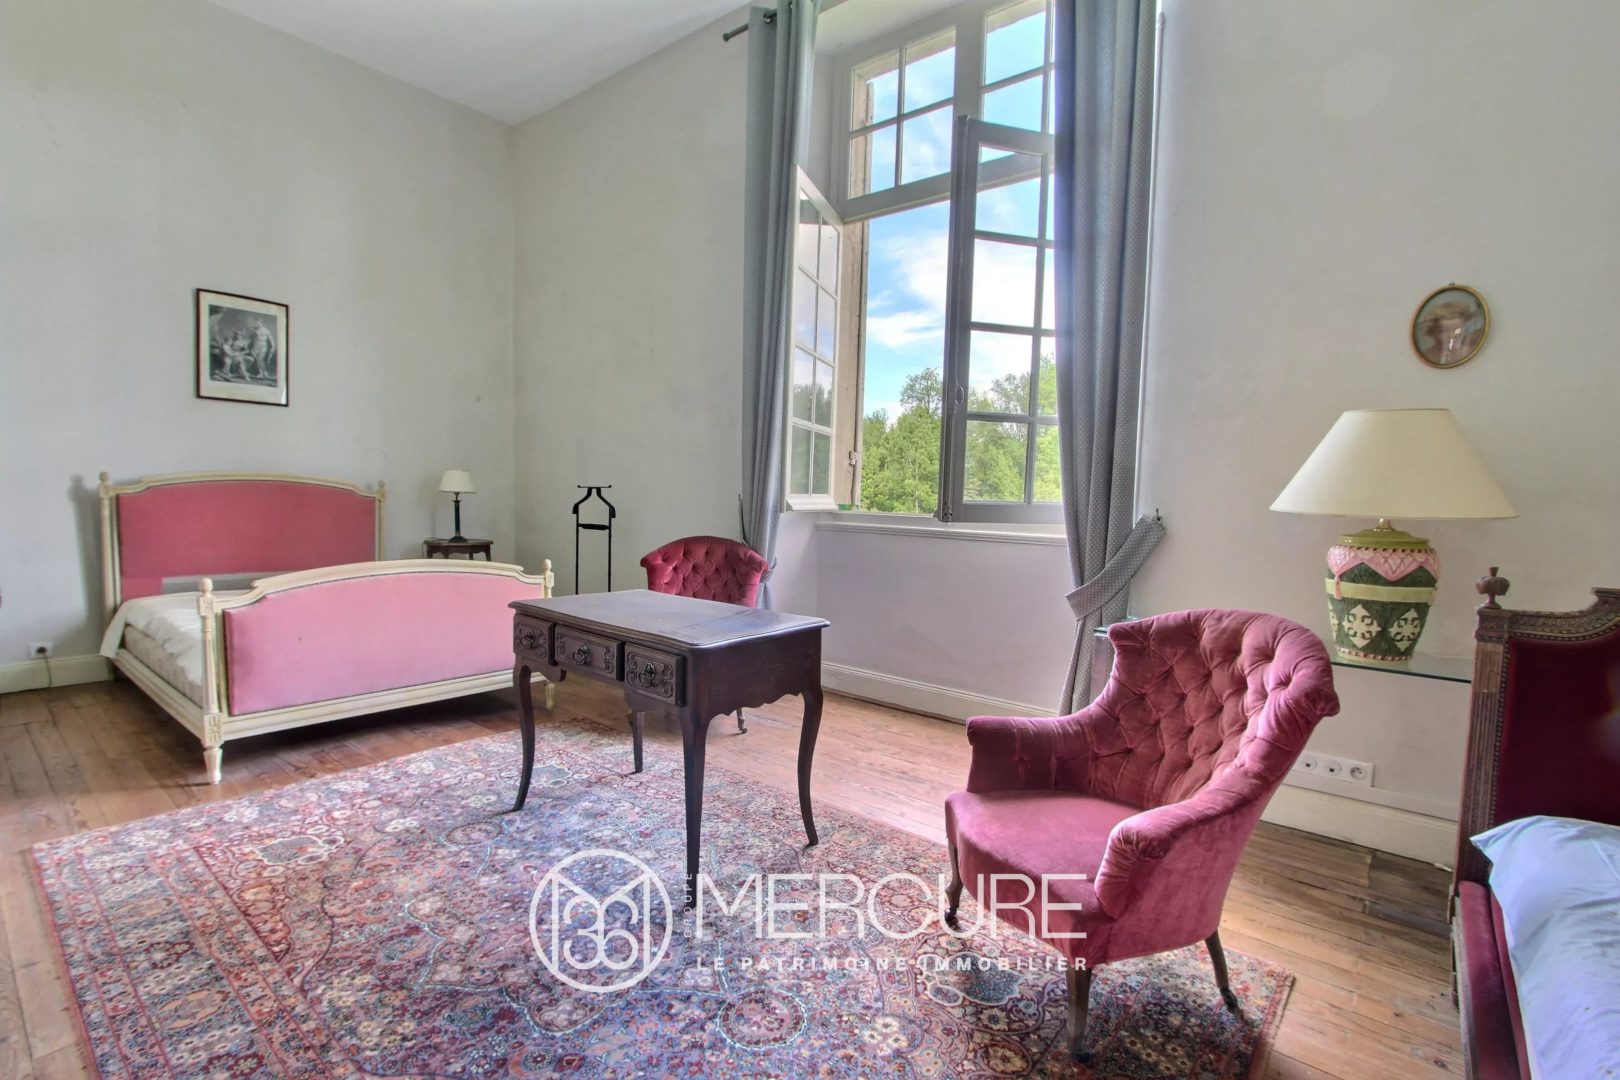
To the right of the main building, a corridor leads to toilets, three bedrooms – one of which has an en-suite shower room – and continues on to the right-hand wing.
The right-hand wing, accessible via a separate entrance, comprises a sitting room with a fireplace, a bathroom, a kitchen and a pantry, and leads to the boiler room, which in turn opens onto a large garage.
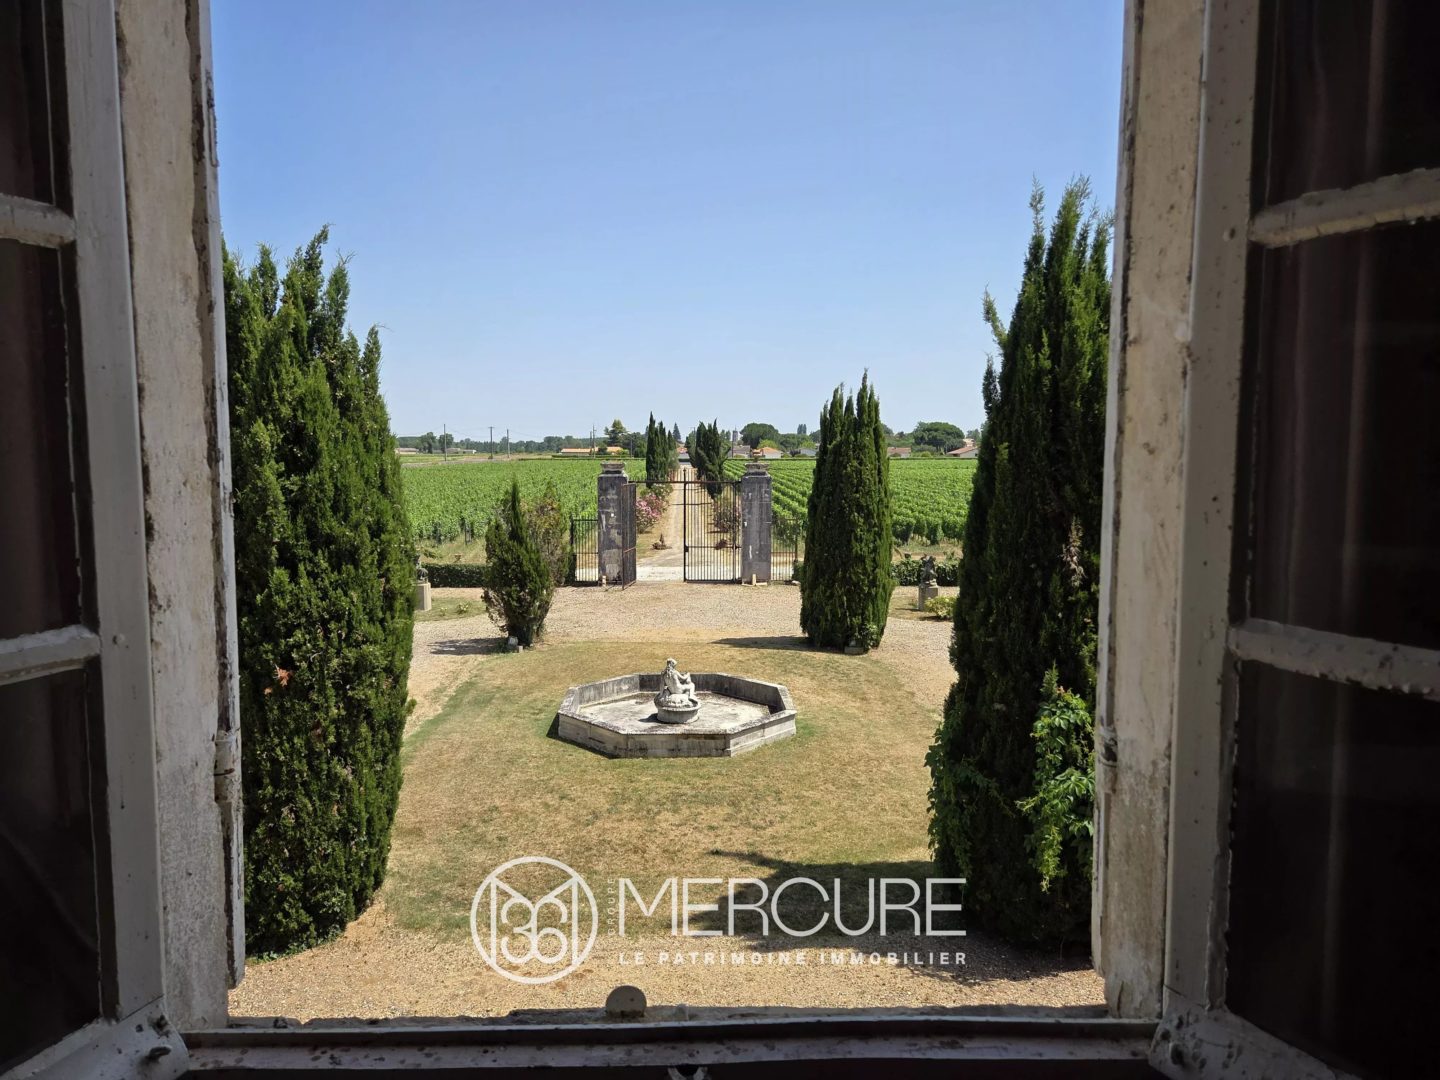
A bridle path leads to the main courtyard, enclosed by a gate and adorned with an elegant fountain.
In addition to a natural park comprising meadows, the property is situated in a wine-growing area, which may be sold in whole or in part, potentially including around ten hectares of Sauternes vineyards under a leasehold arrangement.
Accessibility:
Bordeaux: 45 mins
Accessible by rail.
Shops nearby.
Agency fees payable by the seller.
Information on the risks to which this property is exposed is available on the Géorisques website: www.georisques.gouv.fr
Diagnostics
EPC/GES
ECD blank, non-usable consumption
Location of the property
Nestled in its vineyards, located near the forest, the ocean and the Pyrenean valleys, New Aquitaine includes the former regions of Aquitaine, Limousin and Poitou-Charentes. This region lives at the rhythm of the new century without denying its penchant for culture, gastronomy, sports, nature, in a word: the art of living.