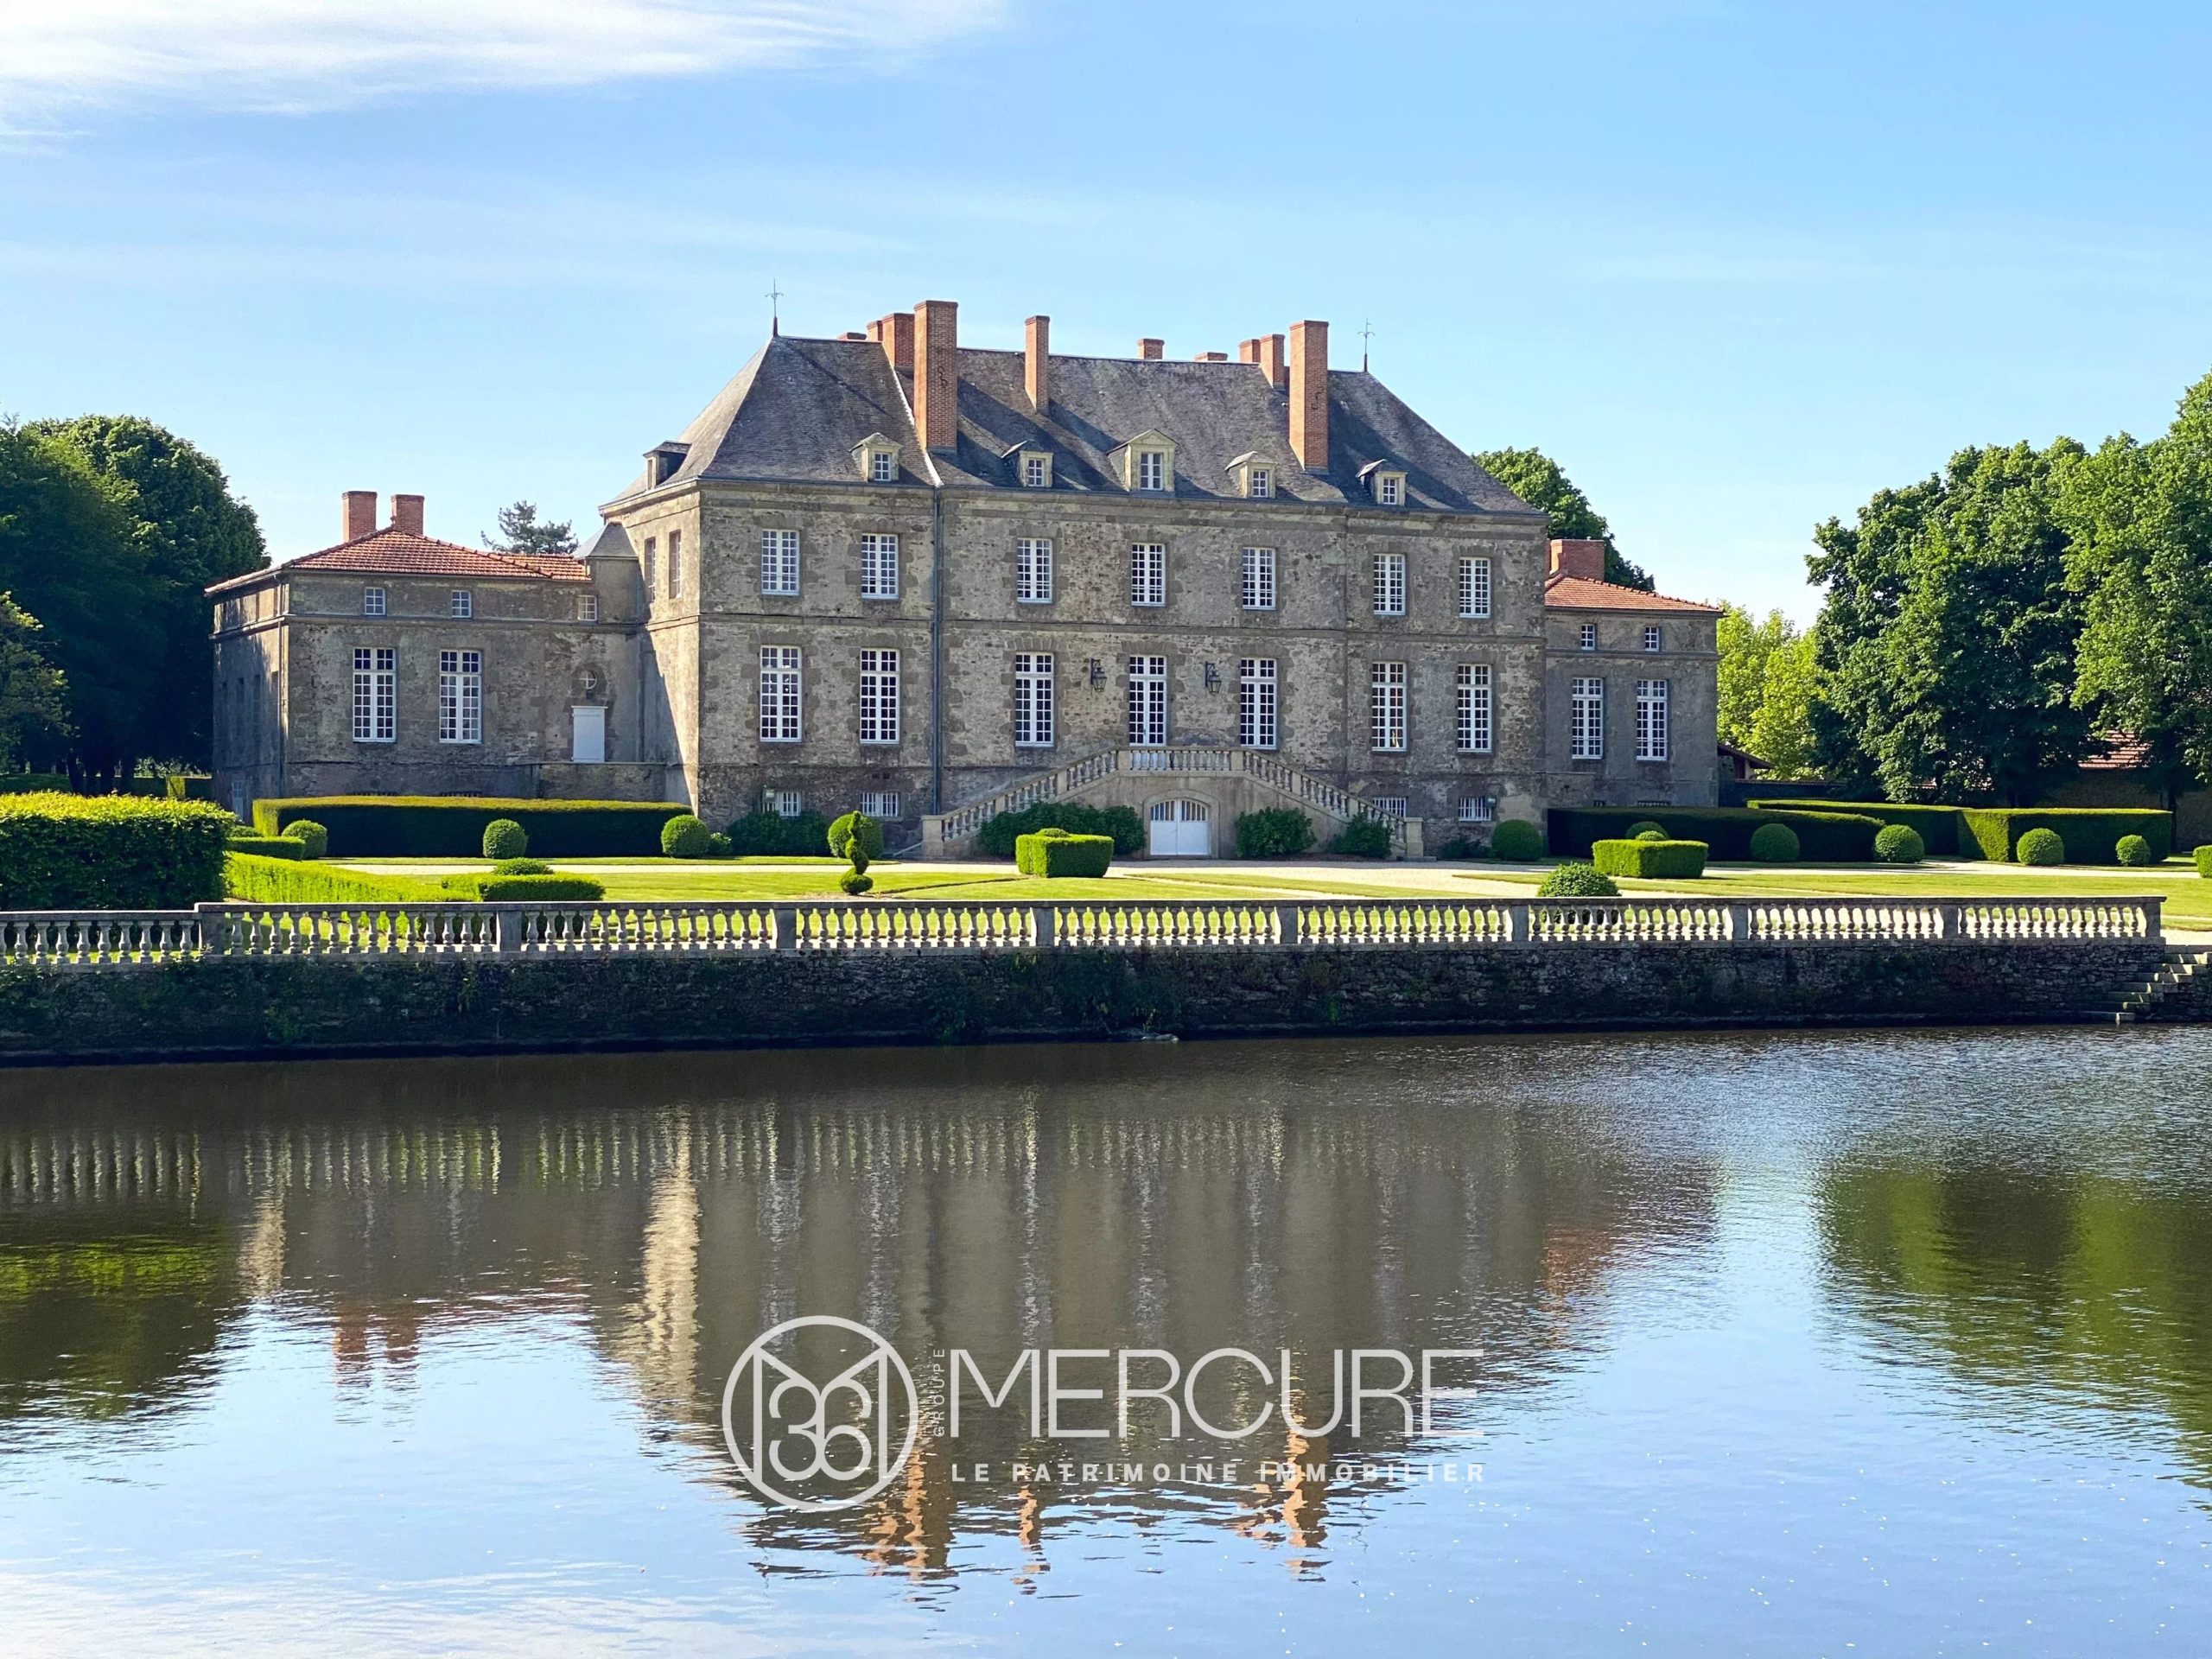
19th Century Château with Established Hospitality and Events Activity in Vendée, Western France
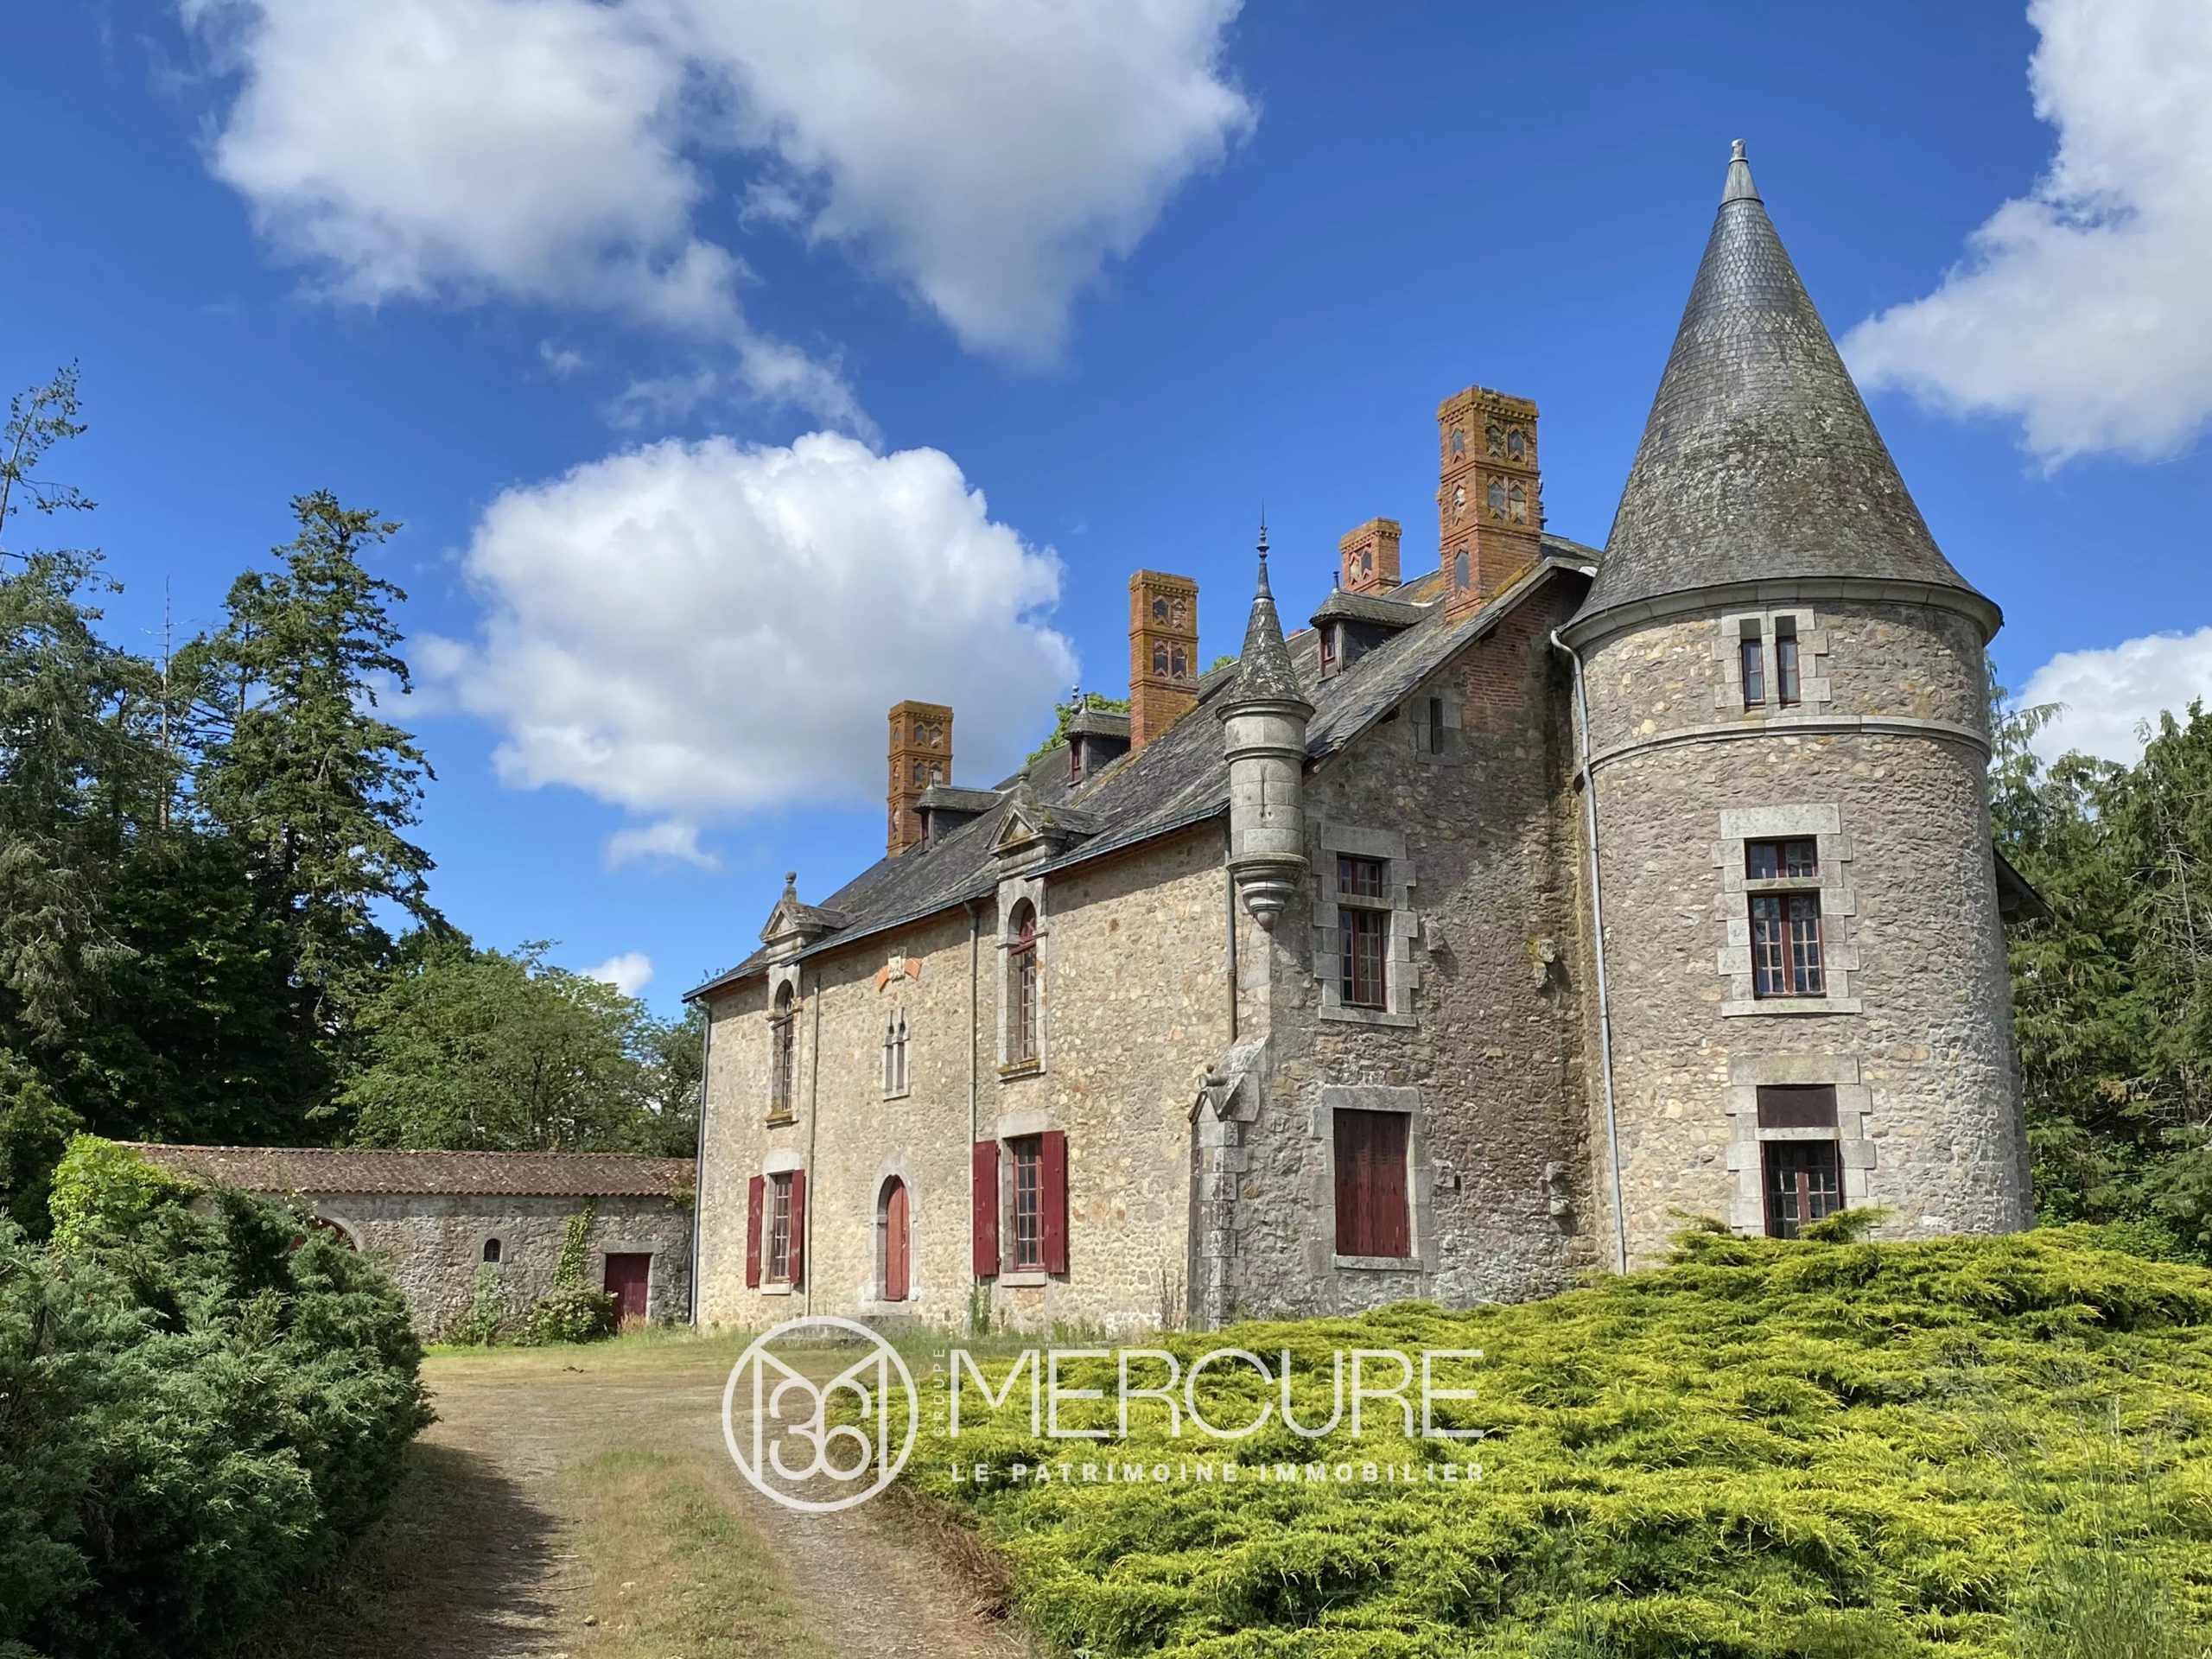
Located in the heart of the Vendée region, between Nantes, Le Puy du Fou and La Roche-sur-Yon, this remarkable 19th-century château is set within a landscaped estate of approximately 11 hectares.
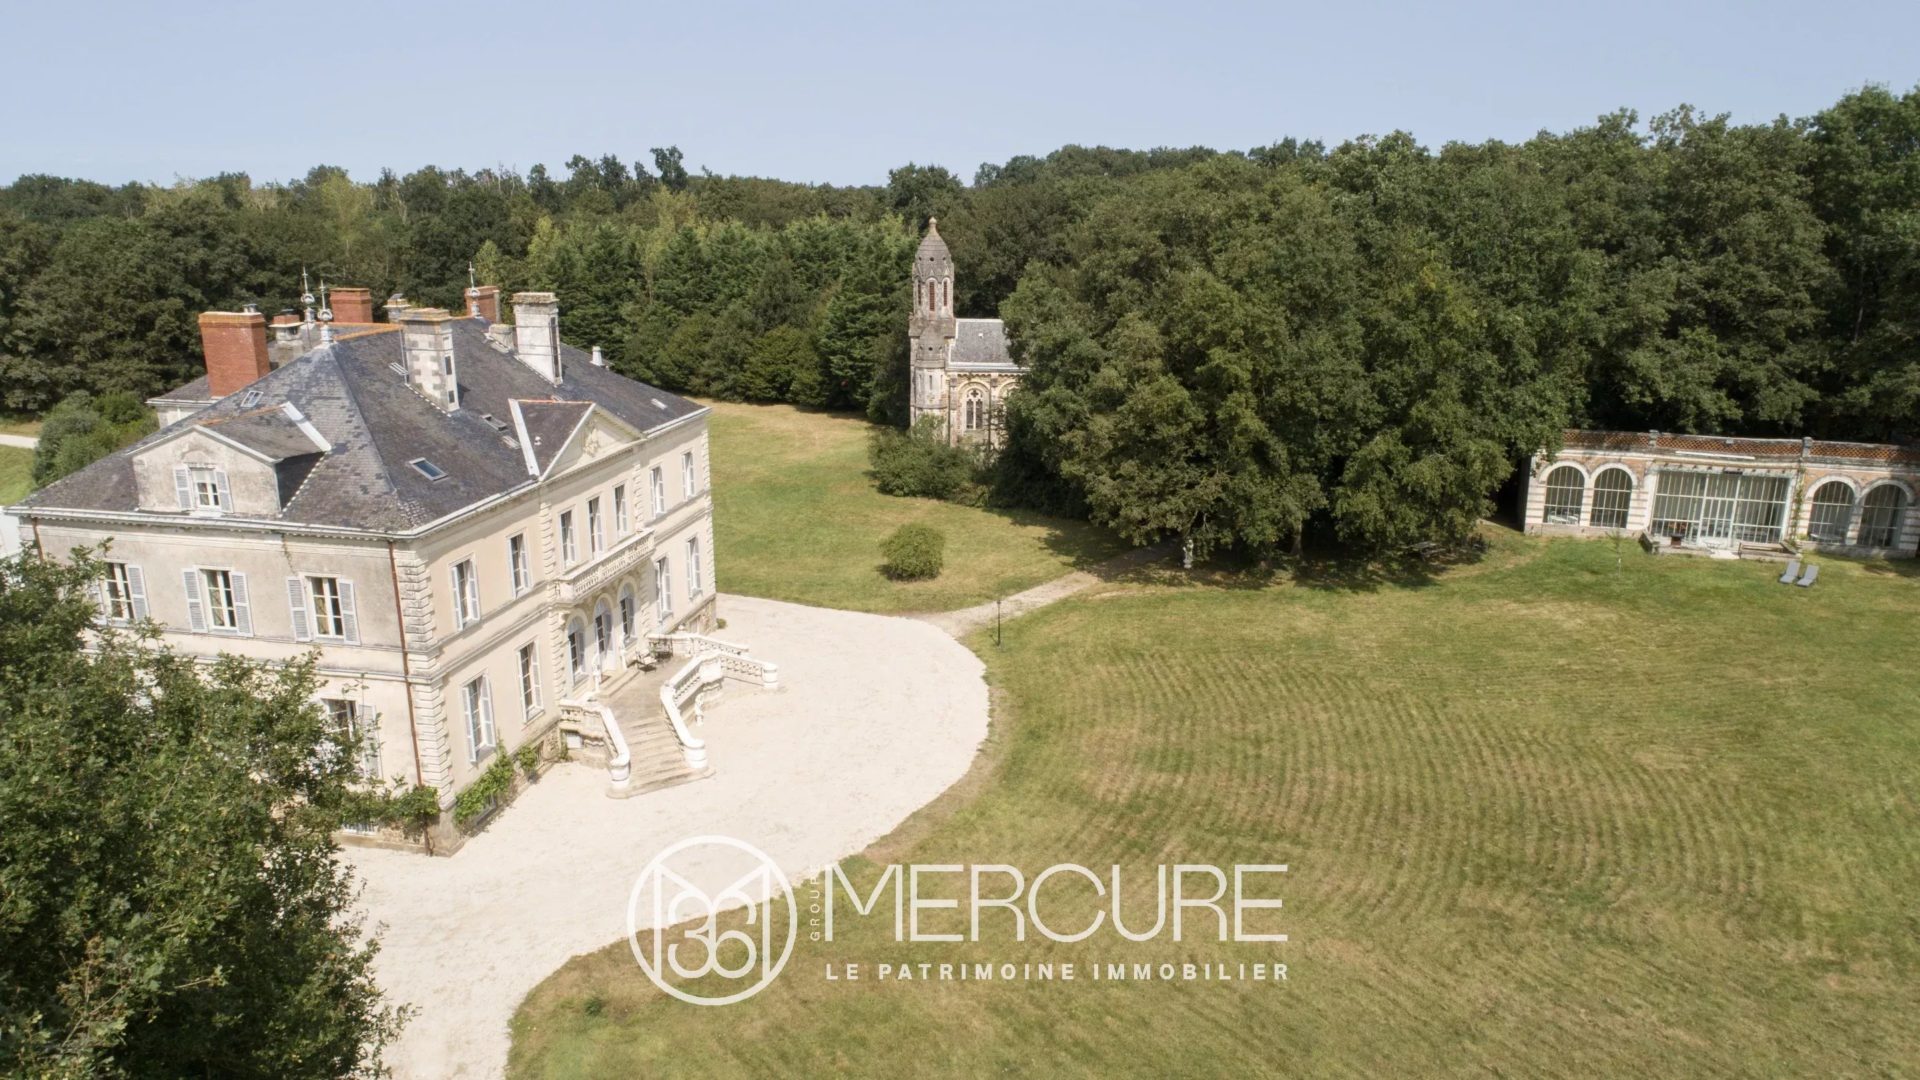
The property comprises an elegant Neo-Classical château, a dedicated events orangery, a Neo-Byzantine chapel and a landscaped park combining woodland areas, mature trees and orchard.
With approximately 765 sqm of living space, the château offers around twenty principal rooms, including approximately twelve bedrooms. Its layout, reception areas and additional buildings allow the property to be operated today as a hospitality and events venue, combining guest accommodation, weddings, seminars, private receptions and cultural events.
The estate represents a rare opportunity for a buyer wishing to acquire a historic French property with an existing hospitality activity, an established clientele and genuine potential for further development.
The strength of the property lies in the balance between several complementary elements: a significant architectural heritage; an established hospitality activity; spaces designed for receiving guests and hosting events; private living accommodation allowing owners to reside on site while maintaining a clear separation from guest areas.
The château retains many of its original features, including oak parquet floors, fireplaces, wood panelling, wall coverings and decorative ceiling details. The orangery and chapel complete a coherent architectural ensemble with a distinctive identity.
Location and accessibility
The location of the estate is one of its major assets.
Situated between Nantes, Le Puy du Fou and La Roche-sur-Yon, and approximately forty minutes from the Atlantic coast, the property benefits from an excellent position for both tourism and events.
This location allows the estate to appeal to a wide range of clientele: visitors seeking accommodation in a historic residence; private clients organising weddings and family celebrations; companies looking for a distinctive venue for seminars and professional events.
The proximity of major transport routes provides easy access from the main cities of Western France. For an events-based activity, this accessibility is a significant advantage, making it easier for guests, companies and visitors to reach the property while preserving the character of a historic estate.
This balance between accessibility and heritage value contributes directly to the attractiveness and development potential of the property.
A Preserved Neo-Classical Architecture
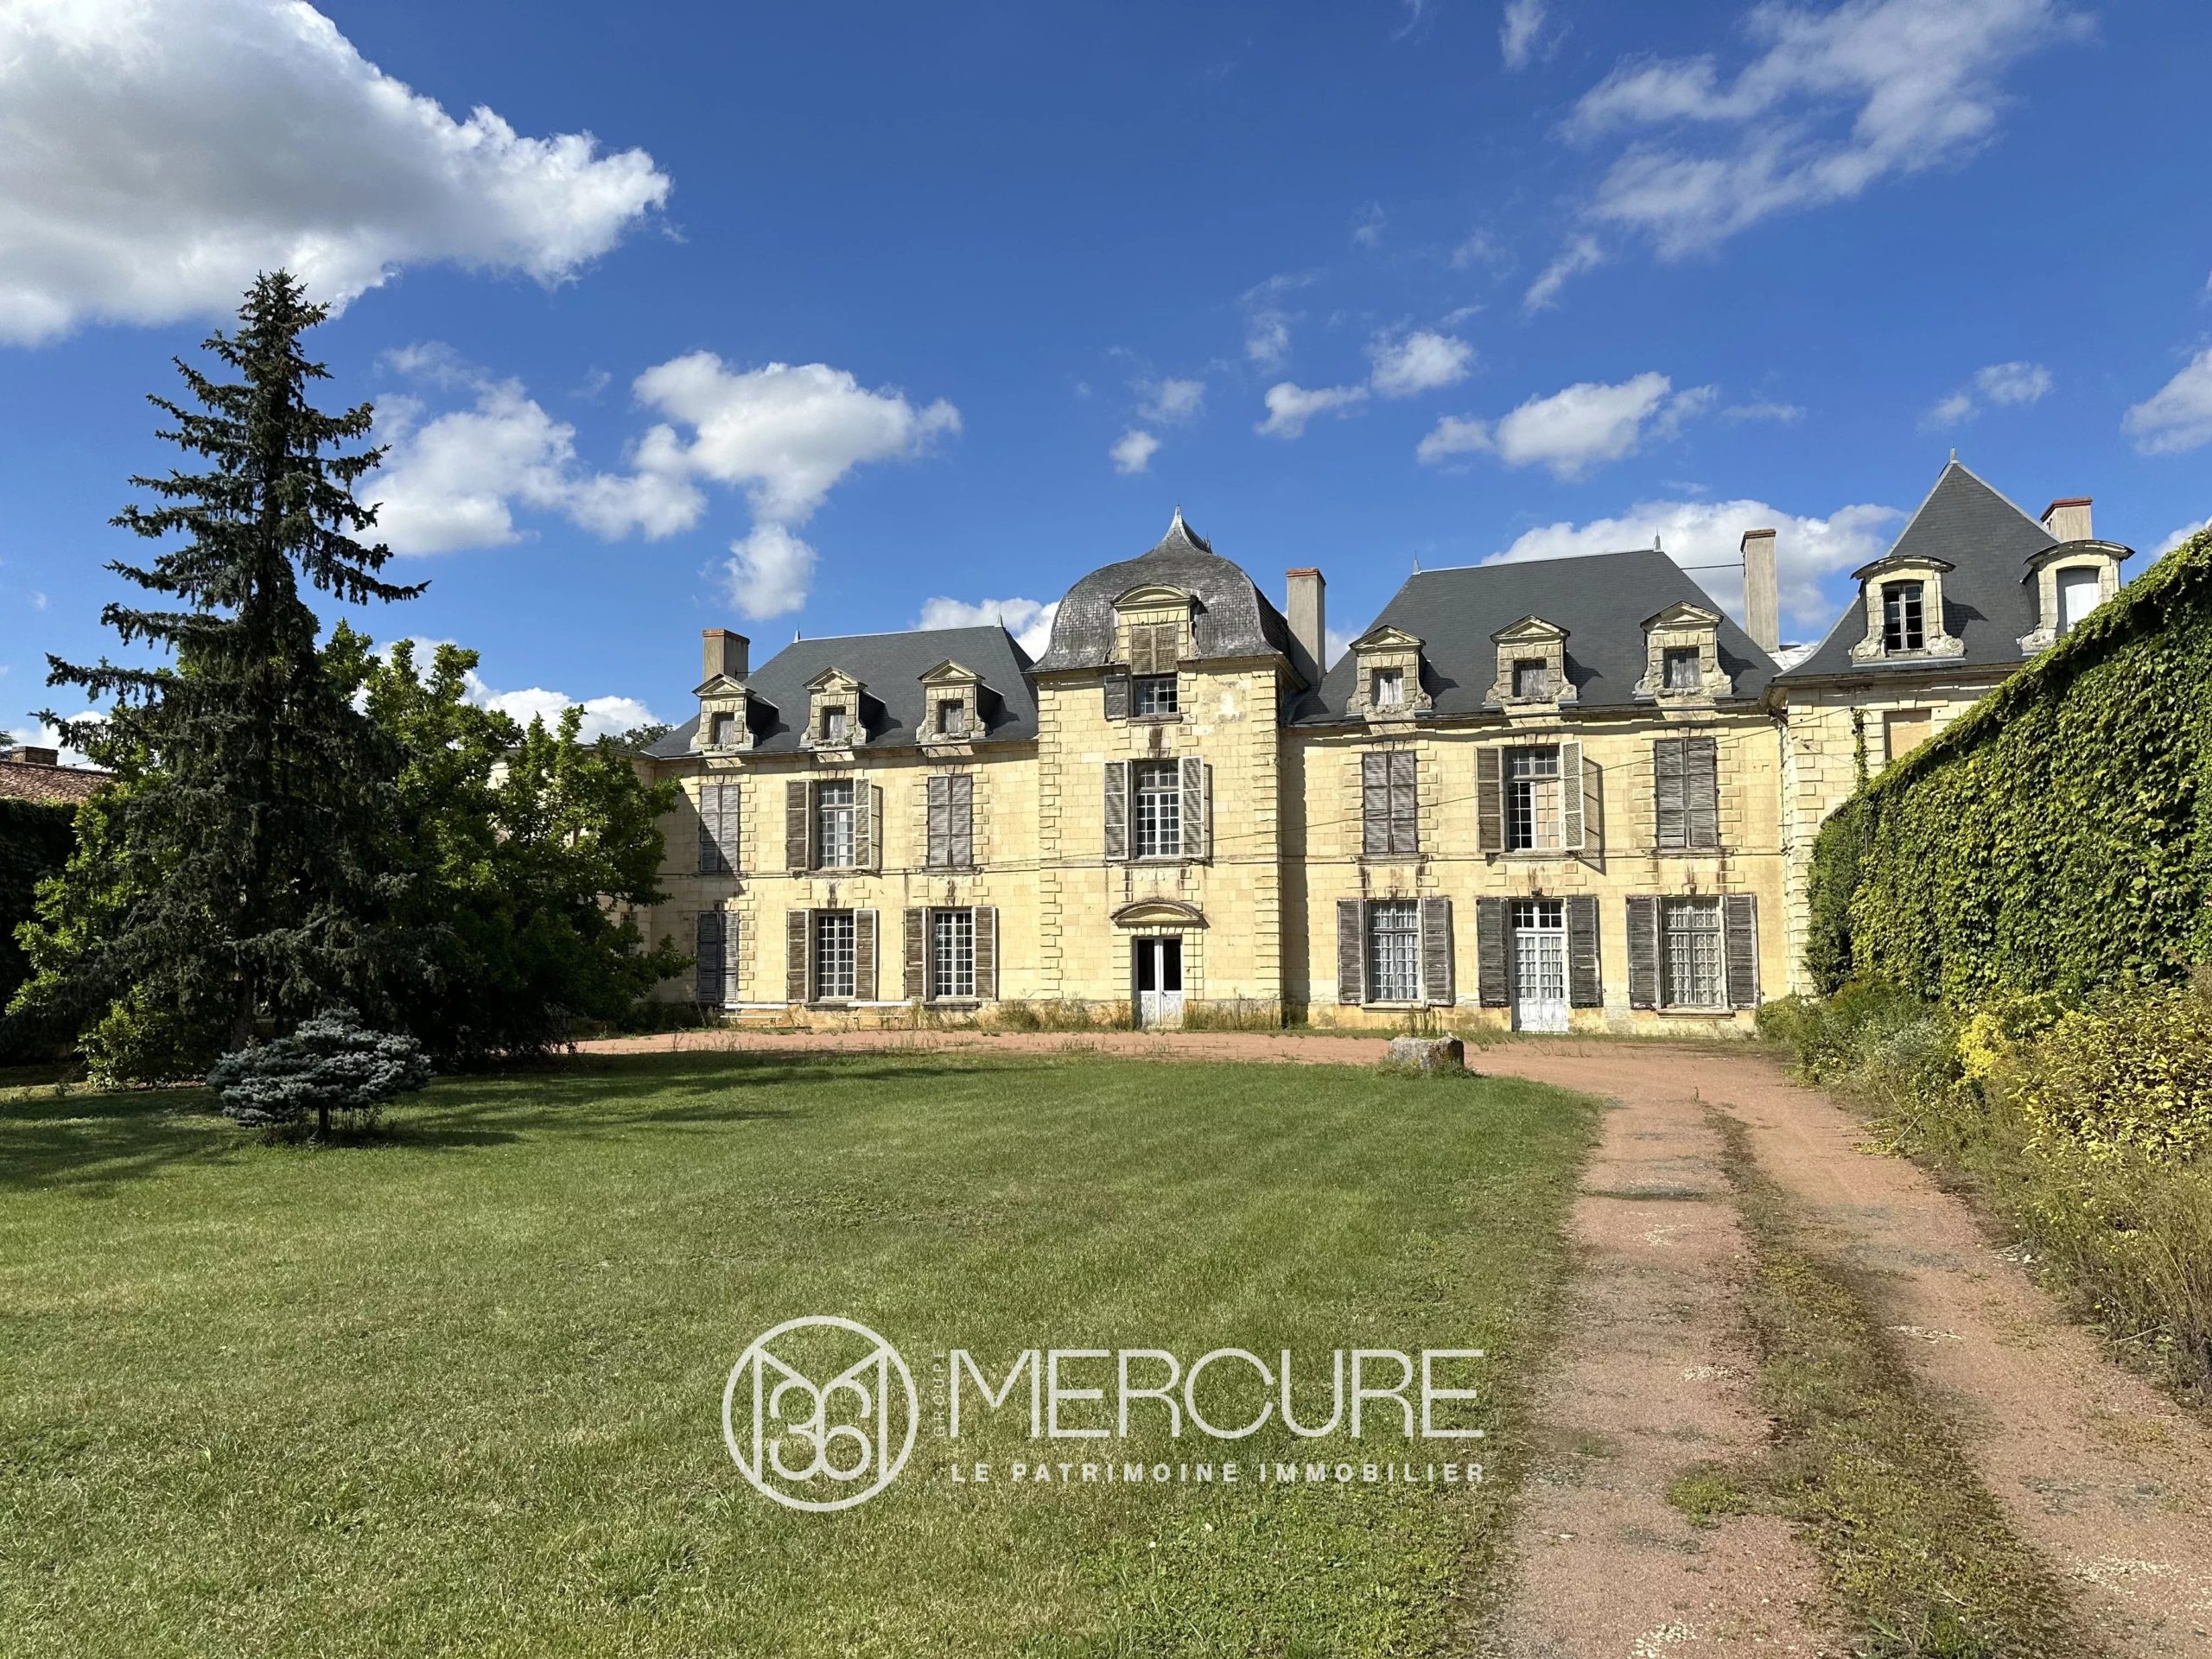
Built in the 1820s to replace an earlier residence, this château reflects the revival of country estates during the first half of the 19th century.
Following the French Revolution, many prestigious residences evolved towards a new vision of the country house: less focused on monumental display and more on balanced proportions, refined architecture, comfort and the quality of living spaces.
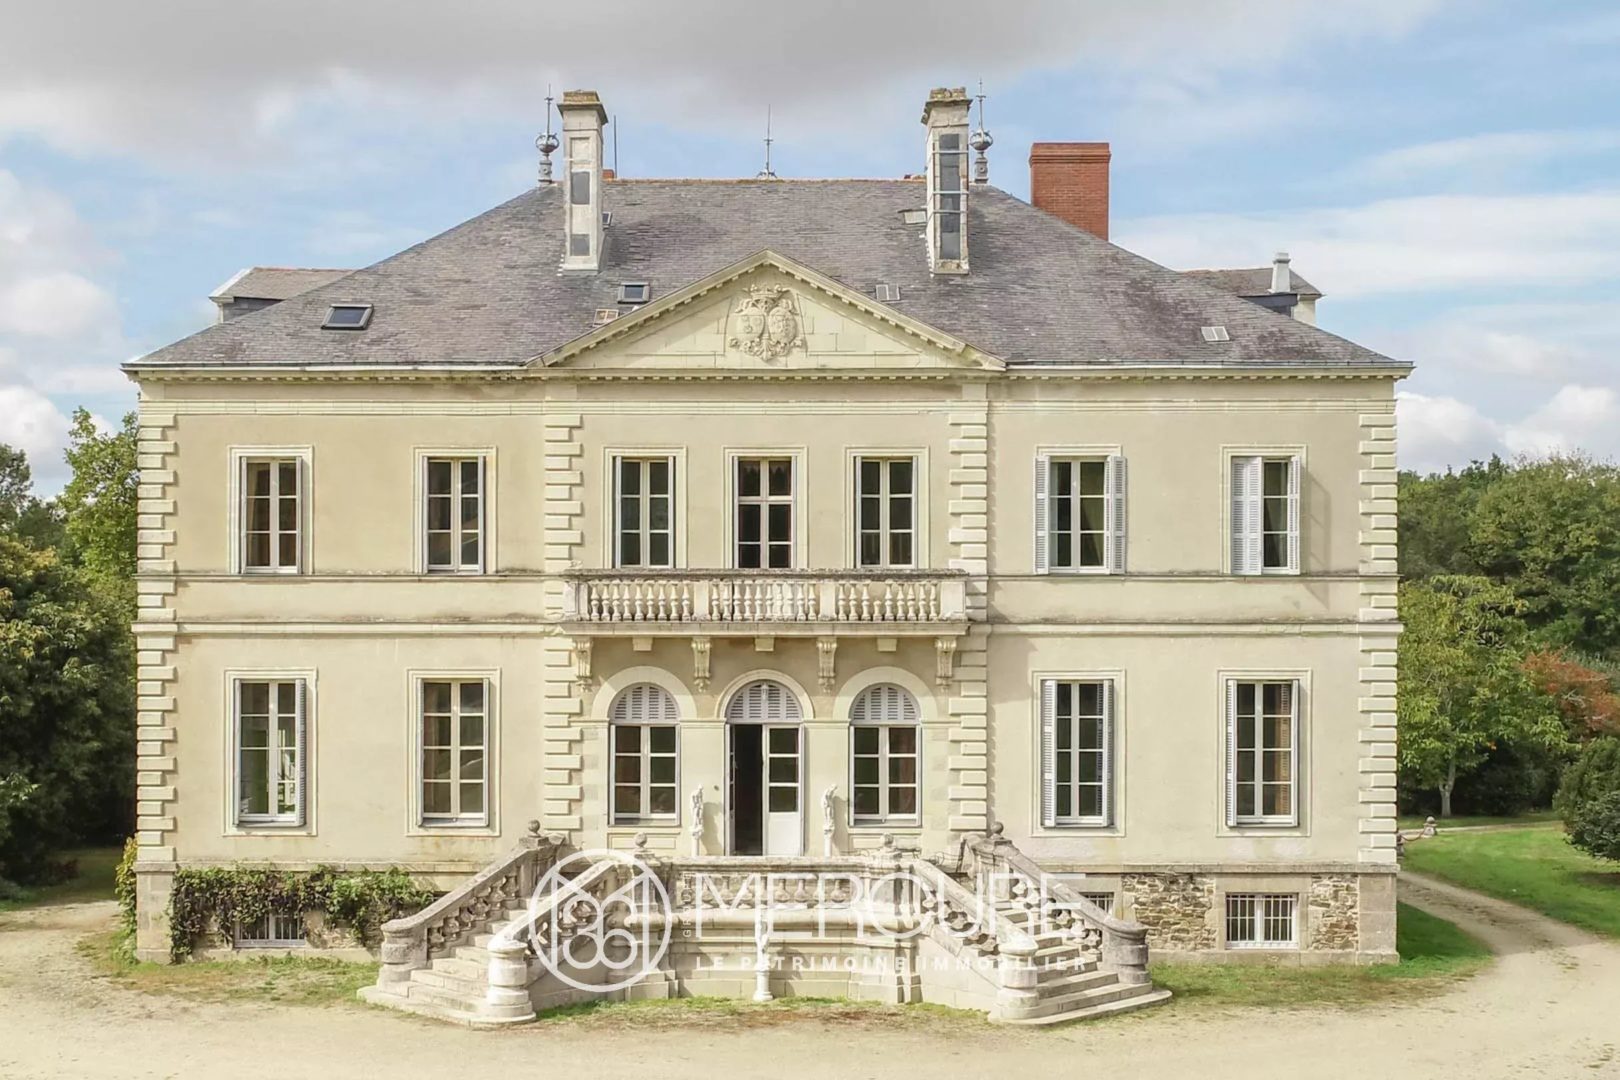
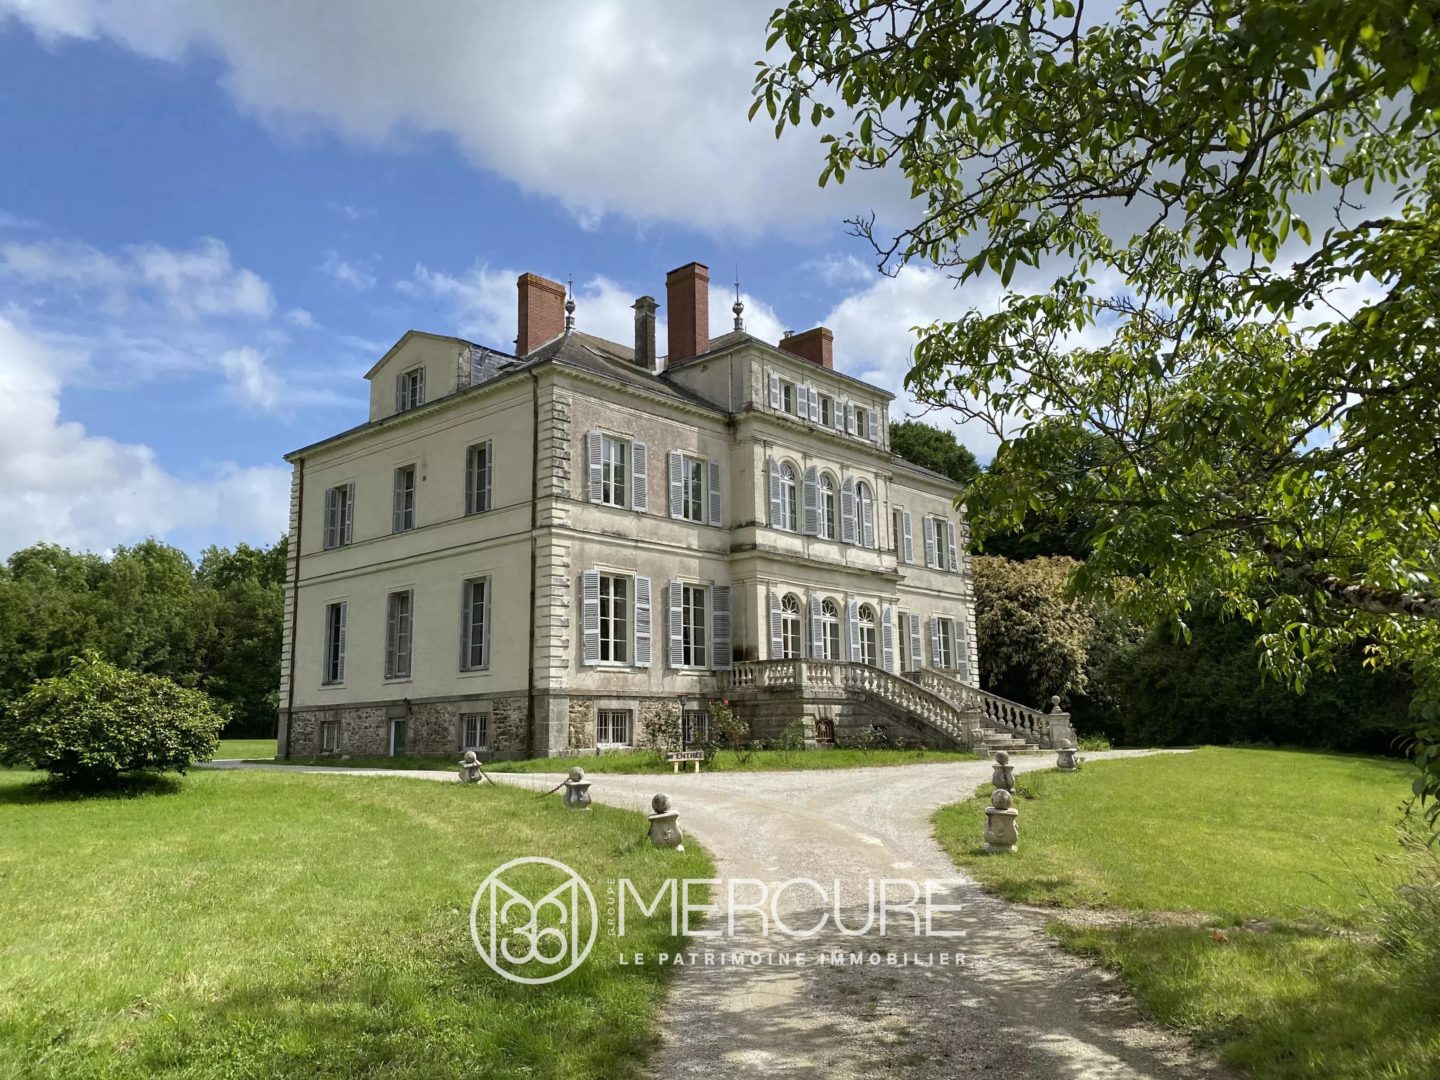
The château is a fine example of this Neo-Classical approach, characterised by the simplicity of its lines, the symmetry of its façades and the harmony of its proportions.
The main building is organised around a clearly defined central axis, with regular elevations and carefully balanced façades. The exterior decoration remains deliberately restrained, allowing the quality of the volumes, materials and architectural composition to take precedence.
This architectural style reflects the principles of the Restoration period, when classical references from Antiquity and 17th- and 18th-century French architecture were revisited and adapted to the needs of a modern residence.
The château illustrates the evolution of the aristocratic residence into a refined country home designed not only for living, but also for entertaining and receiving guests.
A Remarkable 19th-Century Architectural Ensemble
During the 19th century, several additional buildings were created to complete the estate and reinforce its identity.
– The Orangery – an Italian-inspired reception building
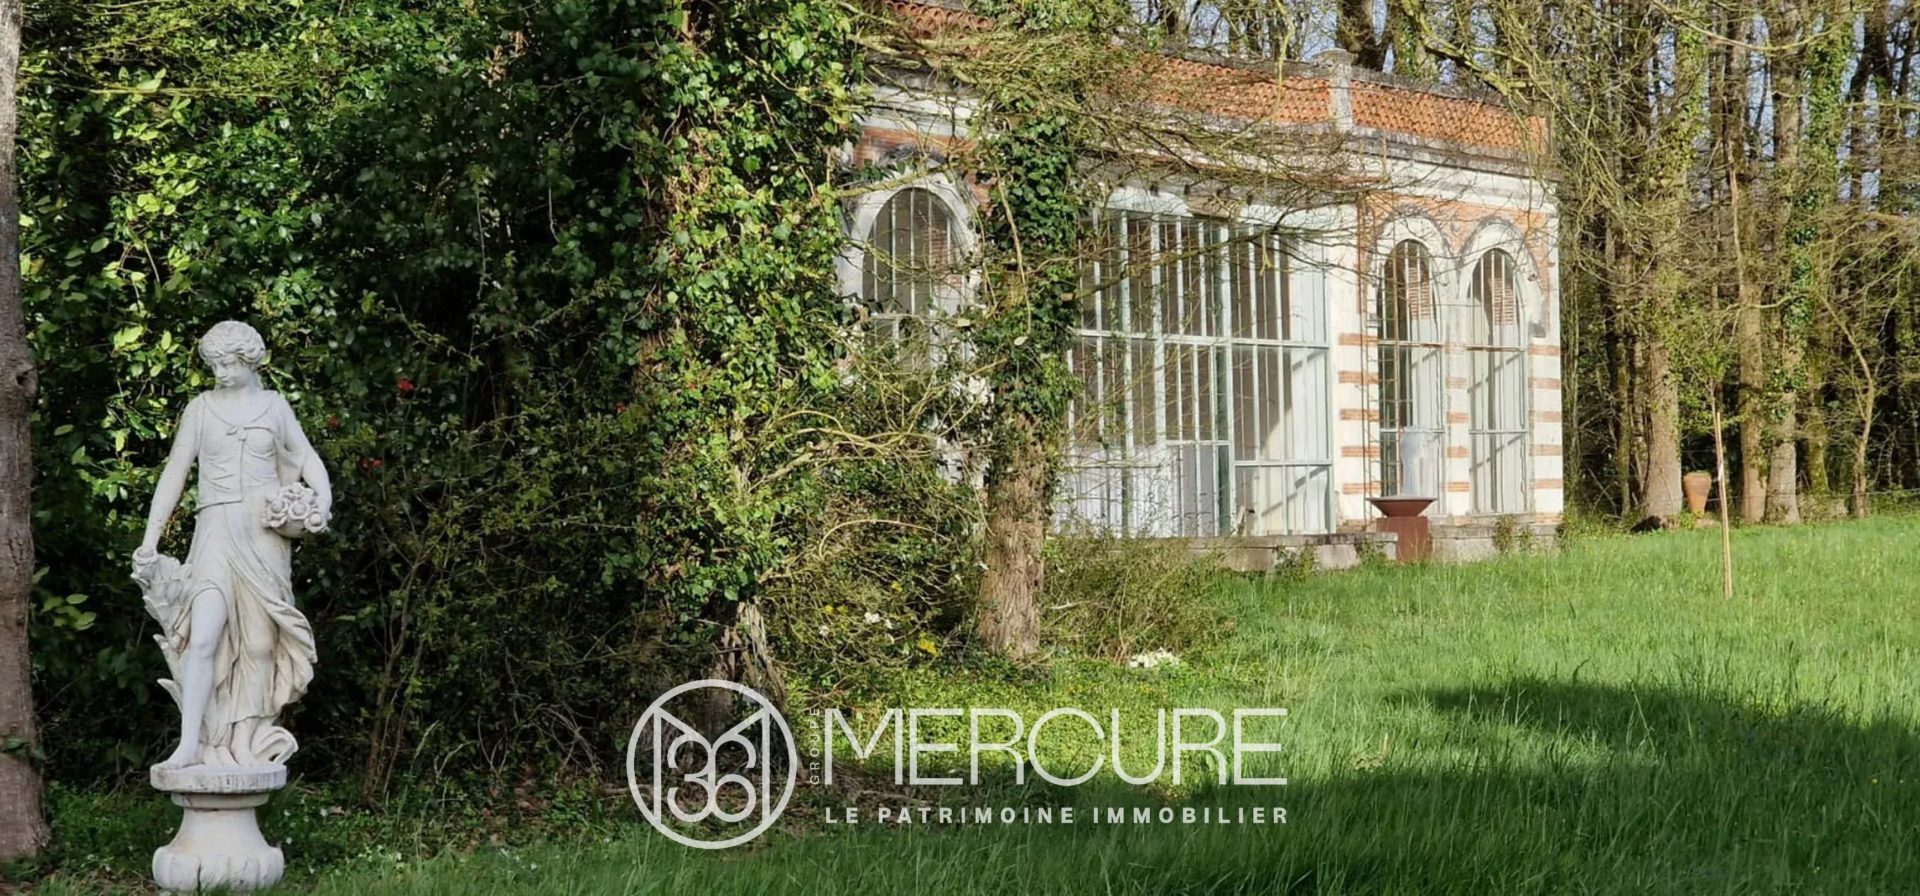
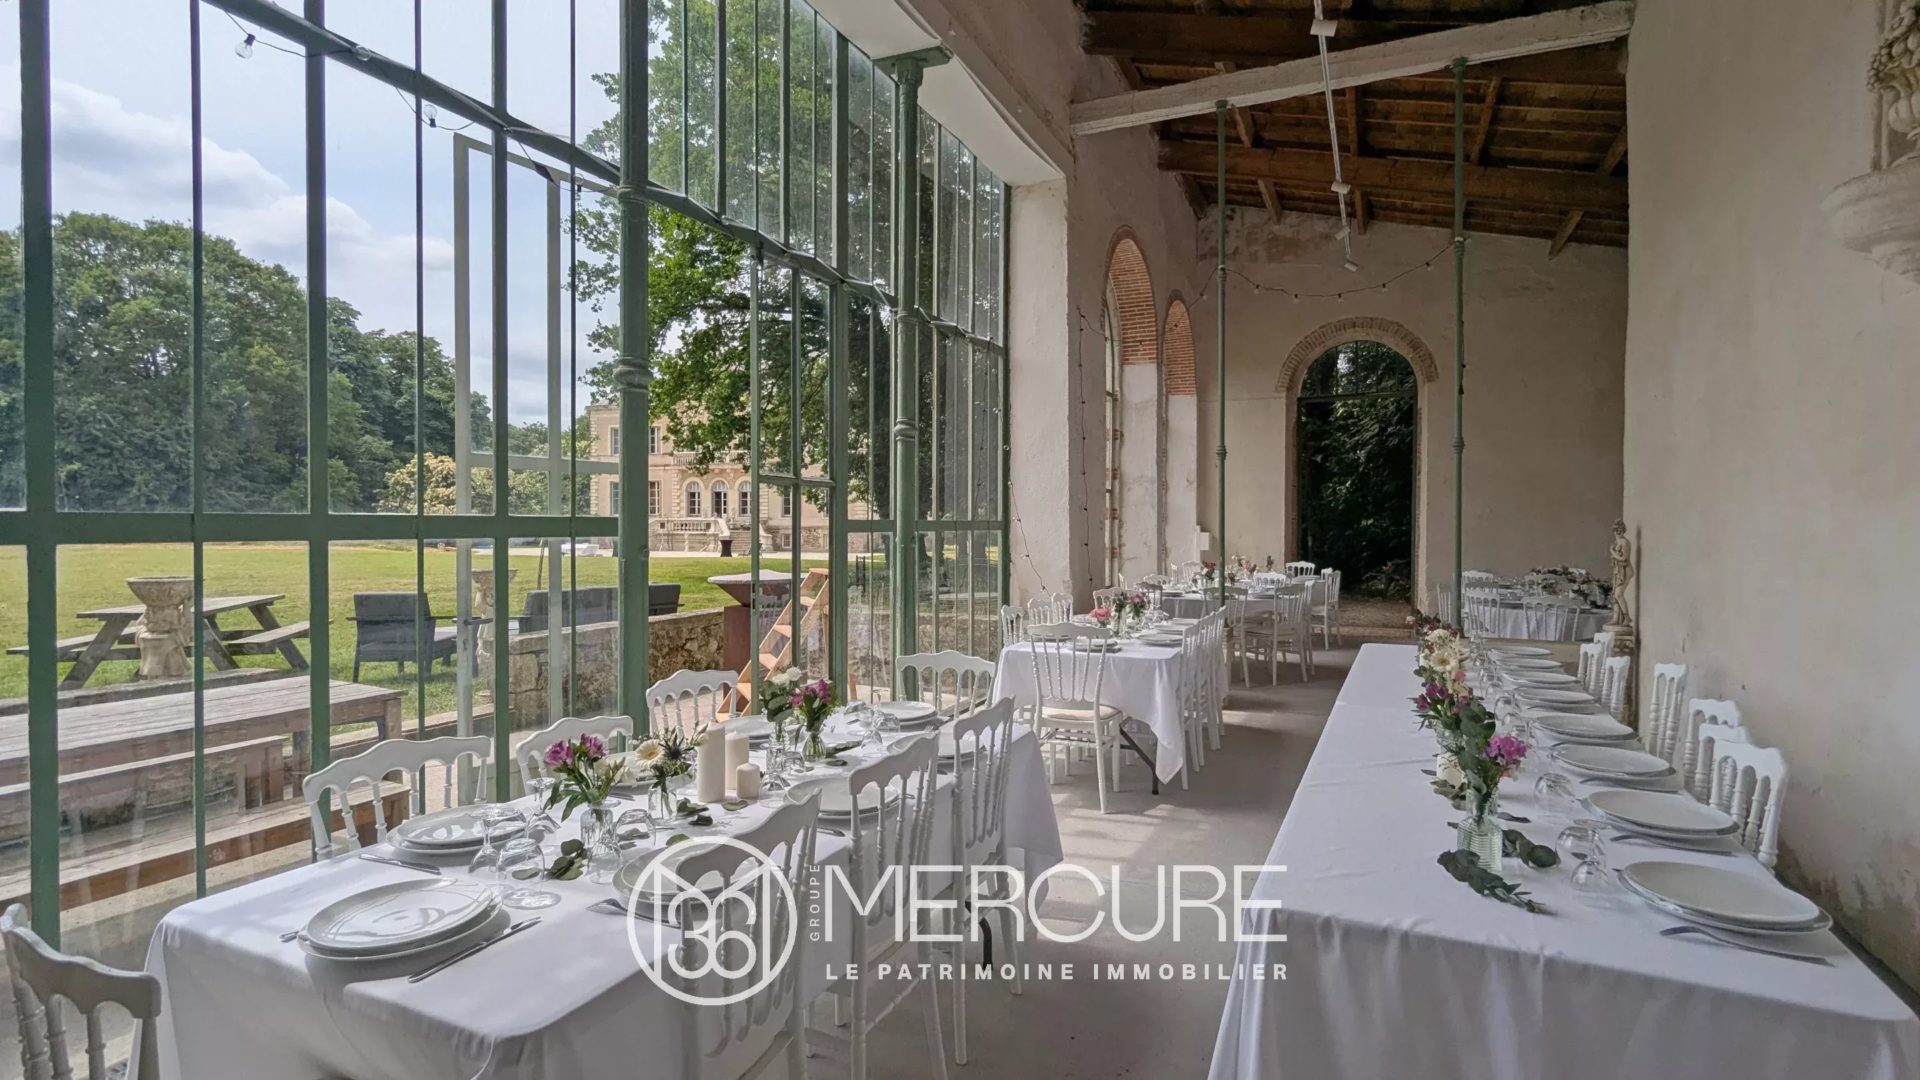
Built around 1860 in the Clisson architectural style, the orangery brings a Mediterranean influence to the estate.
Its ochre and white façades, rounded arches, curved openings and traditional red canal tile roof evoke Italian architecture and reflect the 19th-century fascination with landscaped gardens and travel-inspired designs.
Today converted into a versatile event space of approximately 90 sqm, the orangery hosts weddings, seminars, private receptions and cultural events.
More than a traditional outbuilding, it has become an essential part of the estate’s current operation, providing a dedicated venue for events while preserving the character of the château itself.
– The Chapel – a distinctive Neo-Byzantine feature
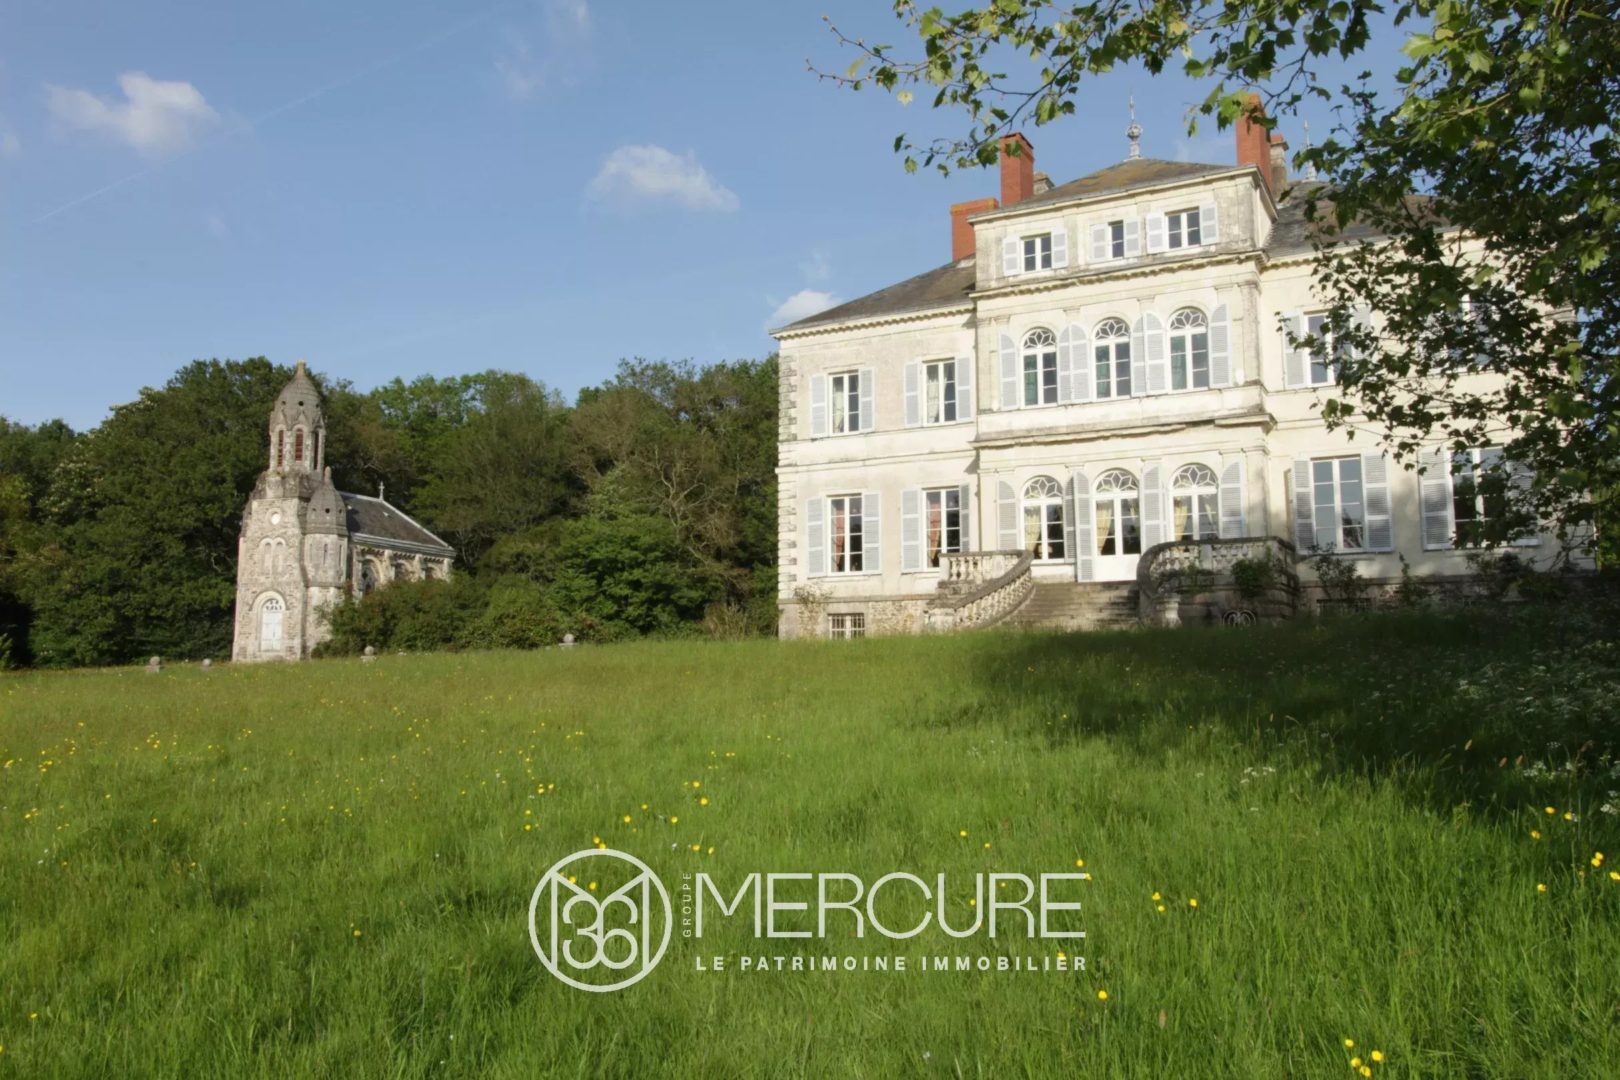
The presence of a Neo-Byzantine chapel gives the estate a particularly distinctive character.
Built at the end of the 19th century or the beginning of the 20th century, the chapel reflects the eclectic architectural movement of the period, when architects and owners looked beyond traditional French references for inspiration.
Its design incorporates characteristic Neo-Byzantine elements, including centralised volumes, rounded arches, vertical proportions, domed forms and decorative influences inspired by Eastern traditions.
Rare within the Vendée region, the chapel contributes greatly to the identity of the estate. Together with the château, orangery and landscaped grounds, it reflects the vision of historic properties conceived as complete ensembles combining residence, leisure and representation.
The Château – Interior Layout Designed for Living and Hospitality
With approximately 765 sqm of living space, the château offers around twenty principal rooms distributed over four levels.
Its internal layout follows the traditional organisation of 19th-century French residences: reception rooms on the main level, bedrooms on the upper floors and additional spaces allowing a contemporary use of the property.
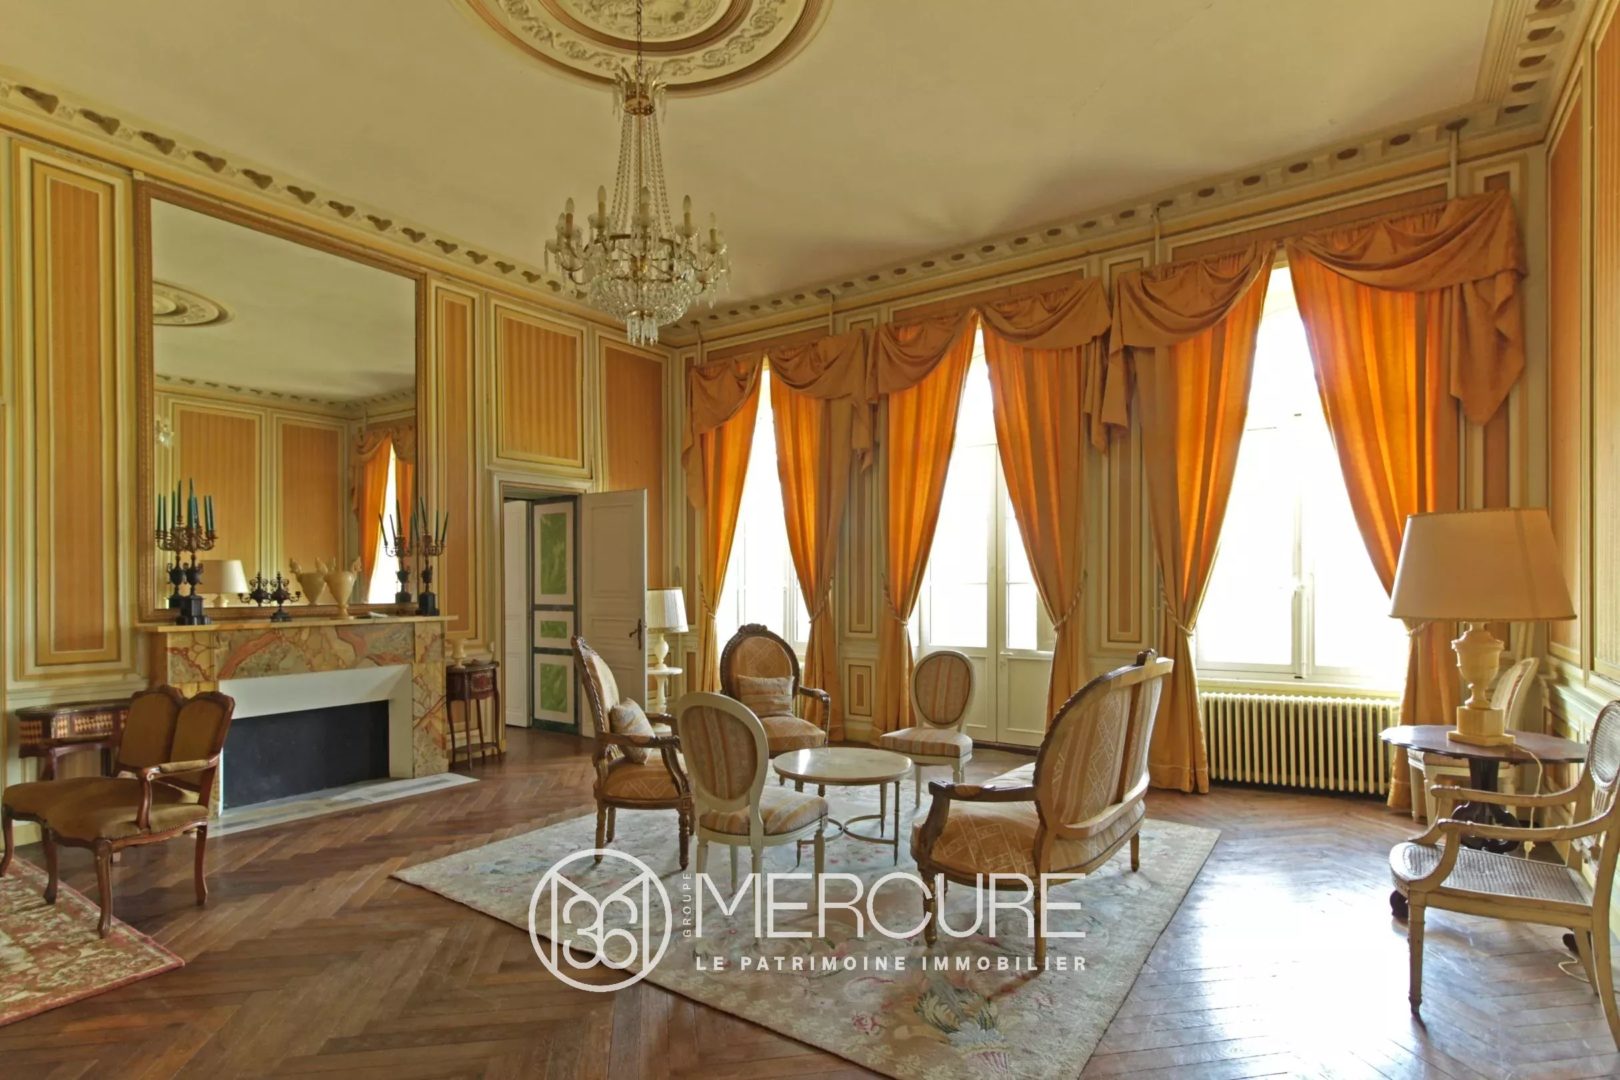
The château retains many original features which contribute to its character, including oak parquet floors, fireplaces, wood panelling, wall coverings, cornices and decorative ceiling details.
The Raised Ground Floor – Reception and Guest Areas
The entrance opens onto an elegant oval entrance hall with a mosaic floor, providing access to the main reception rooms and to the staircase leading to the upper floors.
The oak staircase, enhanced by a wrought-iron balustrade, is one of the architectural features that immediately conveys the character of the residence.
The grand central salon is one of the principal rooms of the château. With its generous proportions, period features and refined atmosphere, it provides an elegant setting for entertaining guests, hosting gatherings or extending the experience of visitors staying at the property.
A second salon complements the main reception area with a more intimate atmosphere.
Its configuration provides flexibility in the use of the house, allowing different spaces to be used according to the needs of the owners, guests or events.
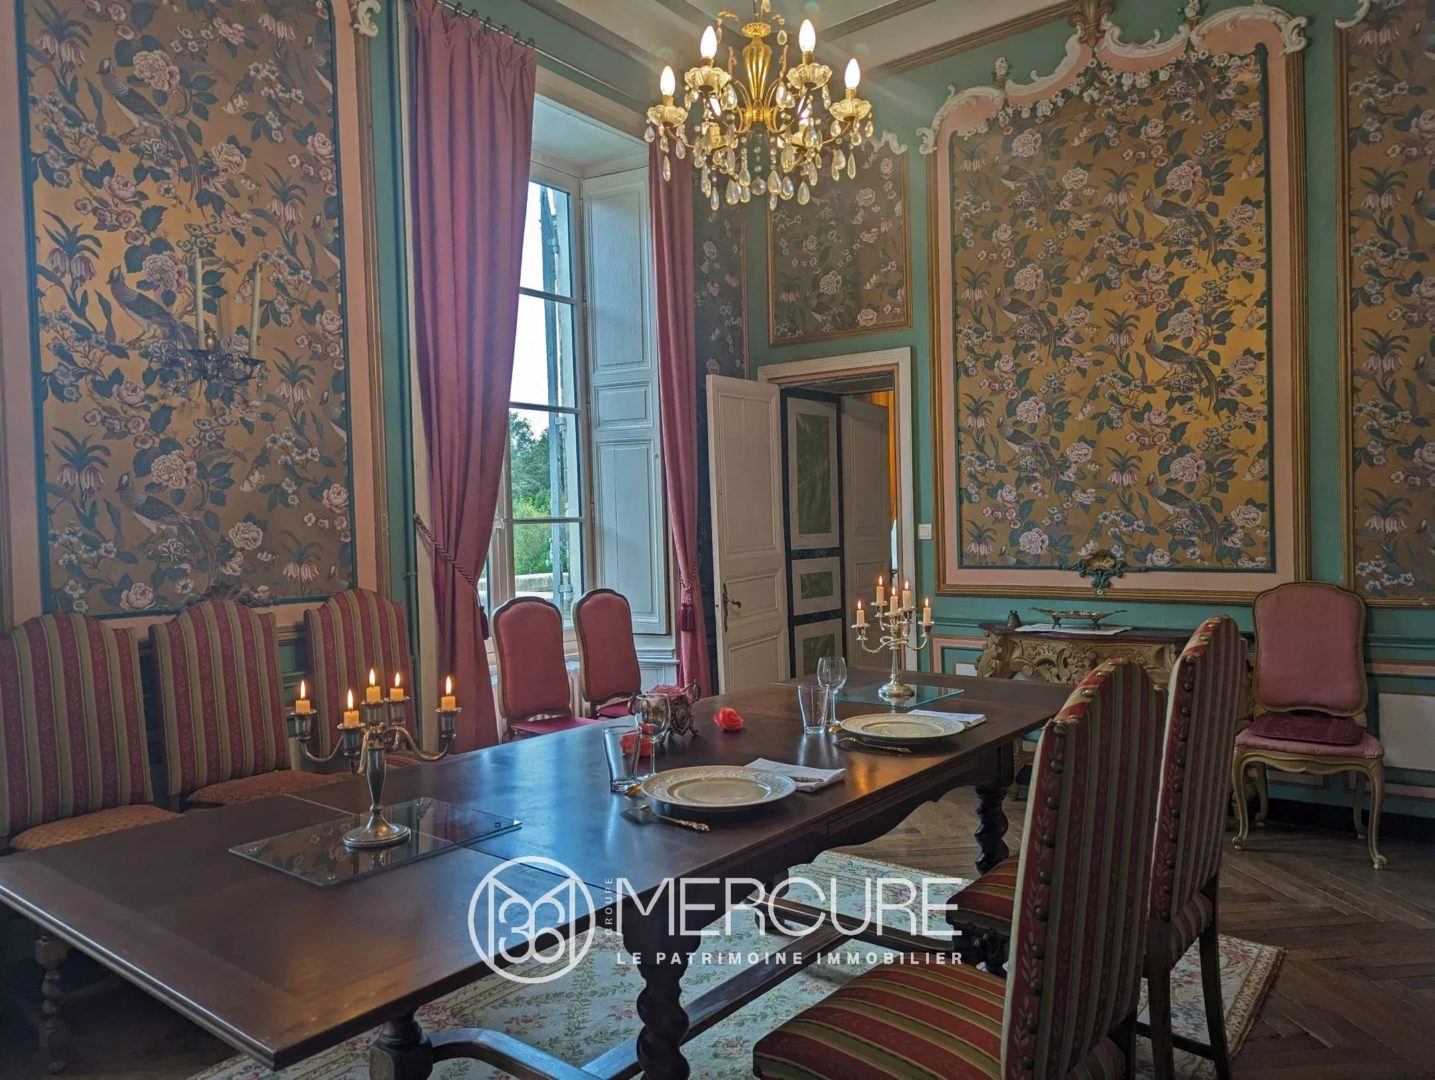
The château includes a formal reception dining room, suitable for hosted meals, private dinners and events organised within the property.
A second, more intimate dining room provides a more discreet setting, particularly suited to guest breakfasts or smaller private meals. This room offers valuable flexibility in the daily operation of the property, allowing a distinction between larger receptions and the more personal aspects of hospitality.
The kitchen, integrated into the daily functioning of the château, supports both private living and the hospitality activity. Its position within the house allows it to serve the reception areas while remaining practical for everyday use.
The office represents an important asset in the context of a hospitality business.
Independent from the main reception areas, it provides a dedicated workspace for managing reservations, administrative tasks, guest communication and the daily organisation of the estate.
For future owners operating the property, this separate working area allows professional activities to be managed efficiently while preserving the character of the private living spaces.
This level also includes: a laundry room; a dressing room; a WC.
The overall organisation of the ground floor allows the château to retain its original residential character while adapting naturally to modern hospitality uses.
The First Floor – Dedicated Guest Accommodation
The first floor is entirely dedicated to guest accommodation.
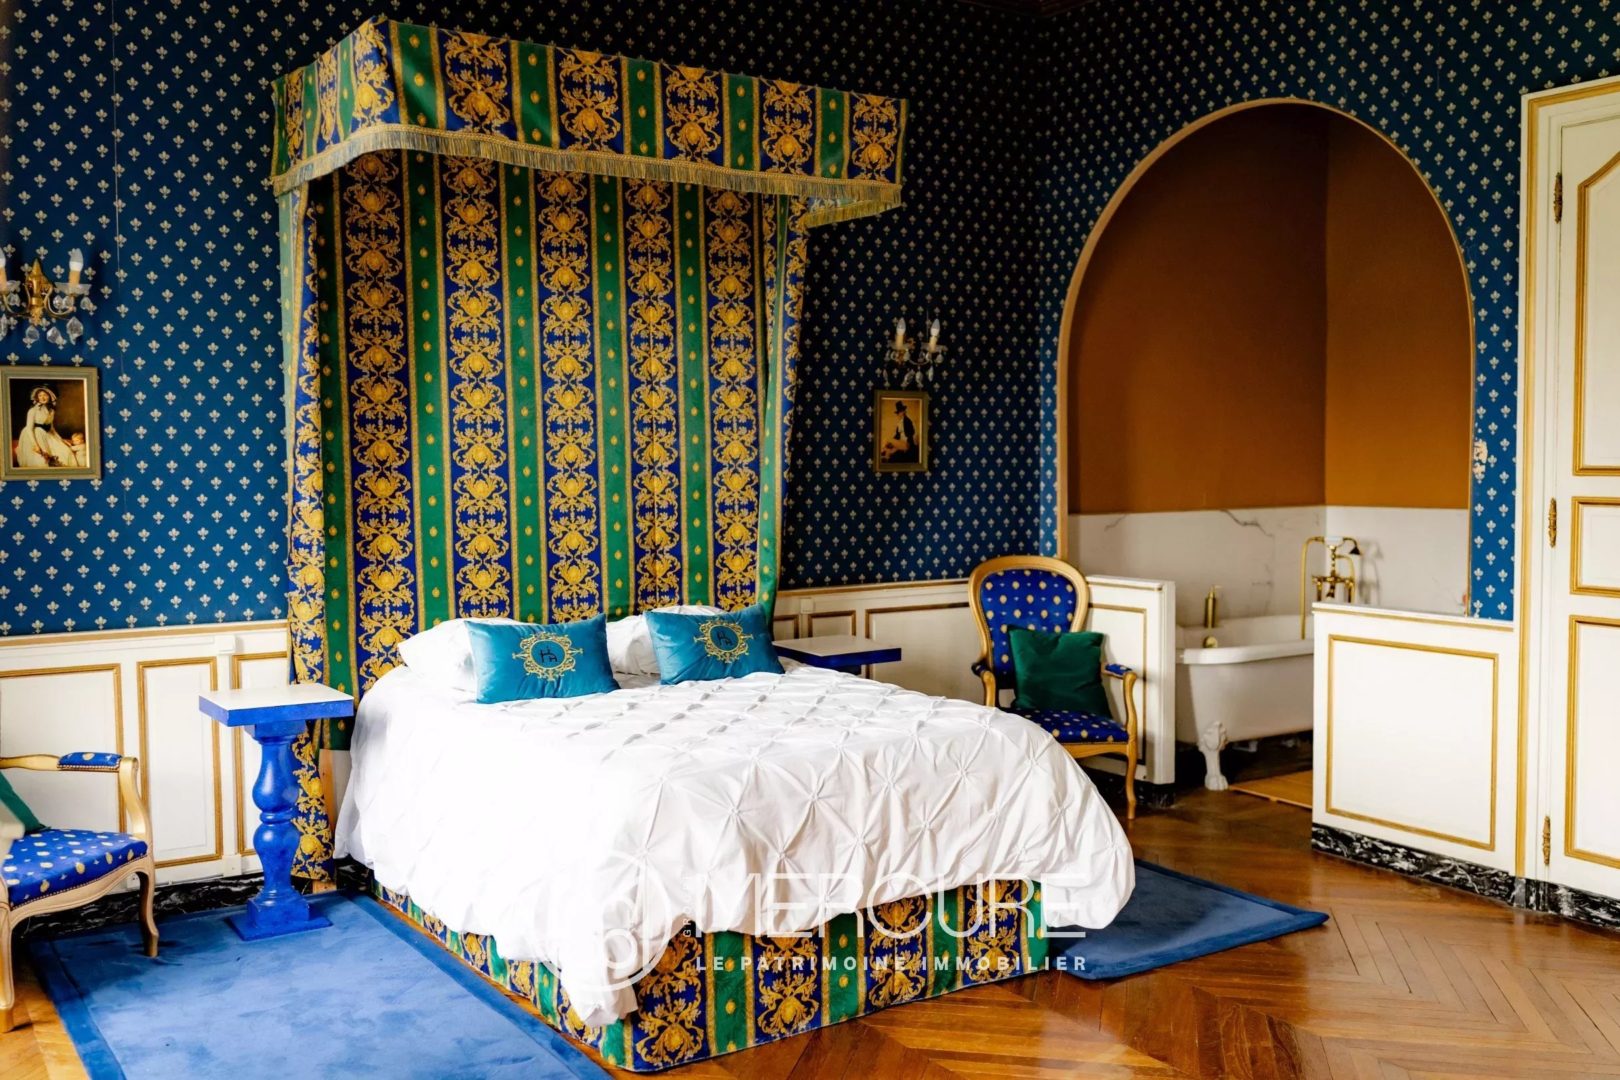
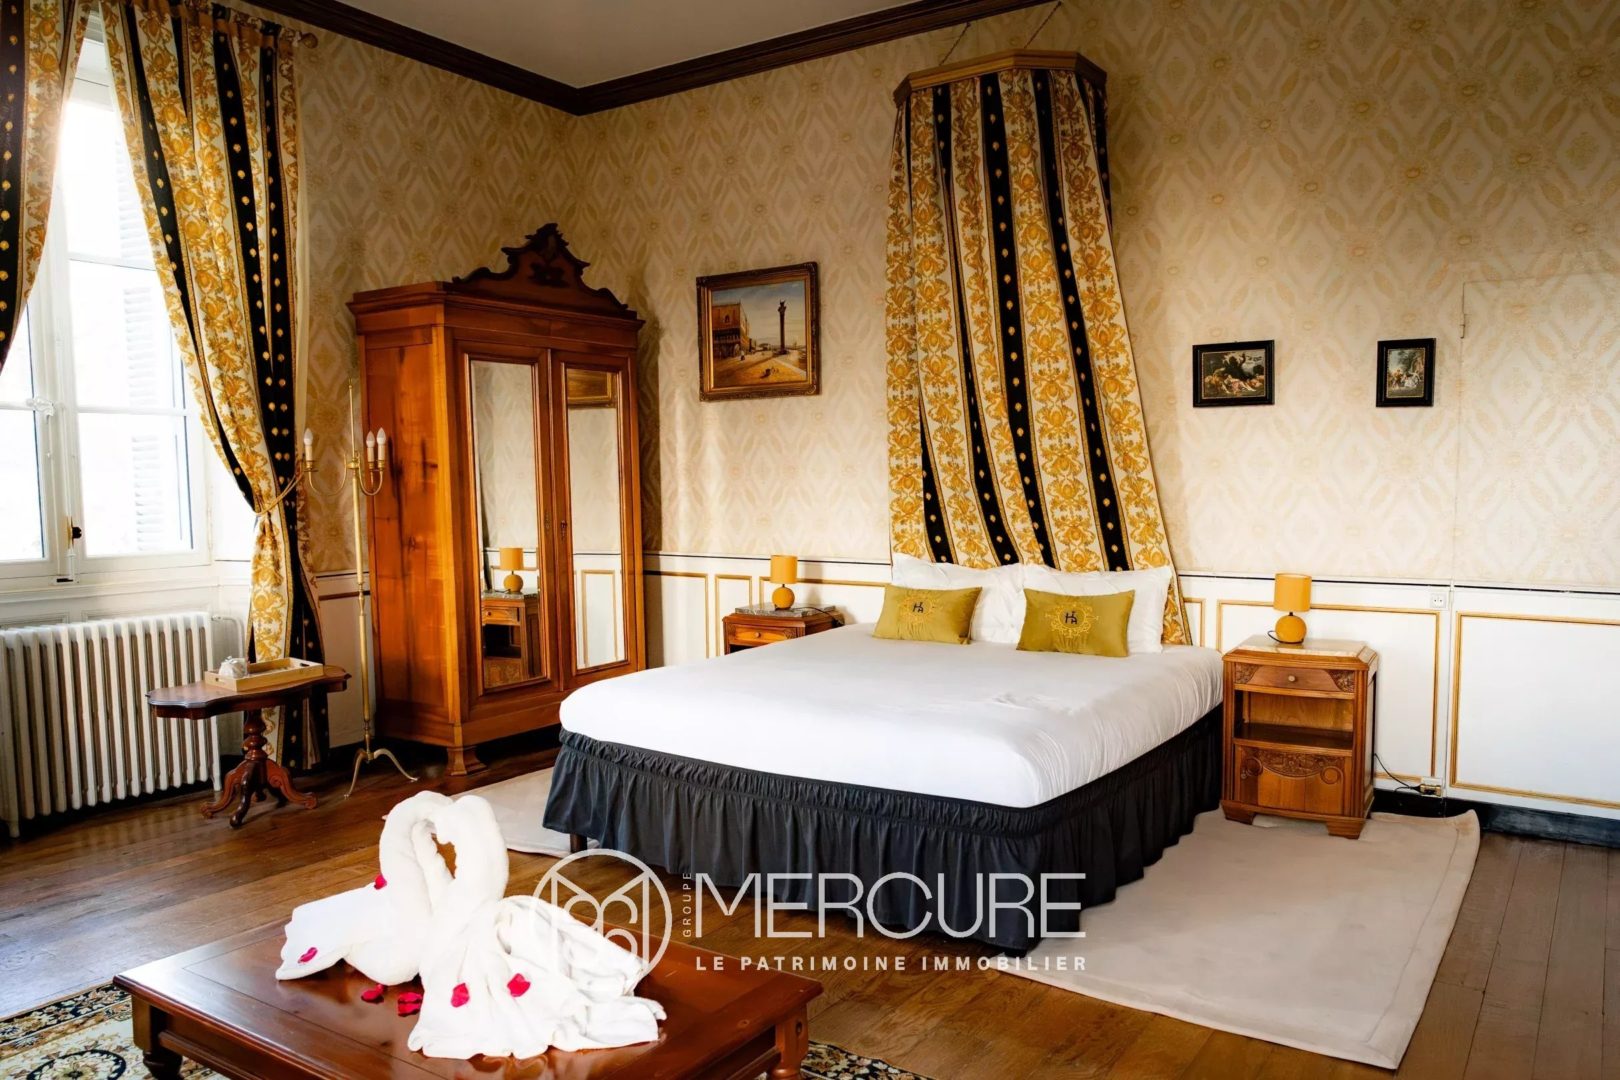
A central landing leads to six bedrooms, each with its own private bathroom or shower room, providing a level of comfort particularly suited to a guest house activity.
The bedrooms retain the authentic character of the château, with oak parquet flooring, generous proportions and original architectural details that contribute to the unique atmosphere of a historic residence.
The organisation of this floor is a significant advantage for future owners wishing to continue the existing hospitality activity: guest accommodation is clearly separated from the private living areas, allowing the property to operate efficiently while preserving the owners’ privacy.
The Second Floor – Additional Capacity and Development Potential
The second floor offers four additional bedrooms, a shower room and three further rooms.
This level provides valuable flexibility depending on the future owners’ plans. It could allow for: additional guest accommodation; the creation of complementary private spaces; leisure or service areas; further development of the existing hospitality concept.
It represents an opportunity to increase the potential of the property while respecting the existing character of the château.
The Lower Ground Floor – Owners’ Private Living Area
The lower ground floor plays an important role in the overall organisation of the estate.
It currently provides a more private living area for the owners and includes: a former kitchen now converted into a living room; a back kitchen; two bedrooms; a shower room; a sewing room; a music room; a boiler room; a cellar; a storage room.
This level offers the owners a more independent living environment within the château itself.
For a property operated as a guest house and events venue, this arrangement is a considerable advantage. It allows the owners to remain present on site — essential for the smooth running of the estate — while maintaining a natural separation from guest accommodation and event spaces.
The château therefore offers a particularly balanced layout between: private family life; guest accommodation; hospitality and events operations.
The Park – A Landscape Designed Around the Château
The château is set within a landscaped estate of approximately 11 hectares, comprising mature woodland, a variety of tree species, a formal arrival avenue and an orchard.
As with many significant 19th-century estates, the grounds were designed as a natural extension of the architecture. The planting, perspectives and pathways contribute to the discovery of the property and enhance the relationship between the château and its surrounding buildings.
The approach along the impressive entrance avenue forms an important part of the arrival experience, gradually revealing the residence and creating the sense of a historic estate.
The grounds are also crossed by a small stream supplied by rainwater, adding a natural feature to the landscape.
The orchard contributes to the identity of the property, preserving a more traditional and authentic aspect of the estate.
Beyond its landscape value, the park is an important asset for the current hospitality and events activity. Its different areas provide opportunities for: welcoming guests; outdoor receptions and gatherings; photographic settings; extending events organised in the orangery and château.
The grounds therefore combine heritage value, practical use and flexibility, providing an attractive setting for both private enjoyment and professional events.
The estate benefits from a particularly interesting balance: a landscaped historic environment combined with accessibility from the main centres of Western France, an important factor for a property welcoming visitors and hosting events.
An Established Hospitality Activity with Development Potential
One of the key strengths of this property is that it is not simply a historic residence: it is a living estate with an established hospitality and events activity.
The château is currently operated around several complementary activities: guest accommodation; weddings; private receptions; seminars and corporate events; cultural gatherings.
The combination of the château, the orangery and the landscaped grounds provides a coherent setting for hosting different types of events, offering guests the experience of staying and celebrating in an authentic French historic property.
The guest accommodation benefits from bedrooms, each with its own private bathroom or shower room, meeting the expectations of visitors seeking a stay in a character residence.
The reception rooms within the château, together with the dedicated events orangery and the park, provide a versatile organisation adapted to both private and professional occasions.
An Established Client Base and Future Opportunities
The estate benefits today from an established and loyal clientele, built over time through the quality of the property and the experience developed in welcoming guests and organising events.
For a future owner, this represents a significant advantage: the property offers the possibility of continuing an existing activity while also developing new projects.
Potential areas of development may include: further development of the guest accommodation offer; increased corporate events and seminars; themed stays linked to heritage, local discovery or French lifestyle experiences; new tourism-related concepts combining accommodation, events and cultural activities.
The current layout of the property is particularly well suited to this approach. Guest areas and event spaces are clearly identified, while the owners’ private accommodation allows those managing the estate to remain present on site without compromising privacy.
A Location Supporting the Business Activity
The geographical position of the estate is a major advantage.
Located between Nantes, Le Puy du Fou and La Roche-sur-Yon, close to the Atlantic coast and easily accessible from the main transport routes of Western France, the property benefits from a location suited to both tourism and professional events.
For an events venue, accessibility is a key factor: it facilitates travel for guests, companies and visitors while allowing the estate to offer the distinctive character of a historic French property.
The château therefore combines three essential qualities: a significant architectural heritage; an existing hospitality activity with an established clientele; genuine potential for future development.
It represents an attractive opportunity for buyers seeking a French historic property combining lifestyle, heritage and professional potential.
Technical Features
Beyond its architectural qualities and landscaped setting, the property benefits from the essential facilities required for everyday living and the continued operation of the estate.
The château is heated by an oil-fired system, with a boiler installed in 2003 and a 1,000-litre storage tank.
The private sanitation system was upgraded to current standards in 2025, representing an important improvement for the long-term management of the property.
The windows are fitted with double glazing in wood or PVC frames, with the exception of the southern façade. Interior and exterior shutters contribute to both comfort and the preservation of the château’s architectural character.
The water supply is provided by the mains network, complemented by a private well located in the orchard, offering an additional resource for the maintenance of the grounds.
These features allow the château to retain its historic character while meeting the requirements of contemporary use, whether as a private residence or as an operating hospitality estate.
A Rare Opportunity in Vendée
This property brings together qualities rarely found within a single estate: a 19th-century château retaining its architectural character, a landscaped park of approximately 11 hectares, a dedicated events orangery, a Neo-Byzantine chapel and an organisation designed for hospitality use.
Currently operated as a guest house and events venue, hosting weddings, seminars, private receptions and cultural events, the estate benefits from an established clientele and experience in welcoming visitors.
Its layout allows future owners to continue the existing activity under favourable conditions while retaining genuine flexibility for future projects. Development opportunities may include further hospitality activities, additional events or new heritage tourism concepts.
The presence of dedicated guest areas, reception spaces and private accommodation for the owners creates a particularly attractive balance for those wishing to combine a professional project with a distinctive lifestyle.
Its location between Nantes, Le Puy du Fou and La Roche-sur-Yon, close to the Atlantic coast and easily accessible from the main transport routes of Western France, further enhances its appeal for both tourism and events.
More than simply a historic residence to preserve, this château offers a rare balance between heritage, contemporary use and development potential.
Sale price including agency fees: 1,378,000 euros.
Agency fees payable by the buyer.
Agency fees: 6% (including VAT) of the price excluding agency fees.
Sale price excluding agency fees: 1,300,000 euros.
Energy rating: D.
Climate rating: D.
Estimated annual energy costs for standard usage: between €16,783 and €22,707 per year. Average energy prices indexed to the years 2021, 2022 and 2023.
Information on the risks to which this property is exposed is available on the Géorisques website: www.georisques.gouv.fr.