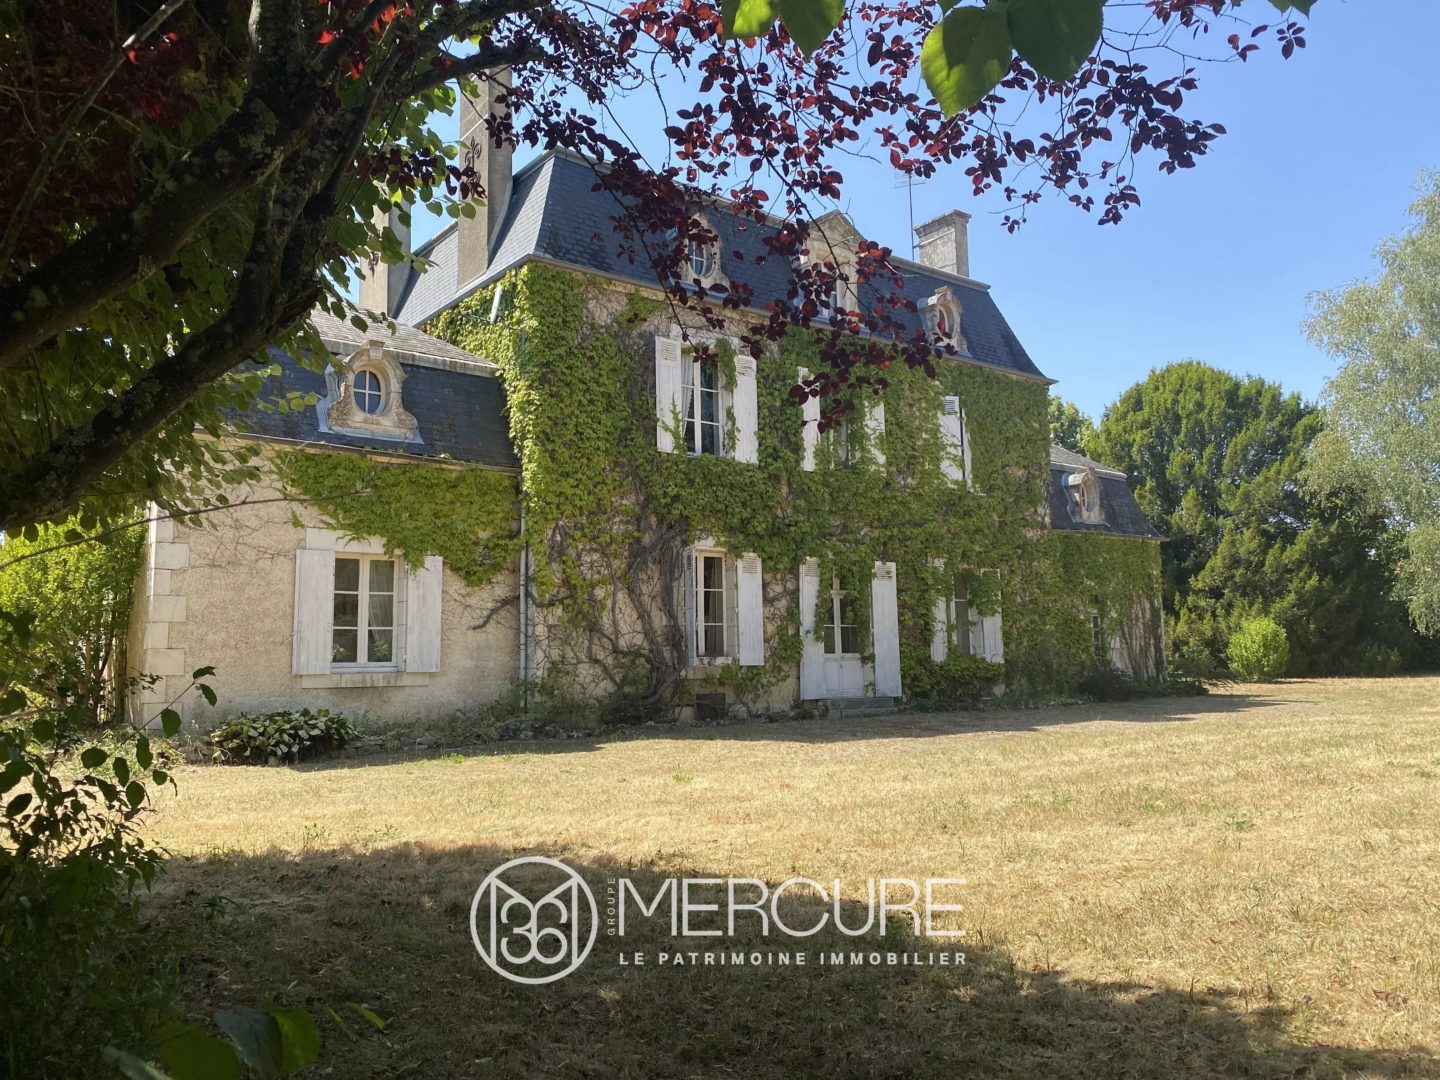
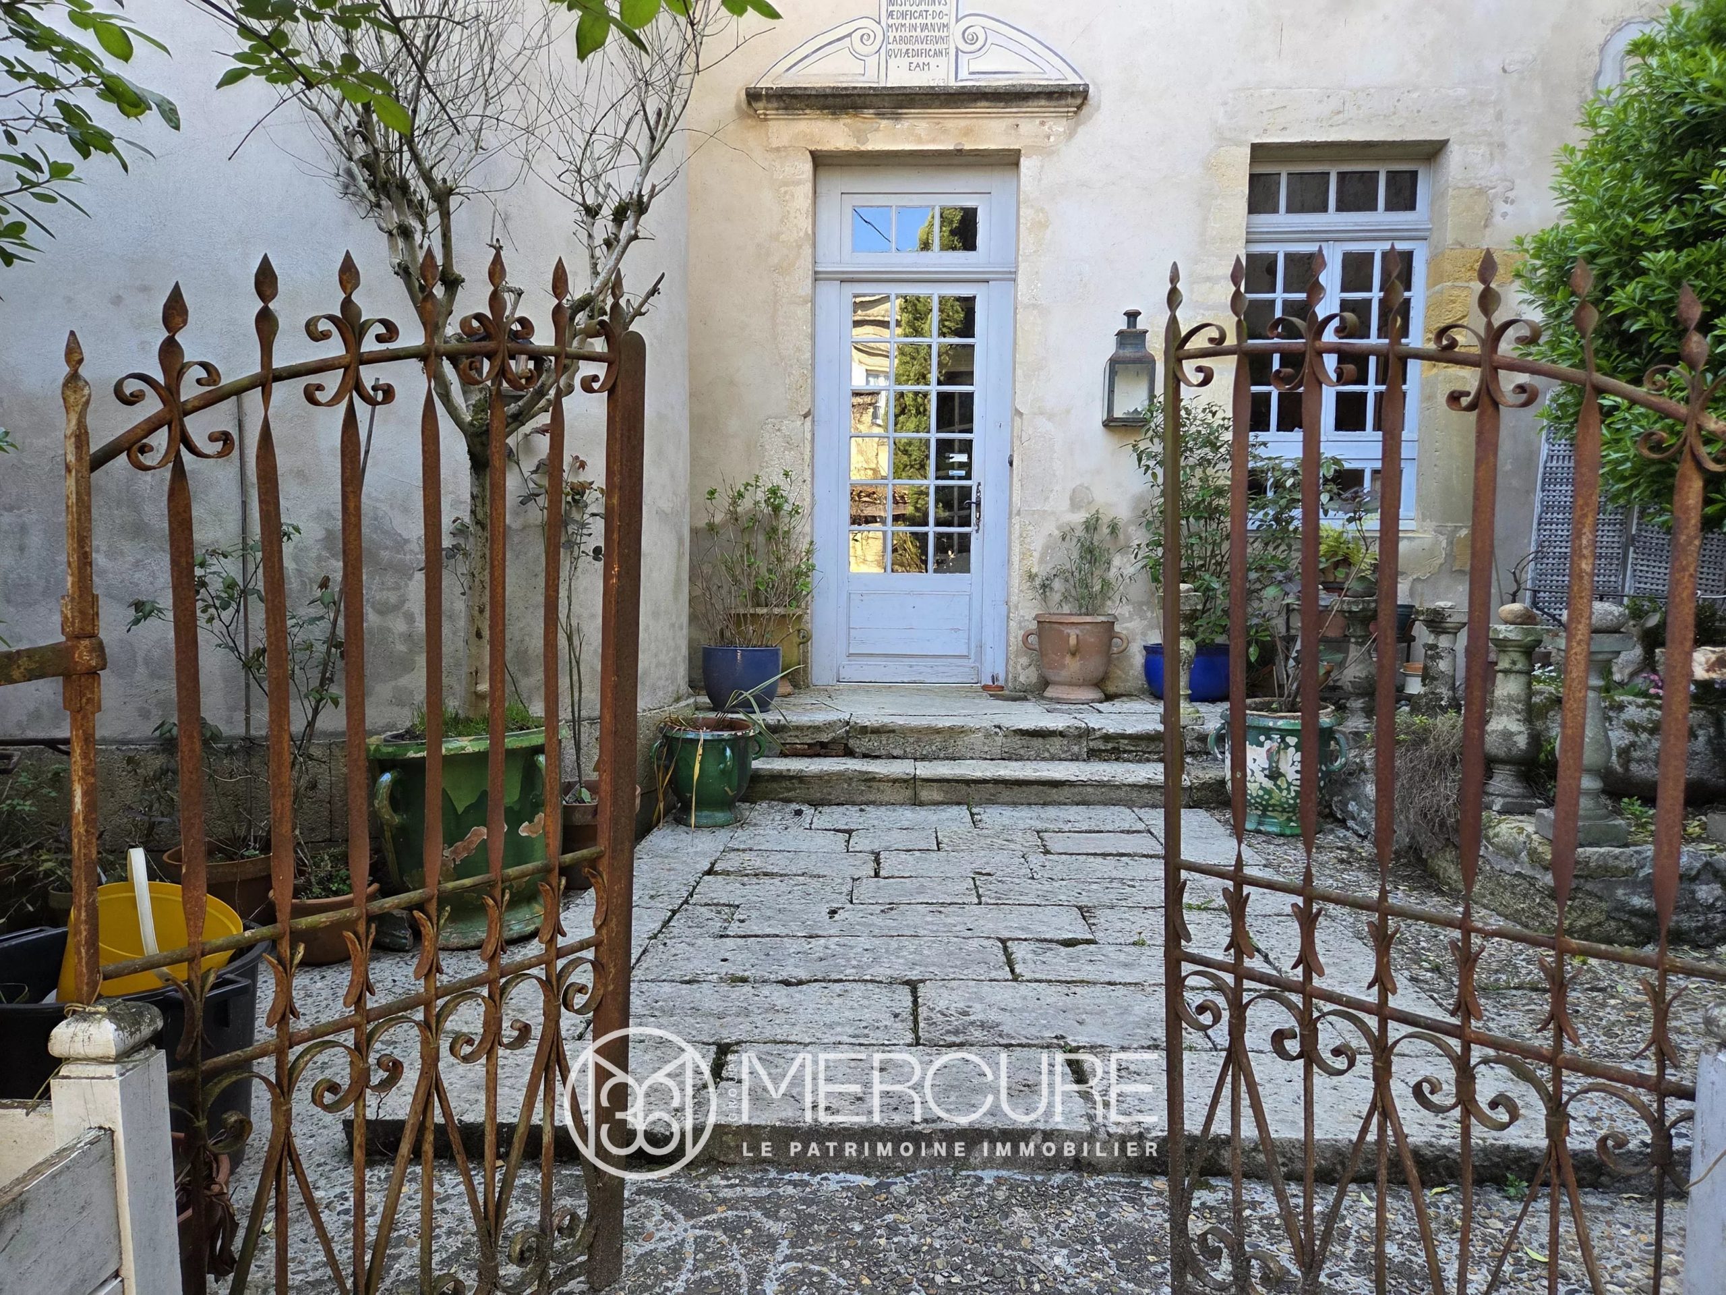
CLOSE TO MONTMORILLON, 19th C. MANSION WITH OUTBUILDINGS
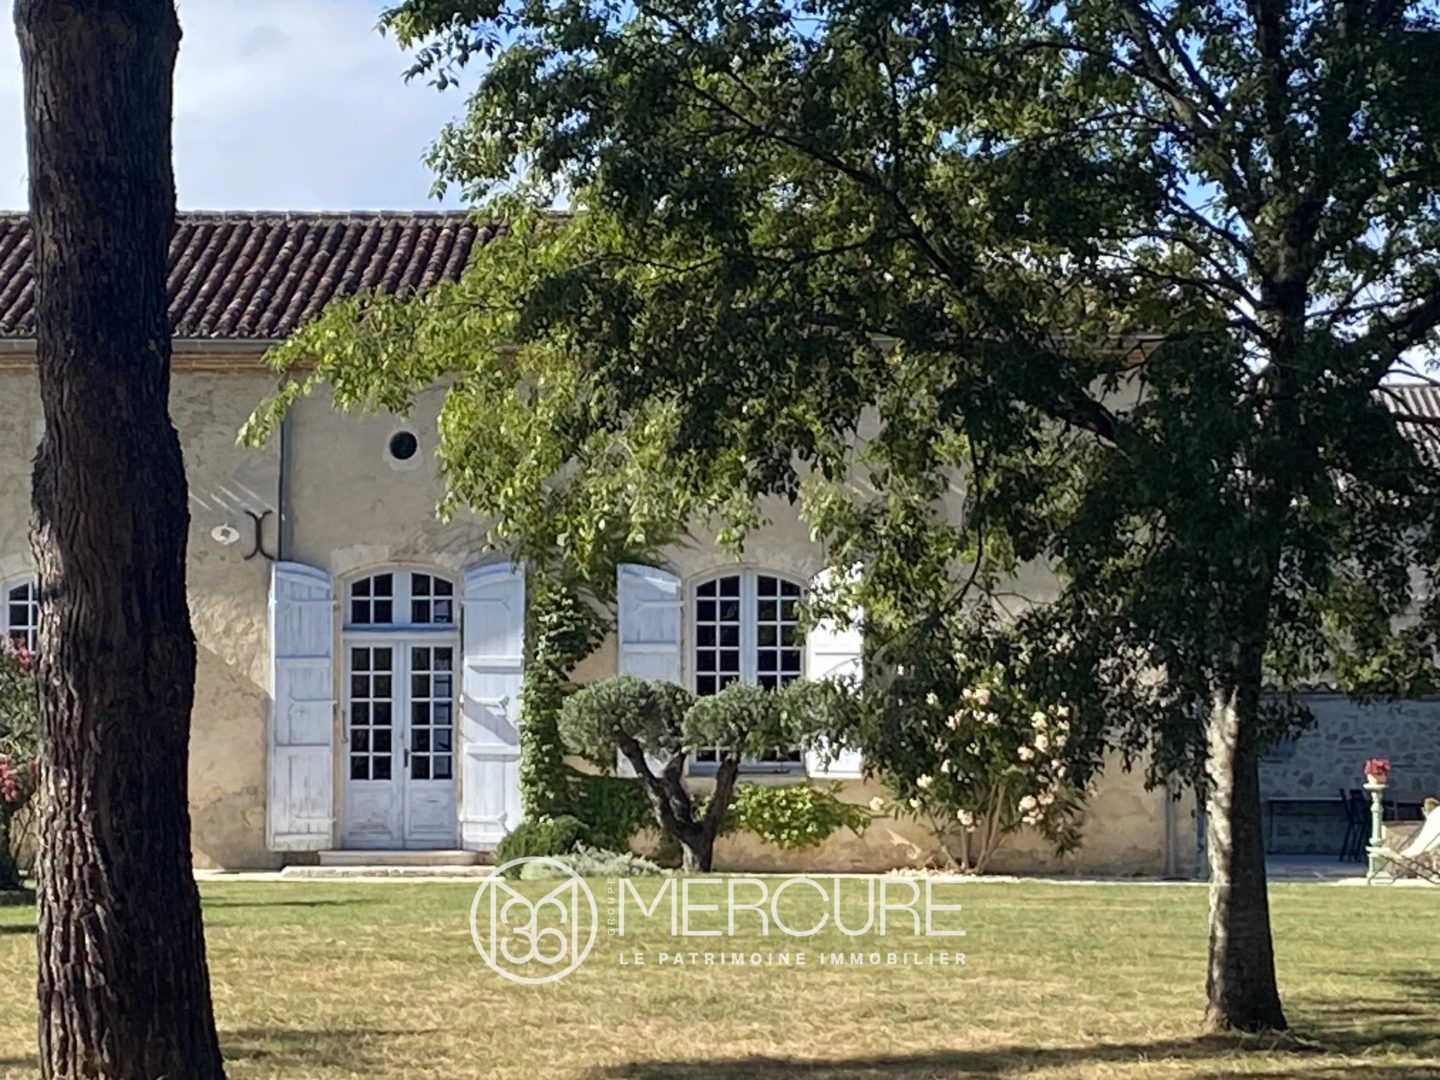
SOLE AGENT. This property, situated in the heart of the village, comprises a 19th-century mansion consisting of a main building flanked by two outbuildings. The outbuildings include a former servants’ quarters, a garage, a woodshed, a former stable with a full loft, a number of roofed areas—including a covered courtyard—and outdoor toilet facilities. The enclosed grounds, covering 5,446 m², are well-wooded.
1/ The Mansion
Ground floor: Ceiling height: 3.31 metres.
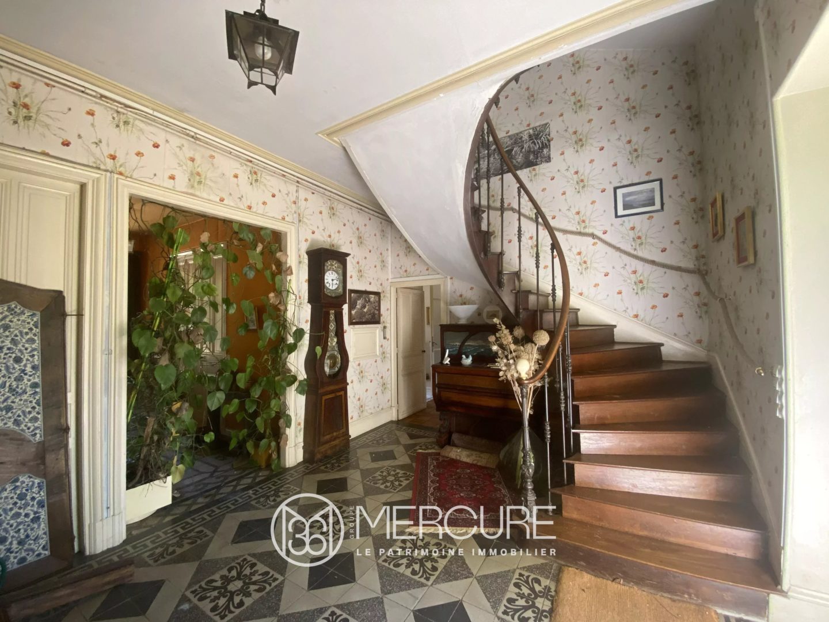
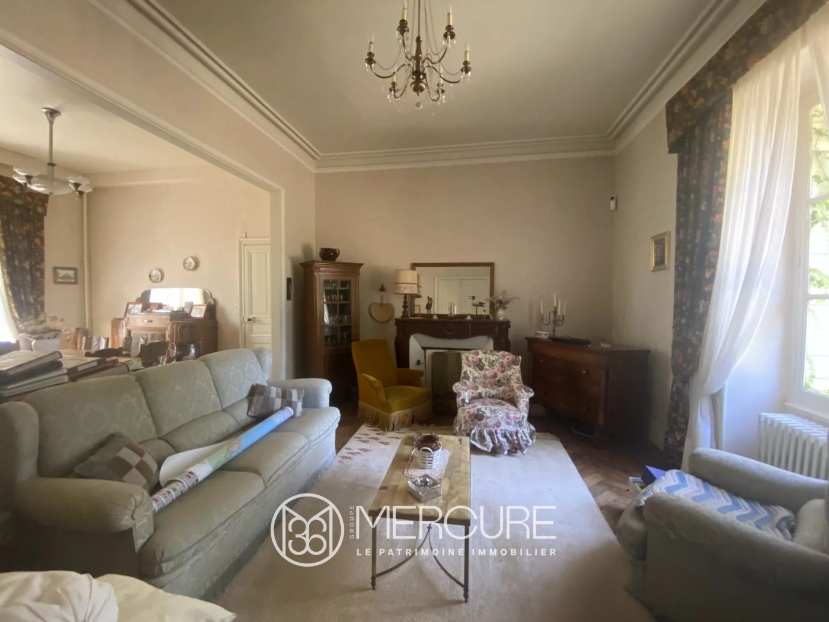
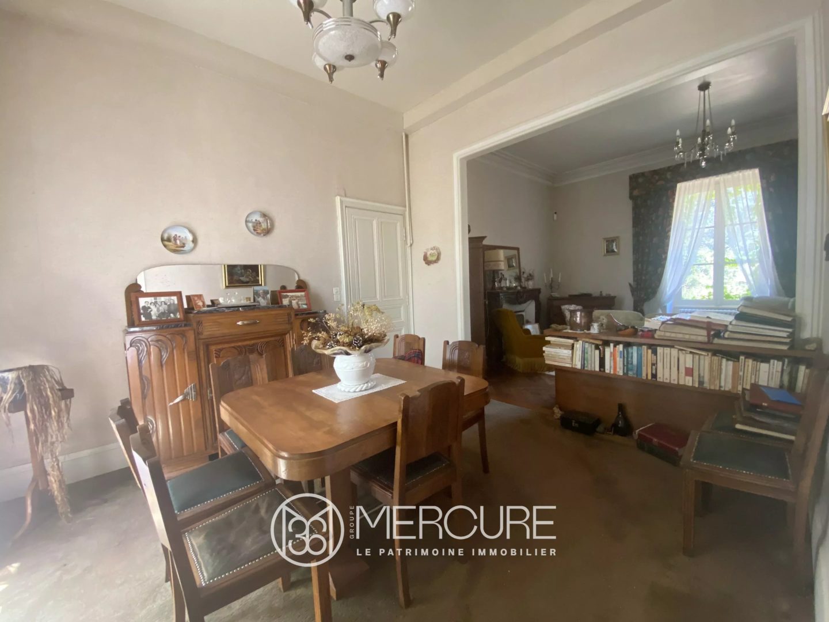
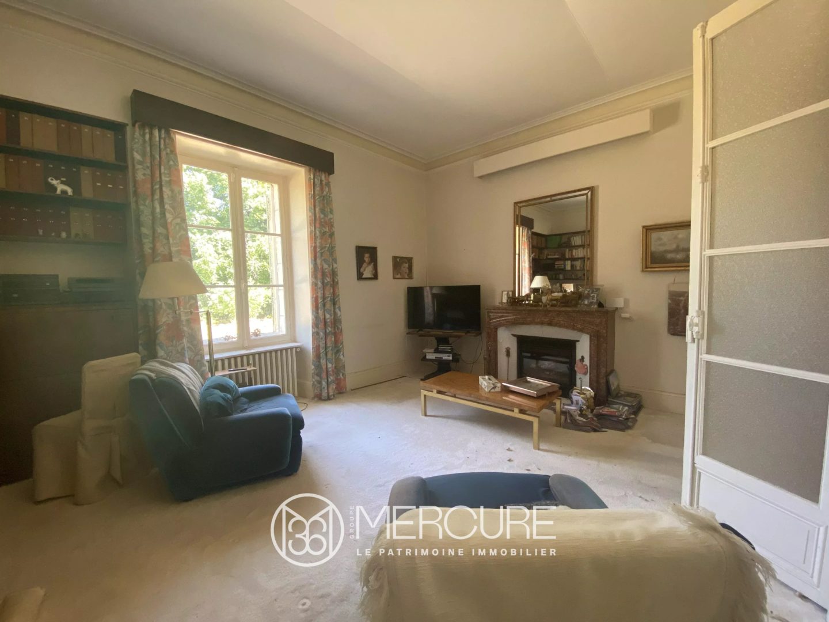
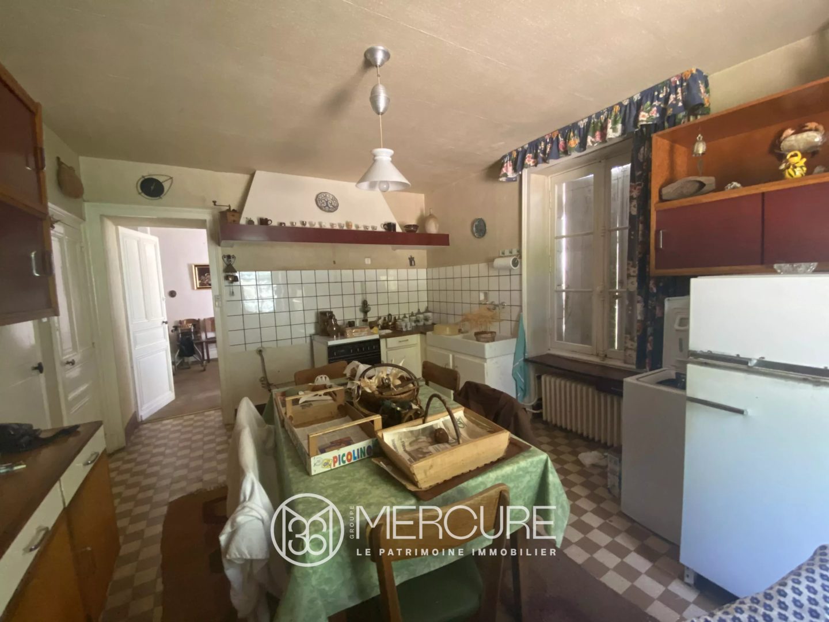
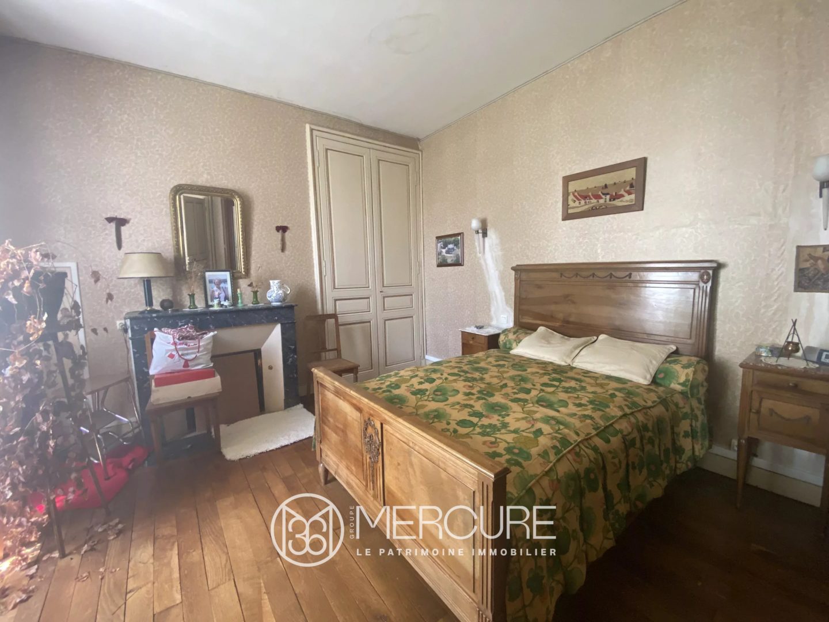
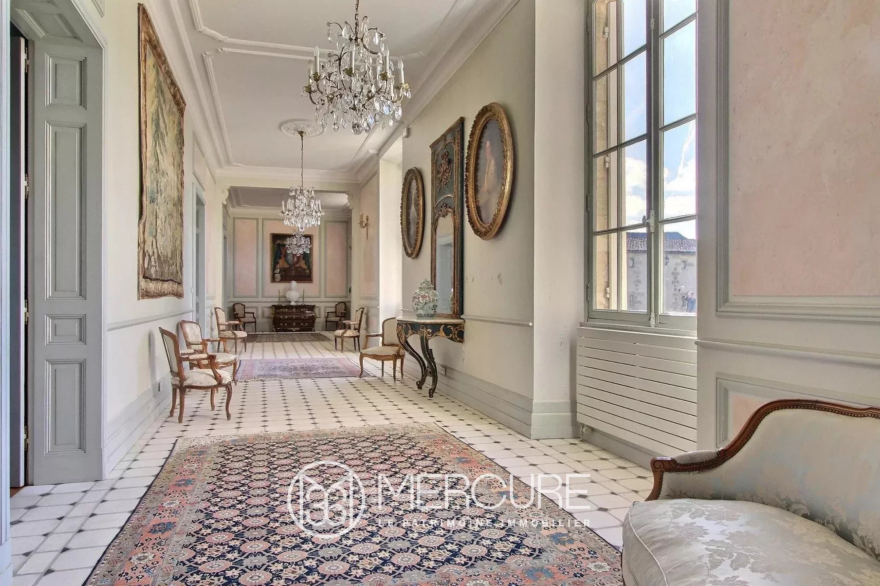
Main entrance hall with cement tiles, 20.38 m², dining room (13.52 m²) with carpeted flooring, living room with fireplace and herringbone oak parquet flooring (20.61 m²), kitchen with tiled flooring (external access) (17.06 m²), bedroom I with carpeted flooring and fitted wardrobe (12.48 m²) (external access), and shower room with carpeted flooring (2.32 m²). Convertible loft with pine parquet flooring (above the kitchen, bedroom I and shower room), living room II (carpeted) with an insert fireplace, 22.68 m²; small living room (carpeted) with an open fireplace, 8.88 m²; dining room (carpeted), 8.52 m²; kitchen II (tiled), 5.60 m²; hallway (tiled) with a washbasin and cupboard, 13.24 m²; laundry room (5.97 m²) with carpeted floor and macerator toilet, and a toilet (1.60 m²) with carpeted floor.
Vaulted cellar with earthen floor (47.93 m²).
First floor: Ceiling height: 2.98 metres.
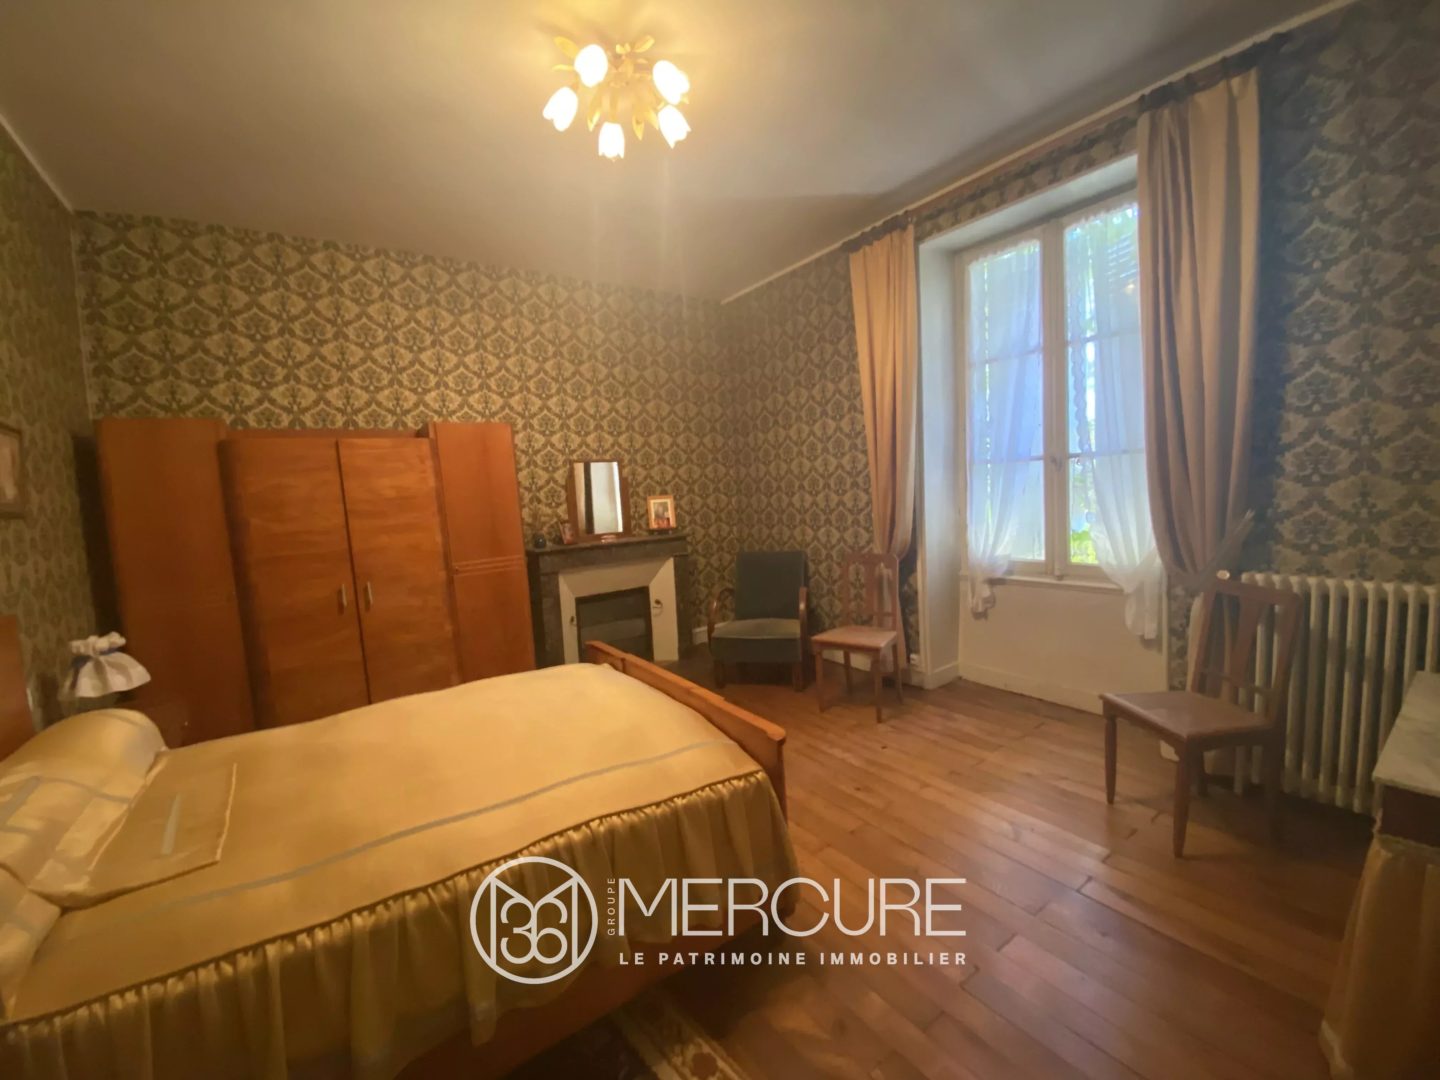
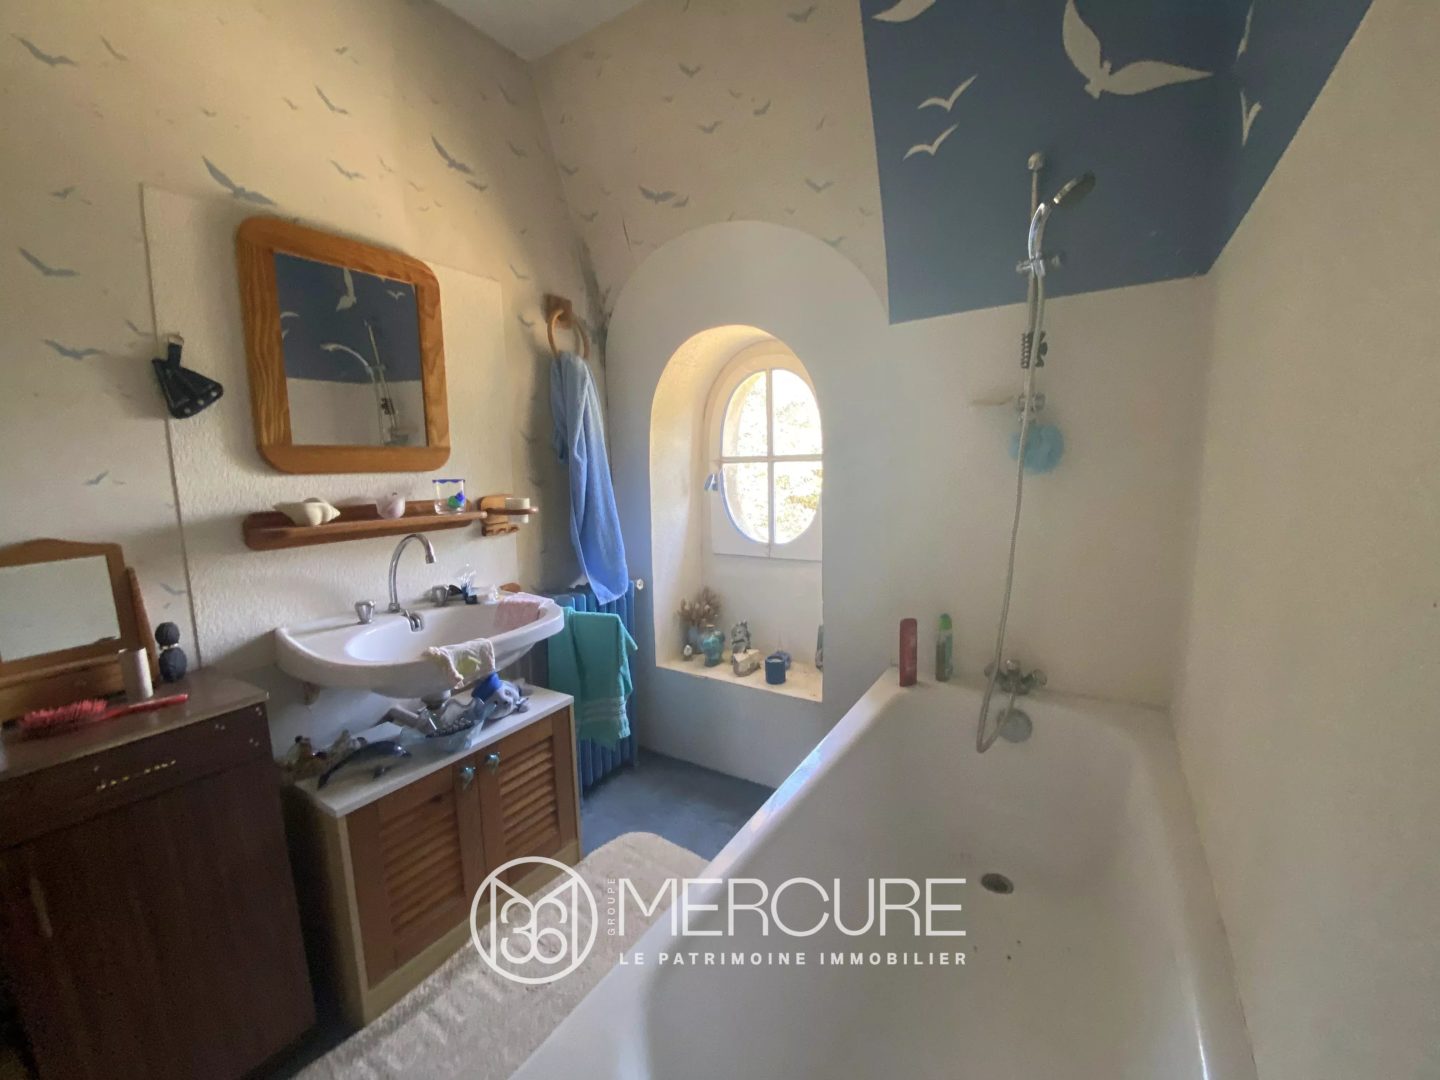
Landing with oak parquet flooring, 9.22 m²; bedroom II with oak parquet flooring, a washbasin, fitted wardrobe and fireplace, 17.79 m²; bedroom III with oak parquet flooring and a fireplace, 18.35 m²; and a bathroom with PVC flooring, 2.58 m²; Bedroom IV with carpeted flooring and a fireplace, 22.63 m²; bathroom with carpeted flooring, 2.68 m²; hallway with oak parquet flooring, 3.19 m²; toilet with linoleum flooring and a washbasin, 2.29 m²; Bedroom V with carpeted flooring, 9.50 m², featuring a washbasin.
On the second floor: ceiling height: 2.68 metres.
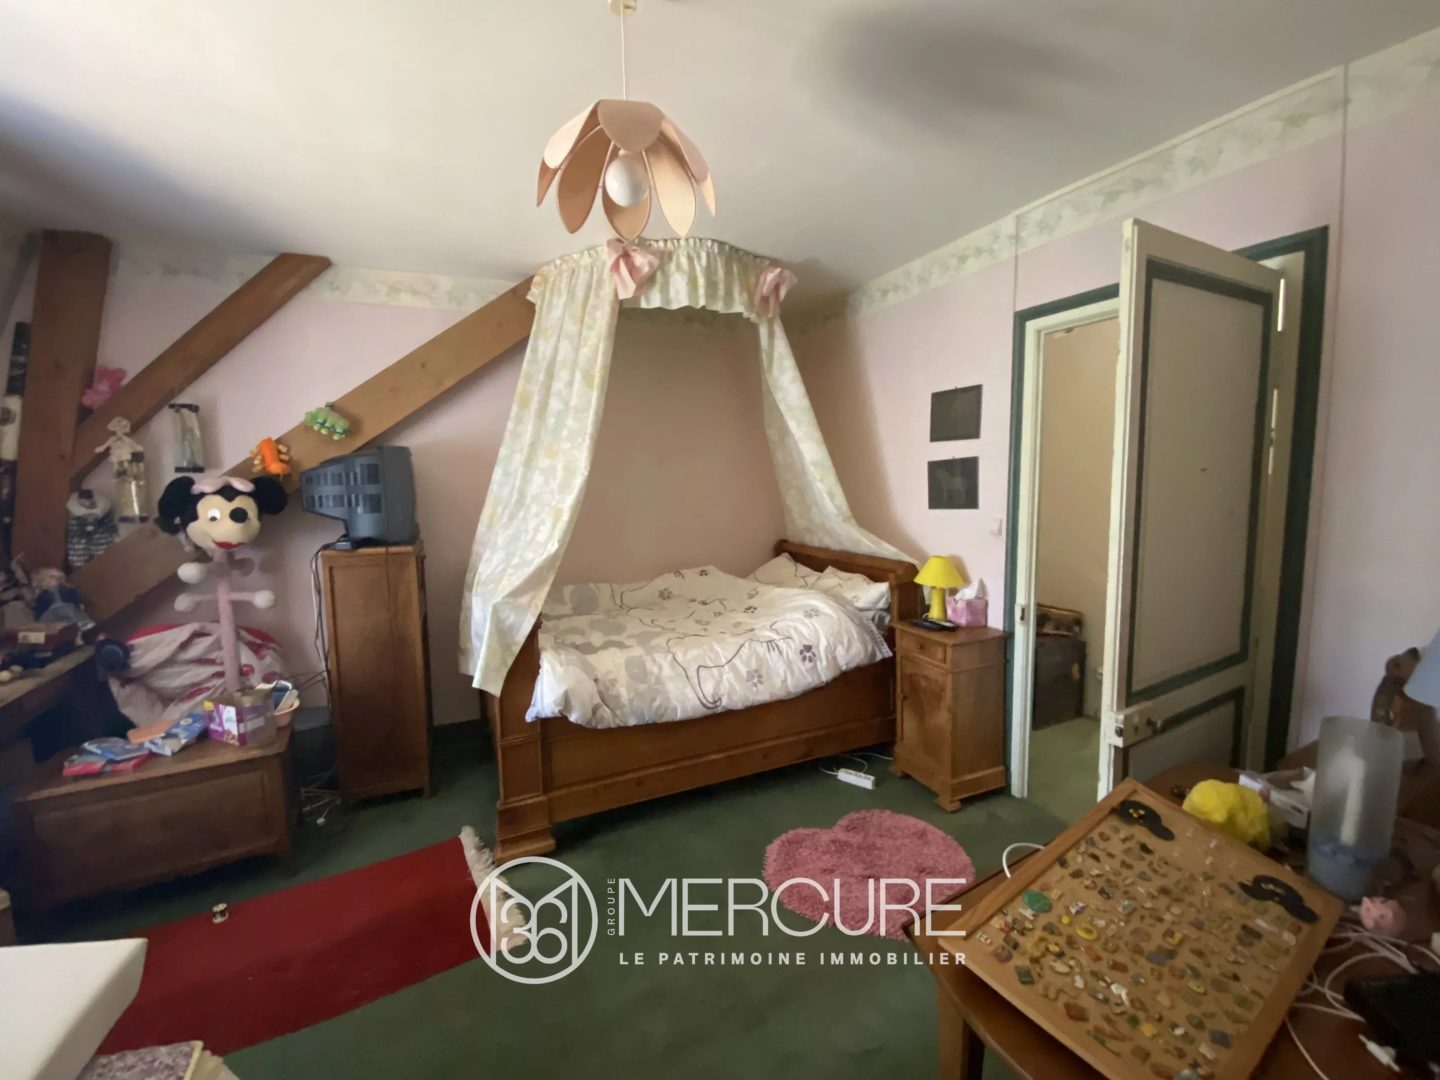
A games room with carpeted floor measuring 29.39 m², a windowless storage room with carpeted floor measuring 11.28 m², bedroom VI with carpeted floor measuring 16.54 m² with an en-suite bathroom and toilet with carpeted floor measuring 4.34 m², a hallway with carpeted floor measuring 3.79 m², Bedroom VII (15.63 m²) with carpeted flooring, and a storage room (13.98 m²) with wooden flooring.
2/ Outbuildings
Garage on a concrete slab with a 38.02 m² septic tank, staff accommodation of 36.07 m² comprising an entrance hall on a concrete slab, a former kitchen and living room on a concrete slab, a woodshed with a clay floor of 20.62 m², and a former stable of 15.53 m². Full loft space.
Slate roofing.
Roofs including a 16.80 m² covered courtyard with standing stone flooring, a 4.59 m² double toilet with terracotta tiling, and a 2.04 m² toilet with terracotta tiling.
Fibre-cement roofing.
A 24 m² vaulted cellar with earthen floor.
This amounts to a living area of 322 m² and an outbuildings area of 133 m².
Sale price including agency fees: €243,800.
Agency fees payable by the buyer.
Agency fees: 6% (including VAT) of the price excluding agency fees.
Sale price excluding agency fees: €230,000.
Energy rating: E.
Climate rating: E.
Estimated annual energy costs for standard use: between 9,500 and 12,910 euros per year. Prices indexed on years 2021, 2022 and 2023.
Information on the risks to which this property is exposed is available on the Géorisques website: www.georisques.gouv.fr
Diagnostics
EPC/GES
Location of the property
Nestled in its vineyards, located near the forest, the ocean and the Pyrenean valleys, New Aquitaine includes the former regions of Aquitaine, Limousin and Poitou-Charentes. This region lives at the rhythm of the new century without denying its penchant for culture, gastronomy, sports, nature, in a word: the art of living.