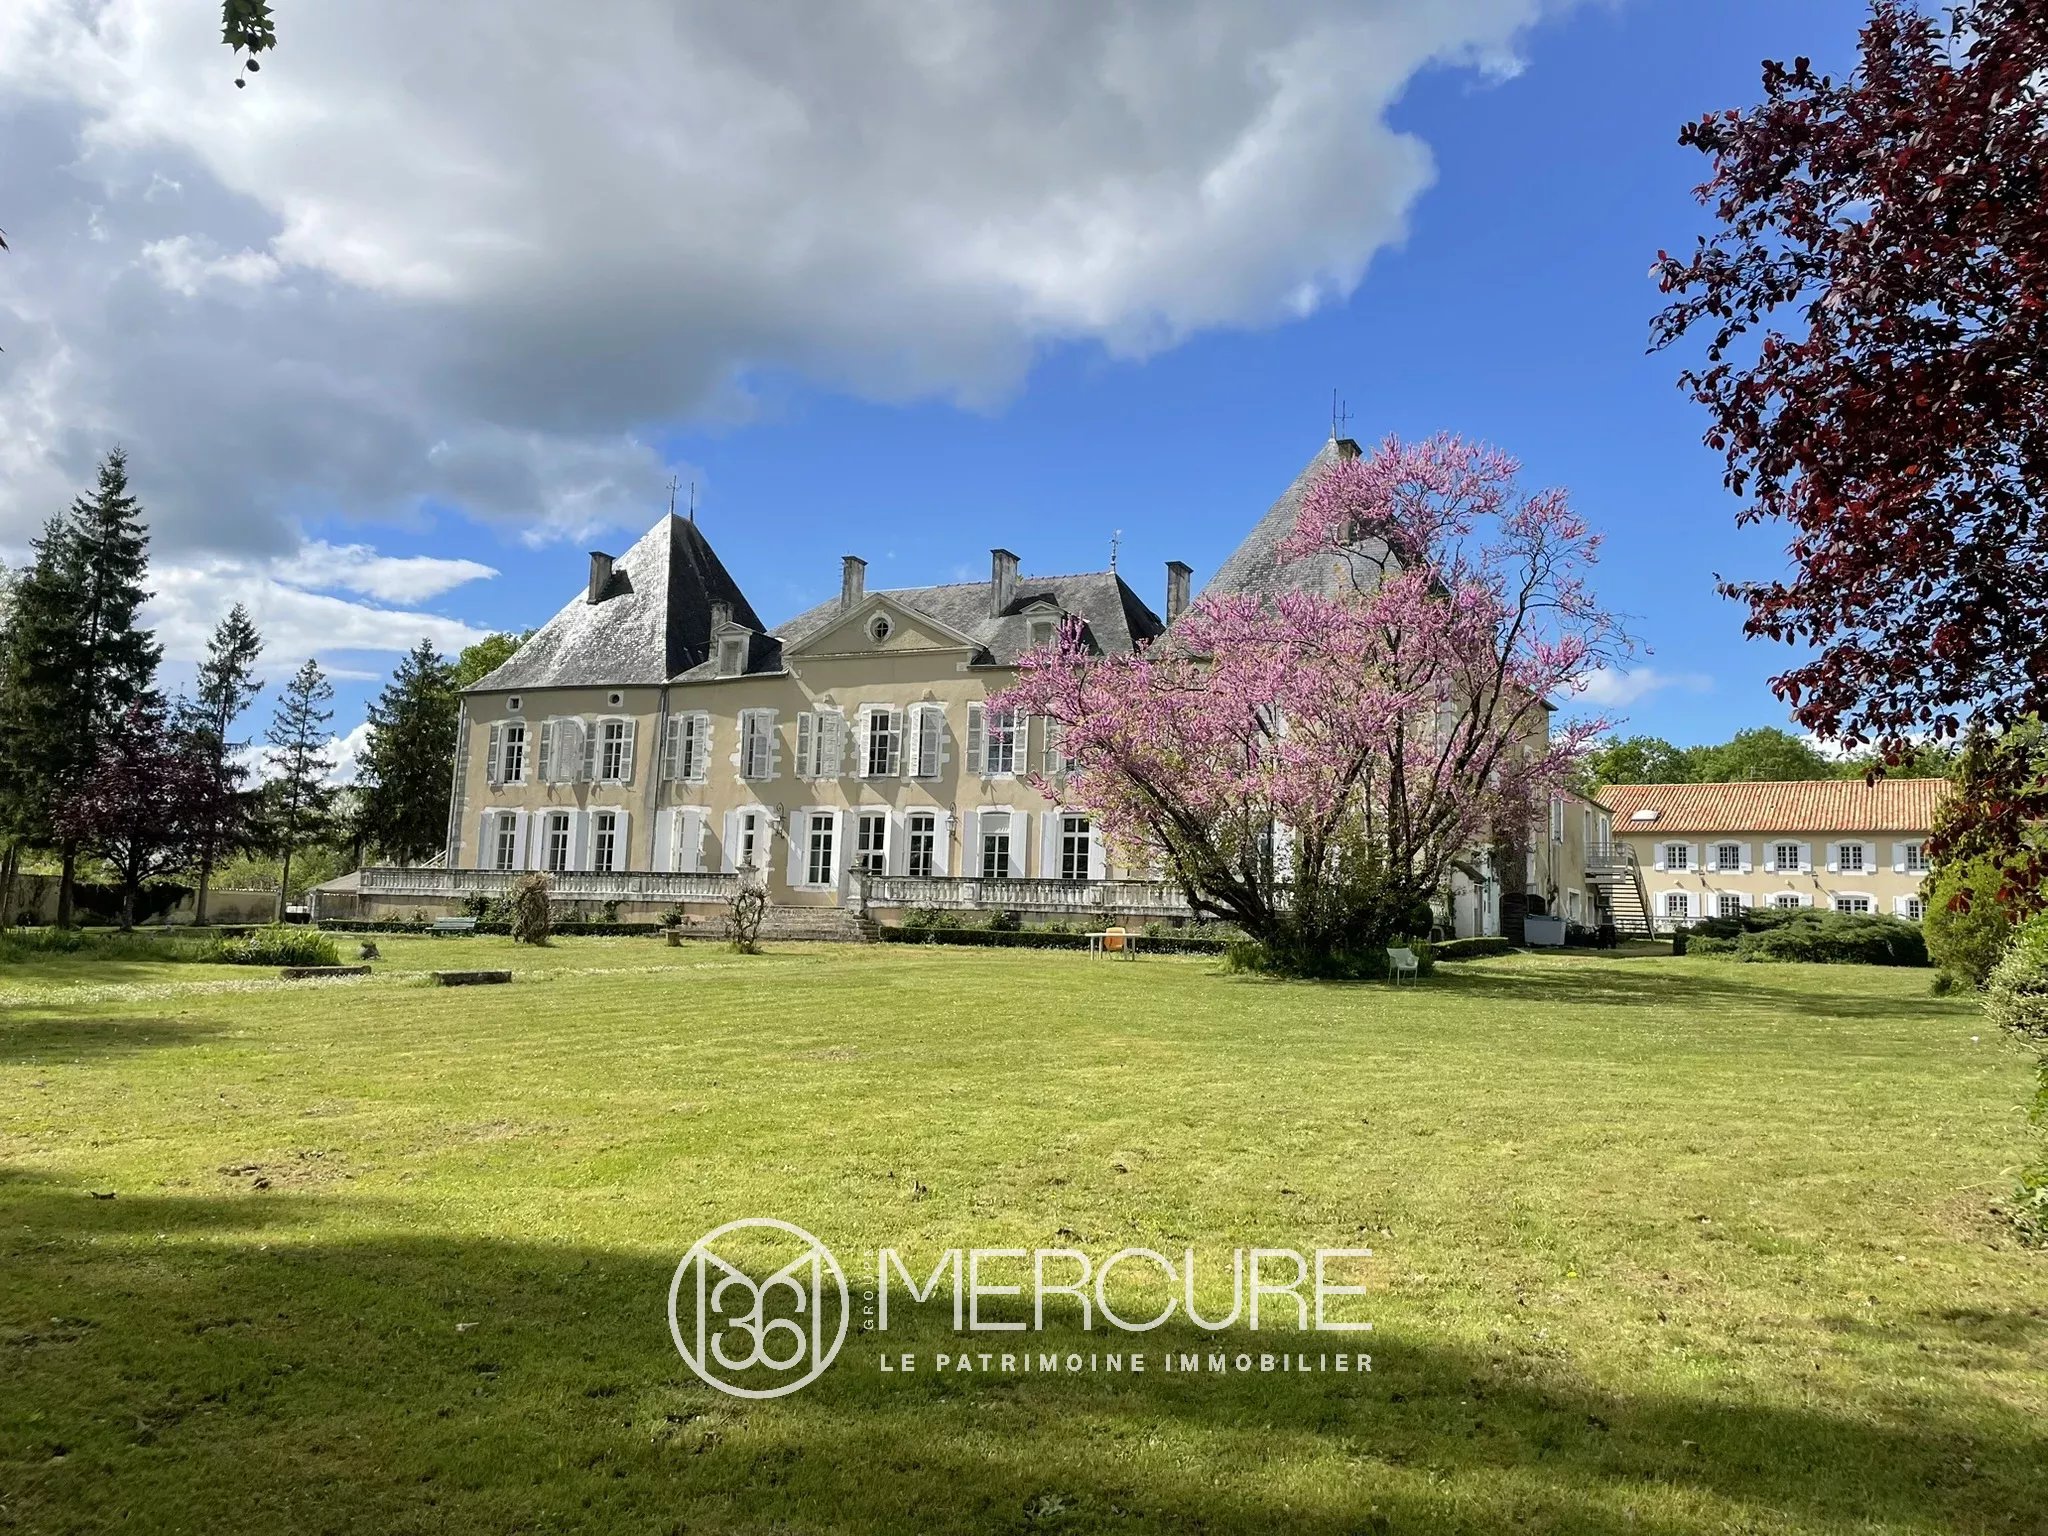
A historic residence, the oldest part of which dates back to the 12th century: a rare piece of heritage to be revitalised
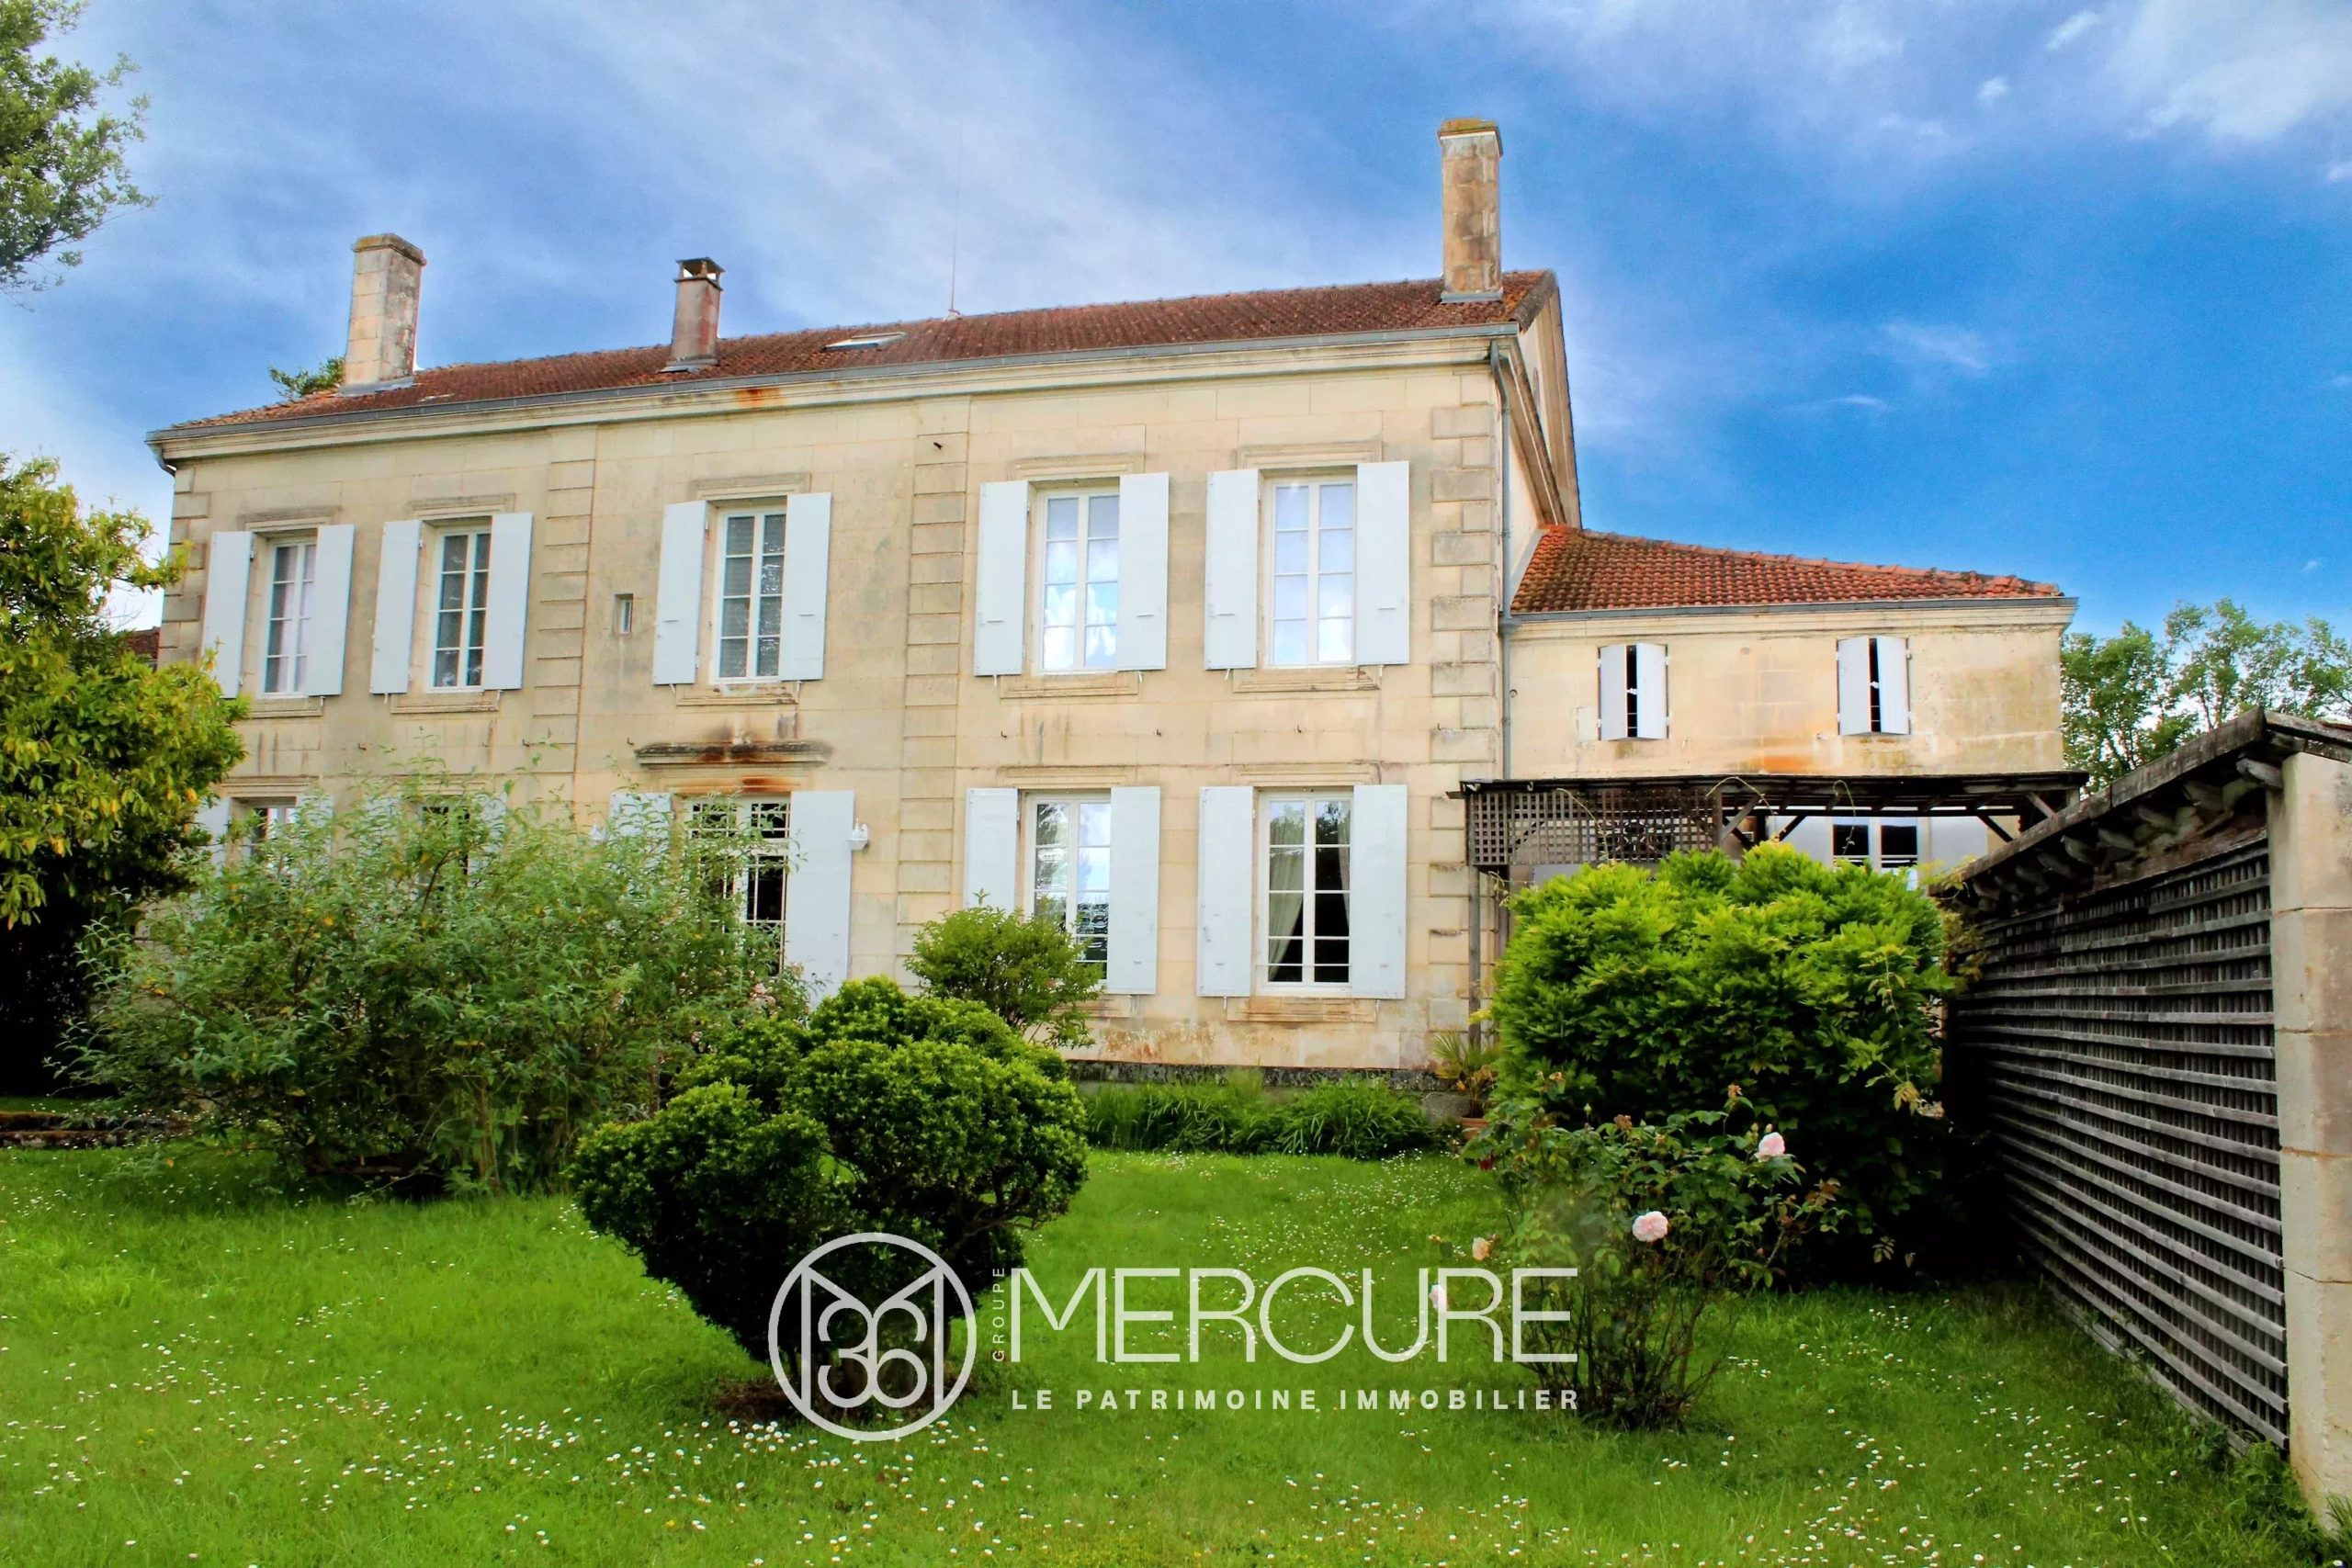
Discover this remarkable 12th-century residence, a true testament to a rich historical and architectural heritage.
The property comprises a living area of approximately 337 m², offering spacious rooms and remarkable potential. Refurbishment and renovation work will be required in certain areas, allowing future owners to bring out the full charm of this residence whilst preserving its authenticity.
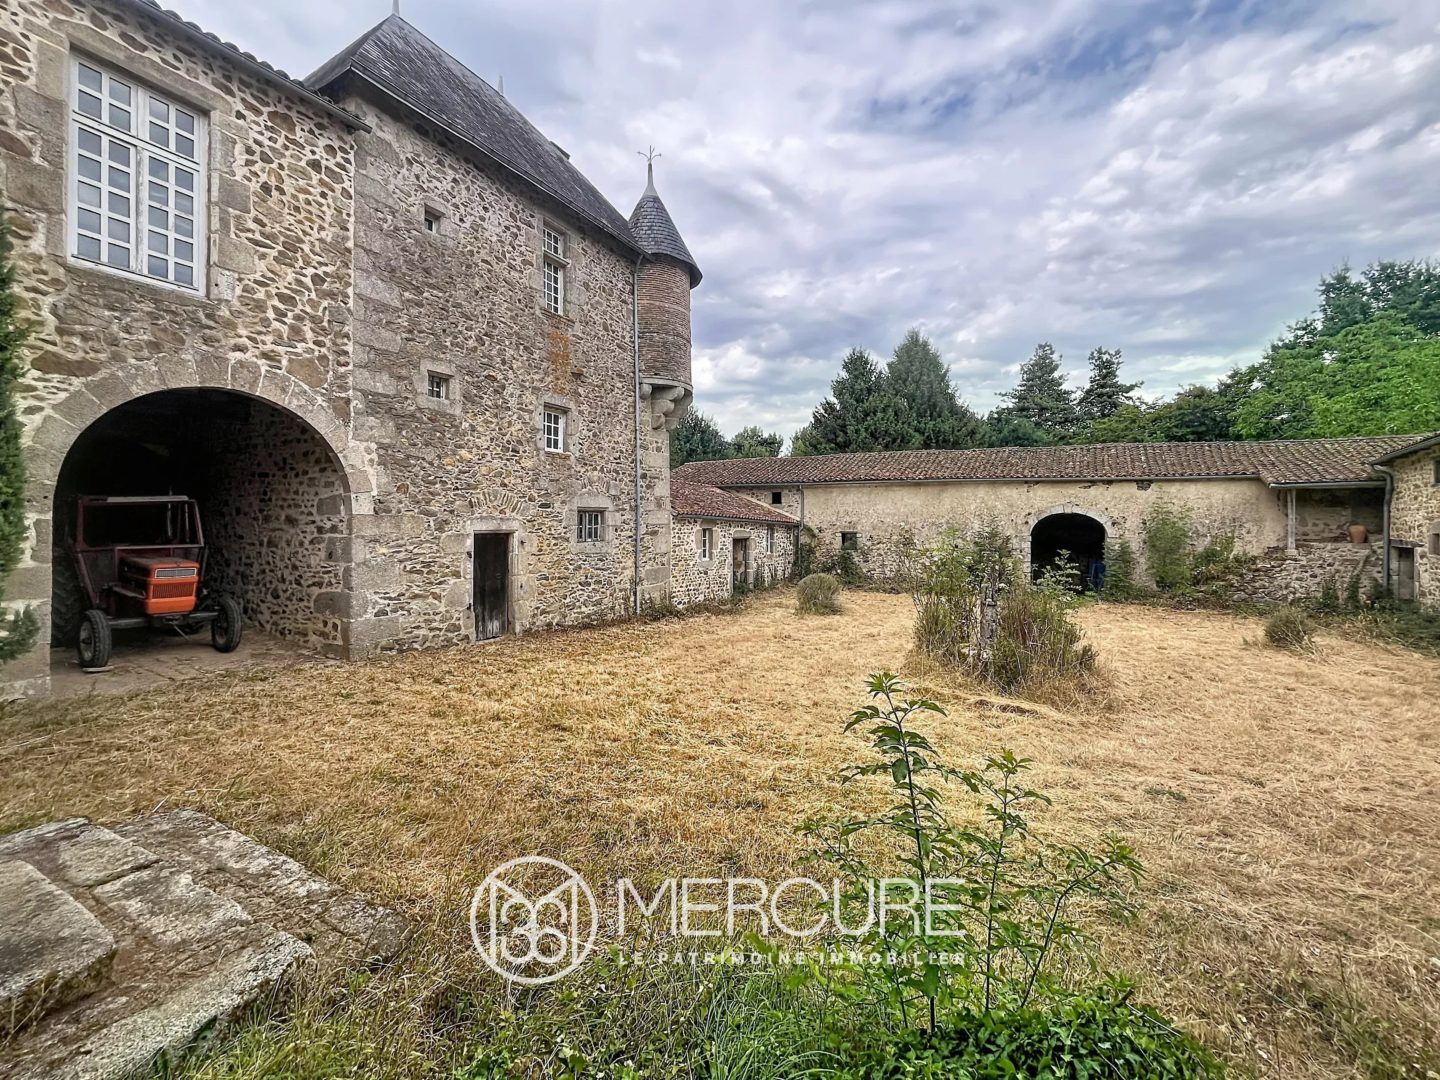
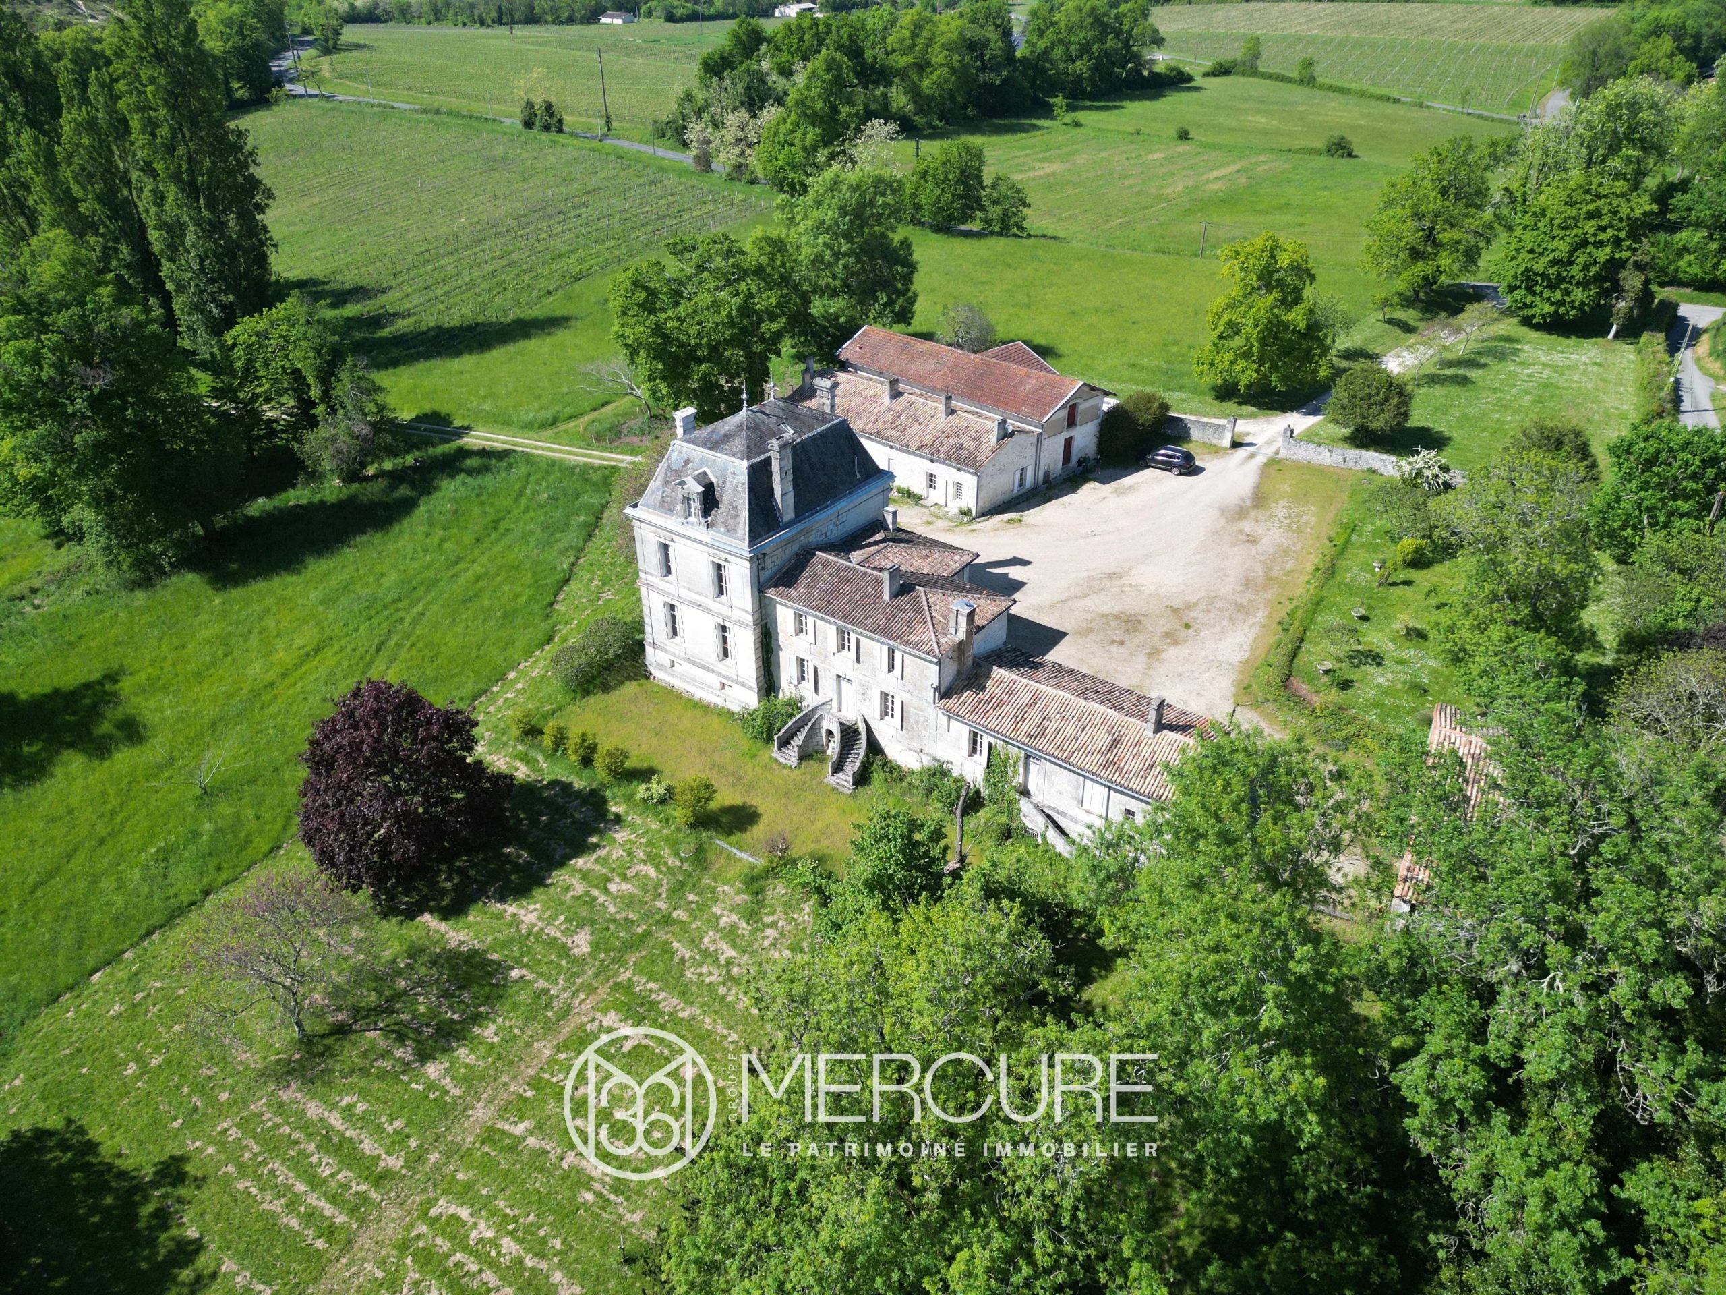
The main building is particularly distinguished by its elegant watchtower topped with a hipped roof, a rare architectural feature that lends the property a stately air and a unique character.
A ground floor steeped in history and brimming with potential
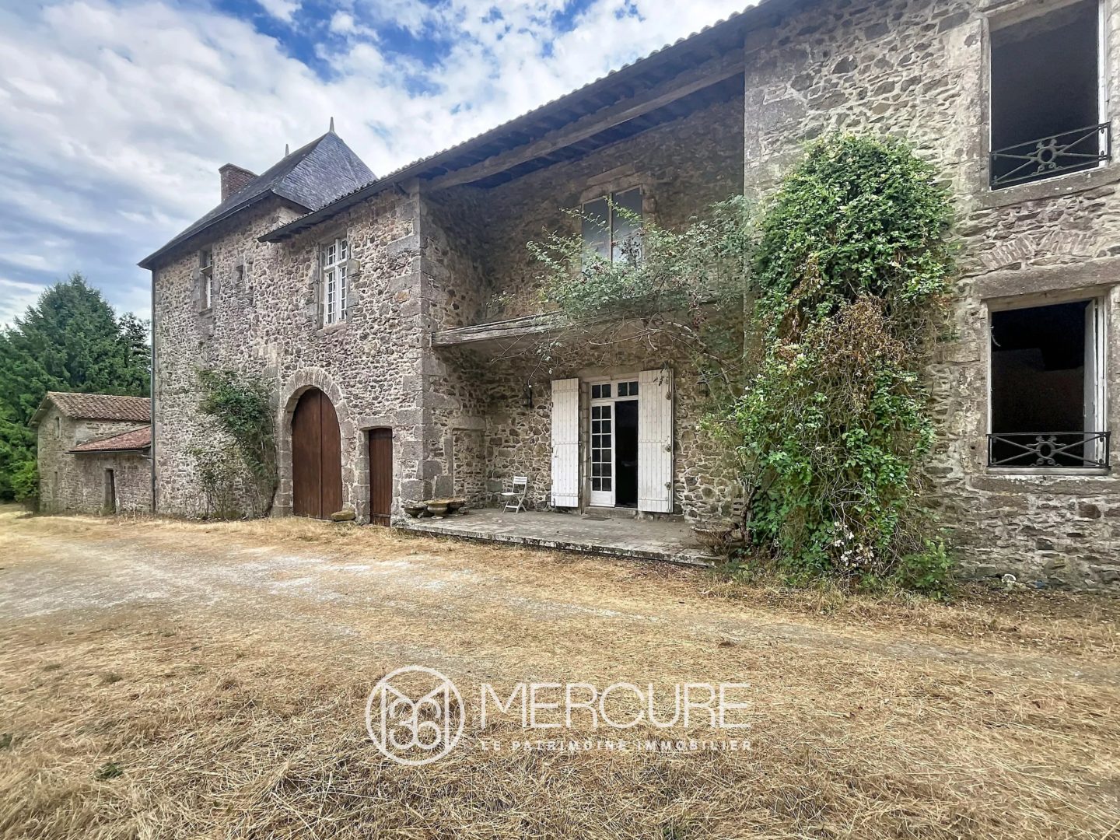
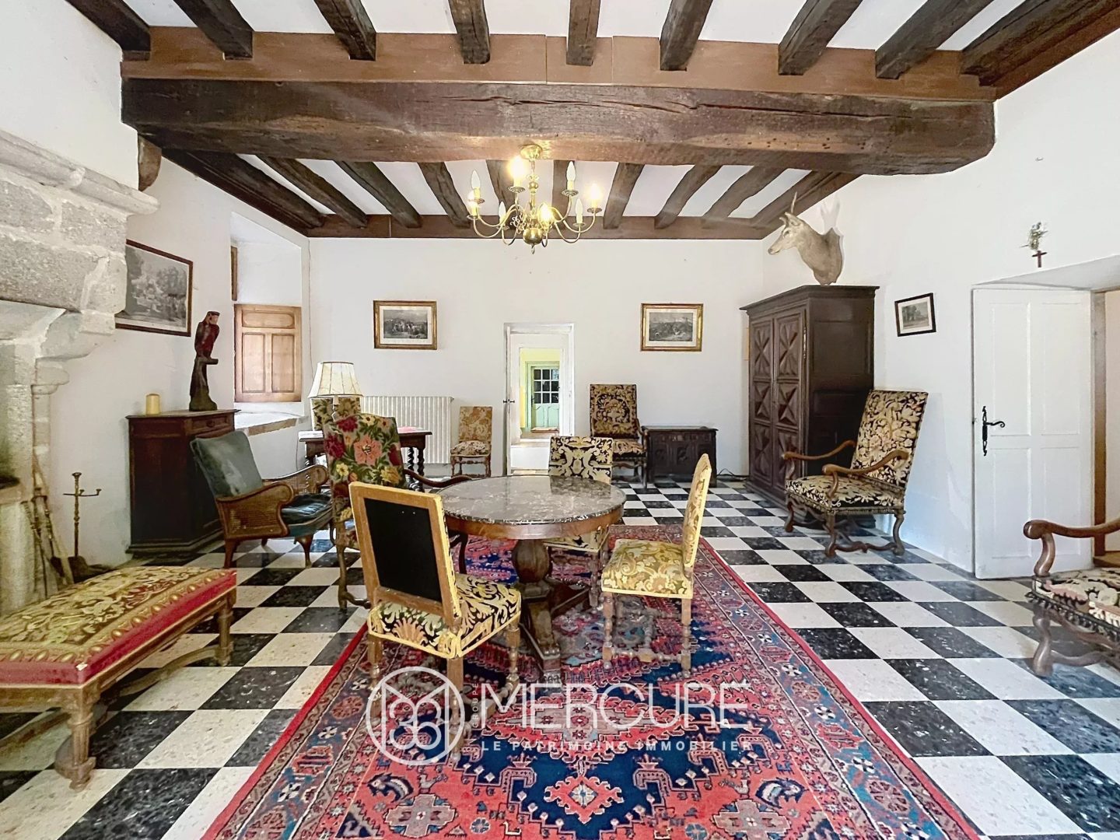
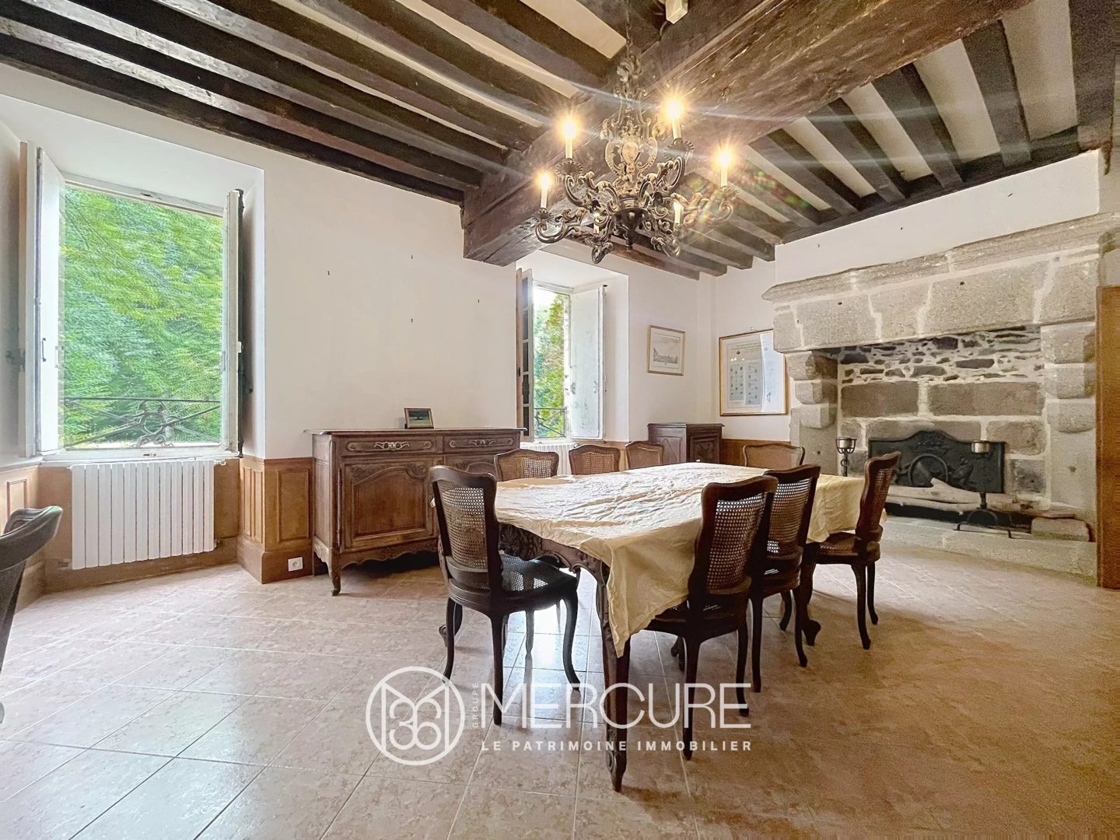
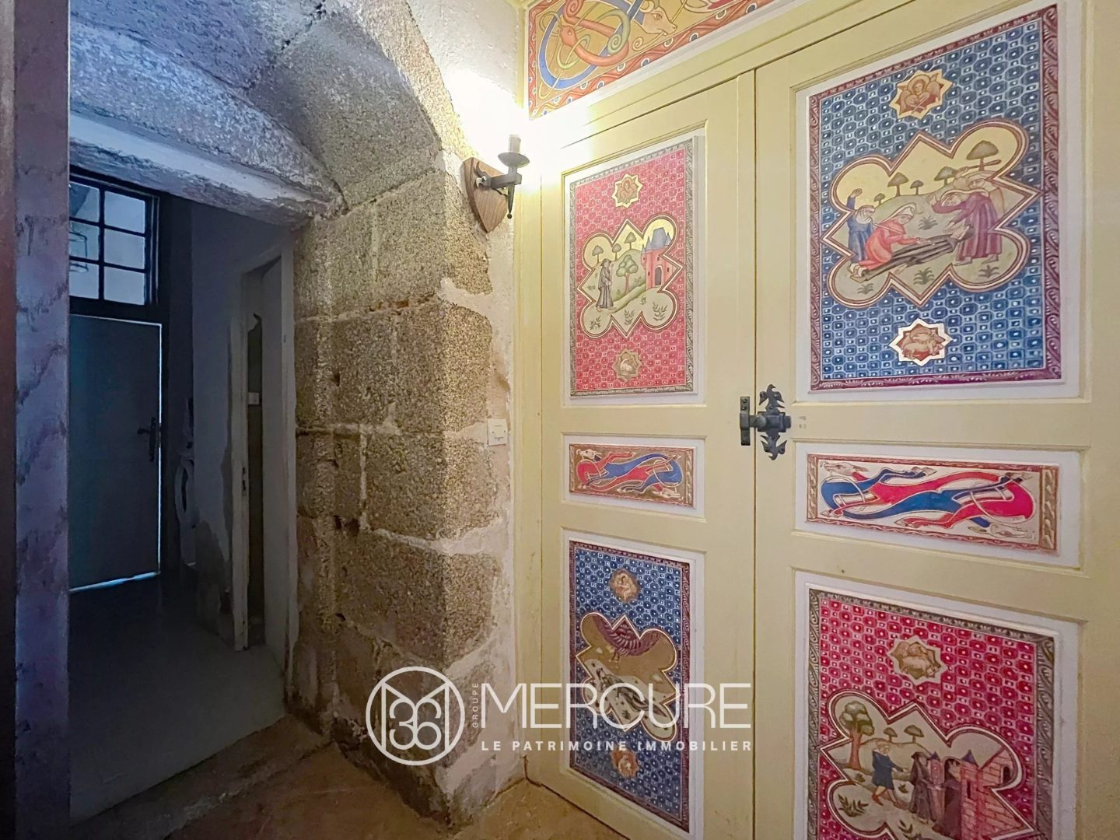
The entrance leads into a former guard room, immediately evoking the historic past of the premises. It leads to a dining room, then a long north-south corridor, which leads to two enclosed courtyards and thus structures the flow of movement within the house.
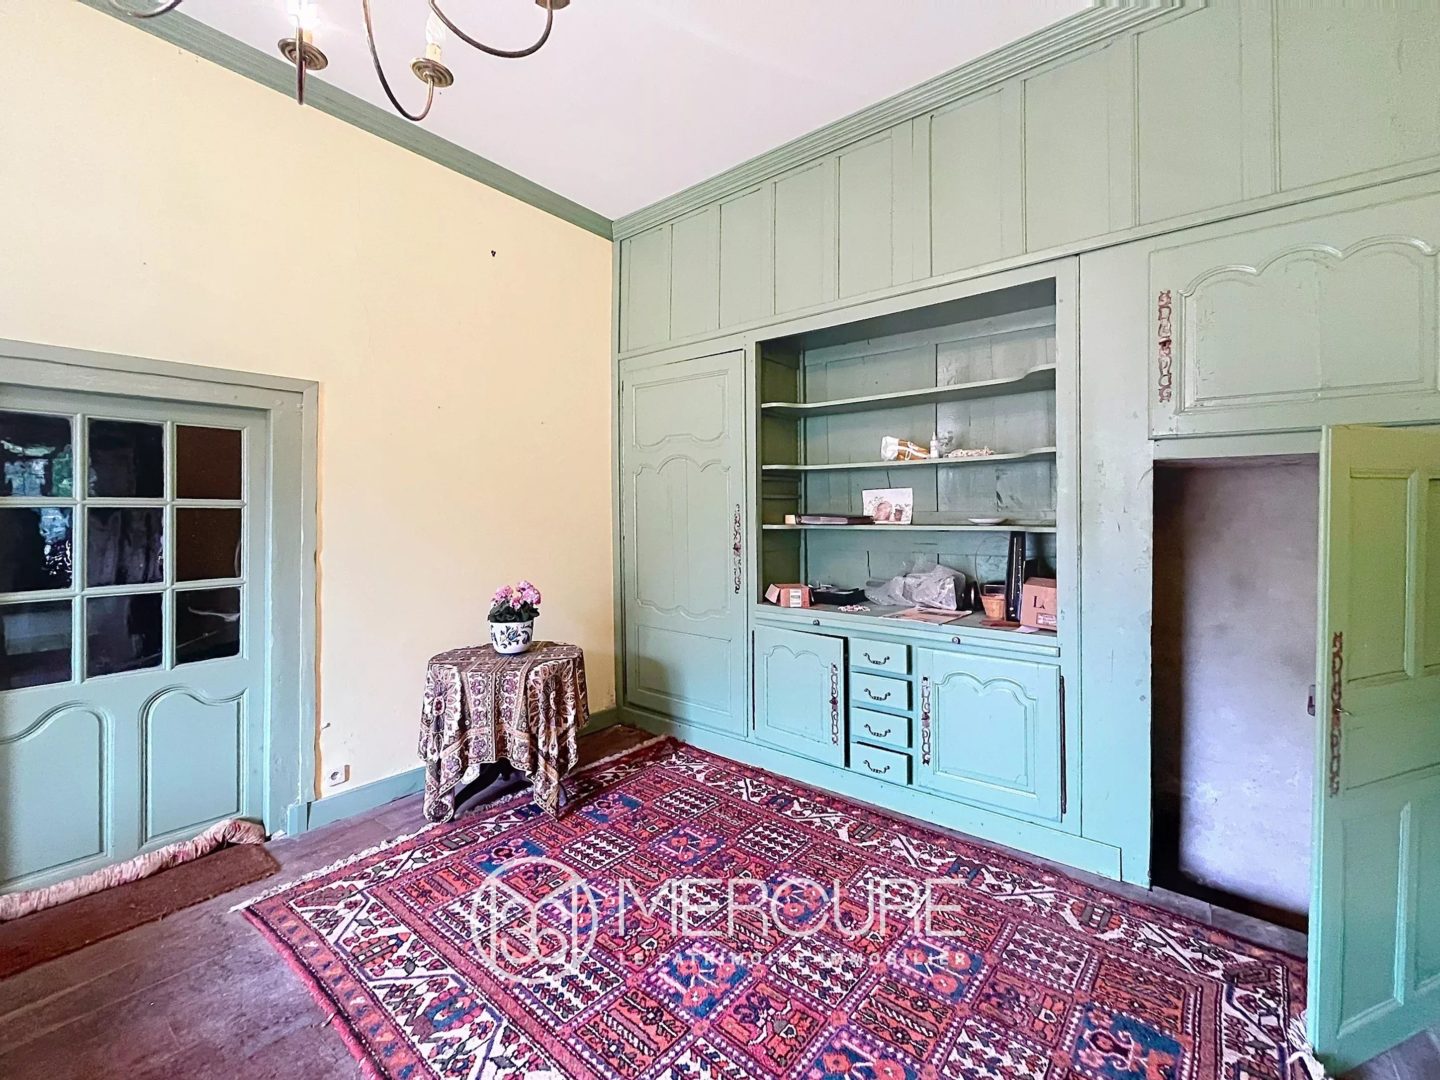
The ground floor also comprises a library (with access to a cellar divided into two sections), a kitchen, and a bedroom with an en-suite shower room and toilet. A boiler room completes this layout.
Two further rooms, situated on the ground floor, are in need of complete renovation. They offer great potential for conversion and could, in particular, be used to create a spacious reception room, ideal for entertaining, hosting events or creating additional living space, depending on the owners’ plans.
A floor offering a wealth of possibilities
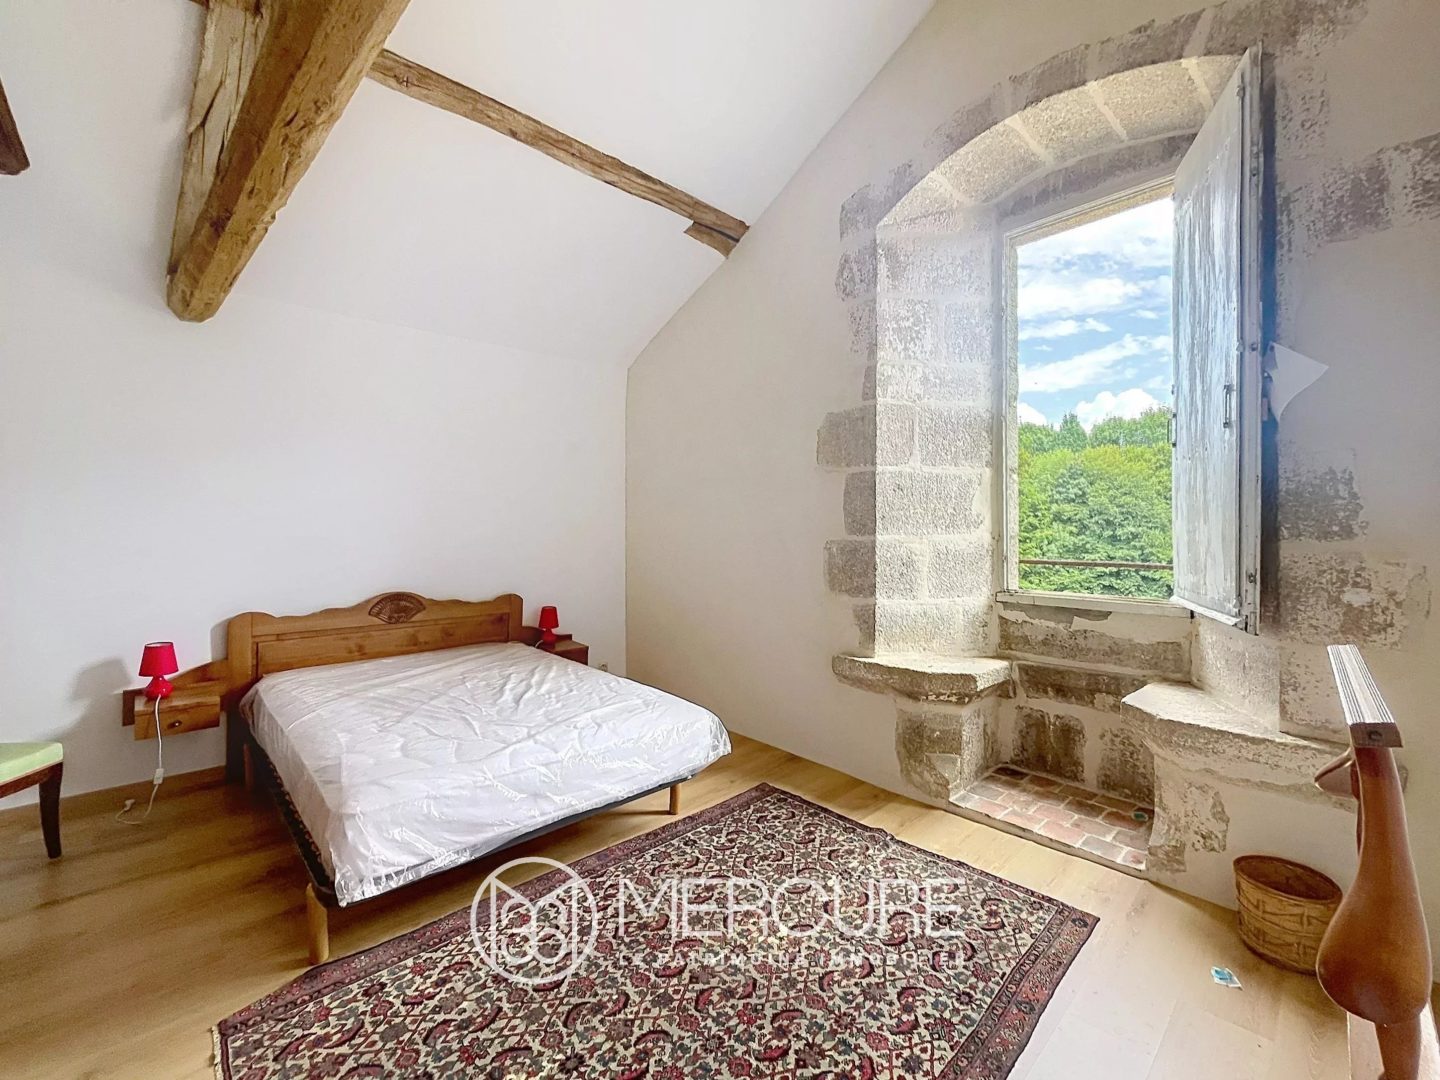
Upstairs, in the older part of the property which requires renovation, a long corridor leads to three bedrooms, each with its own water supply, as well as a separate toilet.
In the other wing, a superb room, in need of renovation, opens onto a balcony. This wing also comprises a shower room, a separate toilet and four bedrooms, one of which has its own access to a recently fitted shower room.
This second section has undergone a more recent renovation, offering an appealing balance between authenticity, renovation potential and existing comfort.
Well-preserved outdoor areas, set in lush greenery
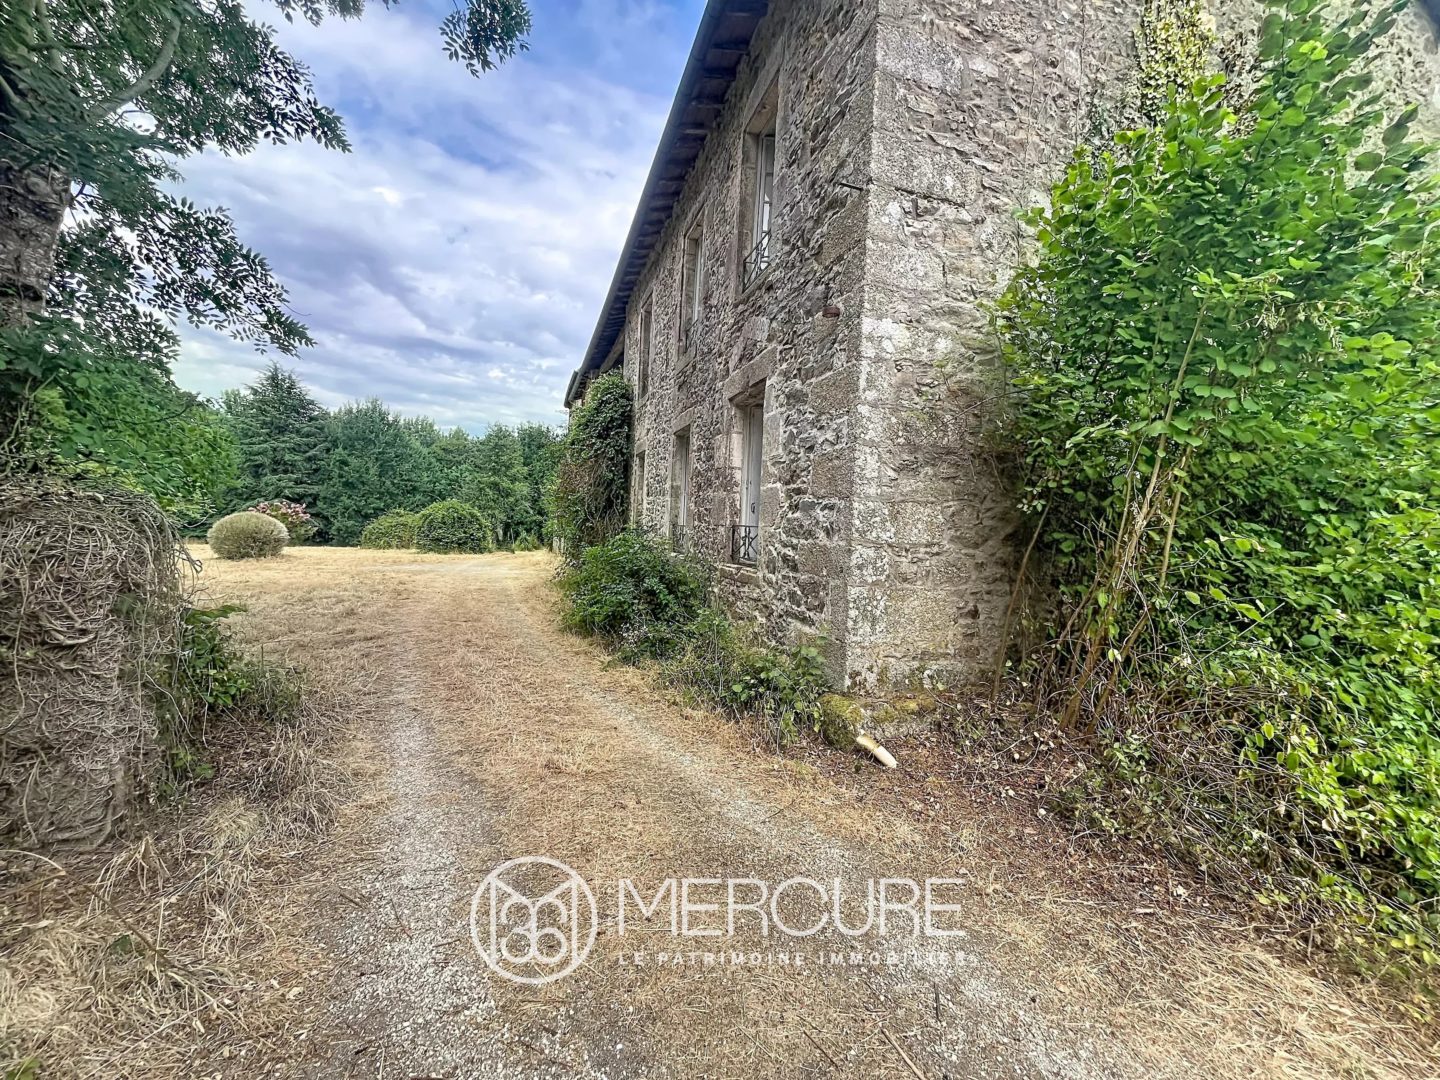
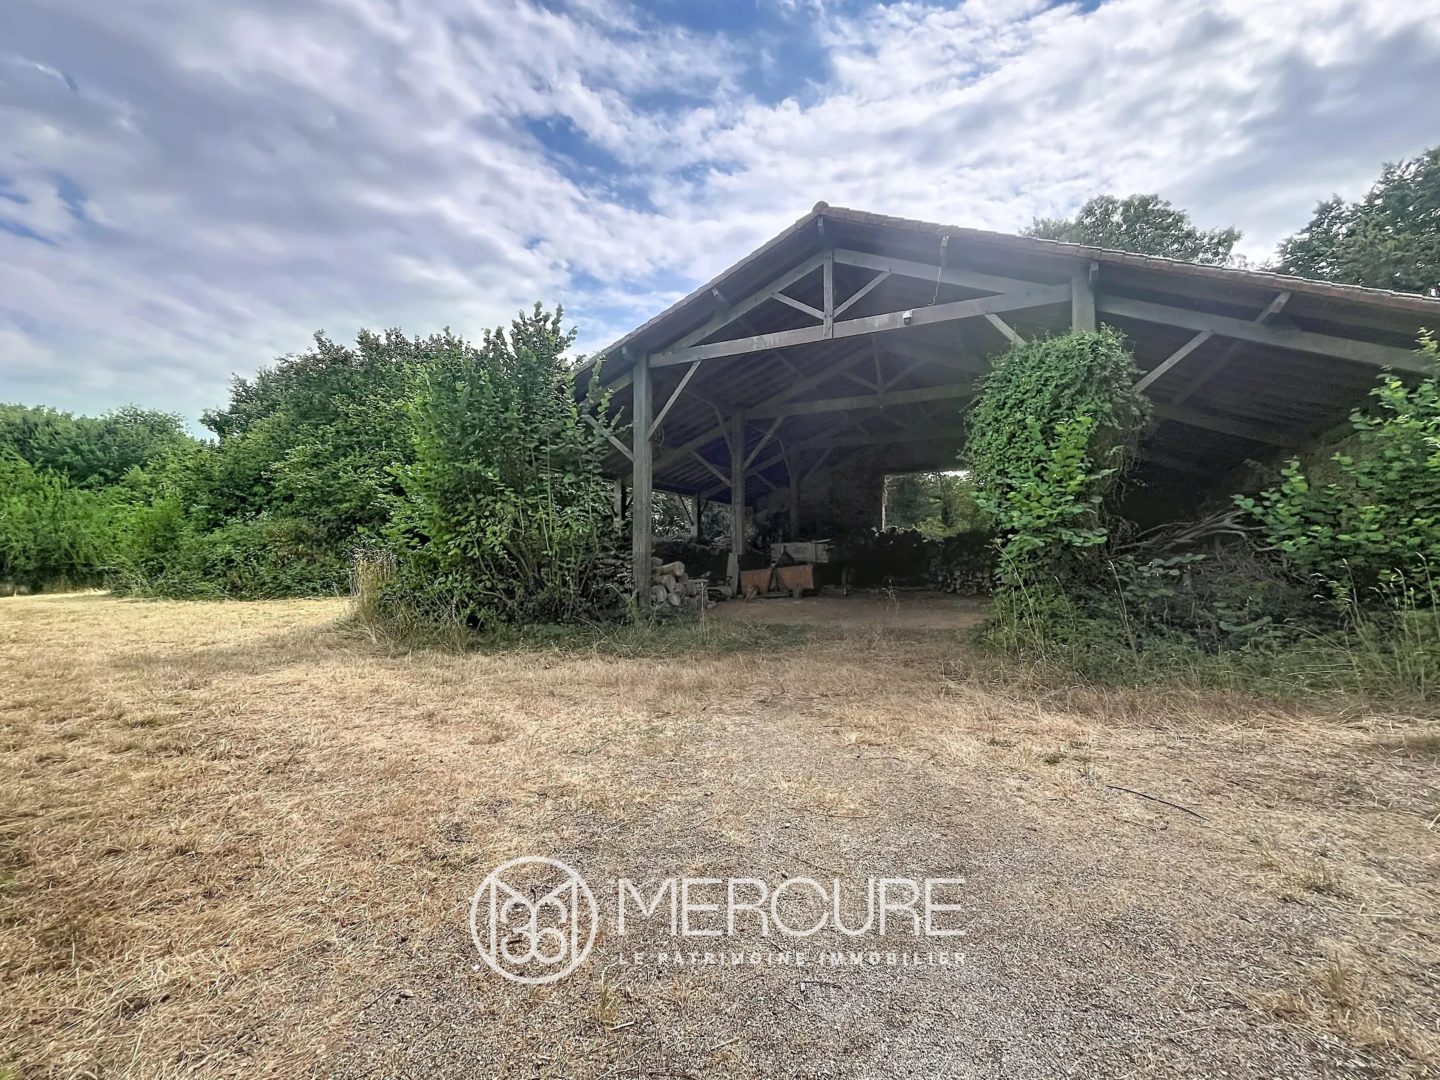
Away from the hustle and bustle, the tree-lined grounds are set back from the road, giving the property a peaceful and unspoilt atmosphere. A large open barn provides storage space for firewood in particular, as well as machinery and/or vehicles.
The grounds run alongside a woodland that is now communal, creating a unique natural environment. The grounds are adorned with magnificent century-old trees, which also bear witness to the estate’s long history.
An old pond, now disused and non-functional, completes the ensemble and adds to the heritage and charm of the grounds.
A remarkable architectural ensemble
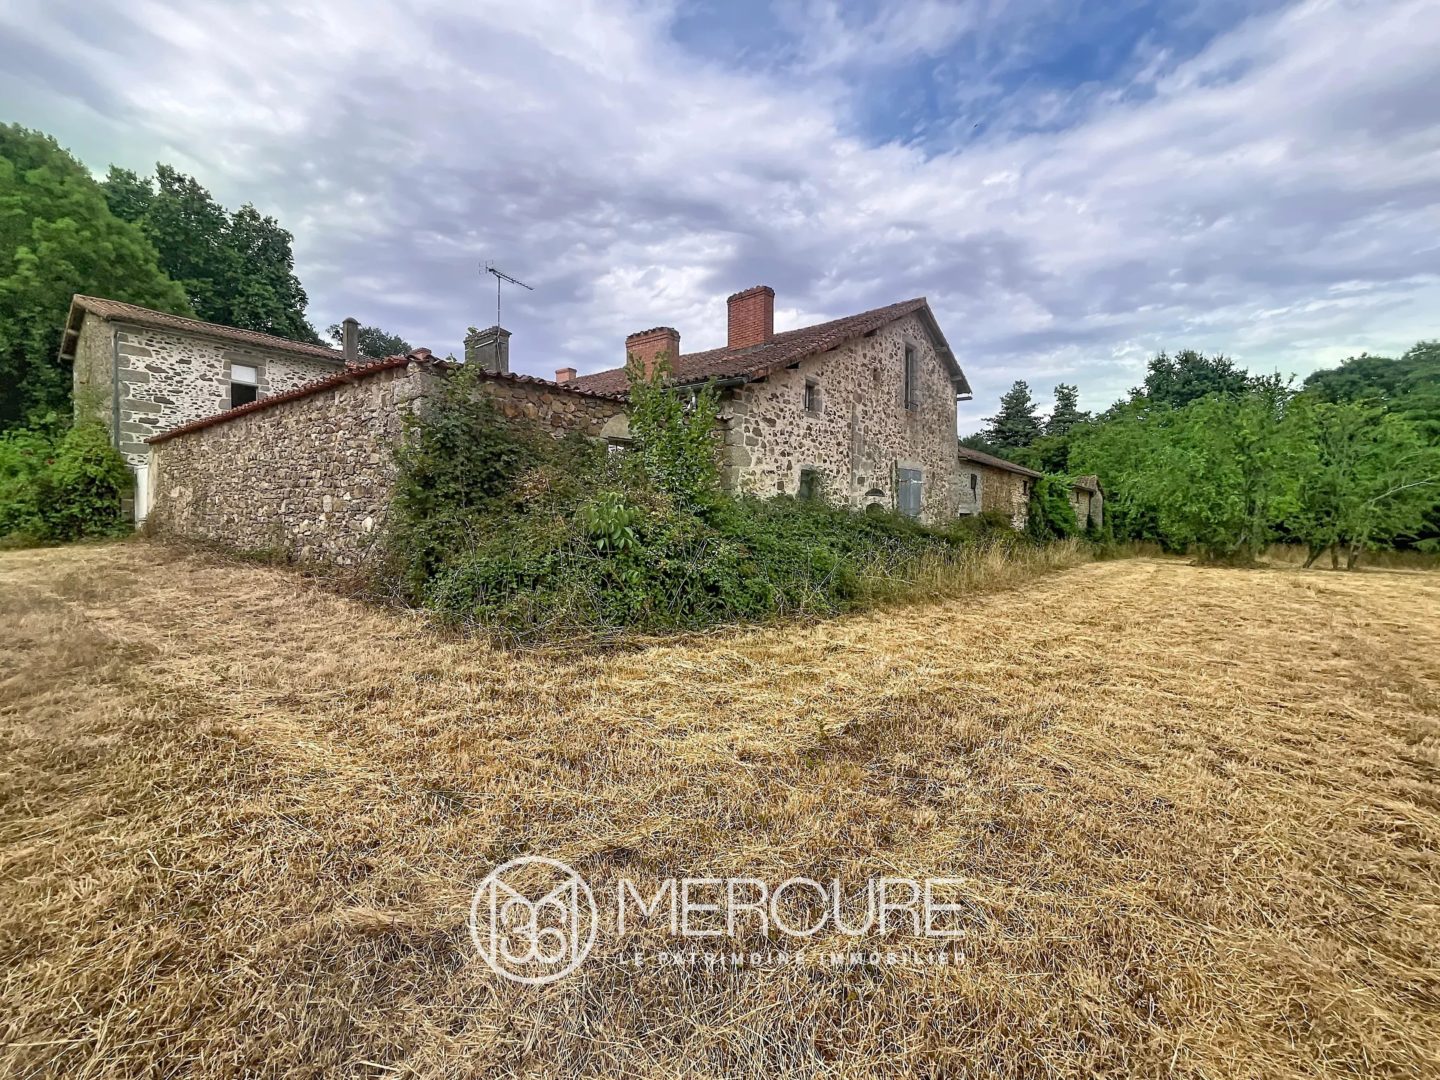
The various outbuildings are arranged around a square tower, accessed via a monumental porch. The succession of buildings, courtyards, gardens and spaces form a particularly harmonious architectural ensemble.
A rare property, where every stone tells a story. A medieval residence, a watchtower with a hipped roof, a square tower, a monumental porch, outbuildings, centuries-old trees and an ancient pond: all these features lend this property an exceptional character.
A place for lovers of heritage and architecture, seeking an authentic home steeped in history and offering remarkable potential for enhancement, set in unspoilt natural surroundings.
Sale price, including agent’s commission: 371,000 euros.
Agent’s commission payable by the seller.
Energy efficiency rating: F.
Climate rating: F.
Estimated annual energy costs for standard use: between 11,477 and 15,527 euros per year. Prices indexed to the years 2021, 2022, and 2023.
Information on the risks associated with this property is available on the Géorisques website: www.georisques.gouv.fr
Diagnostics
EPC/GES
Location of the property
Nestled in its vineyards, located near the forest, the ocean and the Pyrenean valleys, New Aquitaine includes the former regions of Aquitaine, Limousin and Poitou-Charentes. This region lives at the rhythm of the new century without denying its penchant for culture, gastronomy, sports, nature, in a word: the art of living.